
Views




Address
1940 Riverbend Road, London South, ON
Price
$ 1,239,000
Property Attributes
- ID#X13812968
- TypeSingle Family
- Listing Status New
- CityLondon South
- AreaSouth A
- NeighbourhoodSouth A
- Postal CodeN6K 0A2
- Style2-Storey
- Taxes$ 10042
- Price$ 1,239,000
- Bedrooms6
- Full Bathrooms4
- Half Bathrooms0
- Sqr Footage2500-3000
Data Source:
Toronto Real Estate Board (TRREB)
Property Description
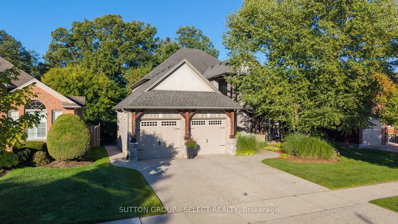
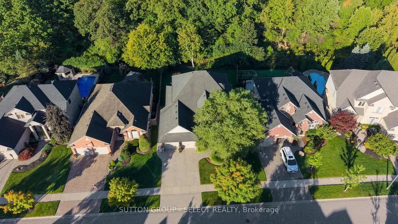
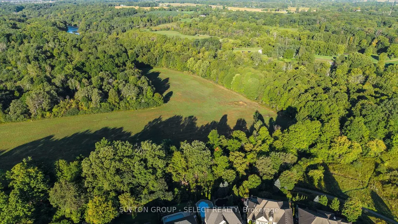
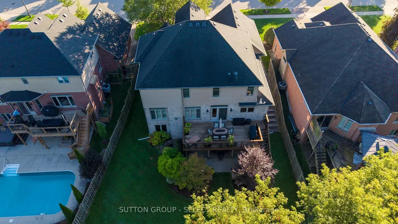
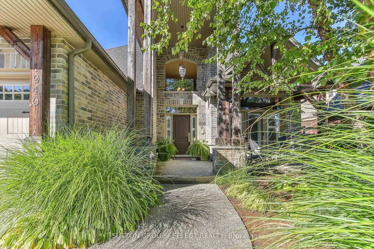
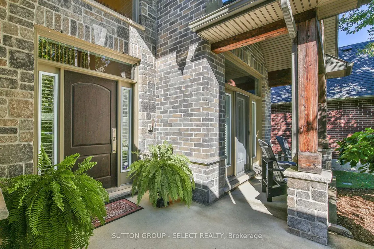
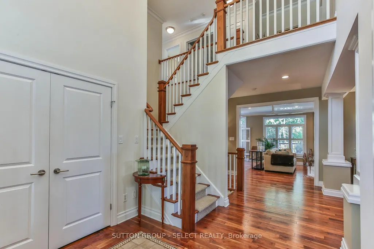
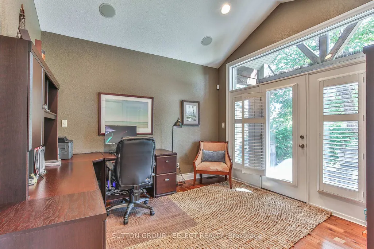
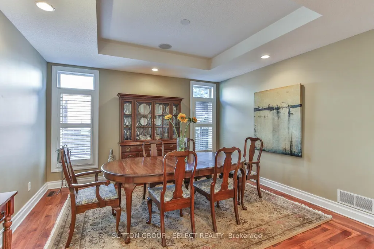
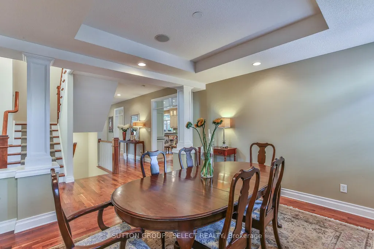
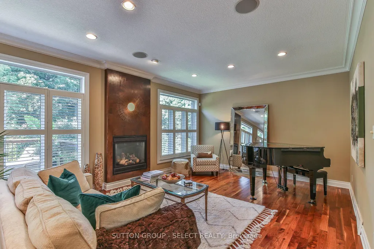
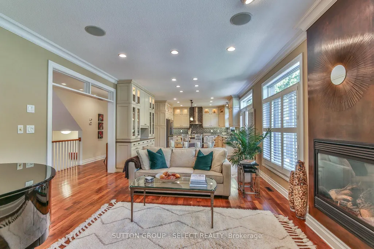
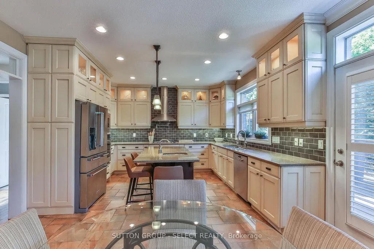
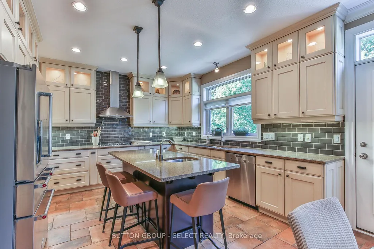
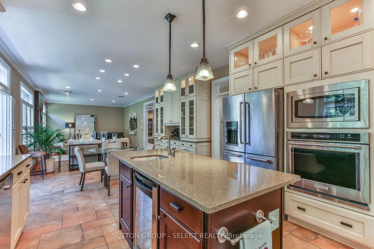
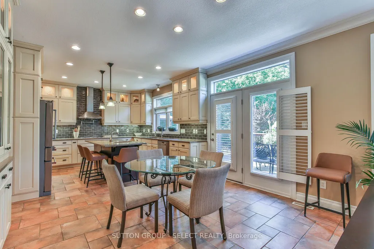
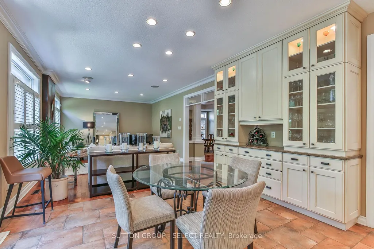
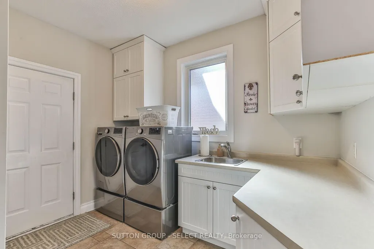
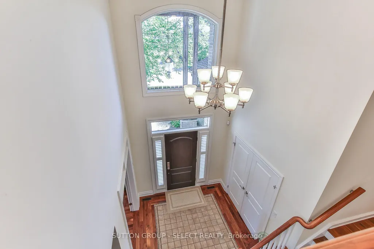
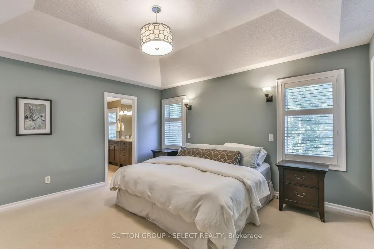
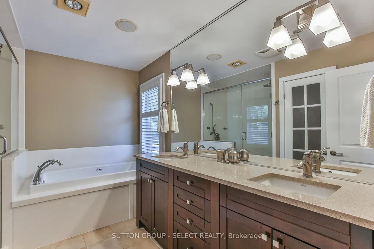
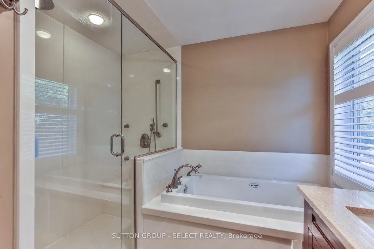
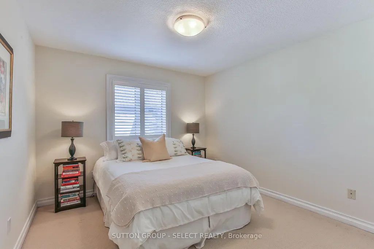
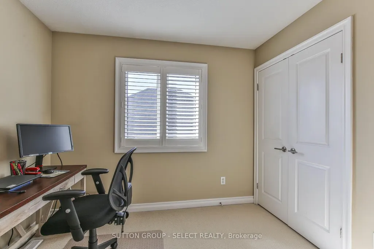
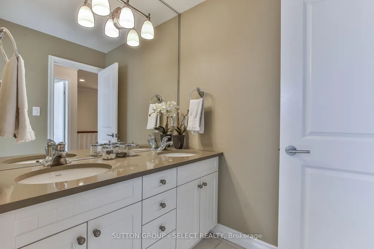
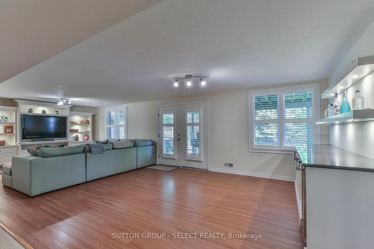
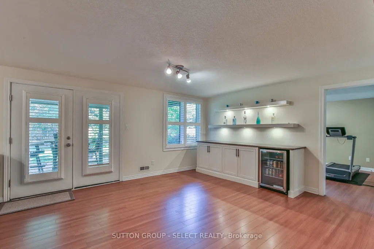
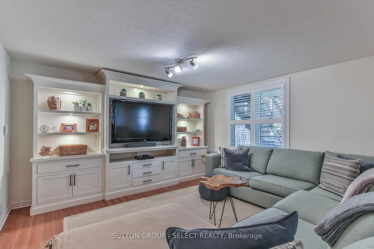
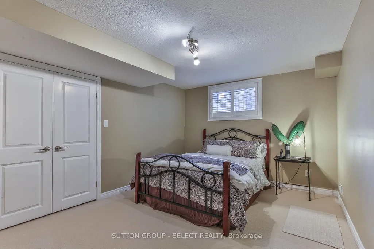
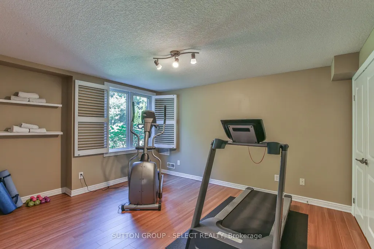
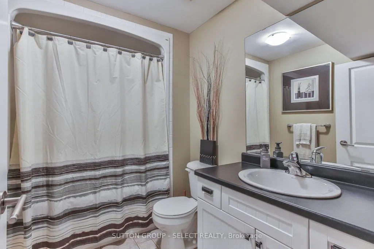
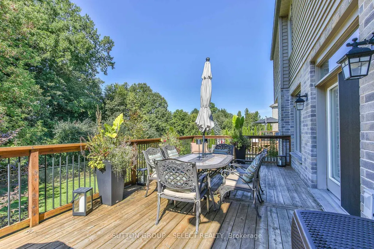
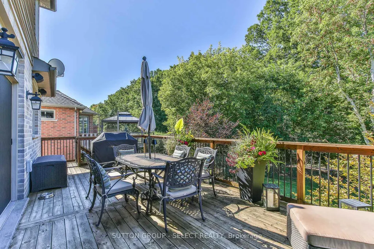
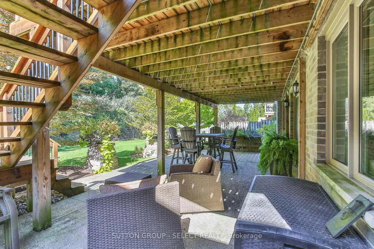
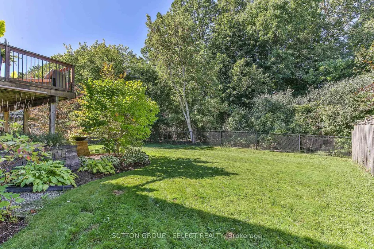
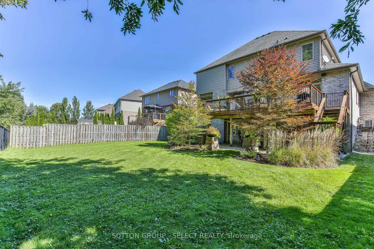
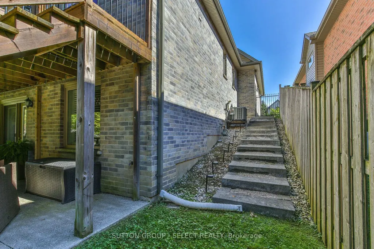
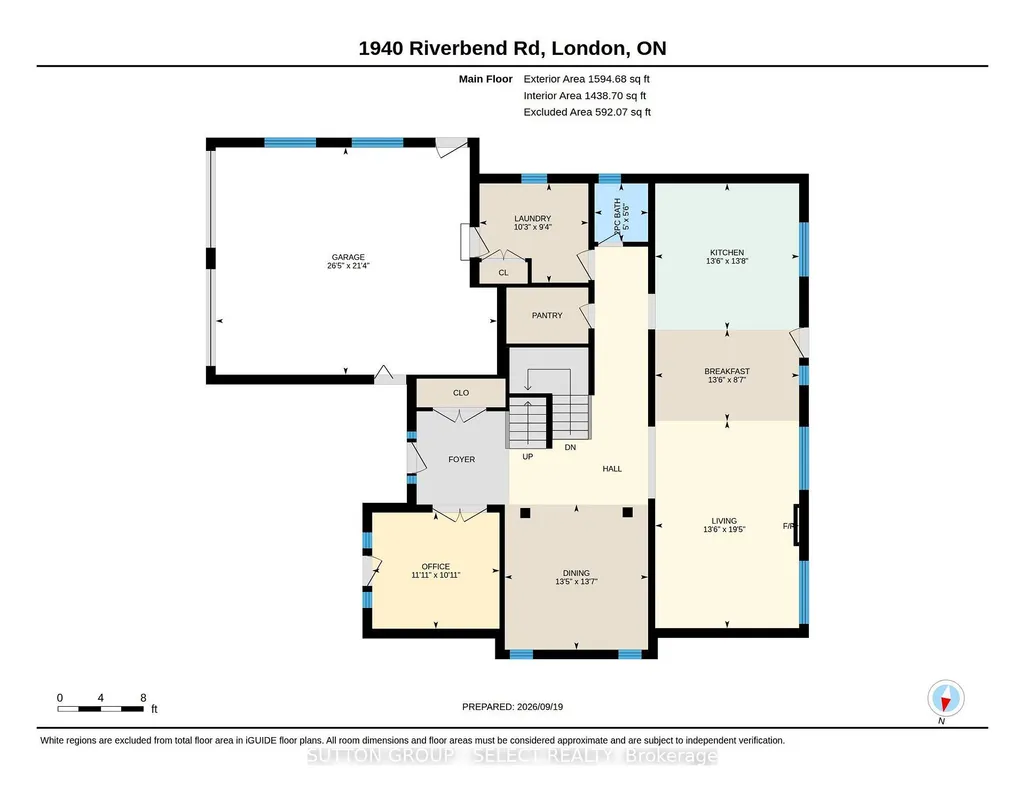
Outstanding value describes this fabulous family home backing onto a private mature treed setting on a premium West end street. This spectacular 4+2 bedroom, 4 bathroom custom built 2 storey is highlighted with an attractive Stone & Timber front facade. This former builder's home features gleaming walnut hardwood floors throughout the main level which includes a private front walkout office, formal dining room and stunning open concept family kitchen space. The chef's kitchen complete with a large entertainment island and quartz counters also provides a high end appliance package. The kitchen enjoys a patio walkout to a spacious deck overlooking the private fenced yard. The upper floor provides 4 generous bedrooms including an oversized primary bedroom with a spa styled 5 piece en-suite bath with full body spray glass shower and air jetted tub. The professionally finished walk out lower level boasts a bright rec room, full bathroom and two additional bedrooms, perfect for teens or out of town guests. Additional features include California shutters throughout, designated in-floor heating, internal sound system and two Life Breath air exchangers.
| Price History | |
|---|---|
| 9/22/2026 | Listed $1,239,000 |
General Features
| Sewer | Sewer |
|---|---|
| Cooling | Central Air |
| Roof | Asphalt Shingle |
| Architectural Style | 2-Storey |
| Pool Features | None |
| Security Features | Security System,Smoke Detector |
| Construction Materials | Brick,Stone |
| View | Forest,Garden,Park/Greenbelt,Trees/Woods |
| Heater Type | Forced Air |
| Parking Spaces | 4 |
| Topography | Dry,Open Space,Sloping,Wooded/Treed |
| Property Subtype | Detached |
| Tax Year | 2025 |
| Lot Depth | 132.99 |
| PropertyFeatures | Fenced Yard,Greenbelt/Conservation,Place Of Worship,Public Transit,School Bus Route |
| County | Middlesex |
| New Construction | No |
| Property Type | Residential Freehold |
| Attached Garage | No |
| Facing Direction | West |
| Garage Y/N | Yes |
| Other Structures | Fence - Full,Shed |
| Status | New |
| City | London South |
| Senior Community Y/N | No |
| Lot Size Units | Feet |
| Property Attached Y/N | No |
| Tax Annual Amount | 10042.0 |
| Virtual Tour | https://unbranded.youriguide.com/1940_riverbend_rd_london_on/ |
| Standard Status | Active |
| Occupancy Type | Owner |
| Legal Description | LOT 26,PLAN 33M-517,LONDON/WESTMINSTER |
Interior Features
| Interior Amenities | Auto Garage Door Remote,In-Law Capability,Air Exchanger,Storage,Sump Pump |
|---|---|
| Basement | Finished with Walk-Out |
| Fireplace Features | Natural Gas |
| Heat Source | Gas |
| Basement (Y/N) | No |
| Air Conditioning Y/N | Yes |
| Heating Y/N | Yes |
| Fireplace Y/N | Yes |
| Total Bedrooms | 6 |
| Elevator? | No |
| Total Baths | 4 |
| Bedrooms | 6 |
| Living Area Range | 2500-3000 |
Exterior Features
| Exterior Amenities | Backs On Green Belt,Deck,Landscaped,Lighting,Patio,Privacy,Porch,Lawn Sprinkler System |
|---|---|
| Parking Features | Private Double |
| Total Parking | 6.0 |
| Garage Type | Attached |
| Foundation Details | Poured Concrete |
| Spa | No |
| Lot Size Source | MPAC |
| Waterfront Y/N | No |
| Covered Spaces | 2.0 |
Amenities
- Views
- New Construction
- Adult 55+
- Lease To Own
- No Strata Fees
- Furnished
- Primary On Main
- Air Conditioning
- Seller Finance
- Green
- Fixer Upper
- Horse
- Golf
- Fireplace
- Deck
- Garage
- Basement
- Pool
Property vs Single Family Average in N6K 0A2
Price
Taxes
In The Neighbourhood
Open House
London South (South A)
$ 839,000
- Type
- Single Family
- Rooms
- 3 Beds + 2.5 Baths
CENTURY 21 FIRST CANADIAN CORP
Primary On Main
London South (South A)
$ 555,000
- Type
- Single Family
- Rooms
- 3 Beds + 3 Baths
GET HOME REALTY INC.
Primary On Main
London South (South A)
$ 319,900
- Type
- Single Family
- Rooms
- 1 Beds + 1 Baths
ROYAL LEPAGE TRILAND REALTY
Viewed
London South (South A)
$ 859,900
- Type
- Single Family
- Rooms
- 4 Beds + 3.5 Baths
SUTTON GROUP - SELECT REALTY
 Toronto Real Estate Board (TRREB); All information deemed reliable but not guaranteed. All properties are subject to prior sale, change or withdrawal. Neither listing broker(s) or information provider(s) shall be responsible for any typographical errors, misinformation, misprints and shall be held totally harmless. Listing(s) information is provided for consumer's personal, non-commercial use and may not be used for any purpose other than to identify prospective properties consumers may be interested
