
Waterfront
Address
27 Allan Street, Carleton Place, ON
Price
$ 1,299,900
Property Attributes
- ID#X13803814
- TypeSingle Family
- Listing Status New
- CityCarleton Place
- Area909 - Carleton Place
- Neighbourhood909 - Carleton Place
- Postal CodeK7C 1T1
- Style1 1/2 Storey
- Taxes$ 12989
- Price$ 1,299,900
- Bedrooms5
- Full Bathrooms4
- Half Bathrooms0
- Sqr Footage3000-3500
Data Source:
Toronto Real Estate Board (TRREB)
Property Description
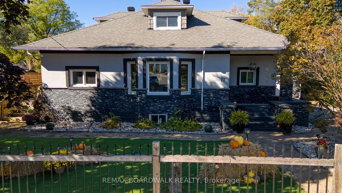
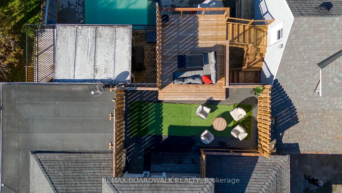
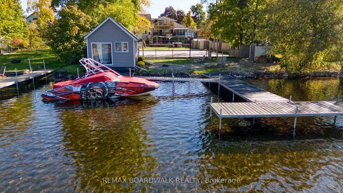
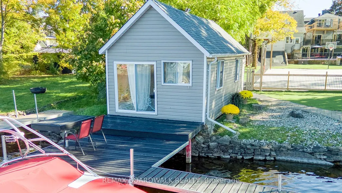
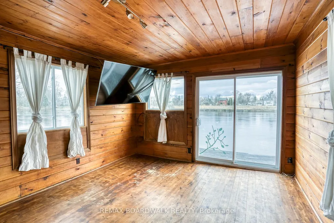
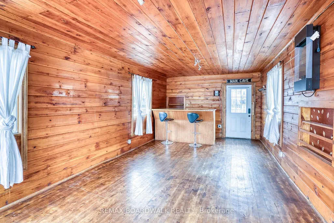
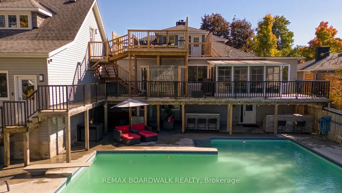
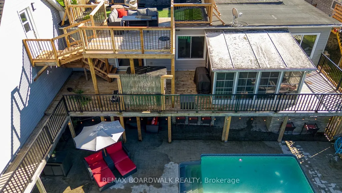
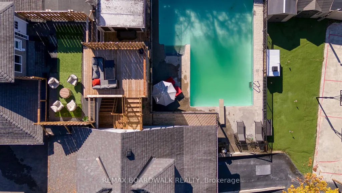
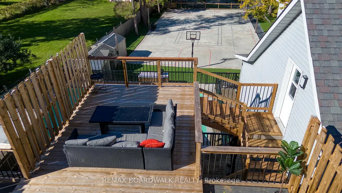
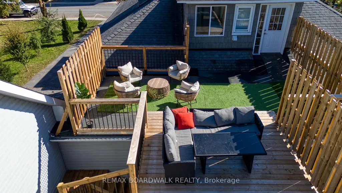
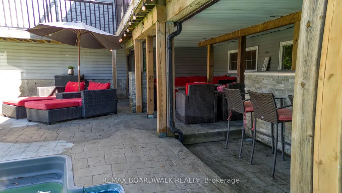
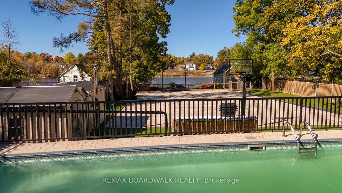
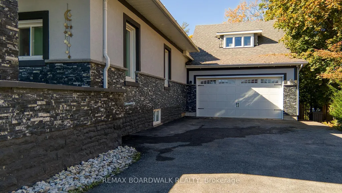
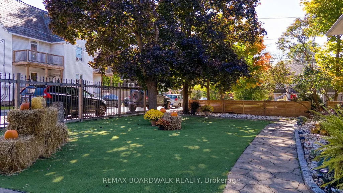
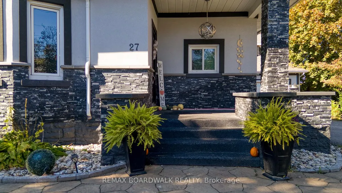
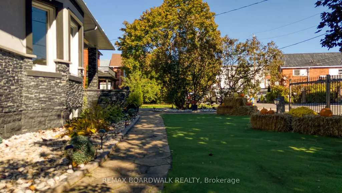
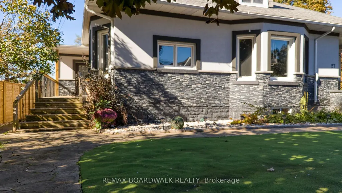
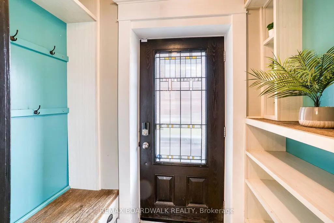
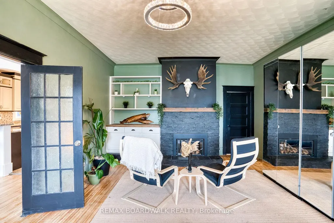
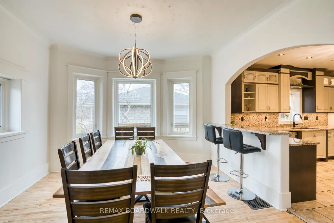
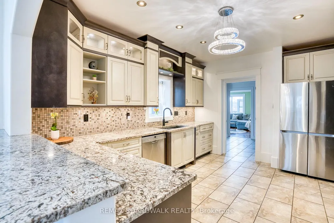
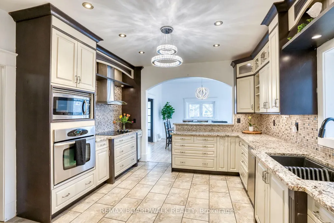
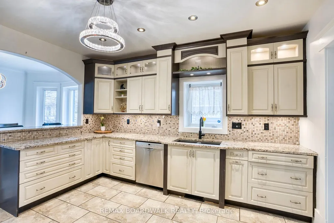
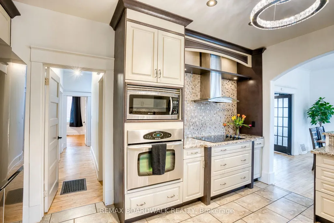
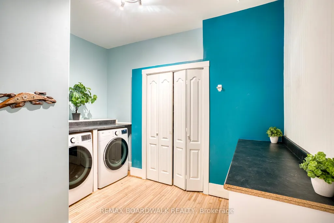
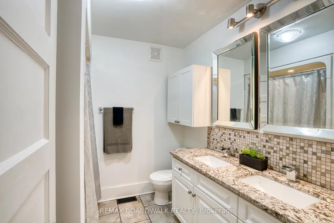
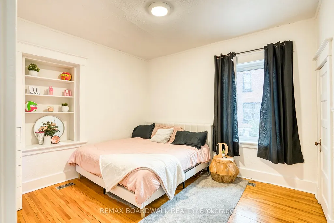
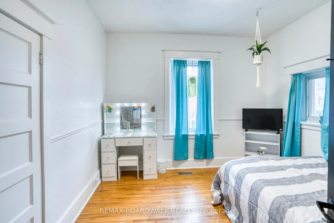
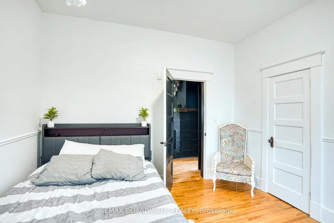
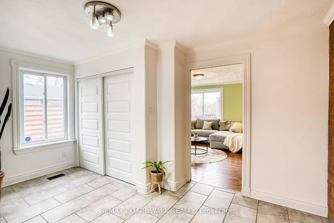
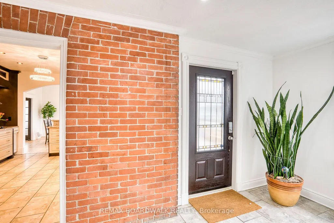
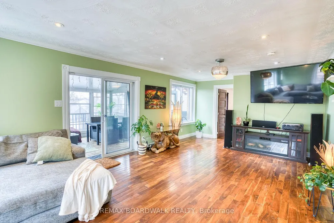
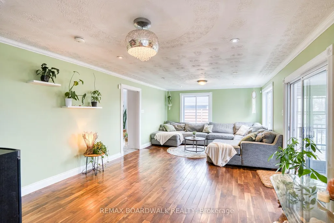
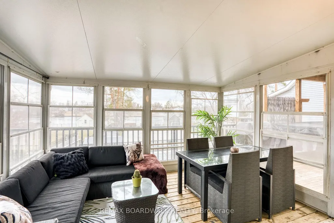
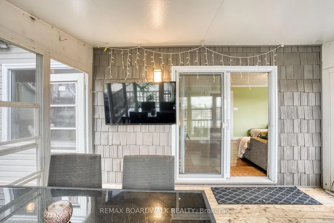
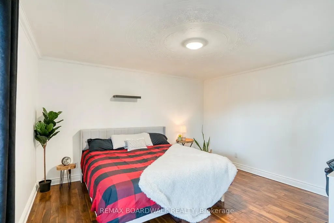
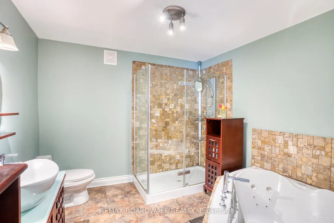
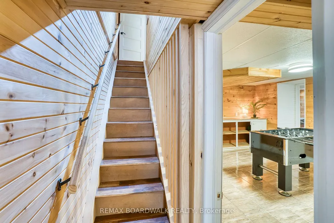
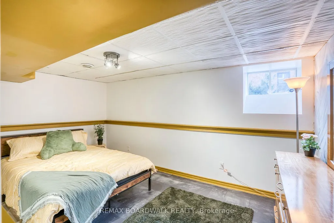
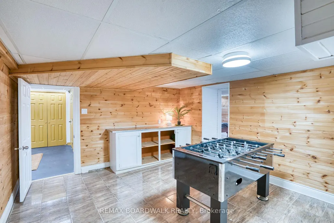
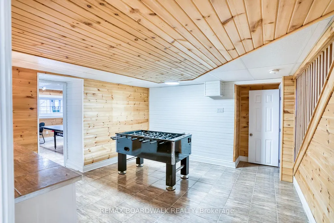
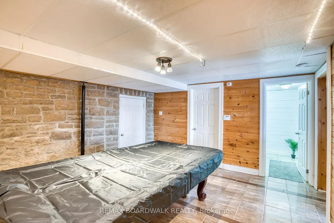
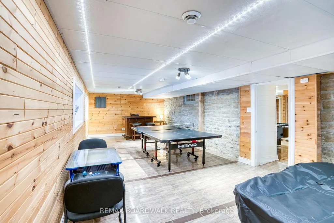
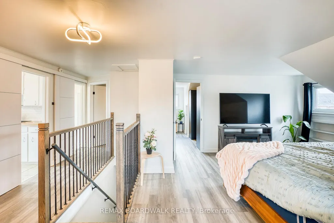
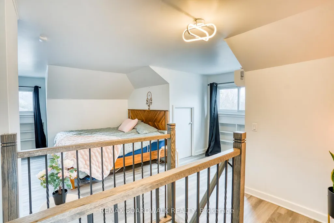
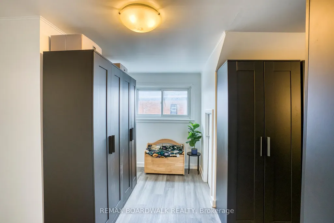
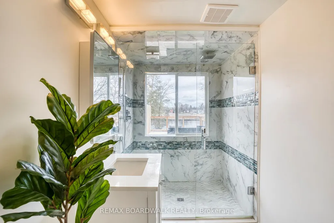
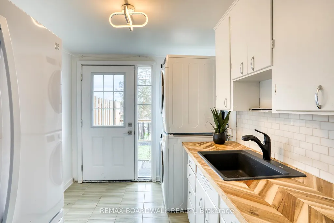
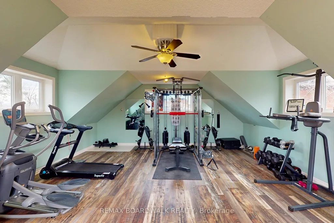
Welcome to 27 Allan St. A truly exceptional waterfront property in the heart of Carleton Place. This fully renovated residence sits on a generous half acre lot along the scenic Mississippi River, with boat access to Mississippi Lake, offering a rare blend of heritage charm and modern upgrades. Over the course of 15 years, every detail has been carefully enhanced while preserving unique features like original stone accents andcharming exterior details. Designed for both relaxed living and vibrant entertaining, the property boasts a resort-style backyard oasis. Enjoy the large in ground pool complete with a deep end, and diving board, a spacious covered poolside area (60 x 12 feet) perfect for any weather, and multiple decks that offer delightful views and flexible outdoor living spaces. The creative layout includes custom bars on wheels and versatile athletic amenities from basketball and volleyball to tennis and pickleball ensuring endless fun for family and friends. In addition to the main residence, a fully renovated, insulated waterfront cabin enhances the appeal, offering a separate space that's perfect for guests or extended family use. With ramp access for vehicles or equipment and a custom-designed dock featuring unique built-ins, this property truly embraces its small-town resort lifestyle while being only twenty minutes from downtown Ottawa. This home is an extraordinary opportunity to create lasting memories in an inviting, private setting that caters to both luxury and functionality. Don't miss the chance to experience the perfect balance of heritage appeal and modern convenience at 27 Allan St.
| Price History | |
|---|---|
| 9/18/2026 | Listed $1,299,900 |
General Features
| Sewer | Sewer |
|---|---|
| Cooling | Central Air |
| Roof | Fibreglass Shingle,Asphalt Rolled |
| Architectural Style | 1 1/2 Storey |
| Pool Features | Inground,Outdoor |
| Security Features | Smoke Detector,Security System,Alarm System |
| Construction Materials | Stucco (Plaster),Stone |
| Waterview | Direct |
| View | Water,Downtown |
| Heater Type | Forced Air |
| Parking Spaces | 6 |
| Topography | Dry,Flat,Level |
| Property Subtype | Detached |
| Tax Year | 2025 |
| Lot Depth | 289.6 |
| PropertyFeatures | Clear View,Fenced Yard,Lake Access,Level,School,Waterfront |
| Waterfront Features | Dock,Boathouse |
| County | Lanark |
| New Construction | No |
| Property Type | Residential Freehold |
| Attached Garage | No |
| Facing Direction | North |
| Garage Y/N | Yes |
| Other Structures | Fence - Full,Garden Shed,Out Buildings,Shed |
| Status | New |
| City | Carleton Place |
| Body of Water | Mississippi River |
| Disclosures | Conservation Regulations |
| Senior Community Y/N | No |
| Lot Size Units | Feet |
| Property Attached Y/N | No |
| Tax Annual Amount | 12989.64 |
| Virtual Tour | https://my.matterport.com/show/?m=AH3iqaVoJUa |
| Standard Status | Active |
| Occupancy Type | Vacant |
| Legal Description | PT LT 26 SEC C PL 276 LANARK N BECKWITH PT 2 26R843 TOWN OF CARLETON PLACE |
Interior Features
| Interior Amenities | Separate Heating Controls,Storage,Sump Pump,Suspended Ceilings,Upgraded Insulation,Water Heater,In-Law Capability,Guest Accommodations,Countertop Range,Built-In Oven,Bar Fridge,Auto Garage Door Remot |
|---|---|
| Basement | Finished with Walk-Out |
| Fireplace Features | Natural Gas,Living Room,Fireplace Insert |
| Heat Source | Gas |
| Basement (Y/N) | No |
| Air Conditioning Y/N | Yes |
| Heating Y/N | Yes |
| Fireplace Y/N | Yes |
| Total Bedrooms | 5 |
| Elevator? | No |
| Total Baths | 4 |
| Bedrooms | 4+1 |
| Living Area Range | 3000-3500 |
Exterior Features
| Exterior Amenities | Year Round Living,Recreational Area,Porch Enclosed,Patio,Paved Yard,Landscaped,Hot Tub,Deck,Privacy,Lighting |
|---|---|
| Waterfront | Direct |
| Parking Features | Front Yard Parking |
| Total Parking | 8.0 |
| Garage Type | Attached |
| Foundation Details | Block,Concrete Block,Poured Concrete,Stone |
| Spa | No |
| Lot Size Source | MPAC |
| Waterfront Y/N | Yes |
| Covered Spaces | 2.0 |
Amenities
- Views
- New Construction
- Adult 55+
- Lease To Own
- No Strata Fees
- Furnished
- Primary On Main
- Air Conditioning
- Seller Finance
- Green
- Fixer Upper
- Horse
- Golf
- Fireplace
- Deck
- Garage
- Basement
- Pool
Property vs Single Family Average in K7C 1T1
Price
Taxes
In The Neighbourhood
Primary On Main
Carleton Place
$ 2,700
- Type
- Single Family
- Rooms
- 2 Beds + 2 Baths
RE/MAX HALLMARK REALTY GROUP
Primary On Main
Carleton Place
$ 2,099,999
- Type
- Single Family
- Rooms
- 4 Beds + 3.5 Baths
REMAX BOARDWALK REALTY
Open House
Carleton Place
$ 769,900
- Type
- Single Family
- Rooms
- 3 Beds + 1.5 Baths
REAL BROKER ONTARIO LTD.
Primary On Main
Carleton Place
$ 759,900
- Type
- Single Family
- Rooms
- 2 Beds + 2 Baths
DETAILS REALTY INC.
 Toronto Real Estate Board (TRREB); All information deemed reliable but not guaranteed. All properties are subject to prior sale, change or withdrawal. Neither listing broker(s) or information provider(s) shall be responsible for any typographical errors, misinformation, misprints and shall be held totally harmless. Listing(s) information is provided for consumer's personal, non-commercial use and may not be used for any purpose other than to identify prospective properties consumers may be interested
