
Price Reduction - Eco Friendly
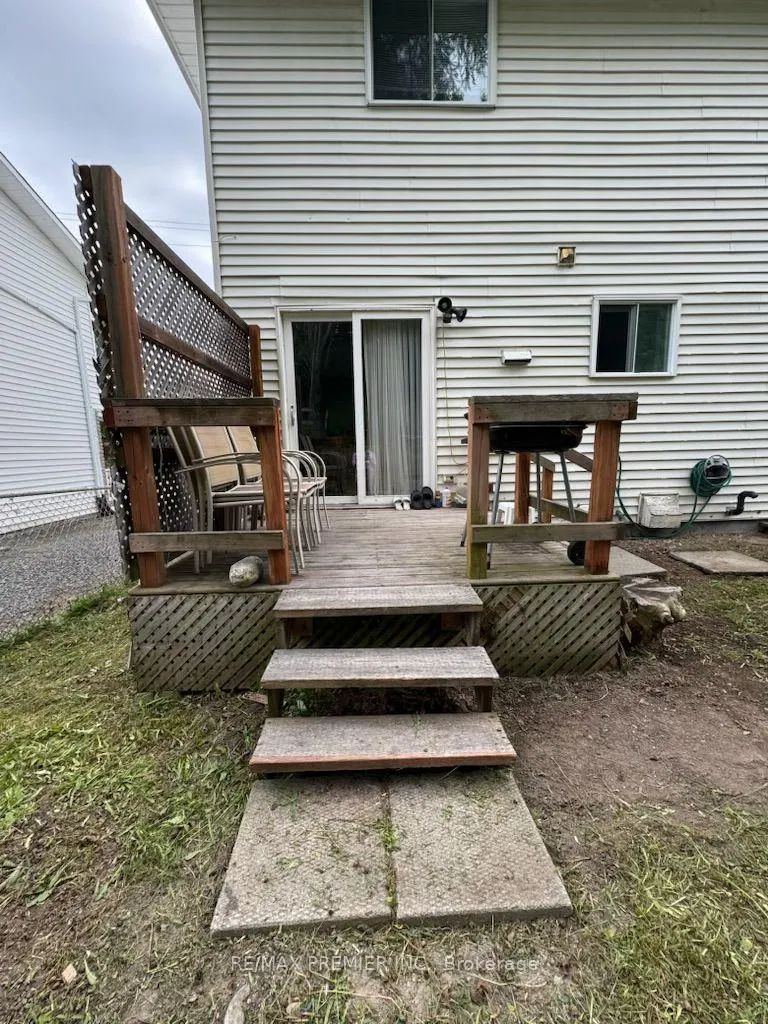
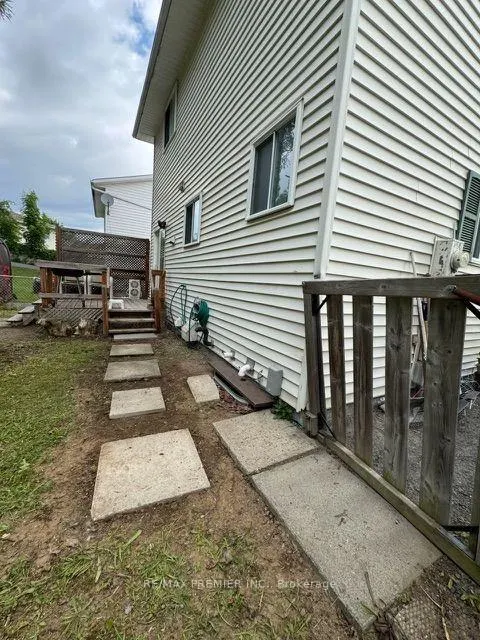
Address
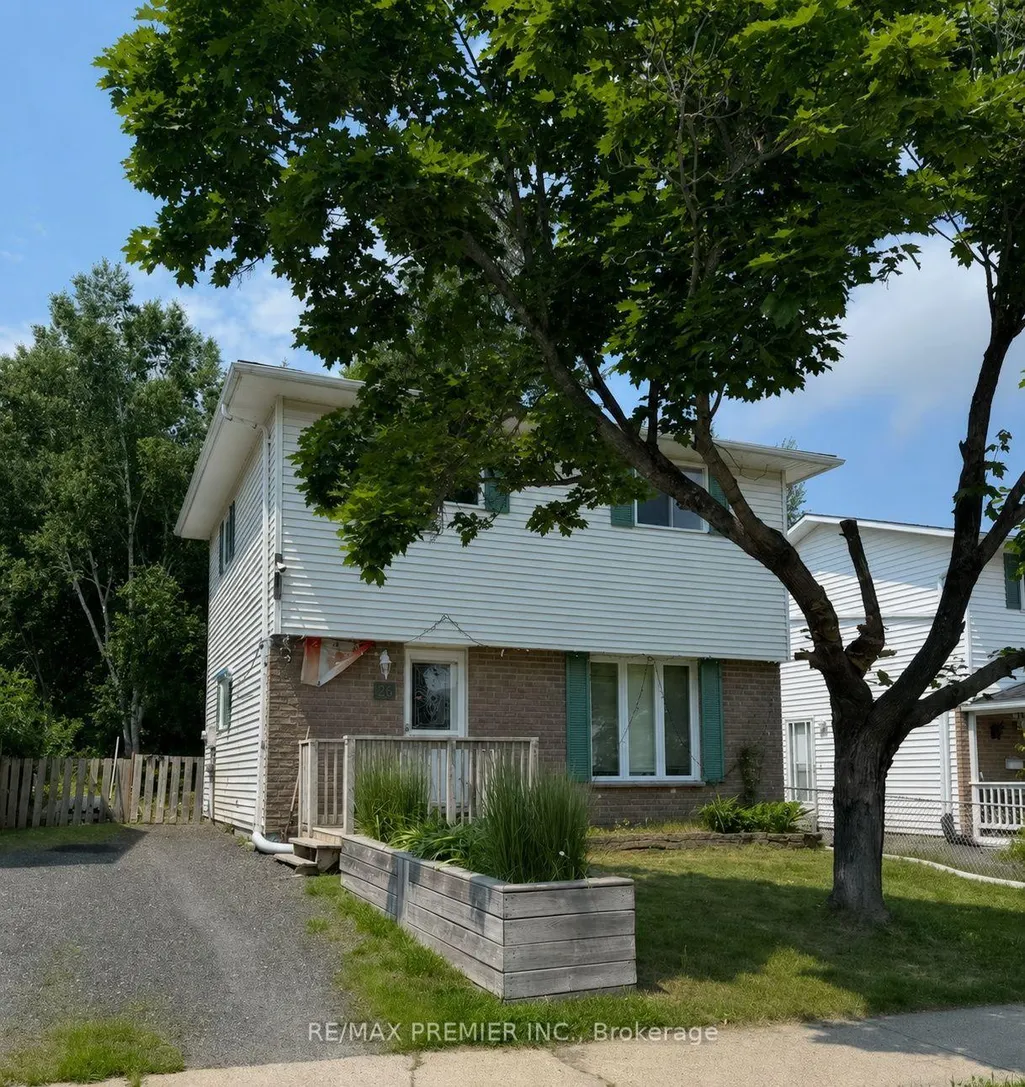
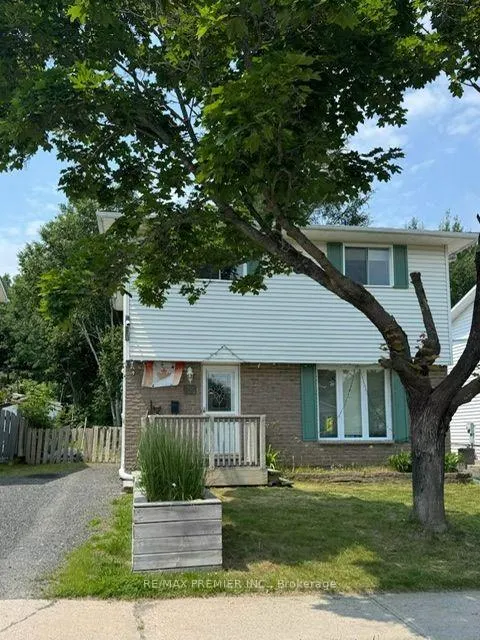
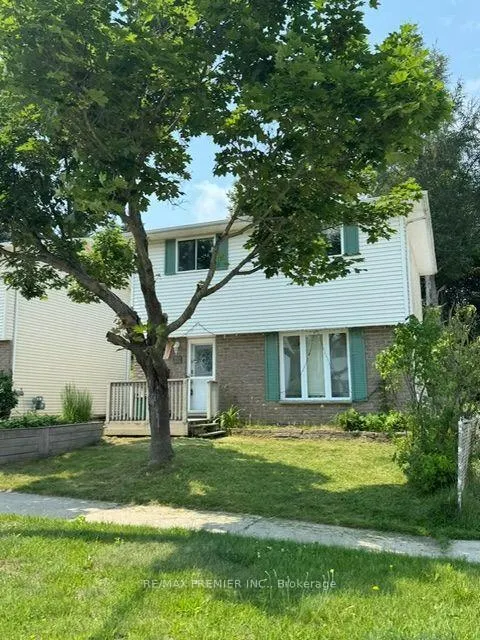
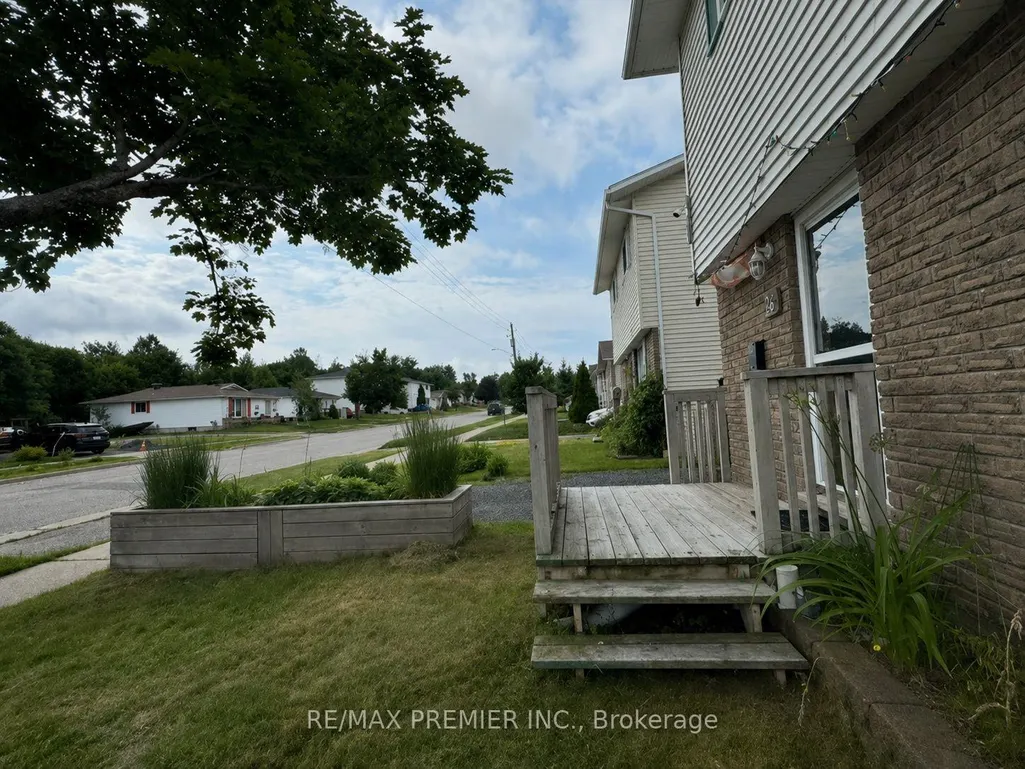
26 Hergott Avenue, Elliot Lake, ON
Price
$ 260,000
Property Attributes
- ID#X13550190
- TypeSingle Family
- Listing Status Price Change
- CityElliot Lake
- AreaWest
- NeighbourhoodWest
- Postal CodeP5A 3A8
- Style2-Storey
- Taxes$ 2057
- Price$ 260,000
- Bedrooms5
- Full Bathrooms2
- Half Bathrooms0
- Sqr Footage1100-1500
Data Source:
Toronto Real Estate Board (TRREB)
Property Description
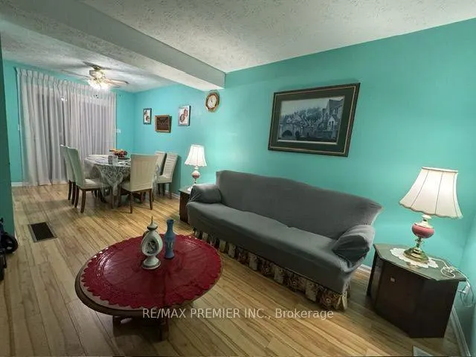
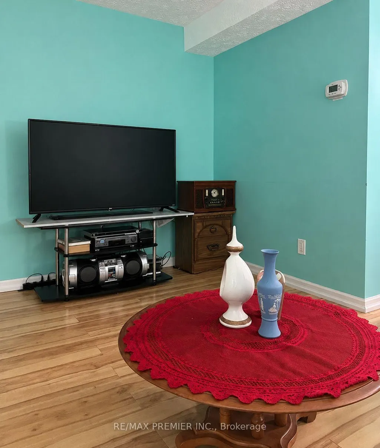
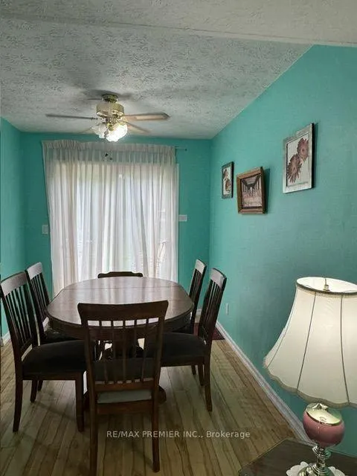
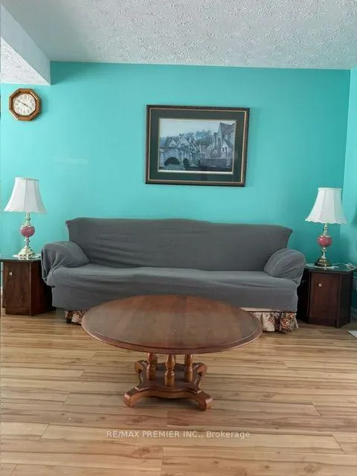
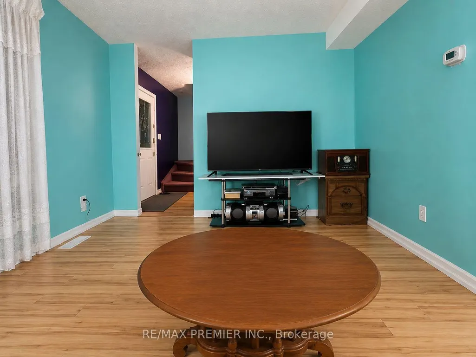
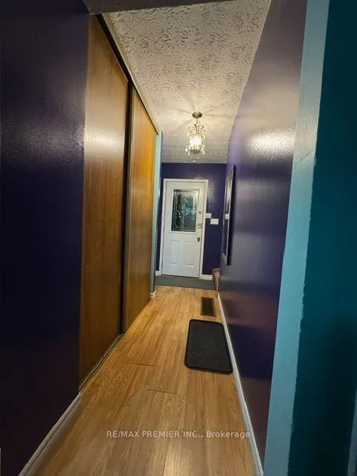
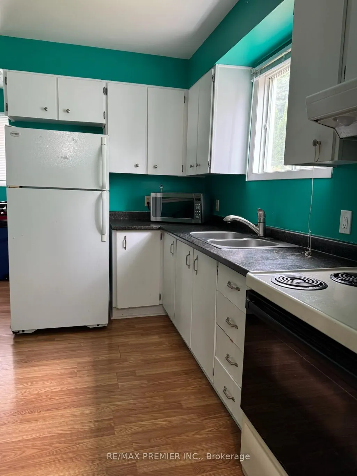
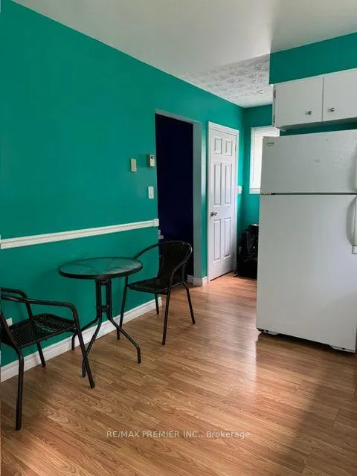
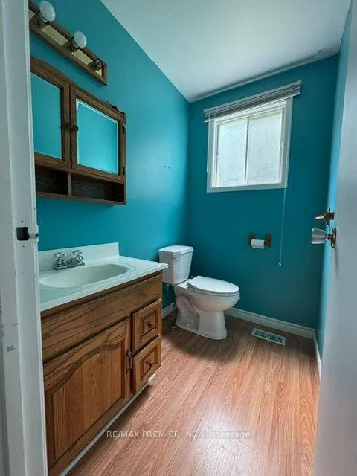
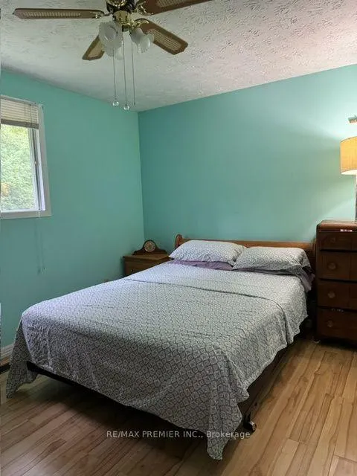
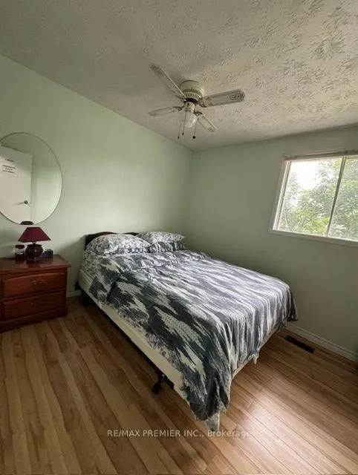

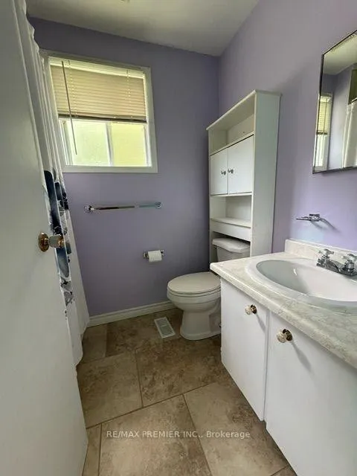
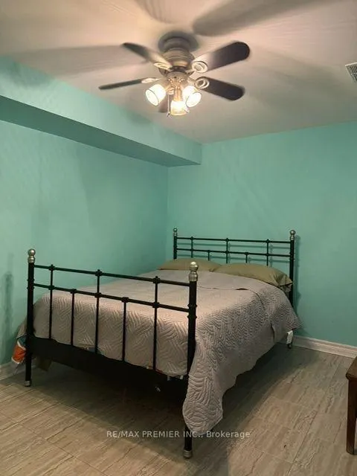
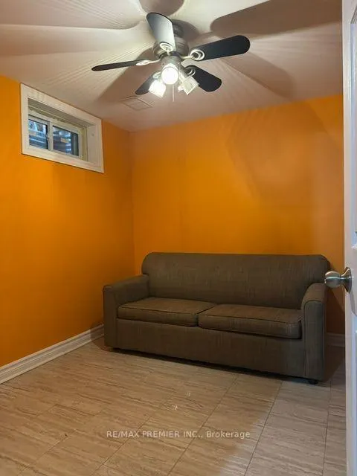
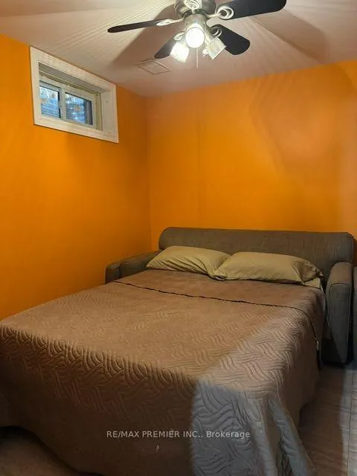
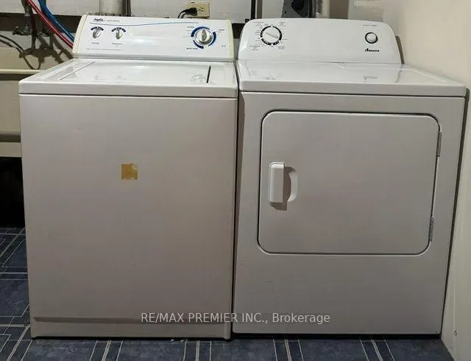
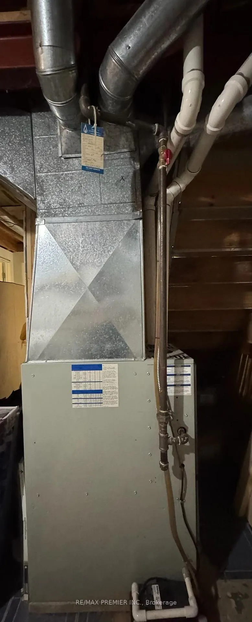
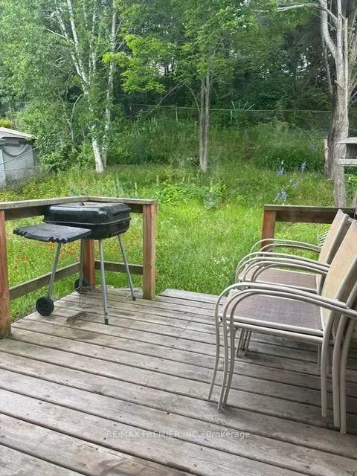
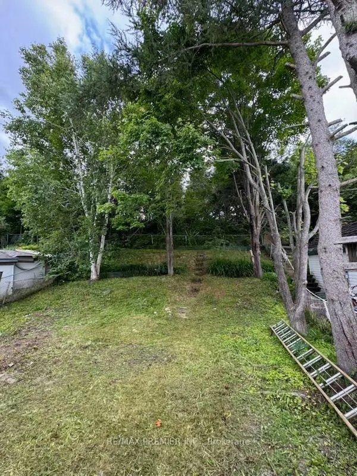
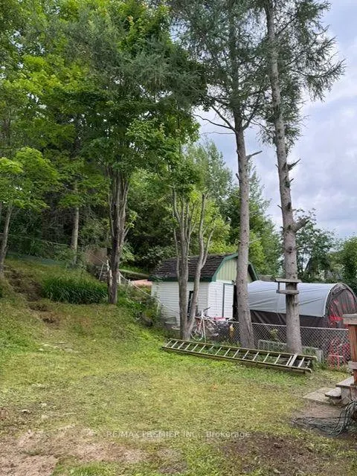
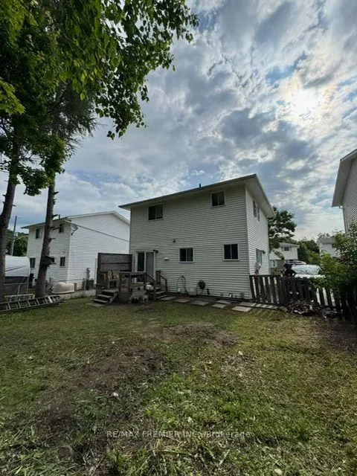
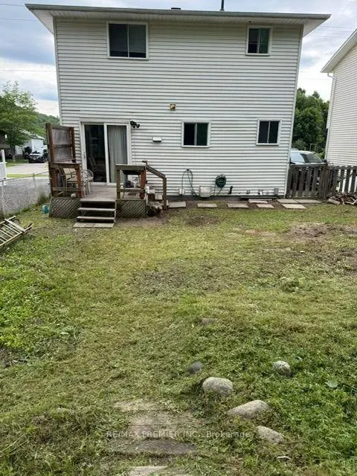
Welcome to 26 Hergott Avenue, a well-maintained detached two-storey home located in one of Elliot Lake's established family-friendly neighbourhoods. Offering approximately 1,150 sq.ft. above grade plus a finished basement, this versatile property is ideal for growing families, first-time buyers, multi-generational living, or investors. The bright main floor features a spacious open-concept living and dining area, perfect for everyday living and entertaining. The functional kitchen offers abundant cabinetry and storage, while newer flooring throughout the main level adds a fresh, modern feel. Updated windows and exterior doors enhance both comfort and energy efficiency. Upstairs, you'll find three generously sized bedrooms and a full bathroom. The finished basement provides two additional bedrooms, offering flexible space for guests, teenagers, a home office, gym, or hobby room. Improvements include a newer roof, forced-air natural gas furnace, updated windows and exterior doors, and newer flooring. Additional features include municipal water and sewer services, a large utility/storage area, and parking for multiple vehicles. Enjoy the private backyard surrounded by mature trees, creating the perfect setting for relaxing, gardening, or entertaining. Conveniently located near parks, schools, shopping, restaurants, medical services, and everyday amenities, this home is also just minutes from Elliot Lake's beautiful lakes, beaches, boat launches, hiking trails, ATV and snowmobile trails. Enjoy year-round outdoor recreation incl: fishing, boating, kayaking, camping, all while living in a welcoming community known for its natural beauty and affordable lifestyle. Whether you're looking for your first home, a spacious family property, a retirement home, or an investment opportunity, 26 Hergott Avenue offers exceptional value, functional living space, thoughtful updates, and an outstanding location. Don't miss your opportunity to make this wonderful property your next home!
| Price History | |
|---|---|
| 7/10/2026 | Listed $299,000 |
| 8/28/2026 | 14$260,000 |
General Features
| Sewer | Sewer |
|---|---|
| Cooling | None |
| Roof | Asphalt Shingle |
| Architectural Style | 2-Storey |
| Pool Features | None |
| Security Features | Carbon Monoxide Detectors,Smoke Detector |
| Construction Materials | Aluminum Siding,Brick |
| Heater Type | Forced Air |
| Parking Spaces | 2 |
| Property Subtype | Detached |
| Tax Year | 2025 |
| Lot Depth | 104.97 |
| PropertyFeatures | Beach,Fenced Yard,Hospital,Park,Public Transit,Rec./Commun.Centre |
| County | Algoma |
| New Construction | No |
| Property Type | Residential Freehold |
| Attached Garage | No |
| Facing Direction | West |
| Garage Y/N | No |
| Status | Price Change |
| City | Elliot Lake |
| Senior Community Y/N | No |
| Lot Size Units | Feet |
| Property Attached Y/N | No |
| Tax Annual Amount | 2057.63 |
| Standard Status | Active |
| Occupancy Type | Vacant |
| Legal Description | PCL 52-1 SEC 1M422 SRO; LT 52 PL 1M422 GUNTERMAN; ELLIOT LAKE |
Interior Features
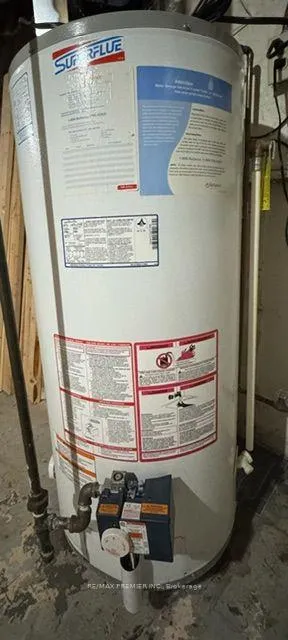
| Interior Amenities | Water Heater |
|---|---|
| Basement | Partially Finished |
| Heat Source | Gas |
| Basement (Y/N) | No |
| Air Conditioning Y/N | No |
| Heating Y/N | Yes |
| Fireplace Y/N | No |
| Total Bedrooms | 5 |
| Elevator? | No |
| Total Baths | 2 |
| Bedrooms | 3+2 |
| Living Area Range | 1100-1500 |
Exterior Features
| Exterior Amenities | Deck |
|---|---|
| Parking Features | Private |
| Total Parking | 2.0 |
| Garage Type | None |
| Foundation Details | Unknown |
| Spa | No |
| Lot Size Source | GeoWarehouse |
| Waterfront Y/N | No |
| Covered Spaces | 0.0 |
Amenities
- Views
- New Construction
- Adult 55+
- Lease To Own
- No Strata Fees
- Furnished
- Primary On Main
- Air Conditioning
- Seller Finance
- Green
- Fixer Upper
- Horse
- Golf
- Fireplace
- Deck
- Garage
- Basement
- Pool
Property vs Single Family Average in P5A 3A8
Price
In The Neighbourhood
Just Listed
Sault Ste Marie (West)
$ 124,900
- Type
- Single Family
- Rooms
- 4 Beds + 1 Baths
ROYAL LEPAGE BURLOAK REAL ESTATE SERVICES
Sault Ste Marie (West)
$ 179,900
- Type
- Single Family
- Rooms
- 5 Beds + 2 Baths
ROYAL LEPAGE BURLOAK REAL ESTATE SERVICES
Sault Ste Marie (West)
$ 159,900
- Type
- Single Family
- Rooms
- 3 Beds + 2 Baths
ROYAL LEPAGE BURLOAK REAL ESTATE SERVICES
Waterfront
Huron Shores (West)
$ 639,000
- Type
- Single Family
- Rooms
- 4 Beds + 2 Baths
ICI SOURCE REAL ASSET SERVICES INC.
 Toronto Real Estate Board (TRREB); All information deemed reliable but not guaranteed. All properties are subject to prior sale, change or withdrawal. Neither listing broker(s) or information provider(s) shall be responsible for any typographical errors, misinformation, misprints and shall be held totally harmless. Listing(s) information is provided for consumer's personal, non-commercial use and may not be used for any purpose other than to identify prospective properties consumers may be interested
