
Open House Sat, Sep 26th 2:00 PM - 4:00 PM







Address
2253 Towne Boulevard, Oakville, ON
Price
$ 1,549,000
Property Attributes
- ID#W13828744
- TypeSingle Family
- Listing Status New
- CityOakville
- Area1015 - RO River Oaks
- Neighbourhood1015 - RO River Oaks
- Postal CodeL6H 5J9
- Style2-Storey
- Taxes$ 7207
- Price$ 1,549,000
- Bedrooms4
- Full Bathrooms3
- Half Bathrooms0
- Sqr Footage2500-3000
Data Source:
Toronto Real Estate Board (TRREB)
Property Description
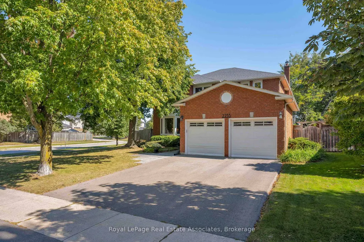
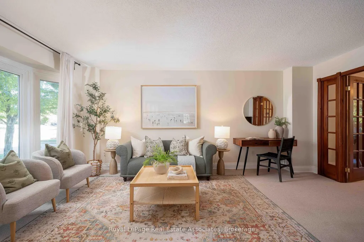
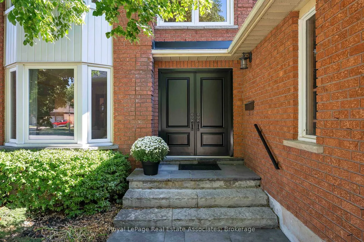
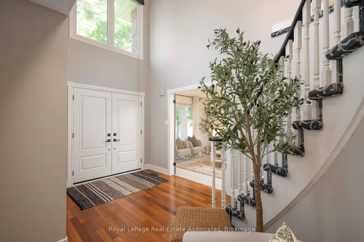
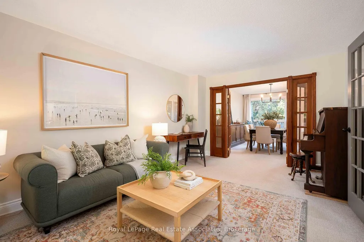
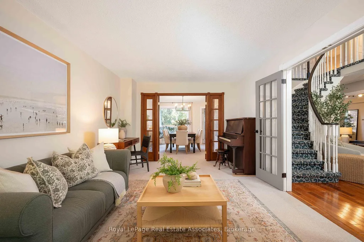
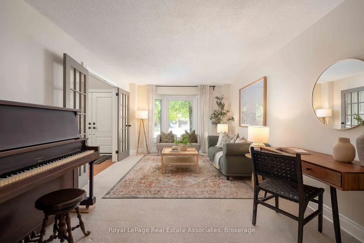
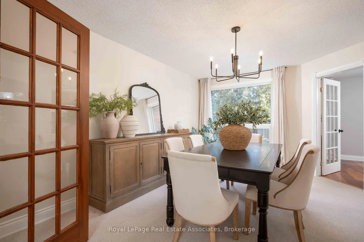
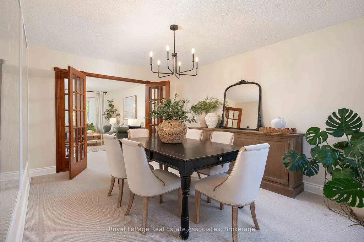
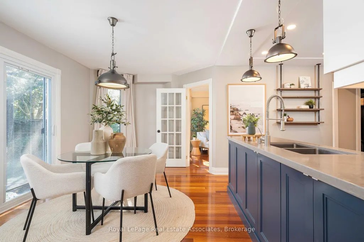
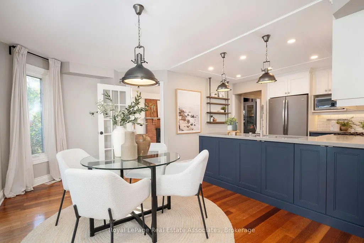
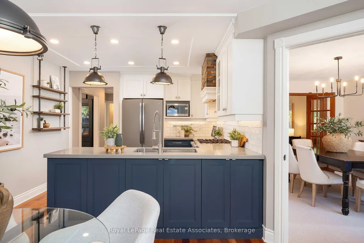
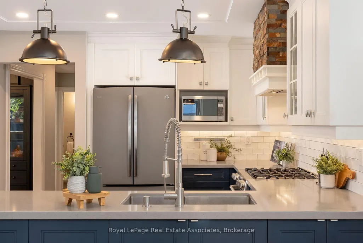
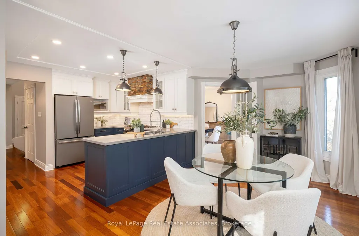
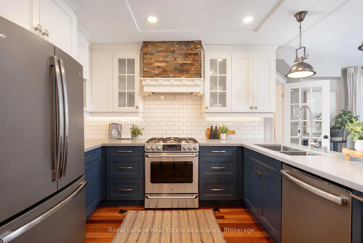
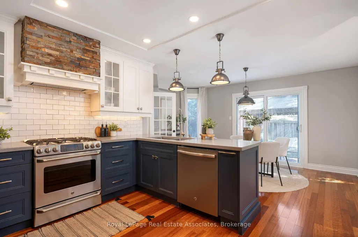
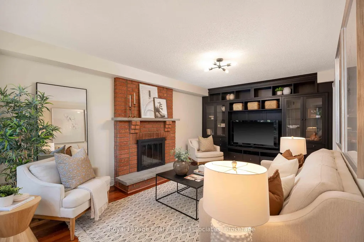
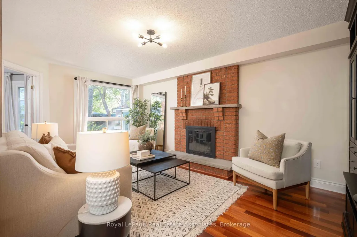
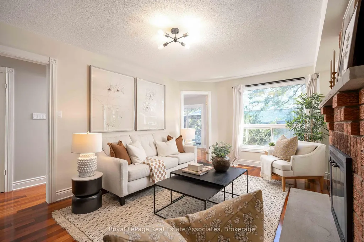
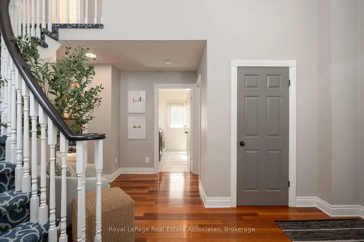
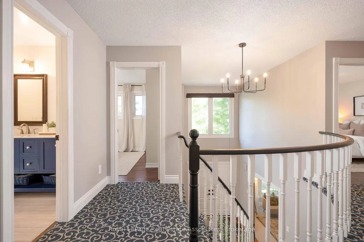
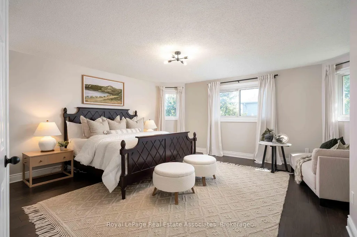
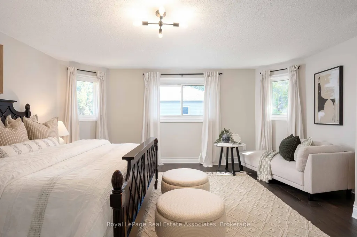
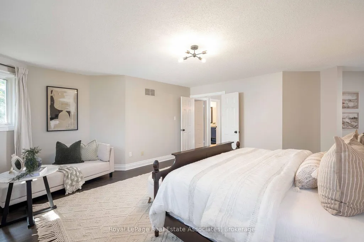
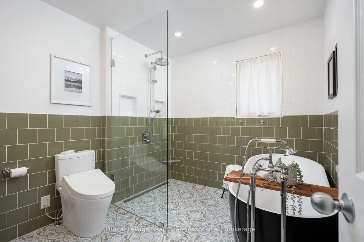
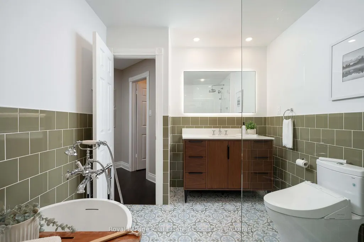
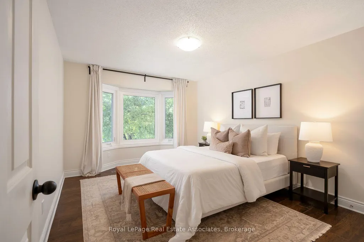
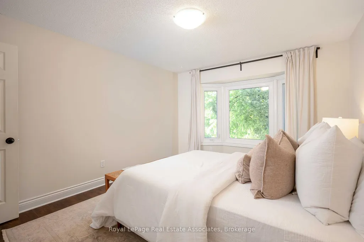
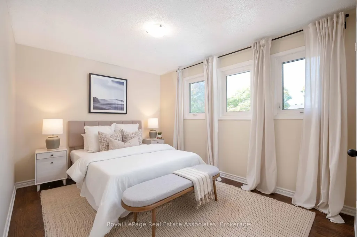
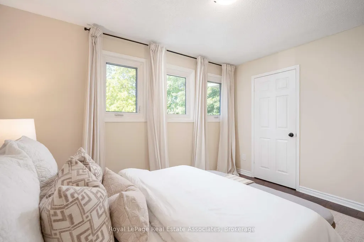
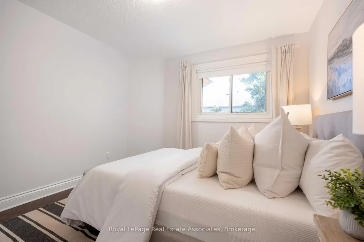
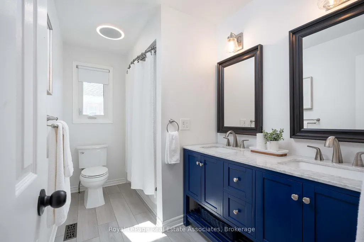
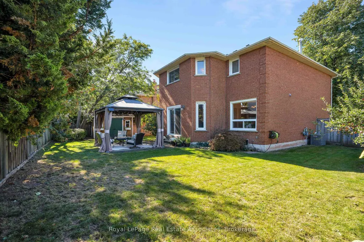
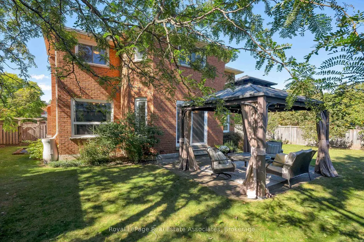
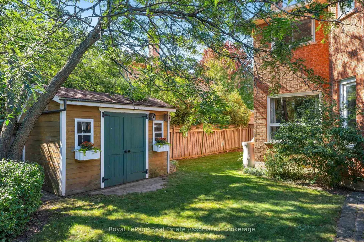
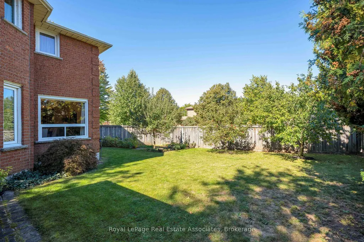
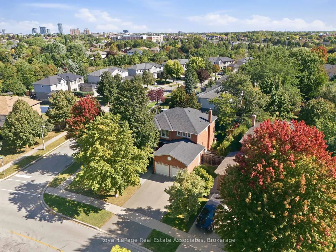
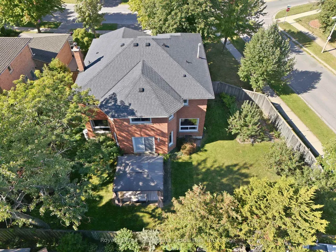
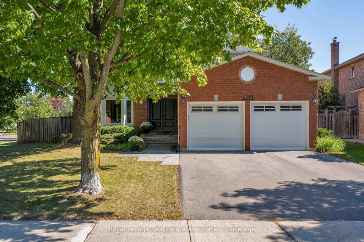
View Video Tour! Welcome to 2253 Towne Blvd - a beautifully updated property on an oversized corner lot in sought-after River Oaks. Positioned on a quieter stretch of the street, away from the local bus route. Offering 2,624 sq ft above grade, this tremendously maintained 4-bedroom home features numerous interior & exterior improvements completed within the past few years while maintaining its warmth & character. Charming red-brick curb appeal w/stone walkway & 8 ft double doors. Two-storey foyer opens to spacious living & dining rooms framed by picture windows & solid wood French doors. Gorgeous custom kitchen in a timeless style w/white & navy shaker cabinetry, stainless steel appls incl gas range, subway-tile backsplash, stone hood detail, breakfast bar peninsula & stylish pendant lighting. Adjacent breakfast area w/large windows & double patio-door walkout leads to the private, pool-sized backyard. The larger-than-average backyard widens to an impressive 90 ft at the rear with gazebo, custom shed, delightful Honeycrisp & McIntosh apple & plum trees + gas BBQ line. Back inside, a separate family room features a wood-burning fireplace & custom built-ins. Upstairs, 4 spacious bedrooms include a grand primary retreat with hardwood floors, sitting area, walk-in closet & fabulous renovated 4-piece ensuite. Anything but cookie-cutter, the ensuite features a matte black freestanding soaker tub, walk-in glass shower, custom walnut vanity & Toto Washlet. The main bath is also renovated with dual-sink custom vanity & timeless finishes. Main-floor laundry/mudroom with tremendous storage + garage & side-yard access. Major updates have been completed within the past few years, including the roof, furnace/AC, most windows, exterior doors & more. Top school catchment incl White Oaks S.S., rated 8.8 per Fraser Inst. Unbeatable location surrounded by parks, trails & amenities: River Oaks C.C., Sixteen Mile Sports Complex, grocery, restaurants & shops. Easy Hwys 407/403 access.
| Price History | |
|---|---|
| 9/25/2026 | Listed $1,549,000 |
General Features
| Sewer | Sewer |
|---|---|
| Cooling | Central Air |
| Roof | Asphalt Shingle |
| Architectural Style | 2-Storey |
| Pool Features | None |
| Construction Materials | Brick Veneer |
| Heater Type | Forced Air |
| Parking Spaces | 2 |
| Property Subtype | Detached |
| Tax Year | 2026 |
| Lot Depth | 116.56 |
| County | Halton |
| New Construction | No |
| Property Type | Residential Freehold |
| Attached Garage | No |
| Facing Direction | North |
| Garage Y/N | Yes |
| Status | New |
| City | Oakville |
| Senior Community Y/N | No |
| Lot Size Units | Feet |
| Property Attached Y/N | No |
| Tax Annual Amount | 7207.98 |
| Virtual Tour | https://youtu.be/oDGiHrLtFxw |
| Standard Status | Active |
| Occupancy Type | Owner |
| Legal Description | PCL 35-1,SEC 20M438 ; LT 35,PL 20M438 ; OAKVILLE |
Interior Features
| Interior Amenities | Auto Garage Door Remote,Central Vacuum,Water Heater Owned |
|---|---|
| Basement | Full |
| Fireplace Features | Wood,Family Room |
| Heat Source | Gas |
| Basement (Y/N) | No |
| Air Conditioning Y/N | Yes |
| Heating Y/N | Yes |
| Fireplace Y/N | Yes |
| Total Bedrooms | 4 |
| Elevator? | No |
| Total Baths | 3 |
| Bedrooms | 4 |
| Living Area Range | 2500-3000 |
Exterior Features
| Parking Features | Private Double |
|---|---|
| Total Parking | 4.0 |
| Garage Type | Attached |
| Foundation Details | Poured Concrete |
| Spa | No |
| Lot Size Source | MPAC |
| Waterfront Y/N | No |
| Covered Spaces | 2.0 |
Amenities
- Views
- New Construction
- Adult 55+
- Lease To Own
- No Strata Fees
- Furnished
- Primary On Main
- Air Conditioning
- Seller Finance
- Green
- Fixer Upper
- Horse
- Golf
- Fireplace
- Deck
- Garage
- Basement
- Pool
Property vs Single Family Average in L6H 5J9
Price
In The Neighbourhood
Open House
Oakville (RO River Oaks)
$ 2,149,000
- Type
- Single Family
- Rooms
- 4 Beds + 3.5 Baths
ROYAL LEPAGE REAL ESTATE SERVICES LTD.
Open House
Oakville (RO River Oaks)
$ 1,598,000
- Type
- Single Family
- Rooms
- 4 Beds + 2.5 Baths
RE/MAX REALTY SPECIALISTS INC.
Just Listed
Oakville (RO River Oaks)
$ 1,099,900
- Type
- Single Family
- Rooms
- 3 Beds + 2.5 Baths
SUTTON GROUP REALTY SYSTEMS INC.
Open House
Oakville
$ 1,069,000
- Type
- Single Family
- Size
- 1,256 SqFt
- Rooms
- 3 Beds + 2.5 Baths
RE/MAX Real Estate Centre Inc., Brokerage
Open House
Oakville (RO River Oaks)
$ 1,069,000
- Type
- Single Family
- Rooms
- 3 Beds + 2.5 Baths
RE/MAX Real Estate Centre Inc
 Toronto Real Estate Board (TRREB); All information deemed reliable but not guaranteed. All properties are subject to prior sale, change or withdrawal. Neither listing broker(s) or information provider(s) shall be responsible for any typographical errors, misinformation, misprints and shall be held totally harmless. Listing(s) information is provided for consumer's personal, non-commercial use and may not be used for any purpose other than to identify prospective properties consumers may be interested
