
Open House Sat, Sep 26th 2:00 PM - 4:00 PM










Address
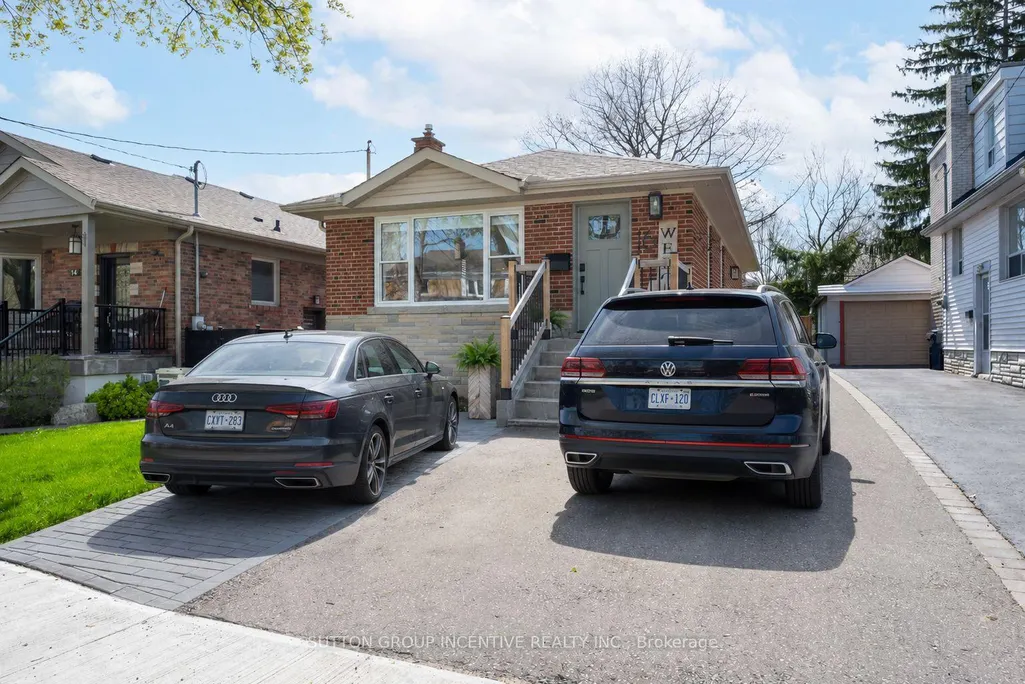
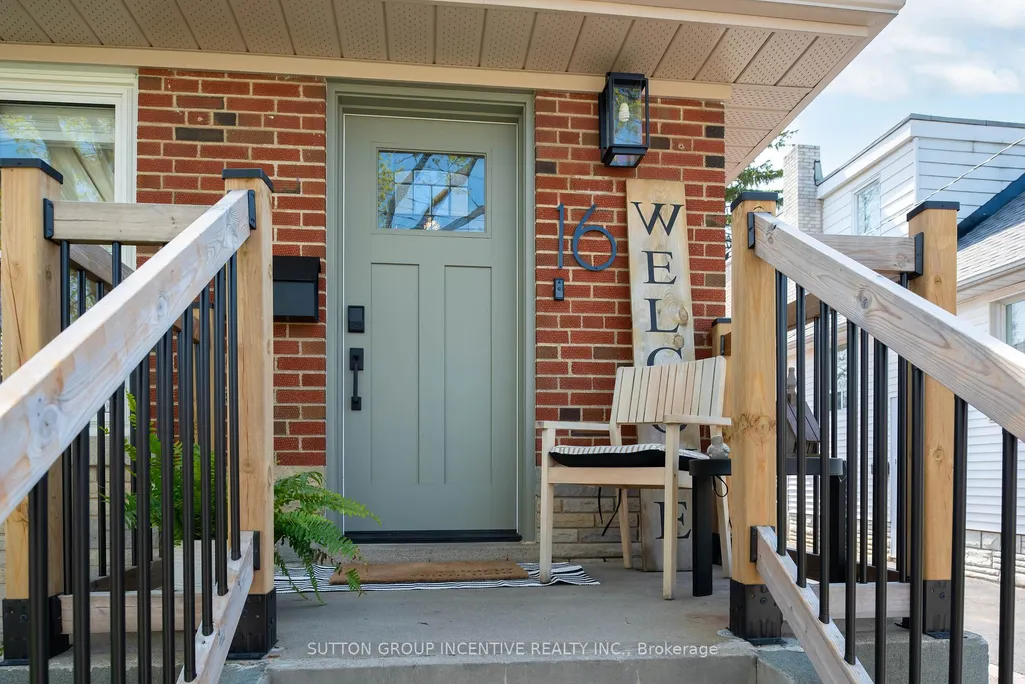
16 Robindale Avenue, Toronto, ON
Price
$ 1,150,000
Property Attributes
- ID#W13828608
- TypeSingle Family
- Listing Status New
- CityToronto
- AreaAlderwood
- NeighbourhoodAlderwood
- Postal CodeM8W 4A9
- StyleBungalow
- Taxes$ 4532
- Price$ 1,150,000
- Bedrooms4
- Full Bathrooms2
- Half Bathrooms0
- Sqr Footage1100-1500
Data Source:
Toronto Real Estate Board (TRREB)
Property Description
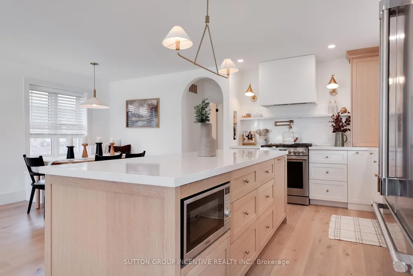
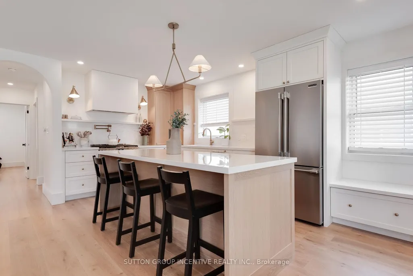
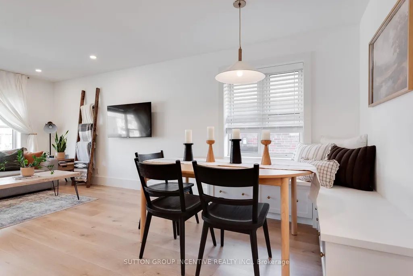
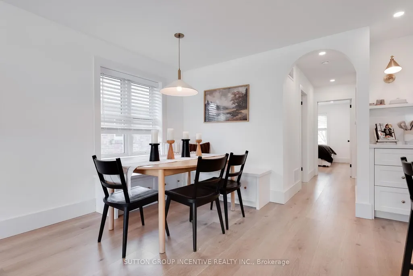
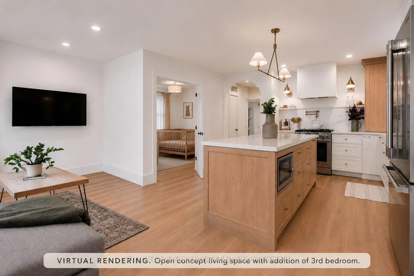
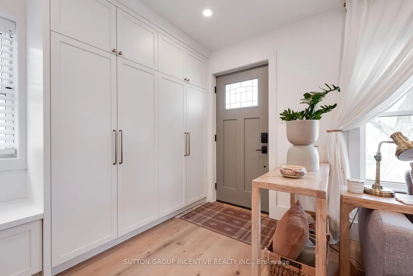
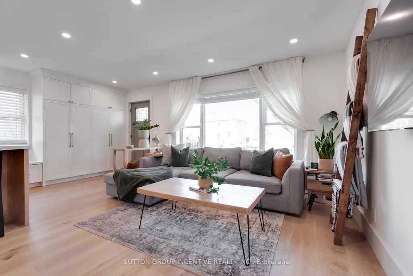
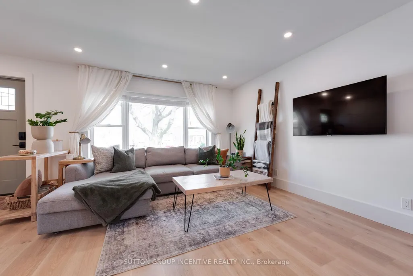
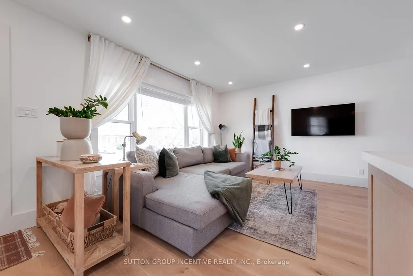
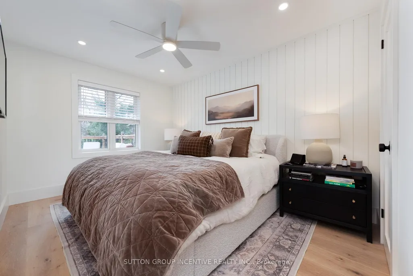
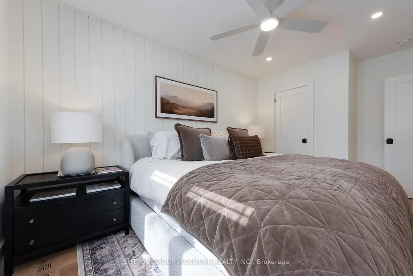
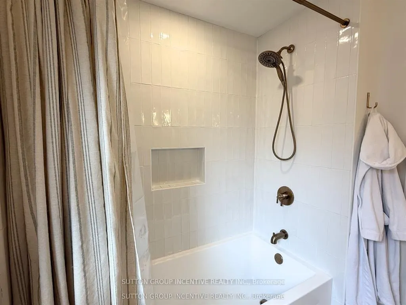
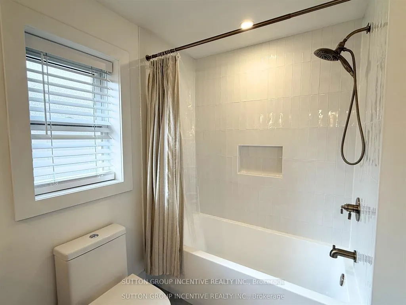
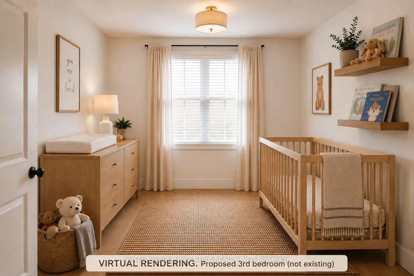
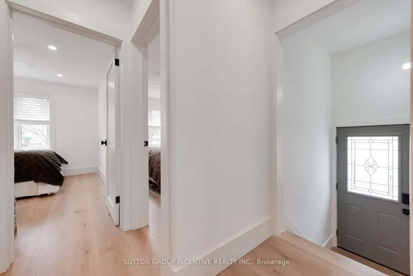
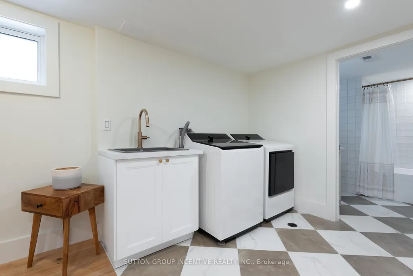
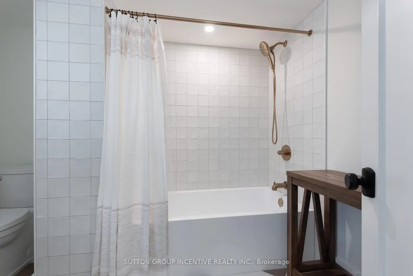
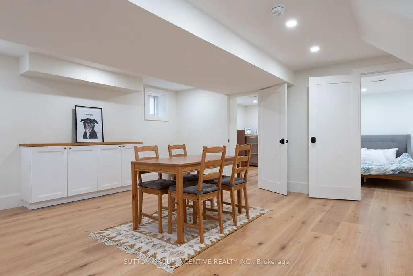
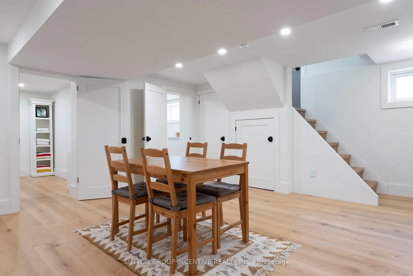
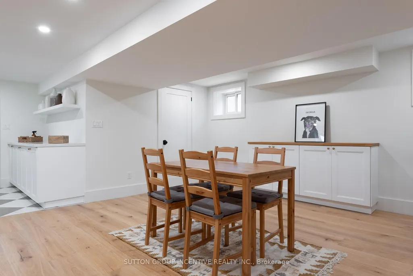
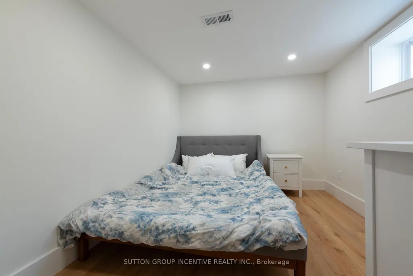
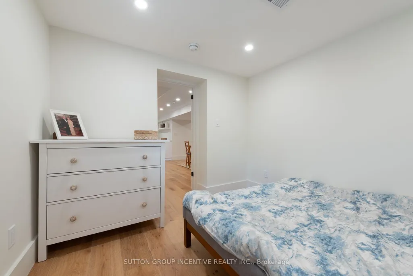
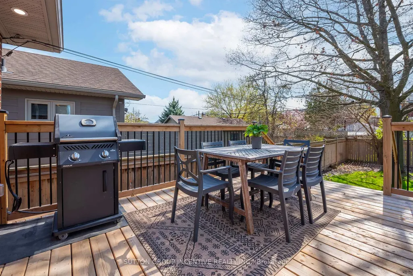
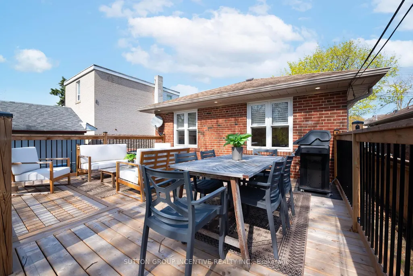
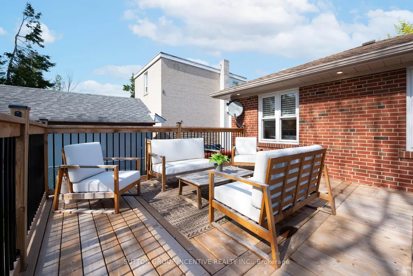
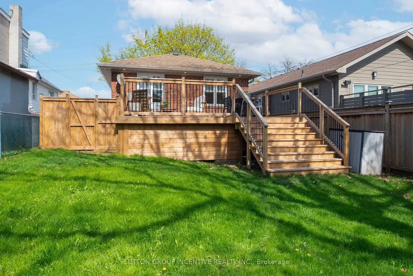
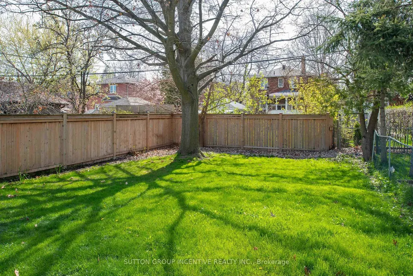
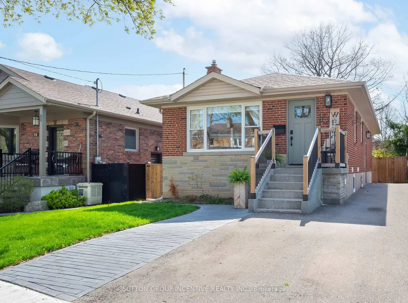
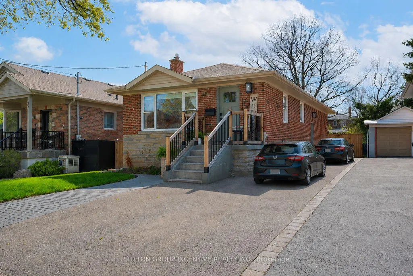
Experience elevated living in this meticulously renovated home where sophisticated design meets modern functionality. Thoughtfully reimagined with an open-concept layout, the main floor offers a seamless flow ideal for both everyday living and upscale entertaining. The flexible main-floor layout also offers the opportunity to convert the dining room back into a third bedroom, home office, or nursery, adding valuable versatility for growing families, downsizers, or multi-generational living. At the heart of the home is a designer kitchen featuring quartz countertops and backsplash, a statement island, pot filler, hidden appliance garage, and premium appliances, all complemented by a custom banquet dining space with built-in storage. Rich hardwood flooring extends throughout the main floor and basement, paired with elegant white oak stairs, custom wood trim, and curated finishes including shiplap feature walls. Potlights throughout create a warm, refined ambiance. Retreat to beautifully updated bathrooms, including an expanded main bath and a spacious lower-level bath designed with comfort in mind. The fully finished basement adds versatility with two additional bedrooms, open living space, and enhanced warmth thanks to an insulated subfloor. Behind the walls, no detail has been overlooked: new electrical and plumbing throughout, upgraded insulation, waterproofing, a brand new furnace (2026), and A/C (2024) ensure efficiency and peace of mind. Outdoors, enjoy a private, fully fenced yard, an expansive raised deck with integrated storage, BBQ gas line, and an extended interlock driveway, all designed to complement a modern family lifestyle. A rare offering that blends timeless finishes with contemporary upgrades, luxury living, redefined.
| Price History | |
|---|---|
| 9/25/2026 | Listed $1,150,000 |
General Features
| Sewer | Sewer |
|---|---|
| Cooling | Central Air |
| Roof | Asphalt Shingle |
| Architectural Style | Bungalow |
| Pool Features | None |
| Construction Materials | Brick |
| Heater Type | Forced Air |
| Parking Spaces | 4 |
| Property Subtype | Detached |
| Tax Year | 2025 |
| Lot Depth | 130.0 |
| PropertyFeatures | Fenced Yard,Park,Public Transit,School |
| County | Toronto |
| New Construction | No |
| Property Type | Residential Freehold |
| Attached Garage | No |
| Facing Direction | West |
| Garage Y/N | No |
| Status | New |
| City | Toronto W06 |
| Senior Community Y/N | No |
| Lot Size Units | Feet |
| Property Attached Y/N | No |
| Tax Annual Amount | 4532.06 |
| Standard Status | Active |
| Occupancy Type | Owner |
| Legal Description | PT LT 8,PL 2449,AS IN TB268548; ETOBICOKE CITY OF TORONTO |
Interior Features
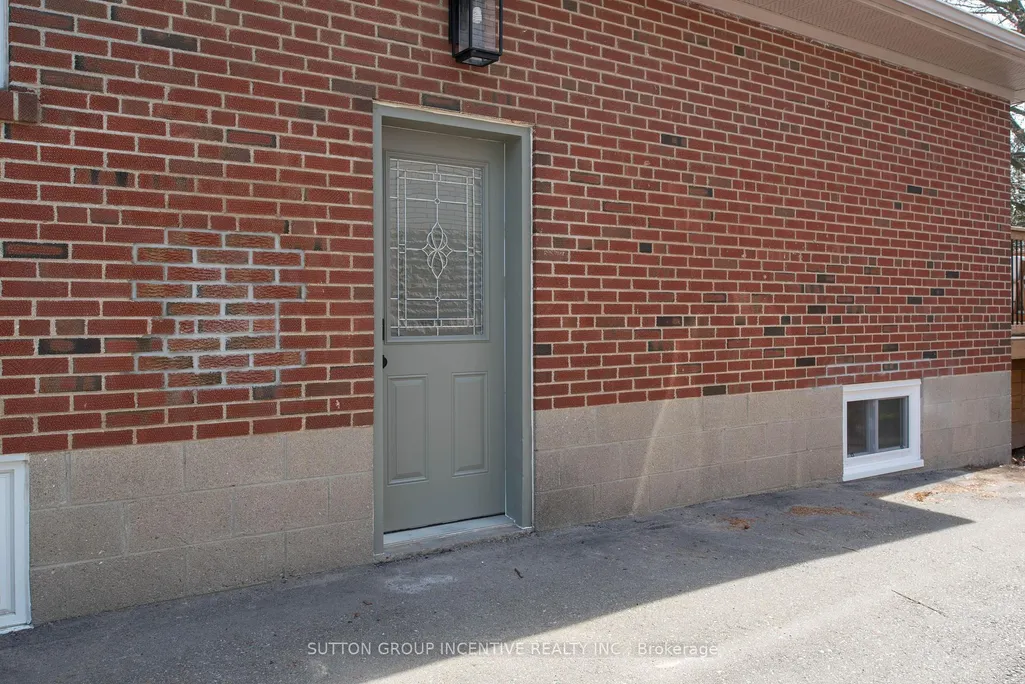
| Interior Amenities | In-Law Capability,Carpet Free |
|---|---|
| Basement | Separate Entrance,Finished |
| Heat Source | Gas |
| Basement (Y/N) | No |
| Air Conditioning Y/N | Yes |
| Heating Y/N | Yes |
| Fireplace Y/N | No |
| Total Bedrooms | 4 |
| Elevator? | No |
| Total Baths | 2 |
| Bedrooms | 2+2 |
| Living Area Range | 1100-1500 |
Exterior Features
| Parking Features | Private |
|---|---|
| Total Parking | 4.0 |
| Garage Type | None |
| Foundation Details | Block |
| Spa | No |
| Waterfront Y/N | No |
| Covered Spaces | 0.0 |
Amenities
- Views
- New Construction
- Adult 55+
- Lease To Own
- No Strata Fees
- Furnished
- Primary On Main
- Air Conditioning
- Seller Finance
- Green
- Fixer Upper
- Horse
- Golf
- Fireplace
- Deck
- Garage
- Basement
- Pool
Property vs Single Family Average in M8W 4A9
Price
Taxes
In The Neighbourhood
Open House
Toronto (Alderwood)
$ 2,200,000
- Type
- Single Family
- Rooms
- 6 Beds + 5.5 Baths
RE/MAX WEST REALTY INC.
Open House
Toronto (Alderwood)
$ 1,888,000
- Type
- Single Family
- Rooms
- 5 Beds + 3.5 Baths
Exit Realty Trinity
Just Listed
Toronto (Alderwood)
$ 1,799,900
- Type
- Single Family
- Rooms
- 5 Beds + 3.5 Baths
RE/MAX WEST REALTY INC.
Open House
Toronto (Alderwood)
$ 1,648,800
- Type
- Single Family
- Rooms
- 3 Beds + 3.5 Baths
RE/MAX ULTIMATE REALTY INC.
 Toronto Real Estate Board (TRREB); All information deemed reliable but not guaranteed. All properties are subject to prior sale, change or withdrawal. Neither listing broker(s) or information provider(s) shall be responsible for any typographical errors, misinformation, misprints and shall be held totally harmless. Listing(s) information is provided for consumer's personal, non-commercial use and may not be used for any purpose other than to identify prospective properties consumers may be interested
