
Open House Sun, Sep 27th 01:00 PM - 03:00 PM - Waterfront













Address
7 Verna Drive, Kawartha Lakes (Little Britain), ON
Price
$ 1,199,900
Open House Sun, Sep 27th 01:00 PM - 03:00 PM
Property Attributes
- ID#X13828968
- TypeSingle Family
- Listing Status Active
- MunicipalityKawartha Lakes (Little Britain)
- CityKawartha Lakes (Little Britain)
- AreaLittle Britain
- NeighbourhoodLittle Britain
- Postal CodeK0M 2C0
- Style
- Price$ 1,199,900
- Bedrooms4
- Bathrooms2
- Half Bathrooms1
Data Source:
Canadian Real Estate Association (CREA)
Property Description
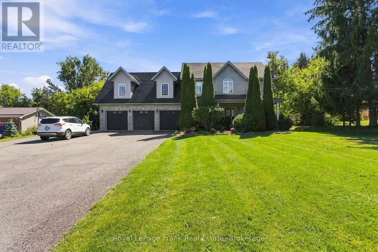
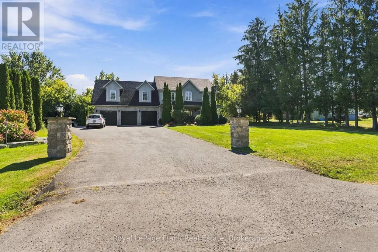
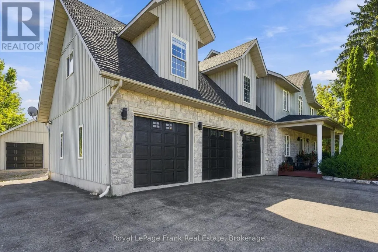
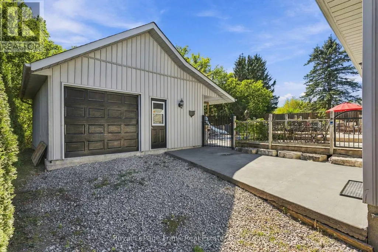
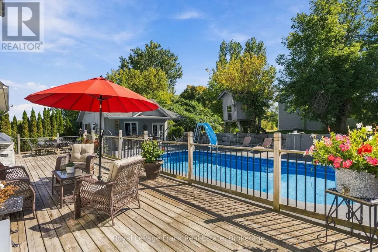
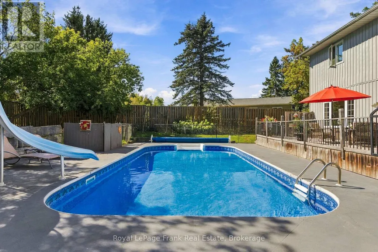
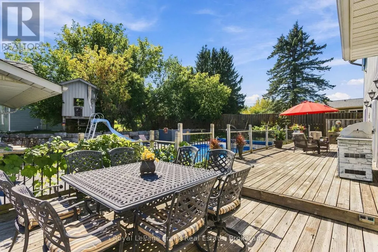
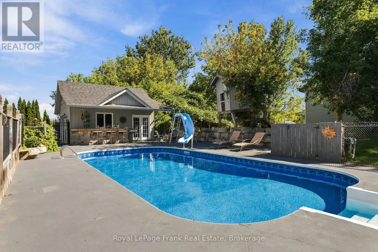
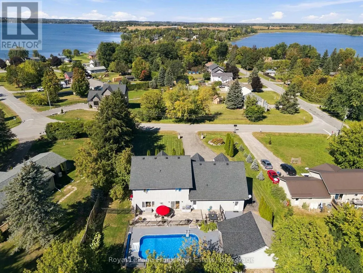
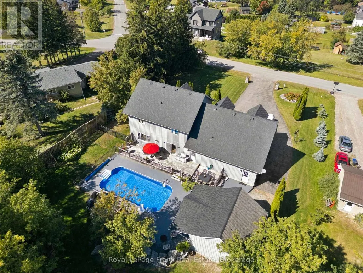
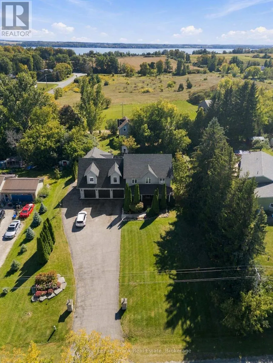
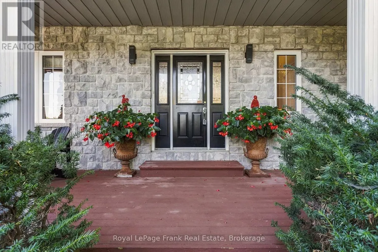
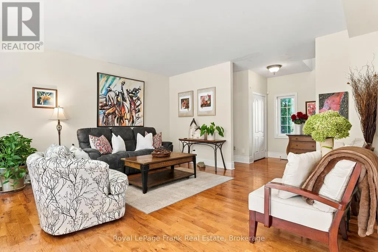
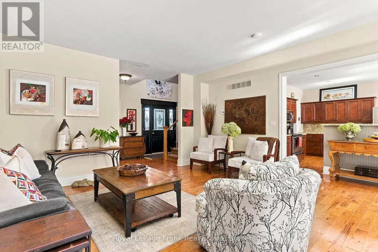
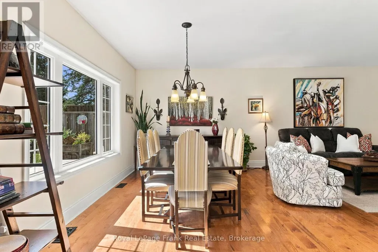
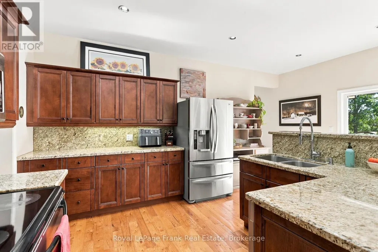
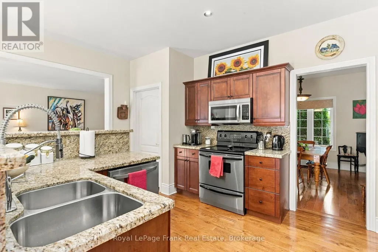
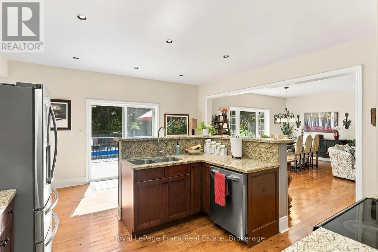
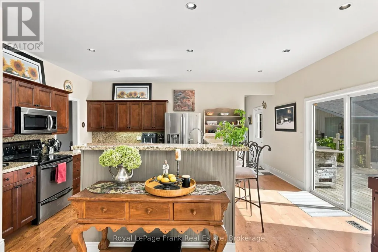
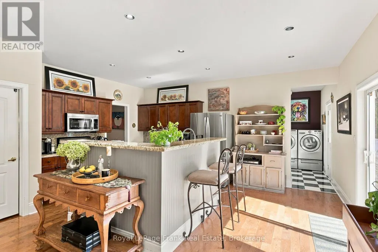
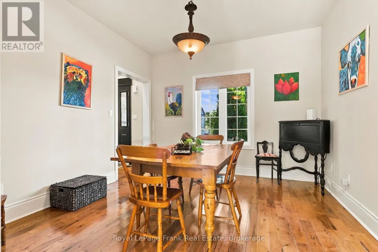
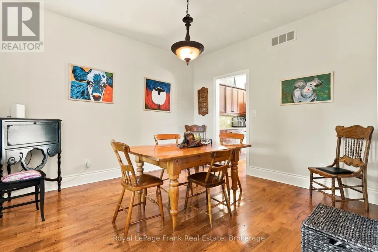
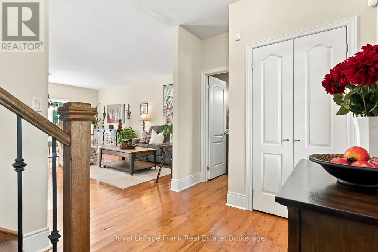
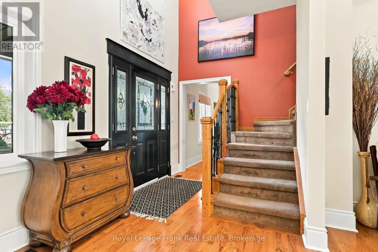
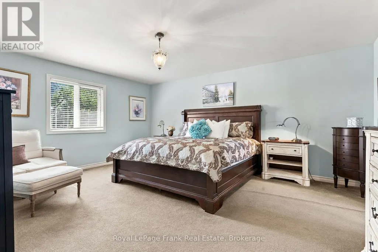
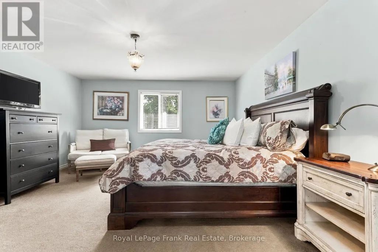
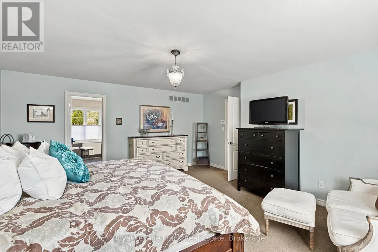
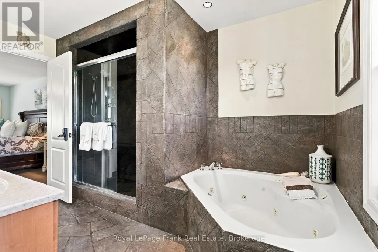
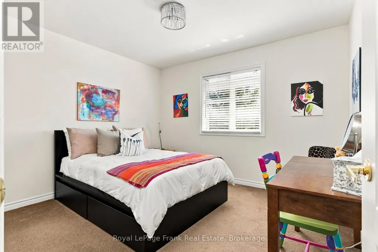
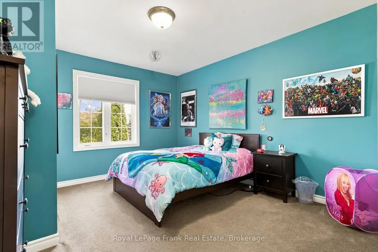
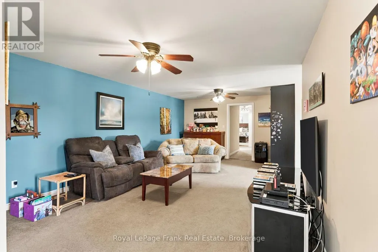
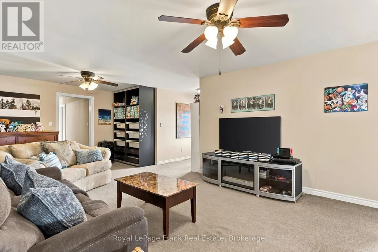
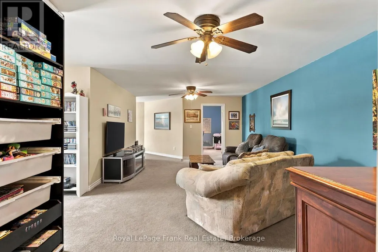
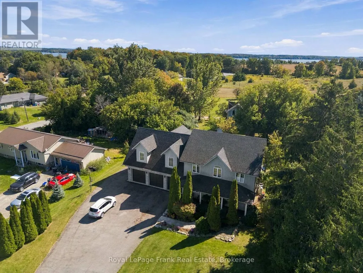
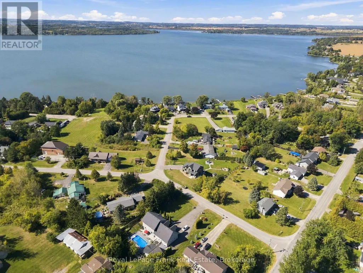
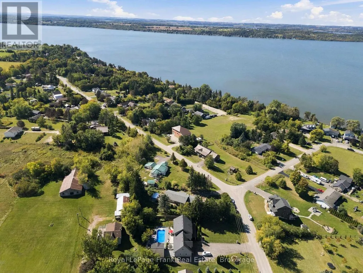
CUSTOM BUILT FAMILY HOME + BACKYARD POOL OASIS + WATERFRONT COMMUNITY! Don't wait for the perfect family home - it's HERE! Set on an impressive, manicured country lot surrounded by beautiful waterfront homes in sought-after Washburn Island, a family friendly community, this custom-built 4-bedroom, 3-bath executive-style home offers the space, lifestyle & flexibility your family has been waiting for. And then there's the backyard Oasis! Enjoy a 16 x32' heated inground pool w/ slide, Pool House w/ 4th garage/workshop, or Man Cave. There's a covered patio bar with slate countertop & a tree house for the kiddos. Armourstone landscaping create a spectacular setting for summer entertaining & unforgettable family memories. The driveway accommodates 8+ vehicles, with beautiful landscaping leading to a spacious covered front porch. Inside, the generous main floor features a Living & Dining Room, 2nd Dining Room or Office w/ hardwood floors, & a custom Kitchen with beautiful cabinetry, granite counters & breakfast bar. Separate eating area with walkout to the deck & pool, bringing the outdoors in. Main-floor Laundry offers convenient garage & pool access. Upstairs features 3 spacious Bedrooms PLUS an impressive Primary Suite with walk-in closet and spa-like ensuite. Above the oversized 3-car garage is a large finished Loft-style Family Room with dormers - perfect for movie nights, a teen retreat, or in-law potential. The basement provides even more room to grow. Enjoy the best of waterfront community living with public lake access near by, boating, swimming, fishing, park & boat launch, plus an exceptional central commuter location to Port Perry, the 407, Markham, Thornhill, Lindsay & Peterborough. This is more than a home - it's where family traditions begin & summers are remembered. Space, privacy, pool, garages, workshop, loft & waterfront lifestyle - opportunities like this in Washburn Island are rare. Don't wait - come see it before another family makes it their own! (id:7434)
General Features
| Features | Cul-de-sac, Irregular lot size, Level |
|---|---|
| Easement | Unknown |
| Community Features | School Bus |
| Property Type | Single Family |
| Zoning Description | Residential |
| CommunityName | Little Britain |
| Amenities | Park |
| Building Age | 16 to 30 years |
| Building Appliances | Garage door opener remote(s), Central Vacuum, Water Heater, Water Treatment, Dishwasher, Dryer, Freezer, Garage door opener, Microwave, Stove, Washer, Window Coverings, Refrigerator |
| Building Cooling Type | Central air conditioning |
| Location Description | Cross Streets: Washburn Island Rd & Verna Dr. ** Directions: Simcoe St N to Ramsey Rd to Washburn Island Rd to Verna Dr. |
| Parking Space Total | 15 |
| Foundation Type | Unknown |
| Building Type | House |
| Ownership Type | Freehold |
| Building.StoriesTotal | 2 |
Interior Features
| Building Fireplace Present | False |
|---|---|
| Building Heating Type | Forced air |
| Building Heating Fuel | Propane |
| Basement Type | Full |
| Construction Style Attachment | Detached |
| Flooring Type | Hardwood |
| Living Area Range | 2500 |
| Bedrooms | 4 |
Exterior Features
| Pool Type | Inground pool |
|---|---|
| Structure | Deck, Patio(s) |
| Water Front Name | Lake Scugog |
| ViewType | View, Lake view |
| Land Amenities | Park |
| Landscape Features | Landscaped |
| Sewer | Septic System |
| Exterior Finish | Stone, Vinyl siding |
| Fence Type | Partially fenced, Fenced yard |
Room Details
| Room | Dimensions | Level | Flooring | Details |
|---|---|---|---|---|
| Bedroom 2 | 3.56 m x 4.08 m | Upper Level | 4.08 m | |
| Bedroom 3 | 3.56 m x 3.27 m | Upper Level | 3.27 m | |
| Bedroom 4 | 3.48 m x 4.12 m | Upper Level | 4.12 m | |
| Dining room | 3.54 m x 3.75 m | Main level | 3.75 m | |
| Family room | 8.82 m x 6.49 m | Upper Level | 6.49 m | |
| Foyer | 4.74 m x 2.33 m | Main level | 2.33 m | |
| Kitchen | 4.82 m x 5.49 m | Main level | 5.49 m | |
| Laundry room | 3.18 m x 2.35 m | Main level | 2.35 m | |
| Living room | 5.15 m x 6.92 m | Main level | 6.92 m | |
| Primary Bedroom | 5.18 m x 5.48 m | Upper Level | 5.48 m |
Amenities
- Views
- New Construction
- Adult 55+
- Lease To Own
- No Strata Fees
- Furnished
- Primary On Main
- Air Conditioning
- Seller Finance
- Green
- Fixer Upper
- Horse
- Golf
- Fireplace
- Deck
- Garage
- Basement
- Pool

Property vs Single Family Average in K0M 2C0
Price
In The Neighbourhood
Just Listed
Kawartha Lakes (Little Britain)
$ 649,900
- Type
- Single Family
- Rooms
- 3 Beds + 2 Baths
Royal Lepage Kawartha Lakes Realty Inc.
Kawartha Lakes (Little Britain)
$ 2,700,000
- Type
- Single Family
- Rooms
- 2 Beds + 3 Baths
AFFINITY GROUP PINNACLE REALTY LTD.
Waterfront
Kawartha Lakes (Little Britain)
$ 679,000
- Type
- Single Family
- Rooms
- 5 Beds + 1 Baths
Royal LePage Frank Real Estate
Waterfront
Kawartha Lakes (Little Britain)
$ 1,199,900
- Type
- Single Family
- Rooms
- 4 Beds + 3 Baths
RIGHT AT HOME REALTY
Water Views
Kawartha Lakes (Little Britain)
$ 548,000
- Type
- Single Family
- Rooms
- 3 Beds + 1 Baths
RE/MAX Jazz INC.
 Toronto Real Estate Board (TRREB); All information deemed reliable but not guaranteed. All properties are subject to prior sale, change or withdrawal. Neither listing broker(s) or information provider(s) shall be responsible for any typographical errors, misinformation, misprints and shall be held totally harmless. Listing(s) information is provided for consumer's personal, non-commercial use and may not be used for any purpose other than to identify prospective properties consumers may be interested
