














Address
14317 County 43 Road, North Stormont, ON
Price
$ 529,900
Property Attributes
- ID#X13827288
- TypeSingle Family
- Listing Status Active
- MunicipalityNorth Stormont
- CityNorth Stormont
- Area711 - North Stormont (Finch) Twp
- Neighbourhood711 - North Stormont (Finch) Twp
- Postal CodeK0C 1K0
- Style
- Price$ 529,900
- Bedrooms3
- Bathrooms2
- Half Bathrooms0
Data Source:
Canadian Real Estate Association (CREA)
Property Description
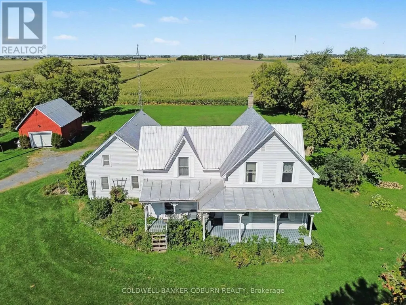
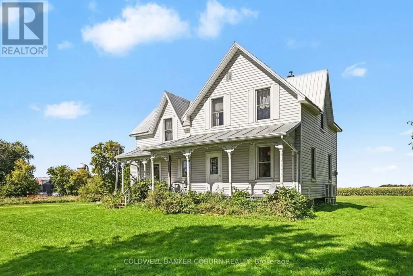
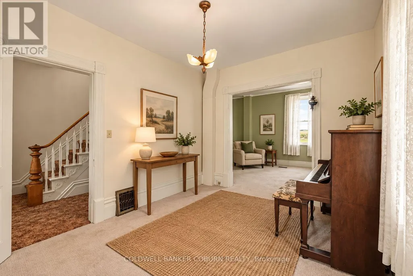
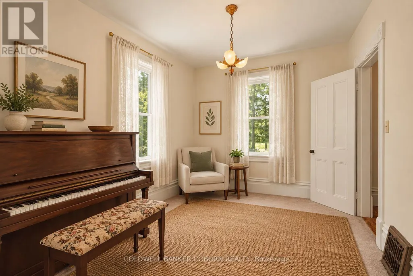
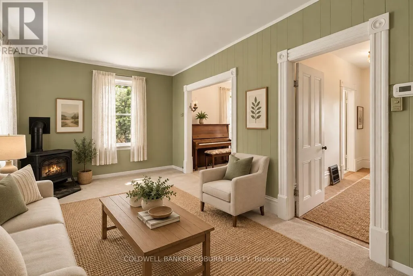
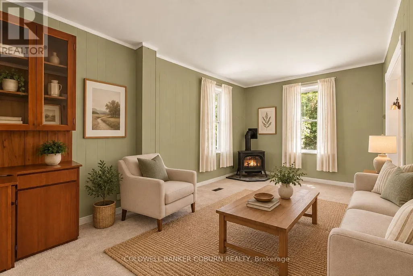
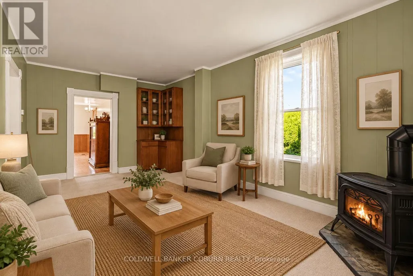
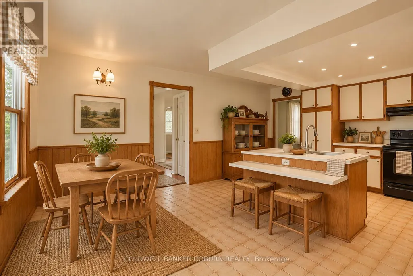
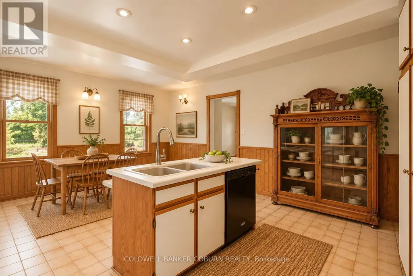
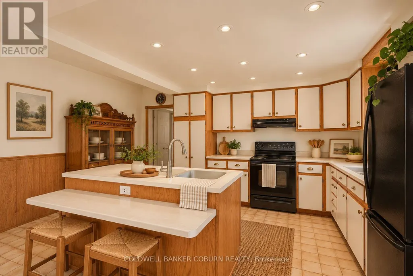
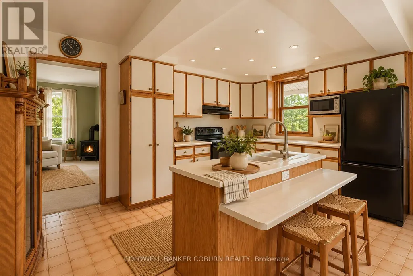
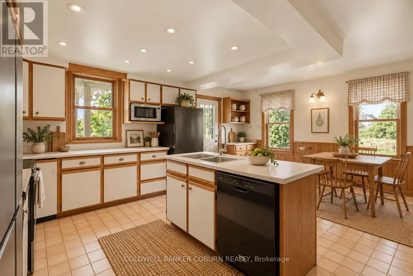
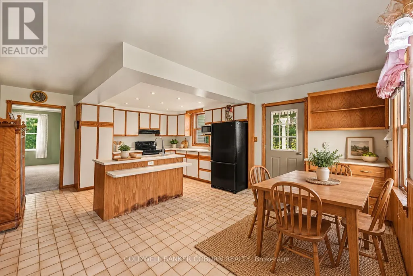
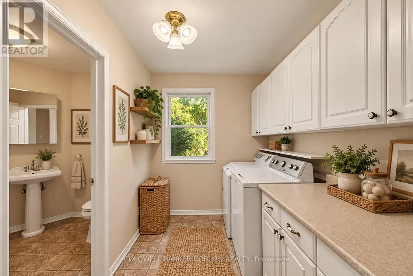
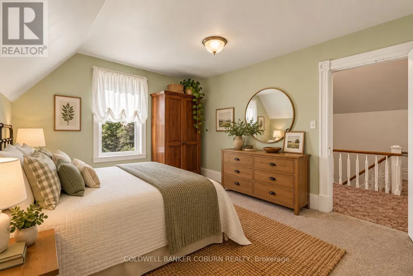
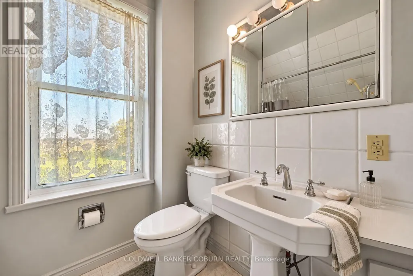
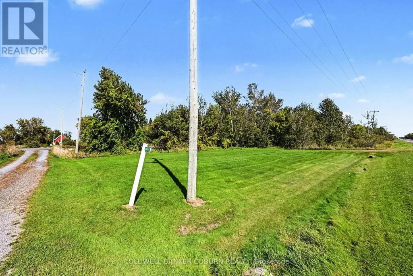
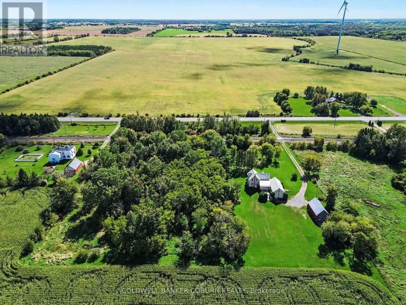
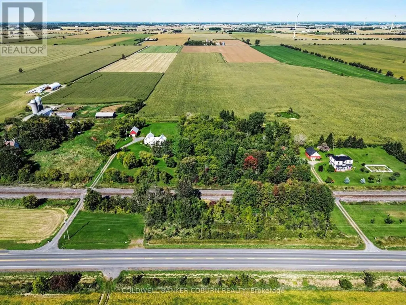
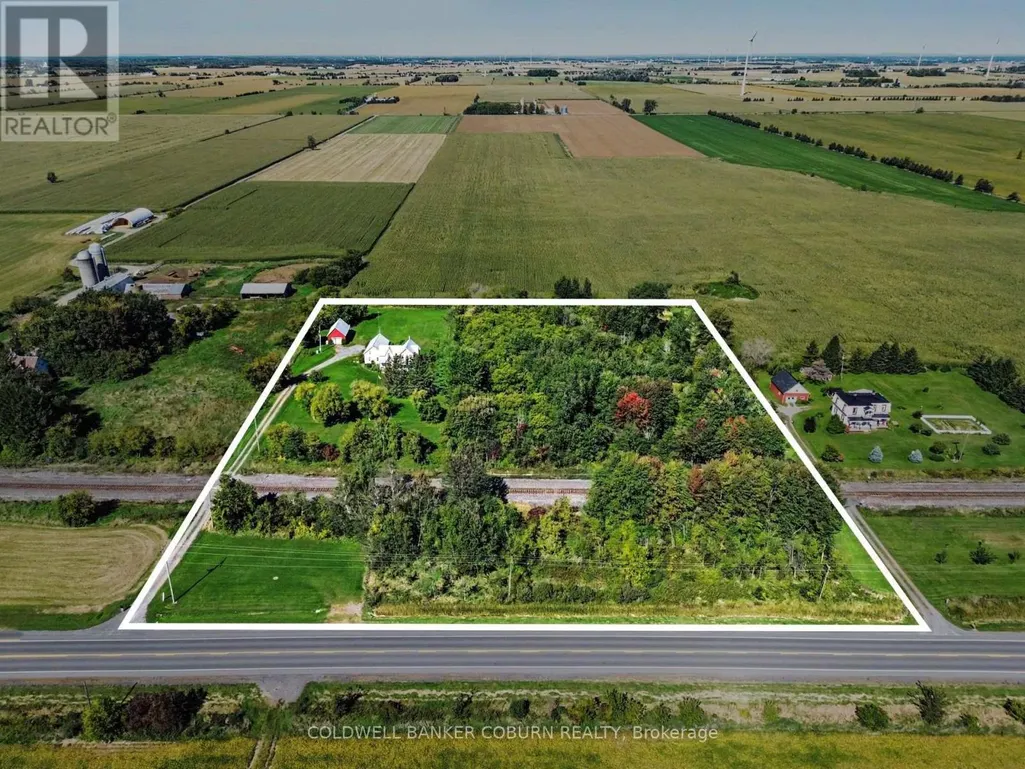
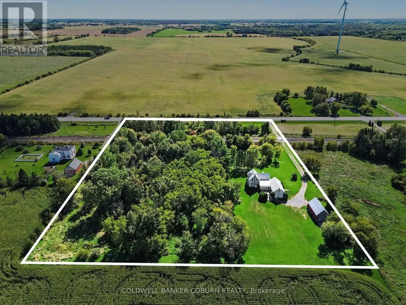
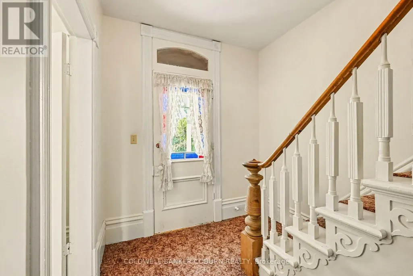
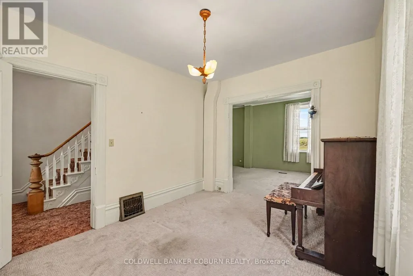
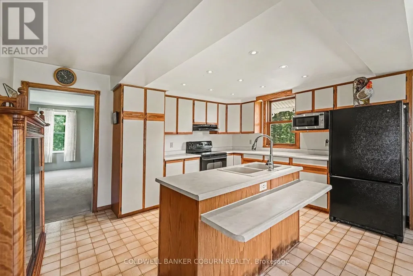
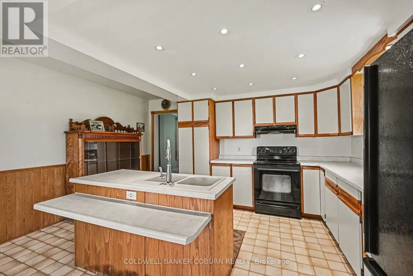
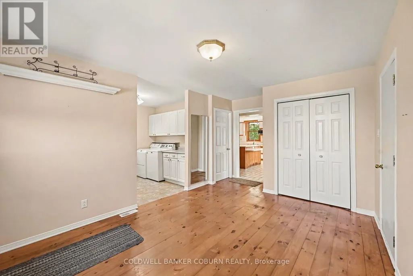
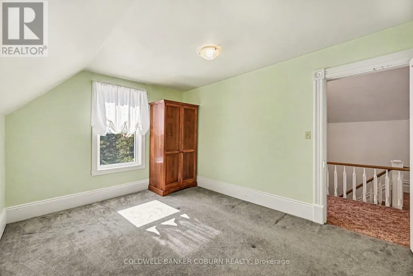
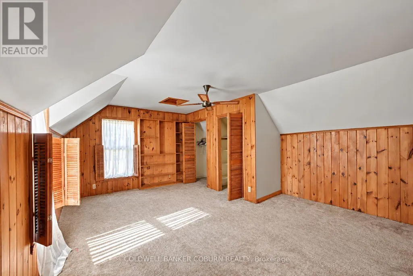
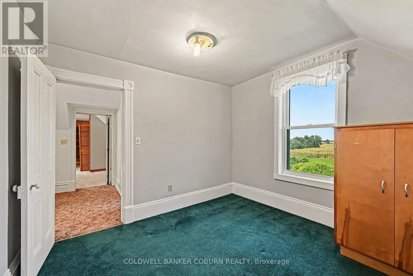
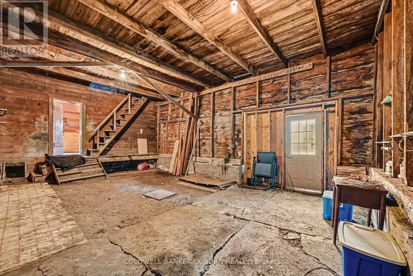
Large country home situated on 5 + acres, with a bonus lot included! Conveniently located midway between Chesterville and Finch, this property offers plenty of space, privacy and flexibility for the whole family. The main home features an eat-in kitchen, living room, family room, 3 good-sized bedrooms, an office/den and 2 full bathrooms, along with plenty of storage. The 2001 addition added a spacious mudroom, additional closets, main-floor laundry and a 3-piece bathroom. Recent updates include a 2025 heat pump, propane stove, updated plumbing and a fully automatic generator for added peace of mind. Outside, enjoy approximately 2 acres of bush with trails to explore, along with a large detached garage/workshop. Also included is a bonus lot with its own drilled well and septic system, adding even more potential and flexibility to the property. This is a solid country home with plenty to offer and is ready for the next family to make it their own. The home is vacant and has been virtually staged to help you visualize the possibilities. (id:7434)
General Features
| Property Type | Single Family |
|---|---|
| Zoning Description | A |
| CommunityName | 711 - North Stormont (Finch) Twp |
| Building Age | 100+ years |
| Building Amenities | Fireplace(s) |
| Building Appliances | Water Heater, Dishwasher, Dryer, Microwave, Stove, Washer, Refrigerator |
| Location Description | Cross Streets: County Road 43 and County Road 9. ** Directions: County Road 43 east of Chesterville or west of Finch. |
| Parking Space Total | 10 |
| Foundation Type | Stone |
| Building Type | House |
| Ownership Type | Freehold |
| Building.StoriesTotal | 2 |
Interior Features
| Building Fireplace Present | True |
|---|---|
| Building Fireplace Total | 1 |
| Building Heating Type | Forced air, Heat Pump |
| Building Heating Fuel | Propane, Wood |
| Basement Development | Unfinished |
| Basement Type | N/A (Unfinished) |
| Construction Style Attachment | Detached |
| Living Area Range | 1500 |
| Bedrooms | 3 |
Exterior Features
| Structure | Workshop |
|---|---|
| Sewer | Septic System |
| Exterior Finish | Vinyl siding |
Room Details
| Room | Dimensions | Level | Flooring | Details |
|---|---|---|---|---|
| Bathroom | 2.64 m x 2.02 m | Ground level | 2.02 m | |
| Bedroom | 3.16 m x 4 m | Second level | 4 m | |
| Dining room | 2.88 m x 4.41 m | Ground level | 4.41 m | |
| Family room | 5.77 m x 3.44 m | Ground level | 3.44 m | |
| Kitchen | 2.85 m x 4.41 m | Ground level | 4.41 m | |
| Laundry room | 2.74 m x 2.02 m | Ground level | 2.02 m | |
| Living room | 3.16 m x 4 m | Ground level | 4 m | |
| Mud room | 3.2 m x 4.17 m | Ground level | 4.17 m | |
| Primary Bedroom | 6.13 m x 4.38 m | Second level | 4.38 m | |
| Sitting room | 2.5 m x 1.7 m | Second level | 1.7 m | |
| Workshop | 5.64 m x 8.33 m | Ground level | 8.33 m |
Amenities
- Views
- New Construction
- Adult 55+
- Lease To Own
- No Strata Fees
- Furnished
- Primary On Main
- Air Conditioning
- Seller Finance
- Green
- Fixer Upper
- Horse
- Golf
- Fireplace
- Deck
- Garage
- Basement
- Pool

Property vs Single Family Average in K0C 1K0
Price
In The Neighbourhood
Just Listed
North Stormont
$ 619,340
- Type
- Single Family
- Rooms
- 3 Beds + 2 Baths
CENTURY 21 SYNERGY REALTY INC.
Primary On Main
North Stormont
$ 459,000
- Type
- Single Family
- Rooms
- 3 Beds + 1.5 Baths
RE/MAX EXCEL REALTY LTD.
Primary On Main
North Stormont
$ 449,900
- Type
- Single Family
- Rooms
- 3 Beds + 1 Baths
REMAX BOARDWALK REALTY
North Stormont
$ 639,999
- Type
- Single Family
- Rooms
- 3 Beds + 2 Baths
REALTY EXECUTIVES REAL ESTATE LTD
Primary On Main
North Stormont
$ 599,900
- Type
- Single Family
- Rooms
- 3 Beds + 2 Baths
CENTURY 21 ACTION POWER TEAM LTD.
Open House
North Stormont
$ 515,500
- Type
- Single Family
- Rooms
- 4 Beds + 3 Baths
CENTURY 21 SYNERGY REALTY INC.
Open House
North Stormont
$ 490,000
- Type
- Single Family
- Rooms
- 2 Beds + 2 Baths
CENTURY 21 SYNERGY REALTY INC.
 Toronto Real Estate Board (TRREB); All information deemed reliable but not guaranteed. All properties are subject to prior sale, change or withdrawal. Neither listing broker(s) or information provider(s) shall be responsible for any typographical errors, misinformation, misprints and shall be held totally harmless. Listing(s) information is provided for consumer's personal, non-commercial use and may not be used for any purpose other than to identify prospective properties consumers may be interested
