
Open House Sat, Sep 26th 01:00 PM - 05:00 PM - Golf Course
Address
3143 Walsh Drive, London South (South V), ON
Price
$ 959,900
Open House Sat, Sep 26th 01:00 PM - 05:00 PM
Property Attributes
- ID#X13826850
- TypeSingle Family
- Listing Status Active
- MunicipalityLondon South (South V)
- CityLondon South (South V)
- AreaSouth V
- NeighbourhoodSouth V
- Postal CodeN6P 0L3
- Style
- Price$ 959,900
- Bedrooms4
- Bathrooms2
- Half Bathrooms1
Data Source:
Canadian Real Estate Association (CREA)
Property Description
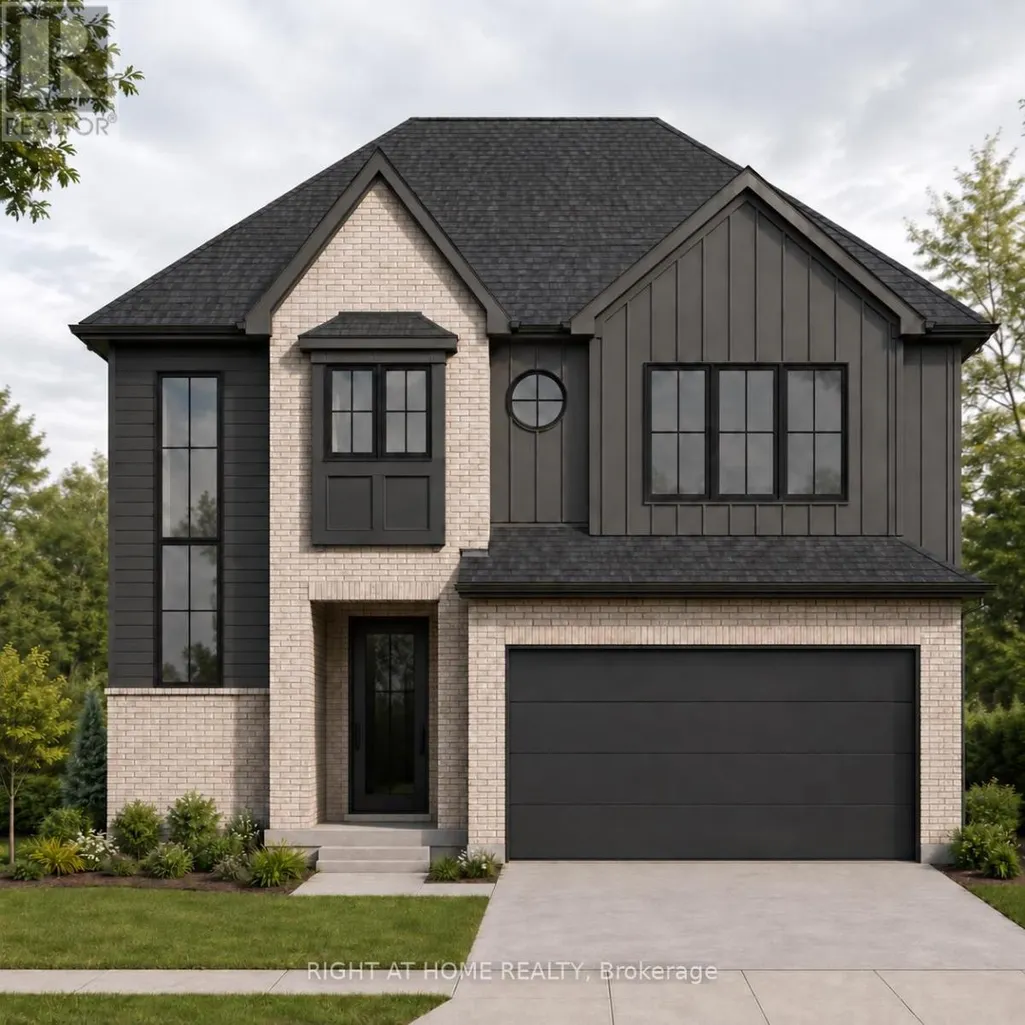
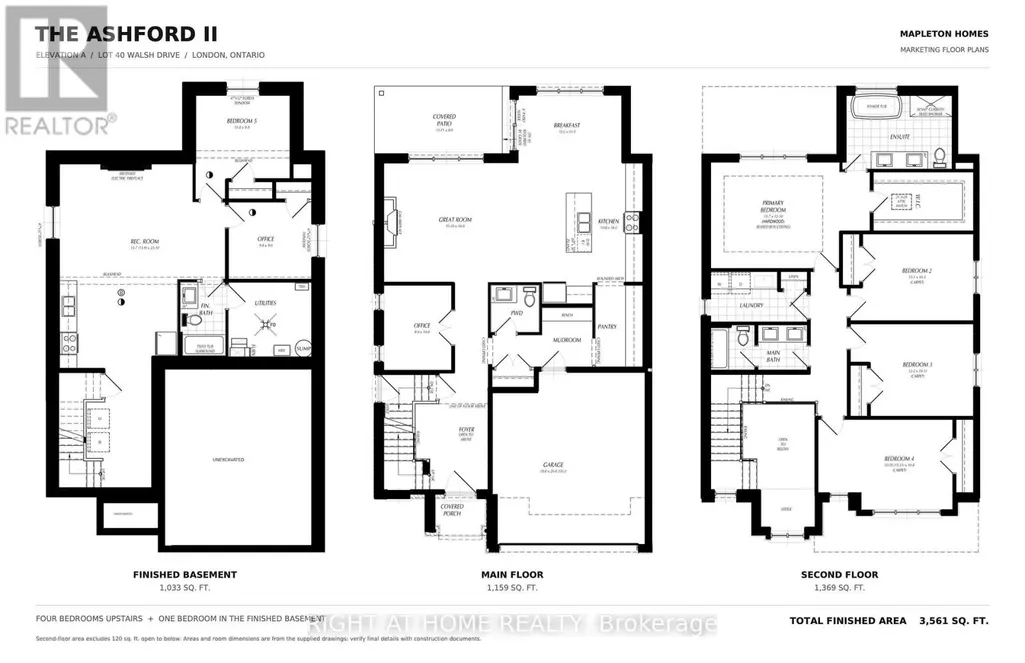
TO BE BUILT: The Ashford ll by Mapleton Homes. Welcome to The Ashford ll, a stunning new home design by award-winning Mapleton Homes, thoughtfully crafted for modern family living. Situated in a desirable new community with several premium lot options available, including treed lots backing onto protected green space, The Ashford combines timeless architecture with functional design and exceptional craftsmanship. Featuring approximately 2,528 sq. ft. of finished living space, this thoughtfully designed home offers: 4 spacious bedrooms including a luxurious primary ensuite, an open-concept kitchen with walk in pantry, breakfast area, and great room. The main-floor office is perfect for those working from home. Convenient mudroom with garage access. Second-floor laundry. Double-car garage. Unfinished basement with optional exterior side entry for future development potential. The striking exterior showcases a sophisticated blend of brick and modern black accents, creating exceptional curb appeal while maintaining a warm, welcoming feel. ***Model Home Location 3149 Walsh Dr.***. Discover why Mapleton Homes continues to be recognized for excellence in homebuilding. Contact us today to learn more about available lots, customization options, and pricing for The Ashford or one the many other plans Mapleton Homes has to offer. Flexible closing available. Listed Price includes New Proposed Enhanced HST Rebate subject to purchaser eligibility. (id:7434)
General Features
| Features | Sump Pump |
|---|---|
| Property Type | Single Family |
| Zoning Description | R2-3(6) |
| CommunityName | South V |
| Amenities | Golf Nearby, Hospital, Place of Worship, Schools, Ski area |
| Building Age | New building |
| Building Amenities | Fireplace(s) |
| Building Appliances | Garage door opener remote(s) |
| Building Cooling Type | Central air conditioning |
| Location Description | Cross Streets: Pack Rd and Frontier Ave. ** Directions: From Pack Turn North on Frontier. Turn East on Jack Eng. |
| Parking Space Total | 4 |
| Foundation Type | Poured Concrete |
| Building Type | House |
| Ownership Type | Freehold |
| Building.StoriesTotal | 2 |
Interior Features
| Building Fireplace Present | True |
|---|---|
| Building Fireplace Total | 1 |
| Building Heating Type | Forced air |
| Building Heating Fuel | Natural gas |
| Construction Style Attachment | Detached |
| Living Area Range | 2500 |
| Bedrooms | 4 |
Exterior Features
| Land Amenities | Golf Nearby, Hospital, Place of Worship, Schools, Ski area |
|---|---|
| Sewer | Sanitary sewer |
| Exterior Finish | Vinyl siding, Brick Veneer |
Room Details
| Room | Dimensions | Level | Flooring | Details |
|---|---|---|---|---|
| Bedroom 2 | 3.99 m x 3.12 m | Second level | 3.12 m | |
| Bedroom 3 | 3.72 m x 3.33 m | Second level | 3.33 m | |
| Bedroom 4 | 4.85 m x 3.25 m | Second level | 3.25 m | |
| Eating area | 3.72 m x 3.48 m | Main level | 3.48 m | |
| Great room | 4.83 m x 4.27 m | Main level | 4.27 m | |
| Kitchen | 4.47 m x 4.33 m | Main level | 4.33 m | |
| Laundry room | 3.66 m x 1.83 m | Second level | 1.83 m | |
| Office | 2.44 m x 3.05 m | Main level | 3.05 m | |
| Primary Bedroom | 4.75 m x 3.91 m | Second level | 3.91 m |
Amenities
- Views
- New Construction
- Adult 55+
- Lease To Own
- No Strata Fees
- Furnished
- Primary On Main
- Air Conditioning
- Seller Finance
- Green
- Fixer Upper
- Horse
- Golf
- Fireplace
- Deck
- Garage
- Basement
- Pool

Property vs Single Family Average in N6P 0L3
Price
In The Neighbourhood
Just Listed
London South (South V)
$ 918,990
- Type
- Single Family
- Rooms
- 2 Beds + 2 Baths
SUTTON GROUP - SELECT REALTY
Just Listed
London South (South V)
$ 1,700
- Type
- Single Family
- Rooms
- 2 Beds + 1 Baths
NU-VISTA PINNACLE REALTY BROKERAGE INC
Just Listed
London South (South V)
$ 1,149,900
- Type
- Single Family
- Rooms
- 4 Beds + 3.5 Baths
RIGHT AT HOME REALTY
 Toronto Real Estate Board (TRREB); All information deemed reliable but not guaranteed. All properties are subject to prior sale, change or withdrawal. Neither listing broker(s) or information provider(s) shall be responsible for any typographical errors, misinformation, misprints and shall be held totally harmless. Listing(s) information is provided for consumer's personal, non-commercial use and may not be used for any purpose other than to identify prospective properties consumers may be interested
