
Views











Address
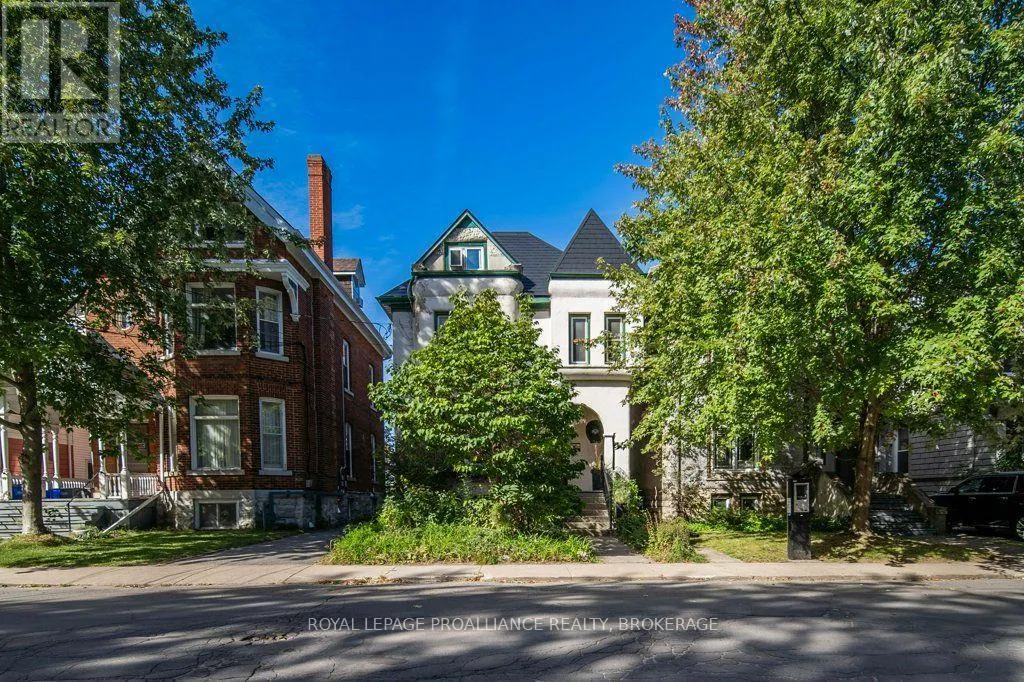
236 Frontenac Street, Kingston (Central City East), ON
Price
$ 1,250,000
Property Attributes
- ID#X13824054
- TypeSingle Family
- Listing Status Active
- MunicipalityKingston (Central City East)
- CityKingston (Central City East)
- Area14 - Central City East
- Neighbourhood14 - Central City East
- Postal CodeK7L 3S6
- Style
- Price$ 1,250,000
- Bedrooms6
- Bathrooms2
- Half Bathrooms1
Data Source:
Canadian Real Estate Association (CREA)
Property Description
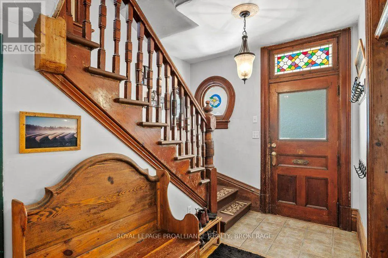
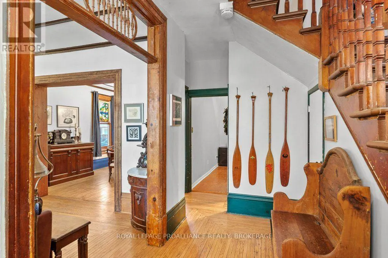
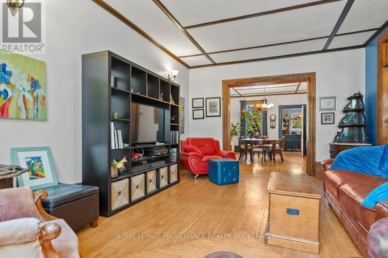
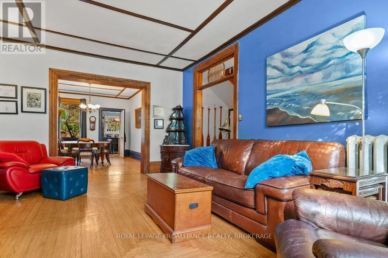
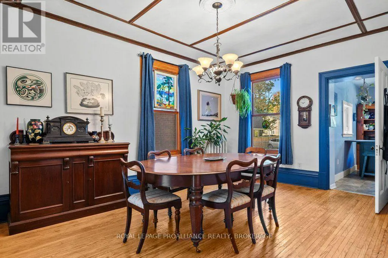
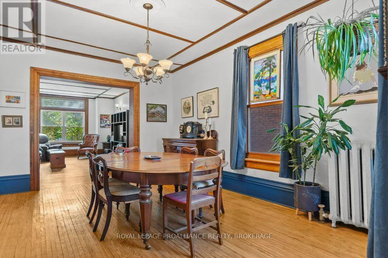
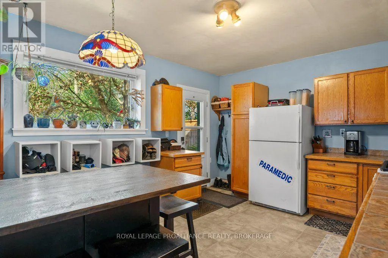
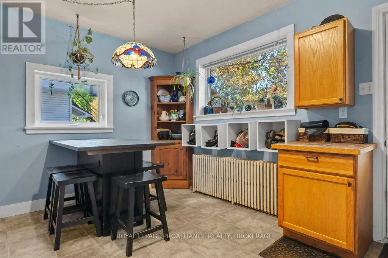
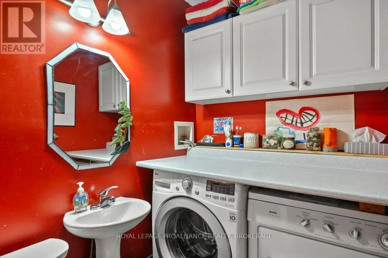
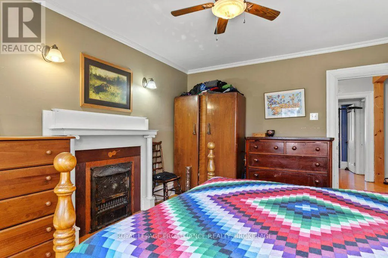
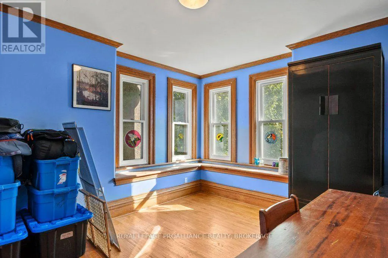
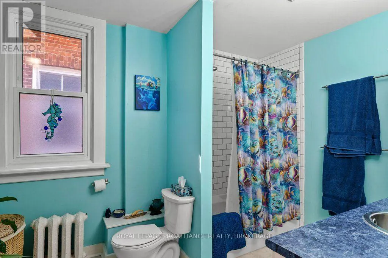
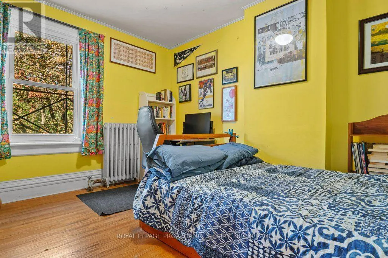
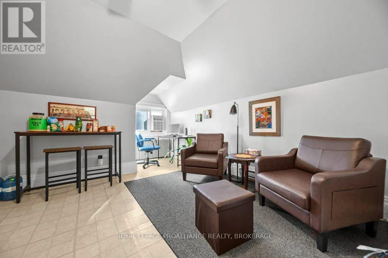
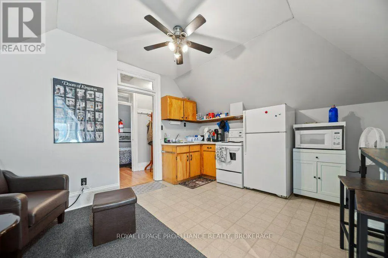
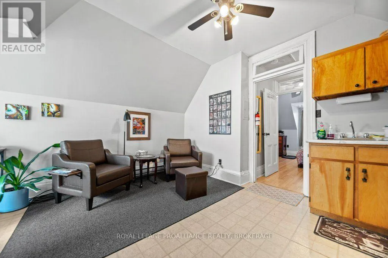
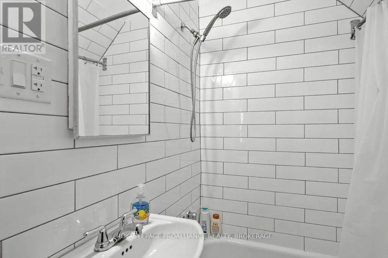
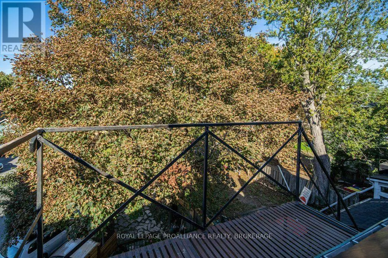
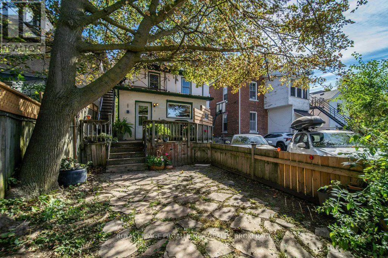
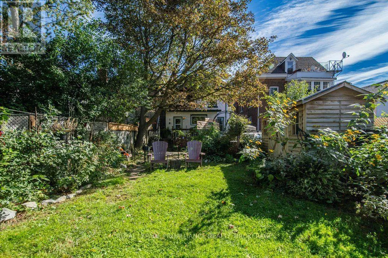
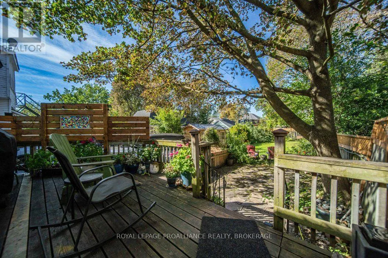
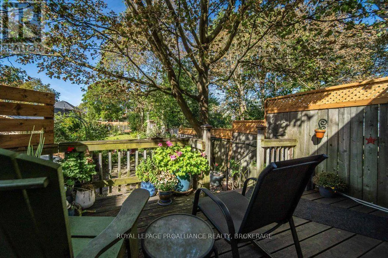
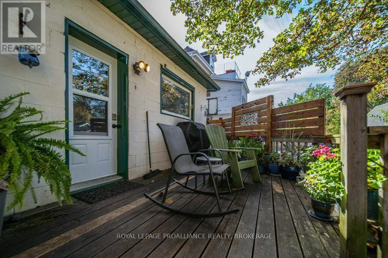
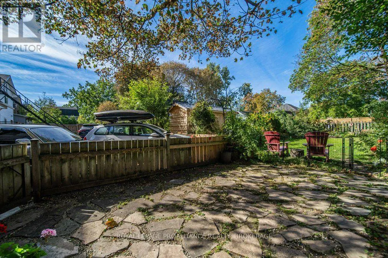
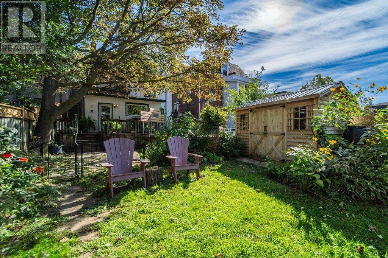
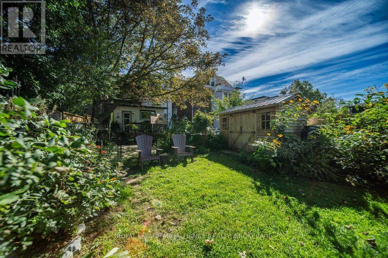
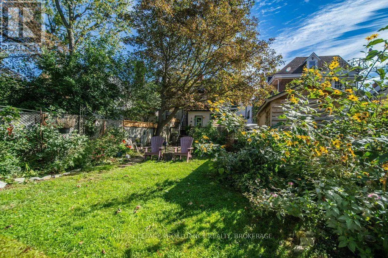
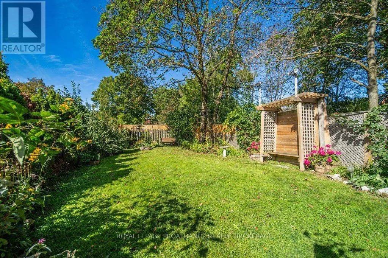
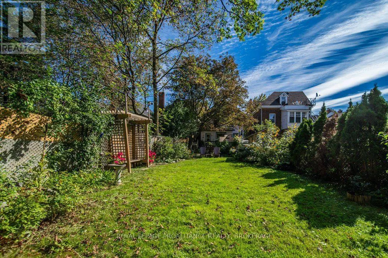
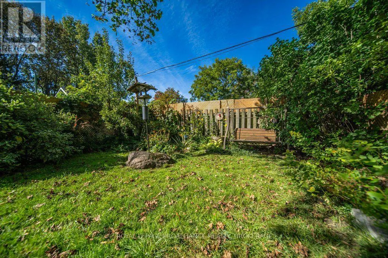
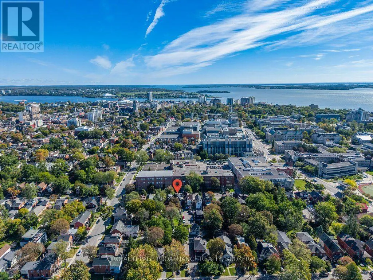
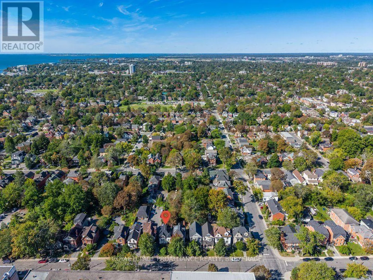
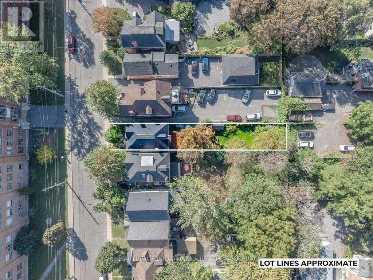
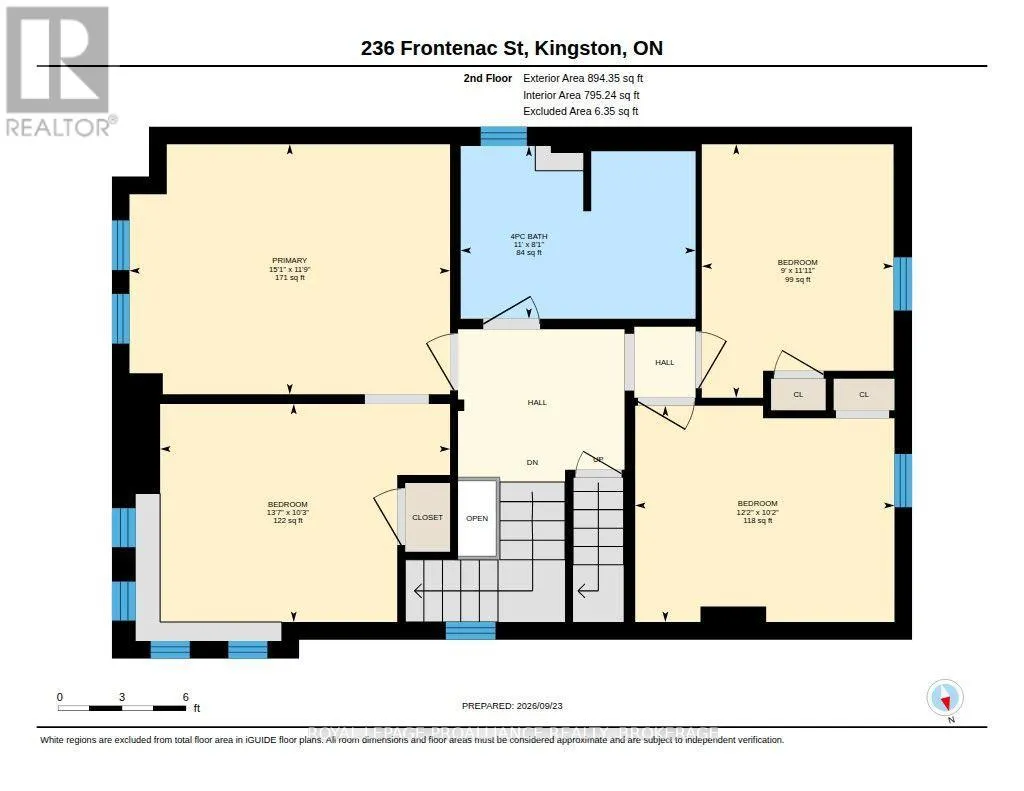
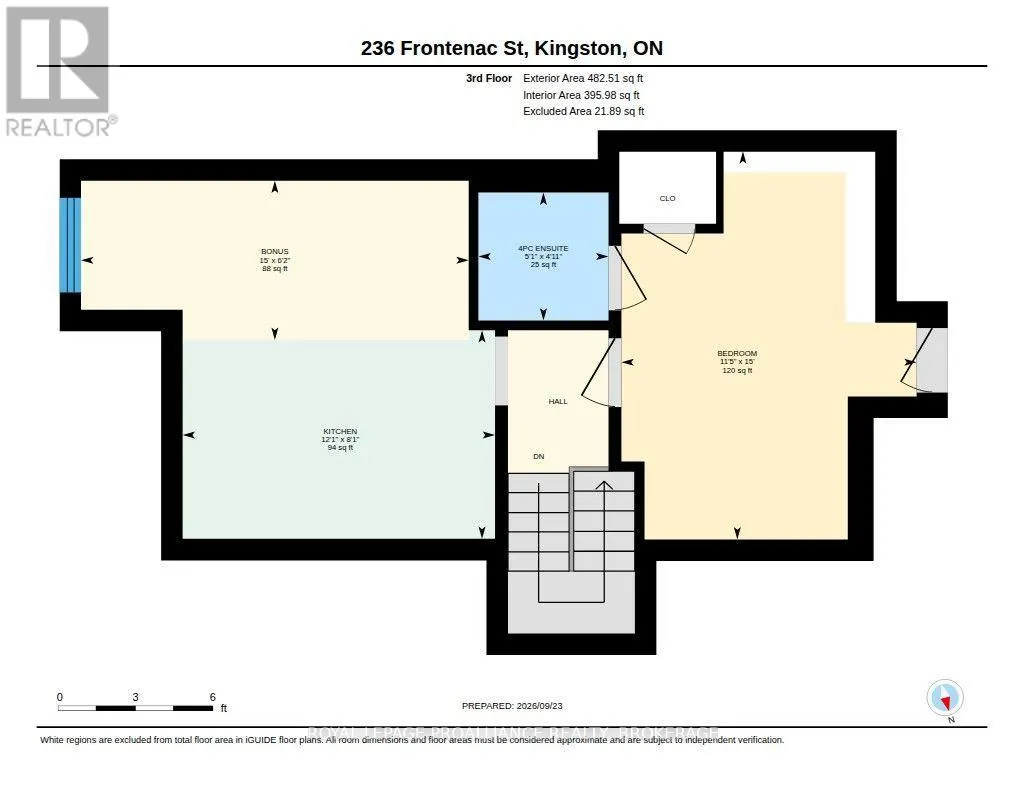
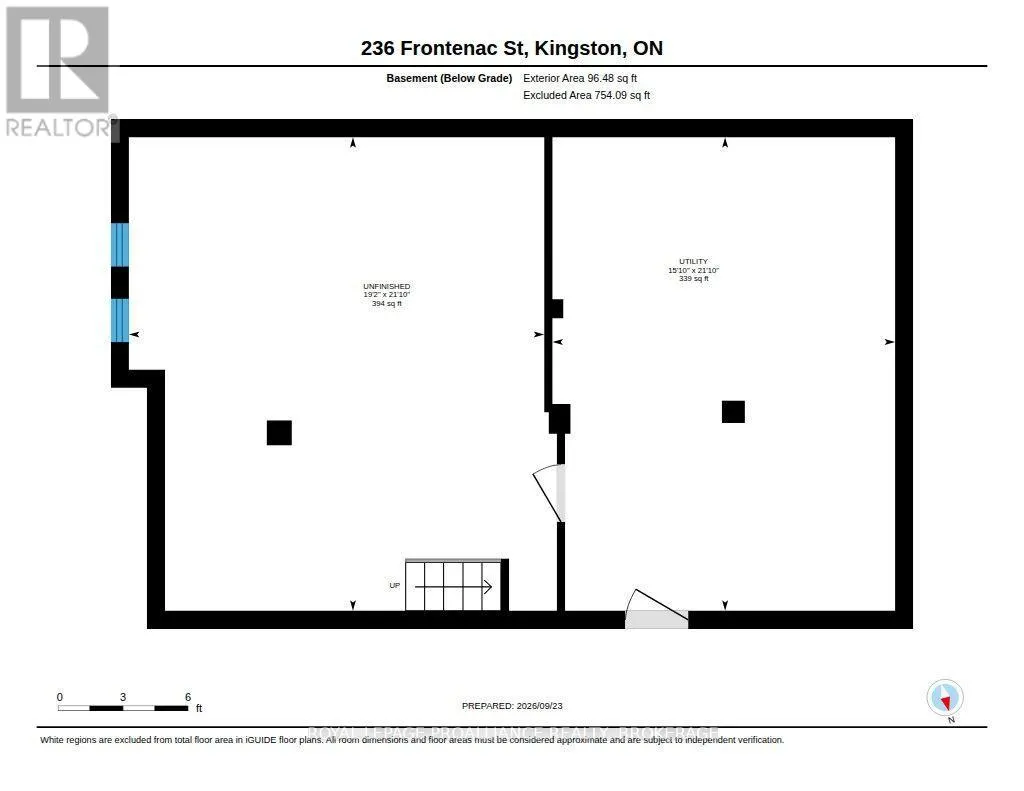
Located in the heart of Queens across from former KCVI and Queen's School of Business, this property checks all the boxes with an A+ for location. For the last 20+ years this well cared for detached home was purchased as a triplex and has been used as a five bedroom family home with a third floor one bedroom apartment. The main floor offers an eat-in kitchen, which leads out to back deck, deep/large gorgeous backyard garden oasis with garden shed, and 2 parking spots. Through the kitchen, you'll find large dining and living rooms, main floor bedroom, and laundry/bathroom. The second floor offers four bedrooms and a full bathroom, while the third floor offers full bath, bedroom, kitchen and living area. The unfinished basement offers good ceiling height, with a convenient walkout, great usable, space, and ample storage. This property offers several opportunities, which include single family use with additional rental potential, creating up to nine bedrooms, or converting back to three separate units. This is a tremendous investment opportunity and would be a home that you would be proud to have your children live in. (id:7434)
General Features
| Features | Lighting, Sump Pump |
|---|---|
| Property Type | Single Family |
| Zoning Description | A |
| CommunityName | 14 - Central City East |
| Amenities | Hospital, Park, Public Transit, Schools |
| Building Age | 51 to 99 years |
| Building Amenities | Separate Heating Controls |
| Building Appliances | Water meter, Dryer, Two stoves, Washer, Two Refrigerators |
| Building Basement Features | Separate entrance, Walk-up |
| Building Cooling Type | Window air conditioner |
| Location Description | Cross Streets: Union and Frontenac. ** Directions: Union then north half a block on Princess. |
| Parking Space Total | 2 |
| Foundation Type | Poured Concrete |
| Building Type | House |
| Ownership Type | Freehold |
| Building.StoriesTotal | 2.5 |
Interior Features
| Building Fireplace Present | False |
|---|---|
| Building Heating Type | Baseboard heaters, Radiant heat |
| Building Heating Fuel | Electric, Natural gas |
| Basement Development | Unfinished |
| Basement Type | N/A, Full, N/A (Unfinished), N/A |
| Construction Style Attachment | Detached |
| Living Area Range | 2000 |
| Bedrooms | 6 |
Exterior Features
| Structure | Deck, Patio(s), Porch, Shed |
|---|---|
| ViewType | City view |
| Land Amenities | Hospital, Park, Public Transit, Schools |
| Landscape Features | Landscaped |
| Sewer | Sanitary sewer |
| Exterior Finish | Concrete |
| Fence Type | Fenced yard |
Room Details
| Room | Dimensions | Level | Flooring | Details |
|---|---|---|---|---|
| Bathroom | 1.7 m x 1.51 m | Main level | 1.51 m | |
| Bedroom | 3.07 m x 3.76 m | Main level | 3.76 m | |
| Dining room | 3.56 m x 4.88 m | Main level | 4.88 m | |
| Kitchen | 4.45 m x 3.61 m | Main level | 3.61 m | |
| Living room | 3.95 m x 5.8 m | Main level | 5.8 m | |
| Other | 6.66 m x 5.84 m | Basement | 5.84 m | |
| Primary Bedroom | 3.58 m x 4.59 m | Second level | 4.59 m | |
| Sitting room | 1.88 m x 4.58 m | Third level | 4.58 m | |
| Utility room | 6.66 m x 4.82 m | Basement | 4.82 m |
Amenities
- Views
- New Construction
- Adult 55+
- Lease To Own
- No Strata Fees
- Furnished
- Primary On Main
- Air Conditioning
- Seller Finance
- Green
- Fixer Upper
- Horse
- Golf
- Fireplace
- Deck
- Garage
- Basement
- Pool

Property vs Single Family Average in K7L 3S6
Price
In The Neighbourhood
Kingston (Central City East)
$ 539,900
- Type
- Single Family
- Rooms
- 4 Beds + 2 Baths
RE/MAX HALLMARK FIRST GROUP REALTY LTD. , BROKERAGE
Kingston (Central City East)
$ 875,000
- Type
- Single Family
- Rooms
- 5 Beds + 2 Baths
CENTURY 21 HERITAGE GROUP LTD., BROKERAGE
Kingston (Central City East)
$ 999,999
- Type
- Single Family
- Rooms
- 3 Beds + 2.5 Baths
CENTURY 21 HERITAGE GROUP LTD., BROKERAGE
 Toronto Real Estate Board (TRREB); All information deemed reliable but not guaranteed. All properties are subject to prior sale, change or withdrawal. Neither listing broker(s) or information provider(s) shall be responsible for any typographical errors, misinformation, misprints and shall be held totally harmless. Listing(s) information is provided for consumer's personal, non-commercial use and may not be used for any purpose other than to identify prospective properties consumers may be interested
