
Open House Sun, Sep 27th 01:00 PM - 03:00 PM



Address
819 County 49 Road, Kawartha Lakes (Verulam), ON
Price
$ 1,549,900
Open House Sun, Sep 27th 01:00 PM - 03:00 PM
Property Attributes
- ID#X13823286
- TypeSingle Family
- Listing Status Active
- MunicipalityKawartha Lakes (Verulam)
- CityKawartha Lakes (Verulam)
- AreaVerulam
- NeighbourhoodVerulam
- Postal CodeK0M 1A0
- Style
- Price$ 1,549,900
- Bedrooms6
- Bathrooms4
- Half Bathrooms1
Data Source:
Canadian Real Estate Association (CREA)
Property Description
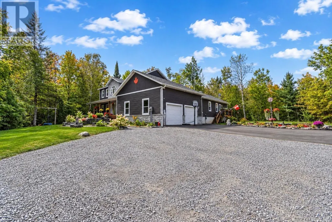
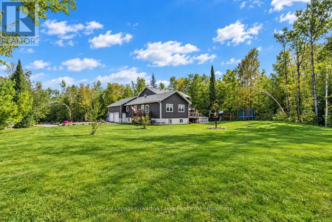
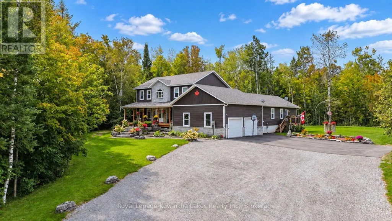
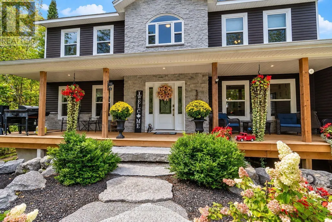
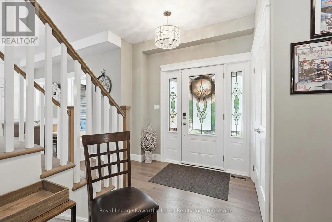
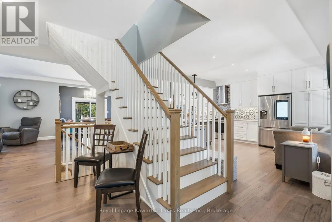
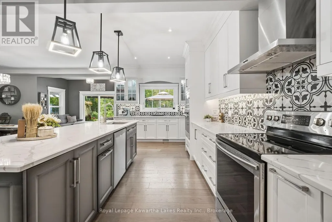
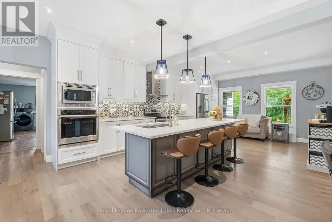
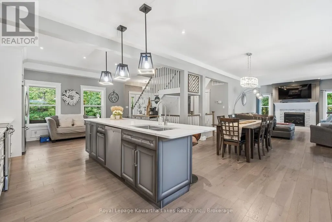
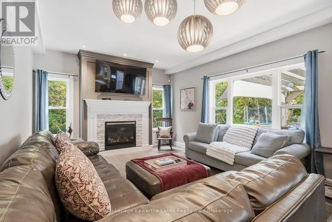
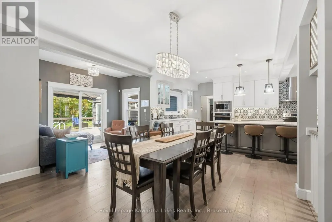
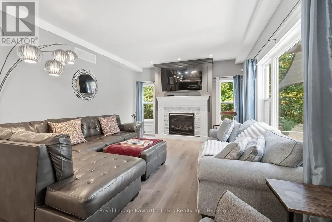
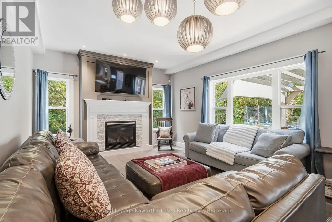
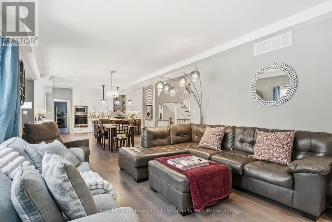
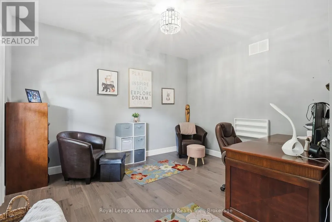
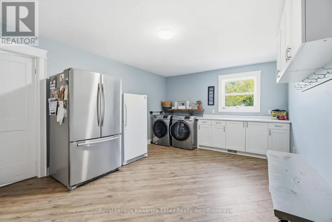
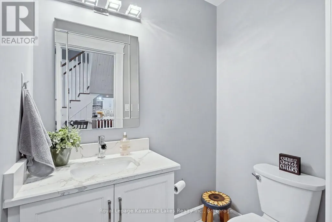
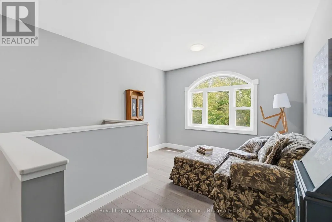
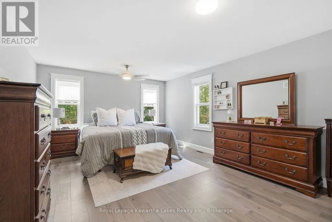
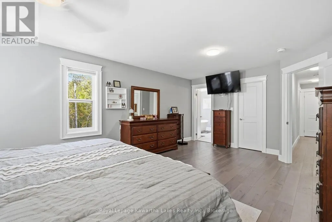
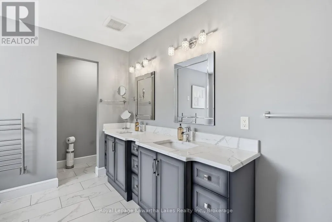
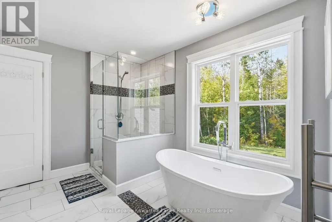
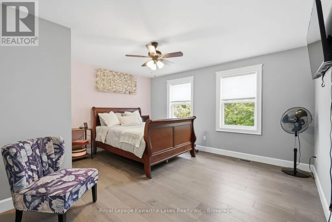
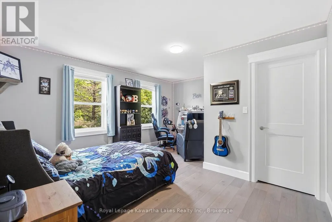
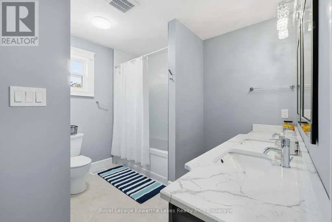
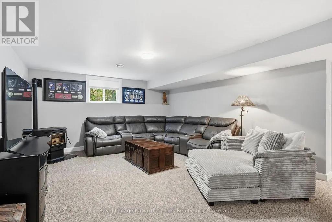
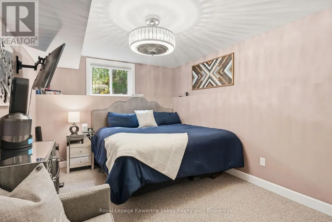
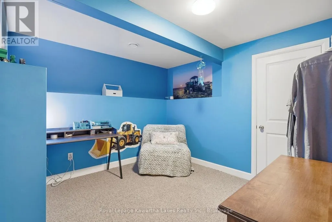
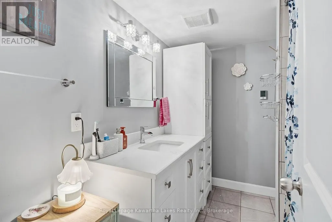
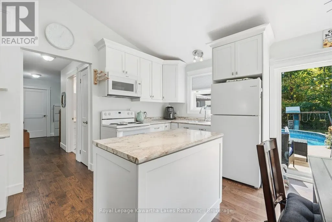
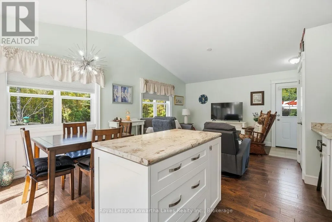
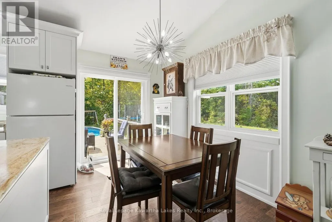
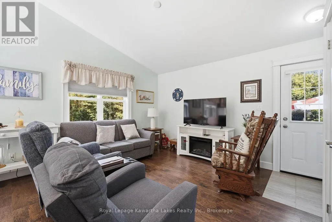
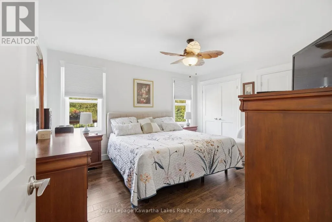
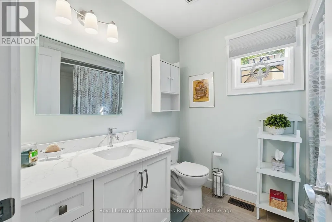
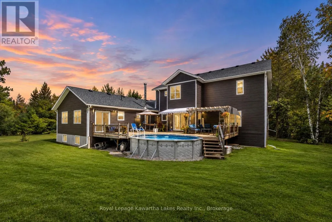
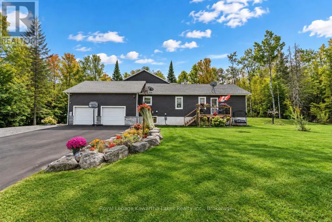
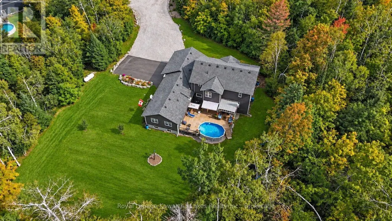
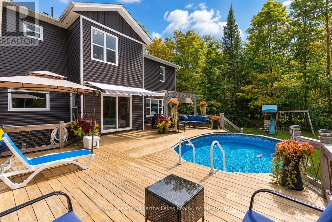
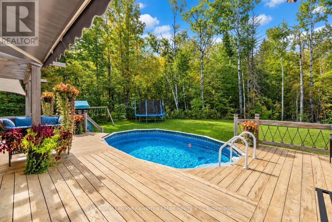
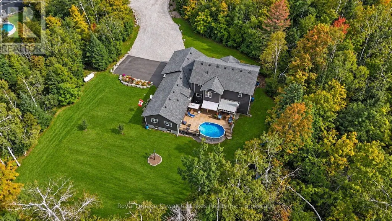
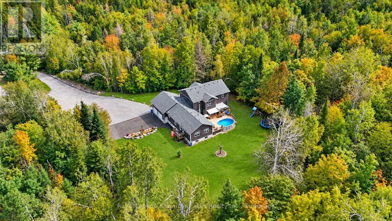
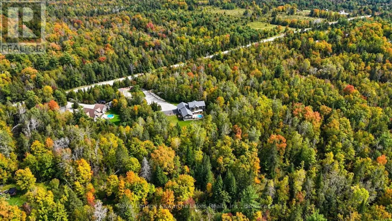
Private. Refined. Exceptional. Discover an extraordinary country estate set on 46 picturesque wooded acres, offering 6 bedrooms, 5 bathrooms and an exceptional blend of luxury, privacy and versatile living. This stunning two-storey residence features a fully attached, self-contained bungalow-style living space-ideal for in-laws, extended family or guests. The impressive main level showcases a chef-inspired kitchen with an oversized island, quartz countertops, built-in appliances and walk-in pantry, seamlessly opening to an elegant great room with propane fireplace, dining area and walkout to the expansive deck and above-ground pool. A generously sized main-floor office offers a sophisticated and private setting for working from home. A convenient 2-piece powder room, spacious mudroom with main-floor laundry and direct garage access complete the principal level. Upstairs, the luxurious primary retreat features a generous bedroom, large walk-in closet and spa-inspired 5-piece ensuite with glass walk-in shower and freestanding soaker tub. The well-appointed secondary bedrooms offer generous proportions and walk-in closets. The finished lower level provides even more living space, with a spacious family room, dedicated play area, two additional bedrooms and a 3-piece bathroom. The fully self-contained accessory apartment offers exceptional flexibility, featuring a private kitchen, living area, large bedroom, 4-piece bathroom, separate entrance and walkout to the backyard deck-perfect for guests, extended family or multi-generational living. Outside, professionally landscaped grounds, striking armour stone, a paved driveway and oversized double garage complement the mature forest and expansive acreage, creating a truly private and peaceful setting. An exceptional country property offering sophisticated living, remarkable space and endless possibilities-all surrounded by nature and privacy. This is truly private, refined and exceptional. You will want to live here. (id:7434)
General Features
| Features | Wooded area, Irregular lot size |
|---|---|
| Community Features | School Bus |
| Property Type | Single Family |
| CommunityName | Verulam |
| Building Age | 6 to 15 years |
| Building Amenities | Fireplace(s) |
| Building Appliances | All, Central Vacuum, Dishwasher, Dryer, Microwave, Oven, Stove, Washer, Window Coverings, Refrigerator |
| Building Basement Features | Separate entrance |
| Building Cooling Type | Central air conditioning |
| Location Description | Cross Streets: County Rd 49 /Burys Green Rd. ** Directions: County Rd 49 to #819. |
| Parking Space Total | 14 |
| Foundation Type | Poured Concrete |
| Building Type | House |
| Ownership Type | Freehold |
| Building.StoriesTotal | 2 |
Interior Features
| Building Fireplace Present | True |
|---|---|
| Building Fireplace Total | 2 |
| Building Heating Type | Forced air, Heat Pump |
| Building Heating Fuel | Electric, Other, Propane, Wood |
| Basement Development | Finished |
| Basement Type | N/A (Finished), N/A |
| Construction Style Attachment | Detached |
| Living Area Range | 3500 |
| Bedrooms | 6 |
Exterior Features
| Pool Type | Above ground pool |
|---|---|
| Structure | Deck, Porch |
| Landscape Features | Landscaped |
| Sewer | Septic System |
| Exterior Finish | Brick Veneer, Vinyl siding |
Room Details
| Room | Dimensions | Level | Flooring | Details |
|---|---|---|---|---|
| Bathroom | 1.37 m x 1.65 m | Main level | 1.65 m | |
| Bedroom | 4.28 m x 3.89 m | Main level | 3.89 m | |
| Bedroom 2 | 4.44 m x 4.08 m | Second level | 4.08 m | |
| Bedroom 3 | 4.81 m x 4.08 m | Second level | 4.08 m | |
| Dining room | 5.77 m x 3.25 m | Main level | 3.25 m | |
| Family room | 3.99 m x 4.57 m | Main level | 4.57 m | |
| Foyer | 4.72 m x 2.53 m | Main level | 2.53 m | |
| Furnace | 13.57 m x 10.63 m | Lower level | 10.63 m | |
| Kitchen | 3.14 m x 4.57 m | Main level | 4.57 m | |
| Laundry room | 5.72 m x 3.88 m | Main level | 3.88 m | |
| Living room | 6.37 m x 4.04 m | Main level | 4.04 m | |
| Office | 4.81 m x 4.08 m | Main level | 4.08 m | |
| Primary Bedroom | 6.25 m x 4.04 m | Second level | 4.04 m | |
| Recreational, Games room | 12.64 m x 6.8 m | Lower level | 6.8 m | |
| Sitting room | 5.02 m x 3.14 m | Main level | 3.14 m |
Amenities
- Views
- New Construction
- Adult 55+
- Lease To Own
- No Strata Fees
- Furnished
- Primary On Main
- Air Conditioning
- Seller Finance
- Green
- Fixer Upper
- Horse
- Golf
- Fireplace
- Deck
- Garage
- Basement
- Pool

Property vs Single Family Average in K0M 1A0
Price
In The Neighbourhood
Open House
Kawartha Lakes (Verulam)
$ 1,699,900
- Type
- Single Family
- Rooms
- 5 Beds + 3 Baths
Royal LePage Frank Real Estate
Open House
Kawartha Lakes (Verulam)
$ 369,999
- Type
- Single Family
- Rooms
- 2 Beds + 1 Baths
Royal LePage Frank Real Estate
Primary On Main
Kawartha Lakes (Verulam)
$ 1,080,000
- Type
- Single Family
- Rooms
- 4 Beds + 3.5 Baths
RE/MAX HALLMARK FIRST GROUP REALTY LTD.
Primary On Main
Kawartha Lakes (Verulam)
$ 1,039,000
- Type
- Single Family
- Rooms
- 3 Beds + 2.5 Baths
LPT REALTY
 Toronto Real Estate Board (TRREB); All information deemed reliable but not guaranteed. All properties are subject to prior sale, change or withdrawal. Neither listing broker(s) or information provider(s) shall be responsible for any typographical errors, misinformation, misprints and shall be held totally harmless. Listing(s) information is provided for consumer's personal, non-commercial use and may not be used for any purpose other than to identify prospective properties consumers may be interested
