
Open House Sun, Sep 27th 02:00 PM - 04:00 PM









Address
10493 St John Street, North Dundas, ON
Price
$ 789,900
Open House Sun, Sep 27th 02:00 PM - 04:00 PM
Property Attributes
- ID#X13817874
- TypeSingle Family
- Listing Status Active
- MunicipalityNorth Dundas
- CityNorth Dundas
- Area708 - North Dundas (Mountain) Twp
- Neighbourhood708 - North Dundas (Mountain) Twp
- Postal CodeK0E 1S0
- Style
- Price$ 789,900
- Bedrooms3+1
- Bathrooms3
- Half Bathrooms1
Data Source:
Canadian Real Estate Association (CREA)
Property Description
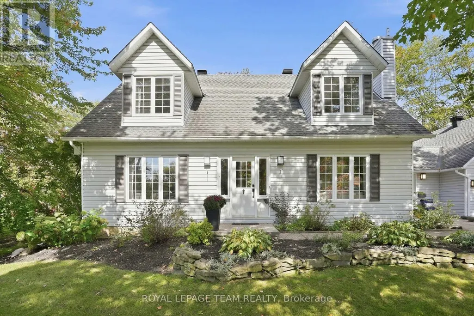
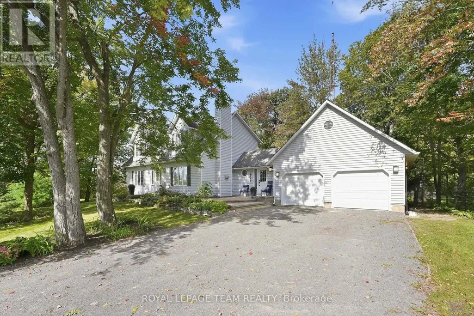
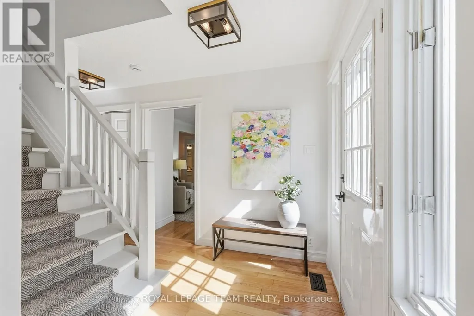
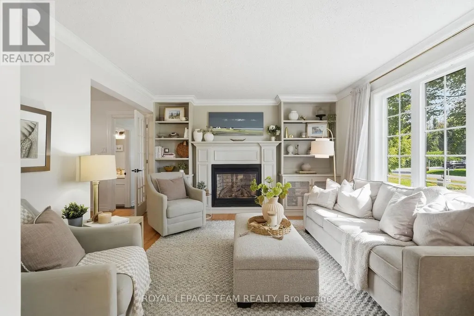
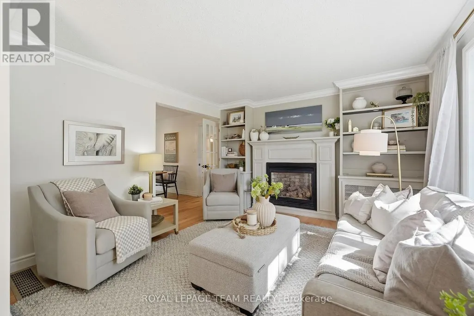
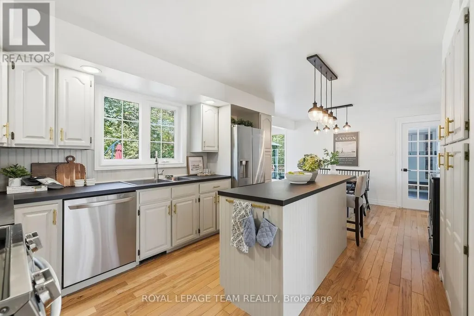
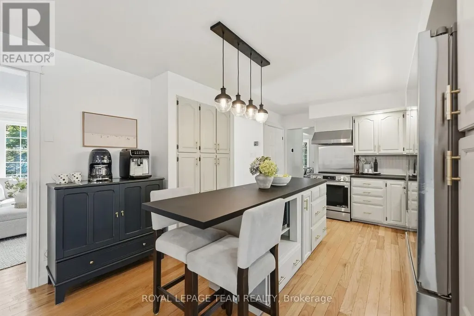
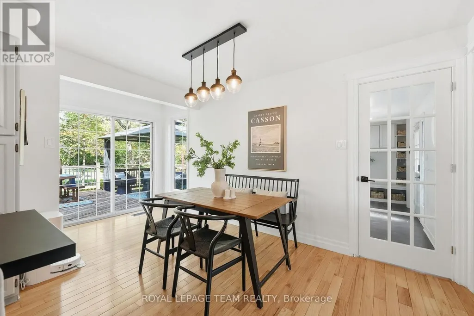
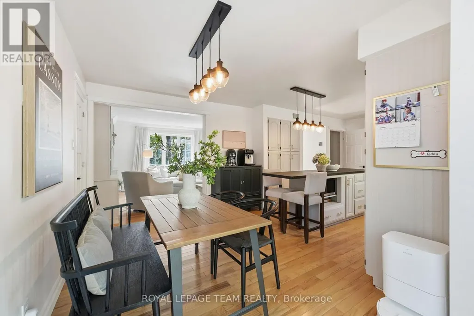
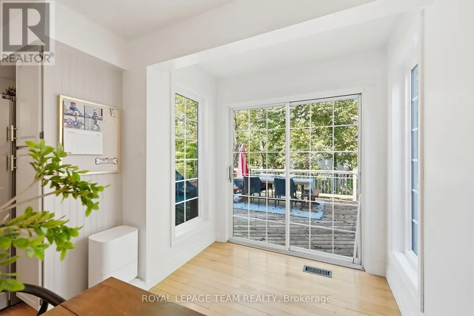
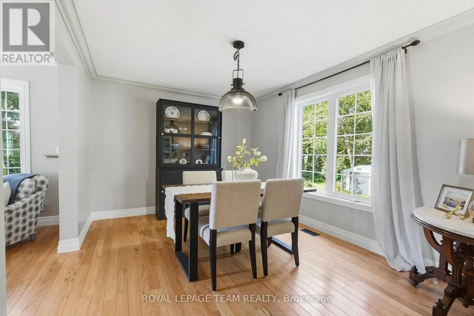
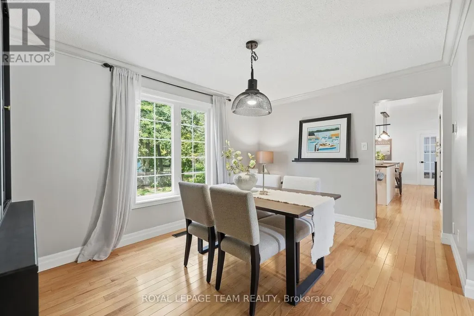
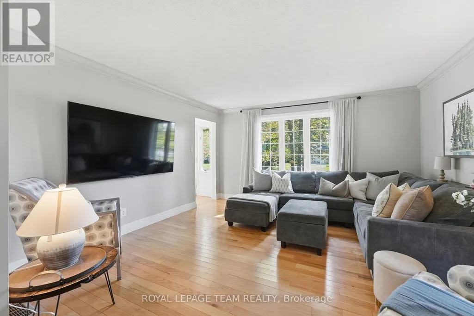
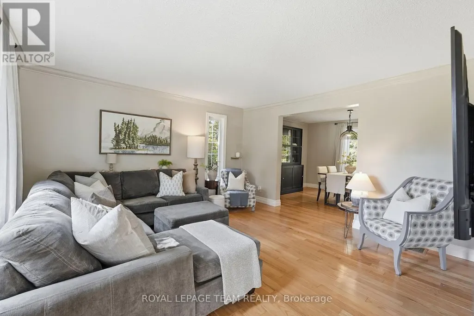
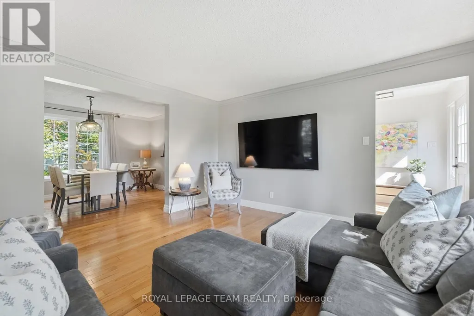
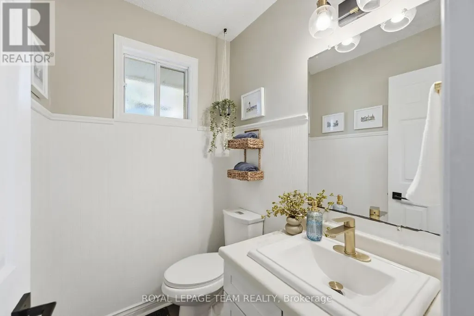
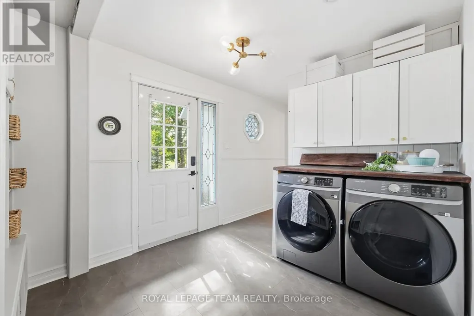
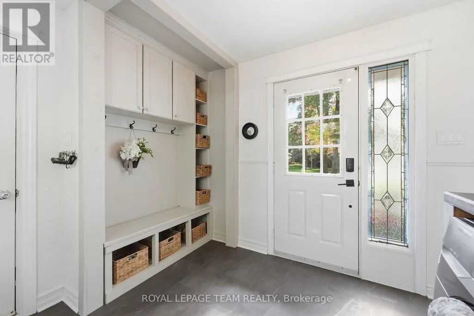
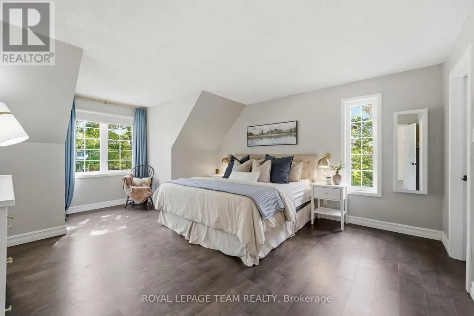
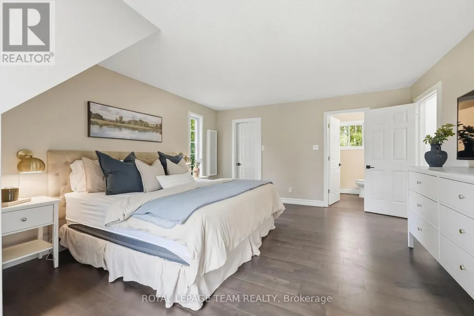
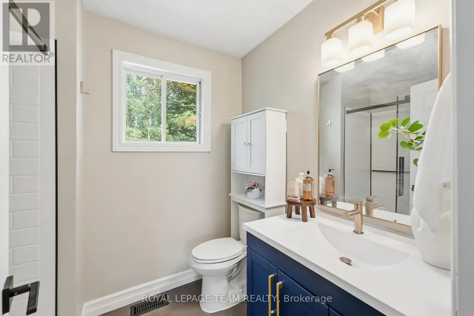
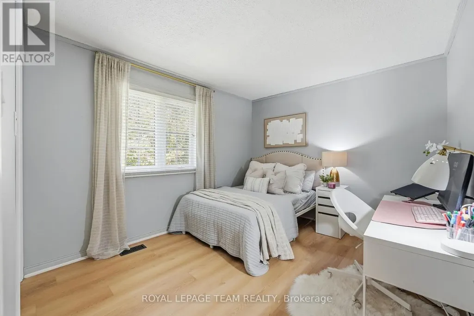
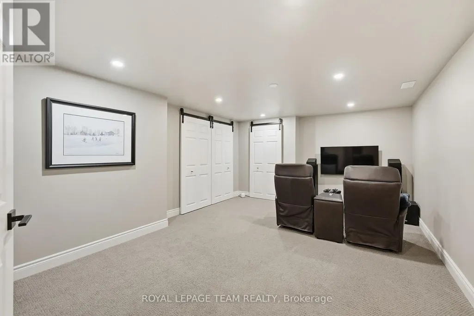
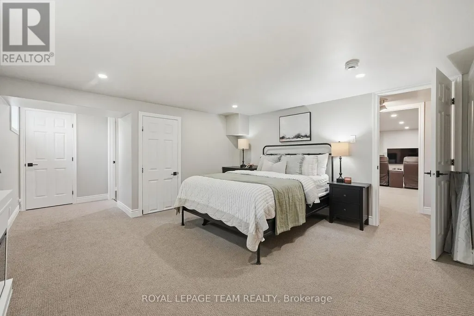
Set back from the street and surrounded by mature trees, perennials and colourful blooms, this classic Cape Cod feels right at home in Hallville. Those who know the area love it for its quiet roads, friendly neighbours and slower pace, all while being just minutes from Kemptville and about 45 minutes from the city. The large lot gives you room to spread out and enjoy being outside. There is a covered seating area, a deck and a pond with plenty of space to garden, entertain or simply sit outside and enjoy. Inside, the traditional layout works beautifully for family life. The sunny family room connects to the formal dining room just off the kitchen. The kitchen is stylish but relaxed, with a handy island, great storage and a sink overlooking the backyard. The bright eating area has patio doors leading outside. A separate living room with a gas fireplace gives you another cozy place to unwind. An updated powder room and main floor laundry connect to the mudroom and double car garage. Upstairs, the spacious primary has a walk-in closet and a pretty, updated ensuite. Two more good-sized bedrooms and a stylishly updated main bathroom complete the level. The recently finished basement adds even more useful space, with a three-piece bathroom with modern finishes, a flexible guest area and separate rec room with enough space for movie nights, games and a ping pong table. Barn doors lead to a large storage and utility area.If you have been craving a little more quiet, a little more space and a place where life can slow down, this one might be exactly what you have been looking for. (id:7434)
General Features
| Property Type | Single Family |
|---|---|
| CommunityName | 708 - North Dundas (Mountain) Twp |
| Building Appliances | Dishwasher, Dryer, Washer |
| Location Description | Cross Streets: County Road 43 and Reids Mills Road. ** Directions: From Hwy 416 take exit at Kemptville onto CR 43 east. Follow to CR 1/Stagecoach Rd. Turn left then follow to St. John St. Turn left. |
| Parking Space Total | 8 |
| Foundation Type | Poured Concrete |
| Building Type | House |
| Ownership Type | Freehold |
| Building.StoriesTotal | 2 |
Interior Features
| Building Fireplace Present | True |
|---|---|
| Building Heating Type | Heat Pump |
| Building Heating Fuel | Propane |
| Basement Development | Partially finished |
| Basement Type | Partial (Partially finished) |
| Construction Style Attachment | Detached |
| Living Area Range | 2000 |
| Bedrooms | 3+1 |
Exterior Features
| Sewer | Septic System |
|---|---|
| Exterior Finish | Vinyl siding |
Room Details
| Room | Dimensions | Level | Flooring | Details |
|---|---|---|---|---|
| Bathroom | 1.62 m x 1.34 m | Main level | 1.34 m | |
| Bedroom | 6.1 m x 4.1 m | Basement | 4.1 m | |
| Dining room | 4.24 m x 3.2 m | Main level | 3.2 m | |
| Great room | 4.3 m x 4.3 m | Main level | 4.3 m | |
| Kitchen | 6.83 m x 3.6 m | Main level | 3.6 m | |
| Living room | 4.56 m x 3.75 m | Main level | 3.75 m | |
| Mud room | 4.67 m x 2.74 m | Main level | 2.74 m | |
| Primary Bedroom | 5.6 m x 4.3 m | Second level | 4.3 m | |
| Recreational, Games room | 5.28 m x 3.8 m | Basement | 3.8 m | |
| Utility room | 4.6 m x 11.6 m | Basement | 11.6 m |
Amenities
- Views
- New Construction
- Adult 55+
- Lease To Own
- No Strata Fees
- Furnished
- Primary On Main
- Air Conditioning
- Seller Finance
- Green
- Fixer Upper
- Horse
- Golf
- Fireplace
- Deck
- Garage
- Basement
- Pool

Property vs Single Family Average in K0E 1S0
Price
In The Neighbourhood
Water Views
North Dundas
$ 949,900
- Type
- Single Family
- Rooms
- 3 Beds + 2 Baths
ROYAL LEPAGE TEAM REALTY
Primary On Main
North Dundas
$ 638,000
- Type
- Single Family
- Rooms
- 3 Beds + 1.5 Baths
ROYAL LEPAGE TEAM REALTY
Golf Course
North Dundas
$ 699,900
- Type
- Single Family
- Rooms
- 3 Beds + 2 Baths
ROYAL LEPAGE TEAM REALTY
Waterfront
North Dundas
$ 649,900
- Type
- Single Family
- Rooms
- 3 Beds + 2 Baths
REAL BROKER ONTARIO LTD.
Reduced
North Dundas
$ 775,000
- Type
- Single Family
- Rooms
- 3 Beds + 1 Baths
CHARTIER PROPERTY GROUP INC.
Primary On Main
North Dundas
$ 644,000
- Type
- Single Family
- Rooms
- 3 Beds + 1.5 Baths
ROYAL LEPAGE TEAM REALTY
Golf Course
North Dundas
$ 1,724,000
- Type
- Single Family
- Rooms
- 6 Beds + 4.5 Baths
ROYAL LEPAGE TEAM REALTY
Primary On Main
North Dundas
$ 749,000
- Type
- Single Family
- Rooms
- 2 Beds + 1 Baths
ROYAL LEPAGE TEAM REALTY
Primary On Main
North Dundas
$ 899,000
- Type
- Single Family
- Rooms
- 3 Beds + 2 Baths
ROYAL LEPAGE TEAM REALTY
 Toronto Real Estate Board (TRREB); All information deemed reliable but not guaranteed. All properties are subject to prior sale, change or withdrawal. Neither listing broker(s) or information provider(s) shall be responsible for any typographical errors, misinformation, misprints and shall be held totally harmless. Listing(s) information is provided for consumer's personal, non-commercial use and may not be used for any purpose other than to identify prospective properties consumers may be interested
