
Open House Sun, Sep 27th 02:00 PM - 04:00 PM

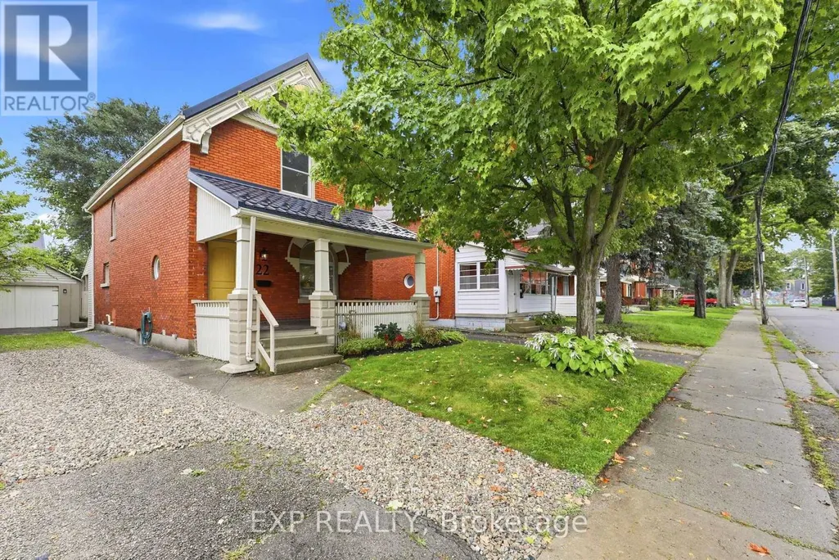
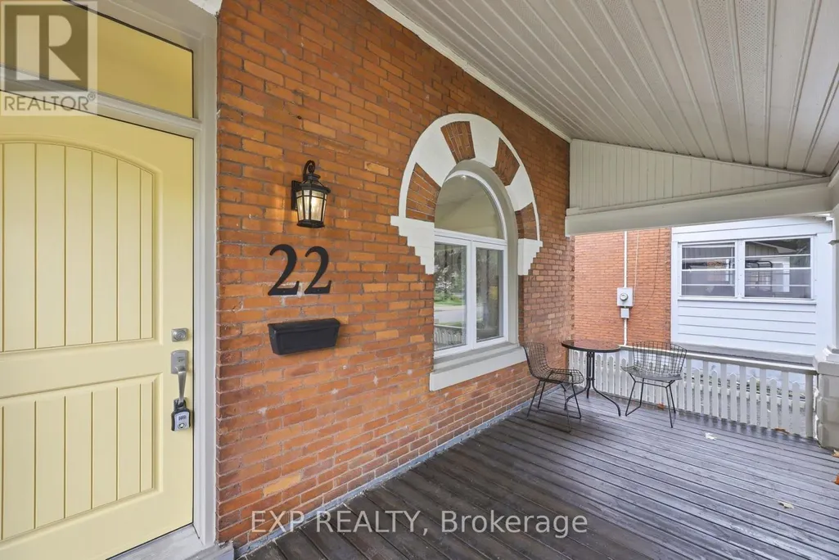
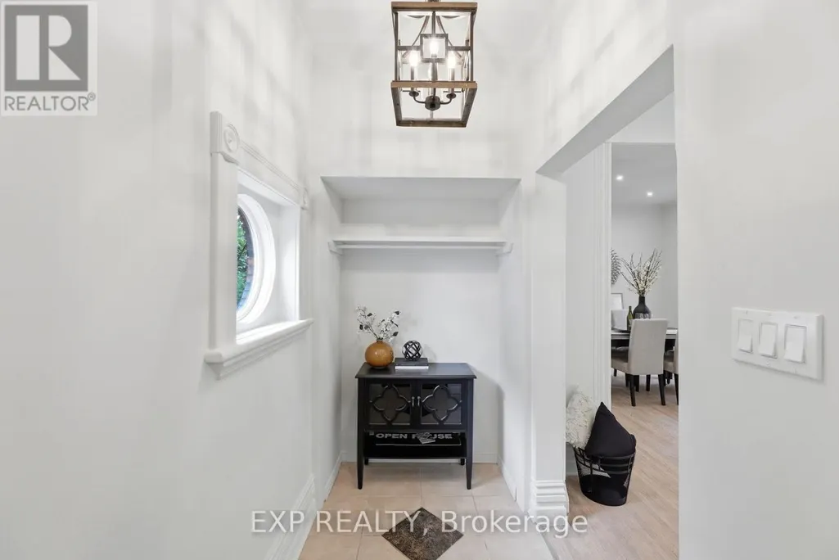
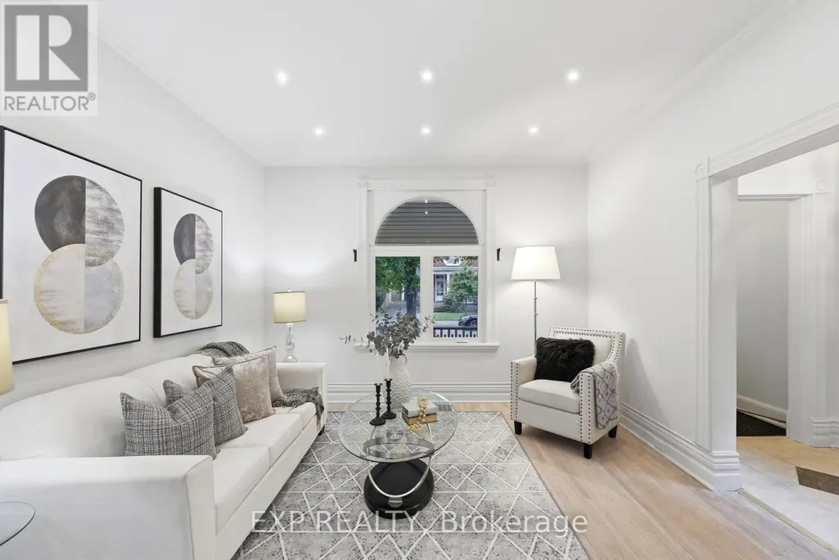




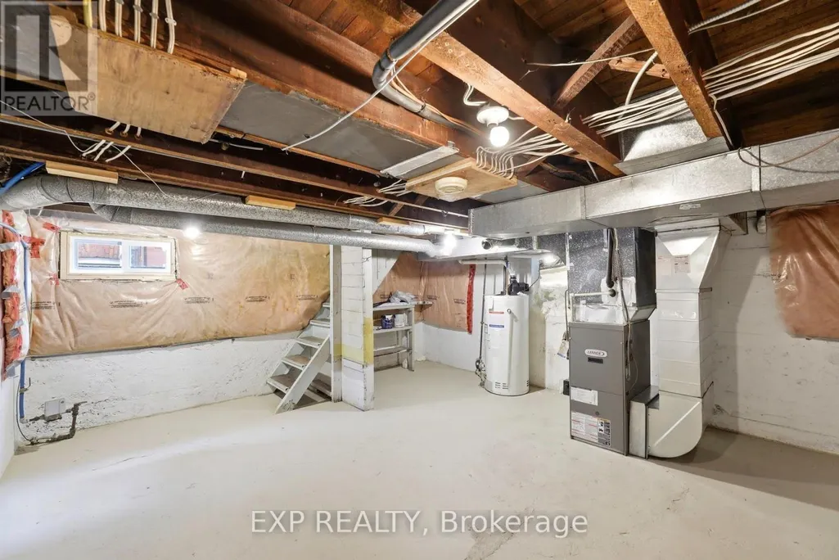
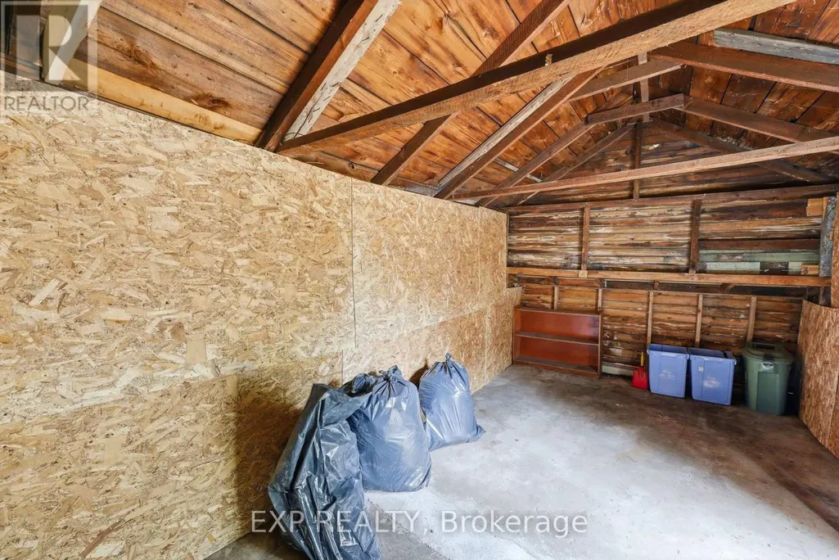


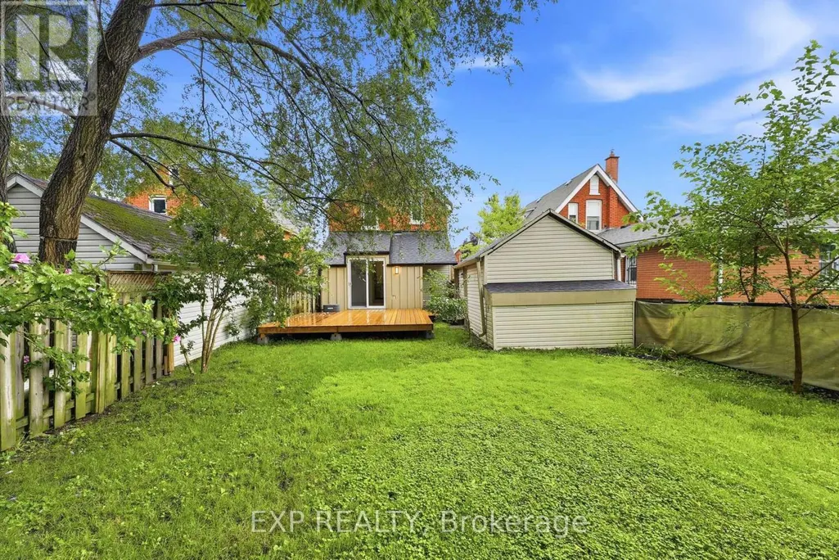
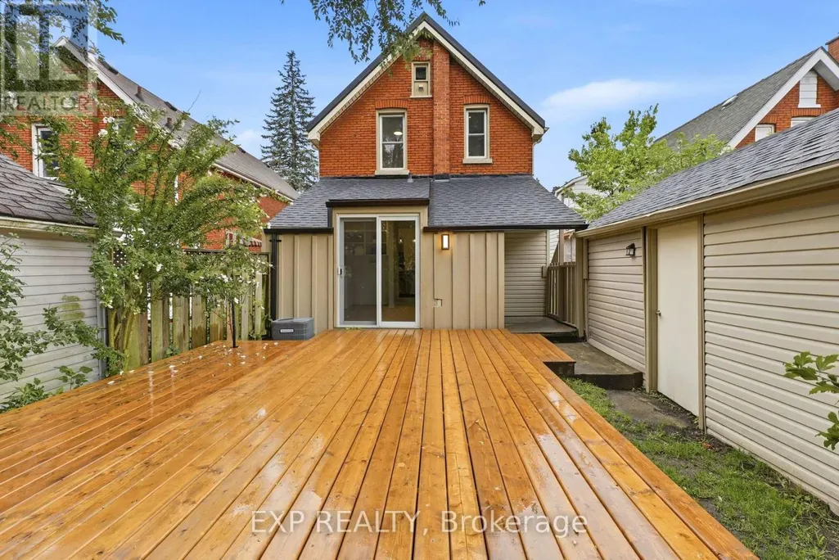


Address
22 Hyatt Avenue, London East (East L), ON
Price
$ 429,900
Open House Sun, Sep 27th 02:00 PM - 04:00 PM
Property Attributes
- ID#X13815296
- TypeSingle Family
- Listing Status Active
- MunicipalityLondon East (East L)
- CityLondon East (East L)
- AreaEast L
- NeighbourhoodEast L
- Postal CodeN5Z 1Y5
- Style
- Price$ 429,900
- Bedrooms3
- Bathrooms2
- Half Bathrooms0
Data Source:
Canadian Real Estate Association (CREA)
Property Description
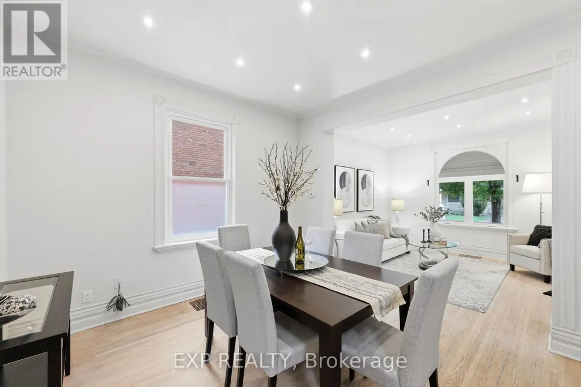
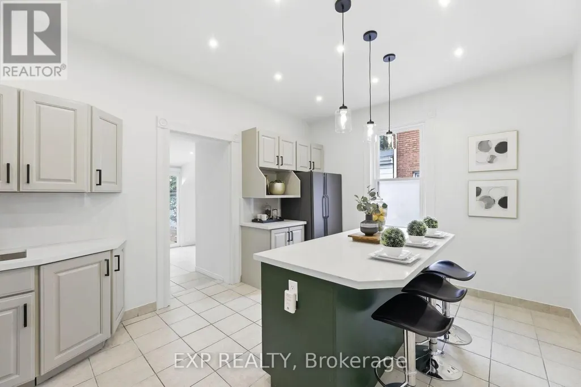
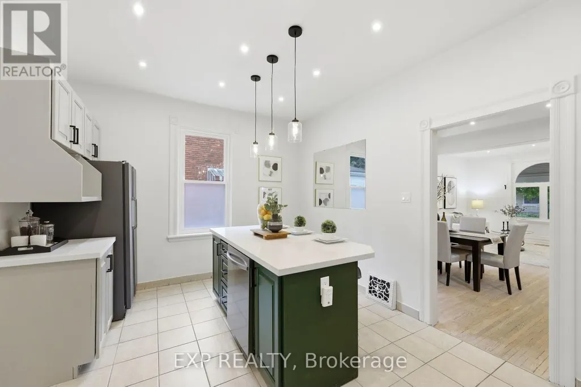
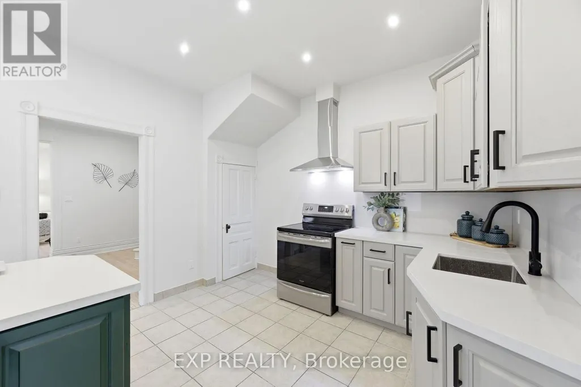
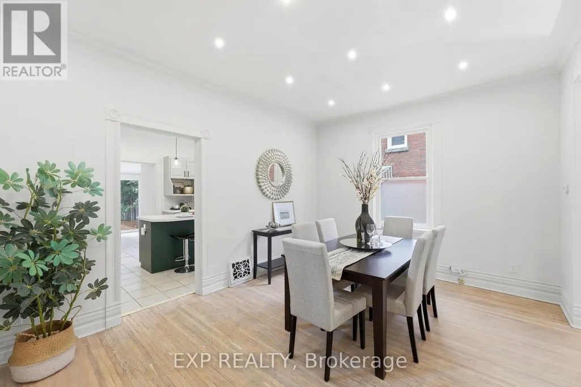
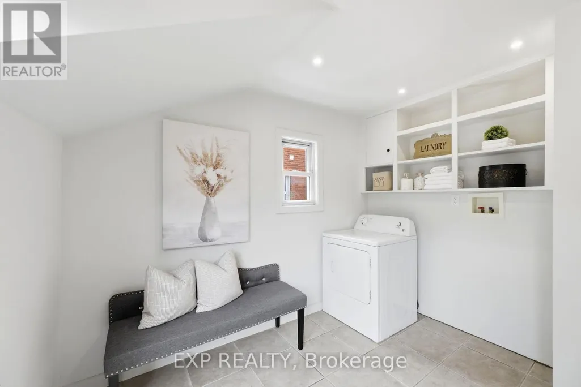
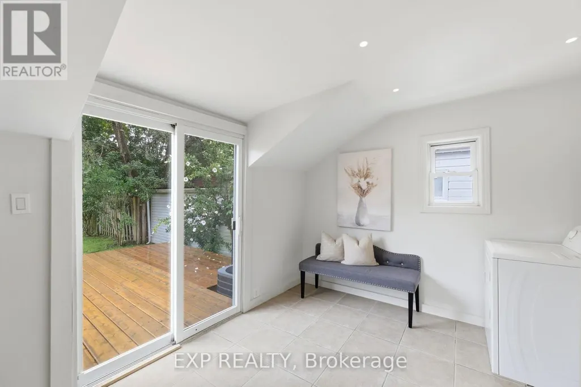
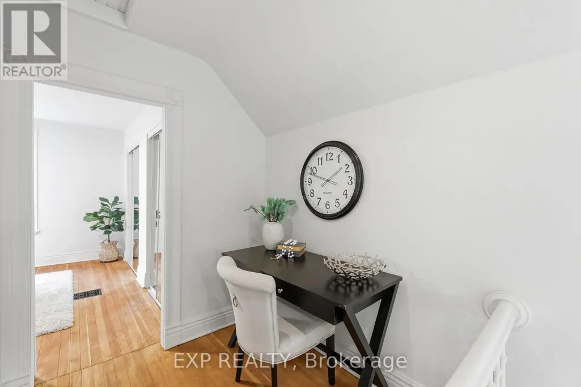
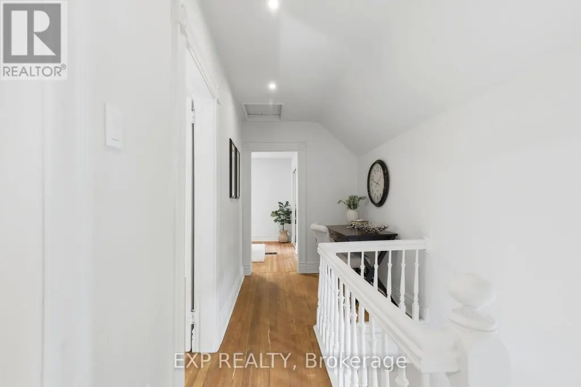
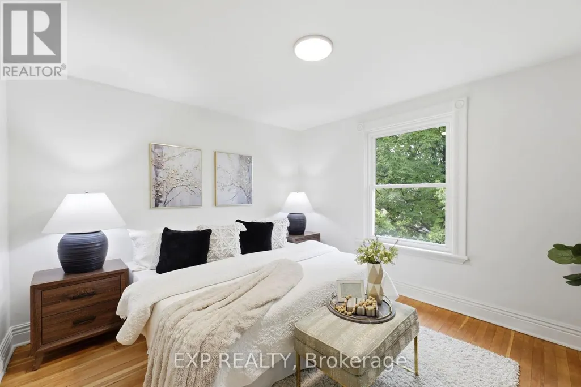
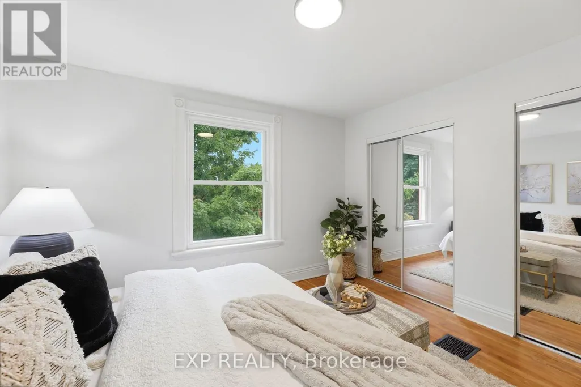
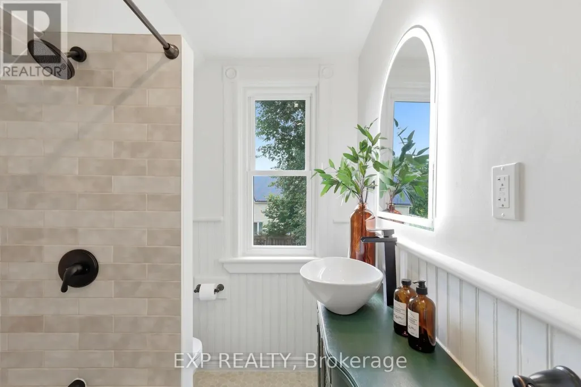
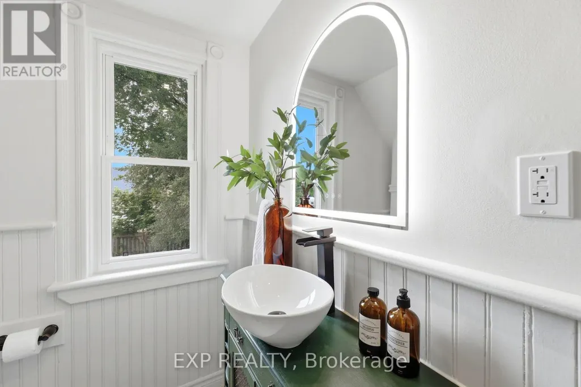
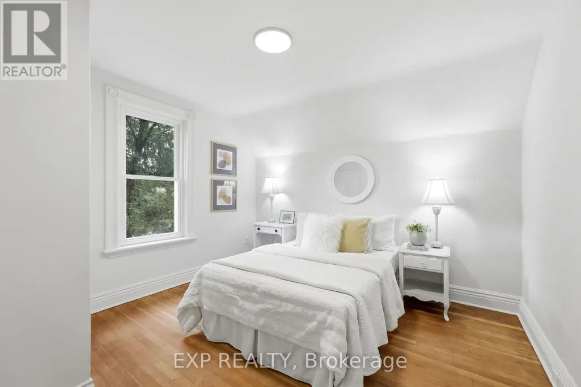
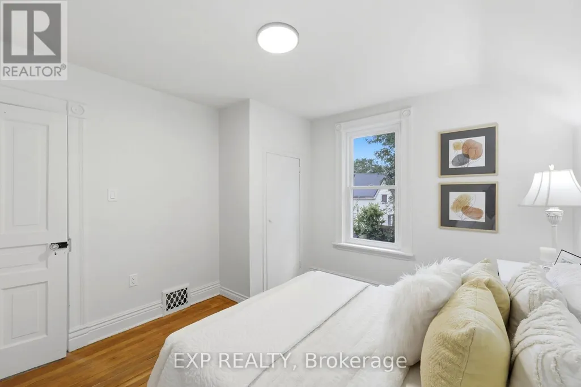
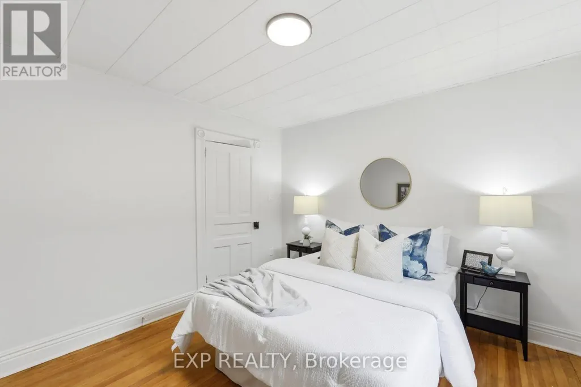
It's just too pretty! 22 Hyatt Avenue has been beautifully updated to offer a rare blend of historic charm and modern comfort - all at an exceptional value. Move-in ready while thoughtfully preserving its original character, this hidden gem features 10-foot ceilings, vintage trim, newly refinished original hardwood floors, fresh paint and lighting, quartz countertops, updated full bathrooms, and a durable metal roof (2019). Energy-efficient upgrades include injected cellulose insulation and quality Brookstone windows (2020). Outside, enjoy a large entertaining deck, fully fenced yard with room for a pool, covered front porch, and one-car garage. Come see it today and make this piece of London's history yours! (id:7434)
General Features
| Features | Carpet Free |
|---|---|
| Property Type | Single Family |
| CommunityName | East L |
| Building Age | 100+ years |
| Building Appliances | Water meter, Dishwasher, Dryer, Stove, Refrigerator |
| Building Cooling Type | Central air conditioning |
| Location Description | Cross Streets: Adelaide and Hamilton. ** Directions: From Rectory, turn west on Little Grey, south on Hyatt Avenue. |
| Parking Space Total | 4 |
| Foundation Type | Block, Brick, Concrete |
| Building Type | House |
| Ownership Type | Freehold |
| Building.StoriesTotal | 2 |
Interior Features
| Building Fireplace Present | False |
|---|---|
| Building Heating Type | Forced air |
| Building Heating Fuel | Natural gas |
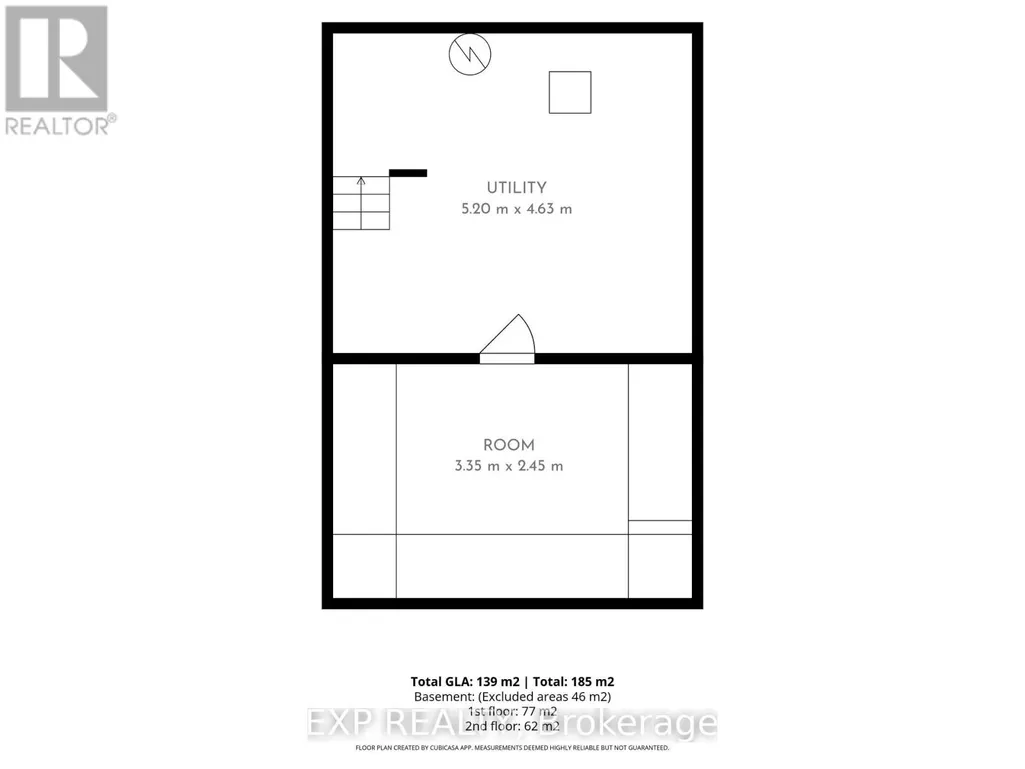
| Basement Type | Partial |
| Construction Style Attachment | Detached |
| Living Area Range | 1100 |
| Bedrooms | 3 |
Exterior Features
| Structure | Deck, Porch |
|---|---|
| Sewer | Sanitary sewer |
| Exterior Finish | Brick, Wood |
Room Details
| Room | Dimensions | Level | Flooring | Details |
|---|---|---|---|---|
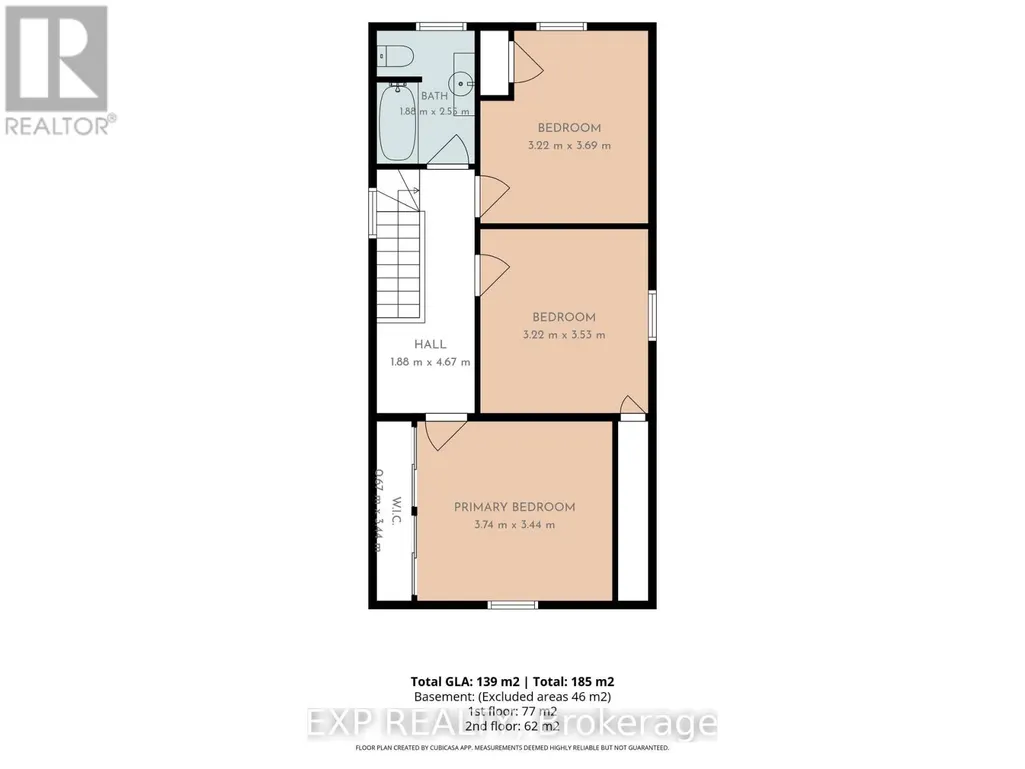
| Bathroom | 1.22 m x 2.44 m | Upper Level | 2.44 m | |
| Bedroom | 3.58 m x 3.34 m | Upper Level | 3.34 m | |
| Bedroom 2 | 3.4 m x 3.2 m | Upper Level | 3.2 m | |
| Bedroom 3 | 3.4 m x 3.2 m | Upper Level | 3.2 m | |
| Dining room | 5.13 m x 3.37 m | Main level | 3.37 m | |
| Kitchen | 5.11 m x 3.37 m | Main level | 3.37 m | |
| Living room | 3.64 m x 3.28 m | Main level | 3.28 m |
Amenities
- Views
- New Construction
- Adult 55+
- Lease To Own
- No Strata Fees
- Furnished
- Primary On Main
- Air Conditioning
- Seller Finance
- Green
- Fixer Upper
- Horse
- Golf
- Fireplace
- Deck
- Garage
- Basement
- Pool

Property vs Single Family Average in N5Z 1Y5
Price
In The Neighbourhood
London East (East L)
$ 399,900
- Type
- Single Family
- Rooms
- 3 Beds + 1 Baths
UNIVERSAL CORPORATION OF CANADA (REALTY) LTD., BROKERAGE
Reduced
London East (East L)
$ 2,200
- Type
- Single Family
- Rooms
- 2 Beds + 1 Baths
TEAM GLASSER REAL ESTATE BROKERAGE INC.
 Toronto Real Estate Board (TRREB); All information deemed reliable but not guaranteed. All properties are subject to prior sale, change or withdrawal. Neither listing broker(s) or information provider(s) shall be responsible for any typographical errors, misinformation, misprints and shall be held totally harmless. Listing(s) information is provided for consumer's personal, non-commercial use and may not be used for any purpose other than to identify prospective properties consumers may be interested
