
Open House Sat, Sep 26th 02:30 PM - 04:00 PM - Primary on Main





Address
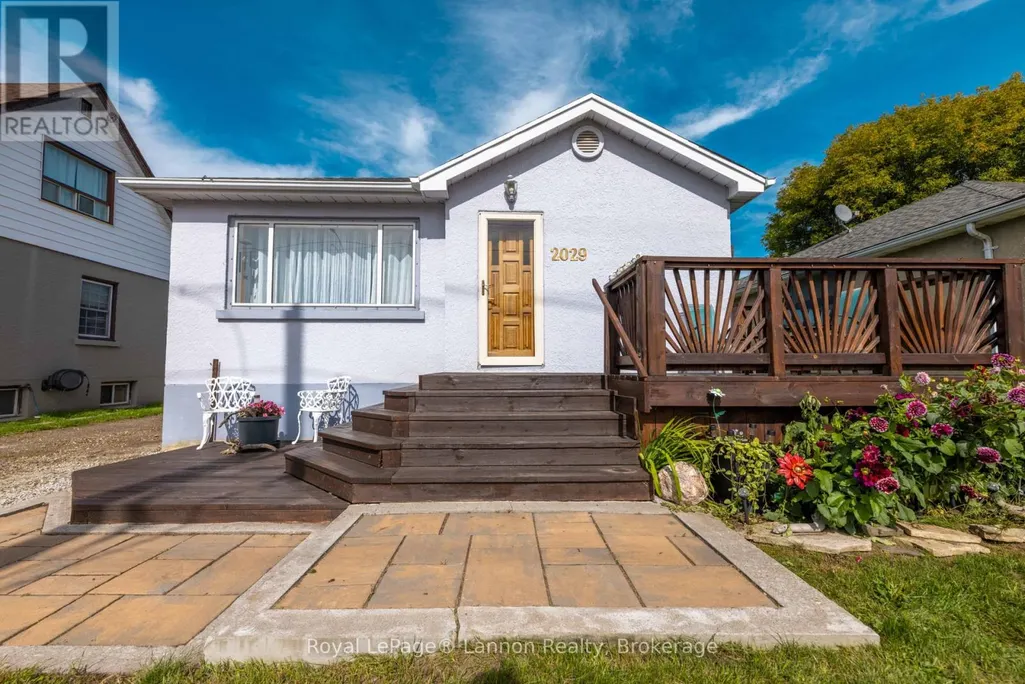
2029 Walsh Street N, Thunder Bay (Hyde Park), ON
Price
$ 359,900
Open House Sat, Sep 26th 02:30 PM - 04:00 PM
Property Attributes
- ID#X13809978
- TypeSingle Family
- Listing Status Active
- MunicipalityThunder Bay (Hyde Park)
- CityThunder Bay (Hyde Park)
- AreaHyde Park
- NeighbourhoodHyde Park
- Postal CodeP7E 4W1
- StyleBungalow
- Price$ 359,900
- Bedrooms2
- Bathrooms1
- Half Bathrooms1
Data Source:
Canadian Real Estate Association (CREA)
Property Description
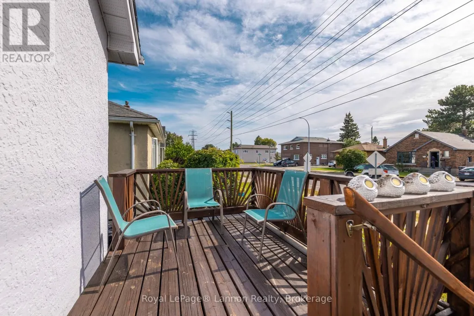
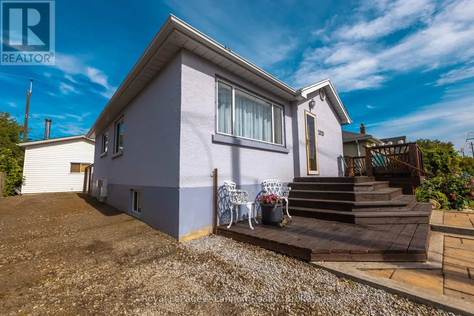
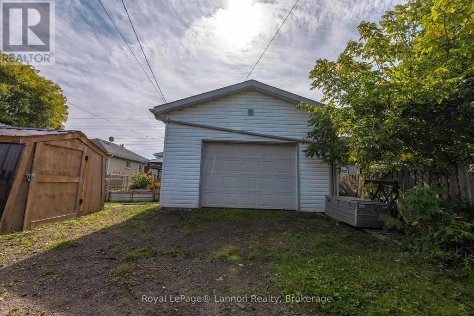
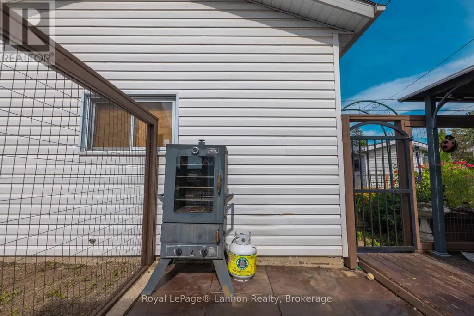
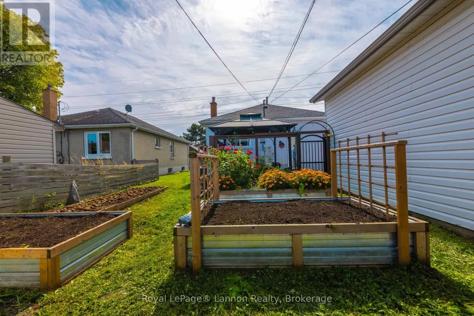
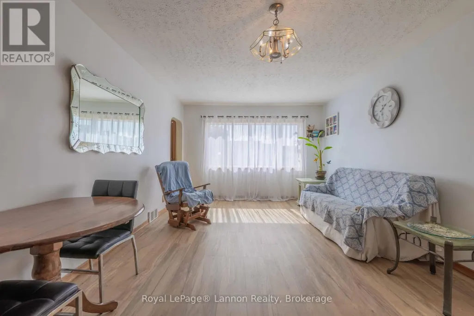
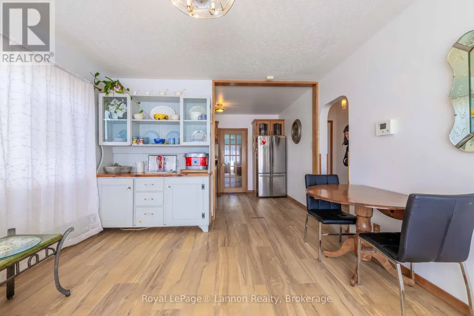
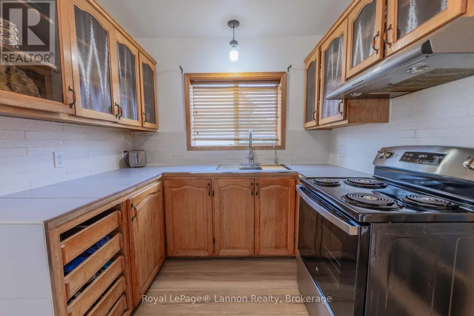
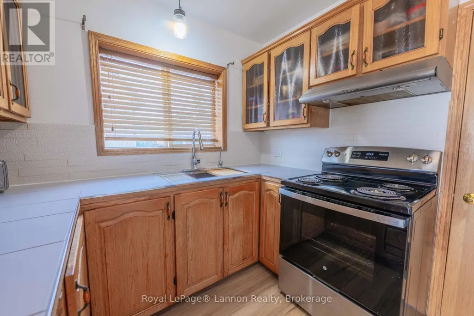
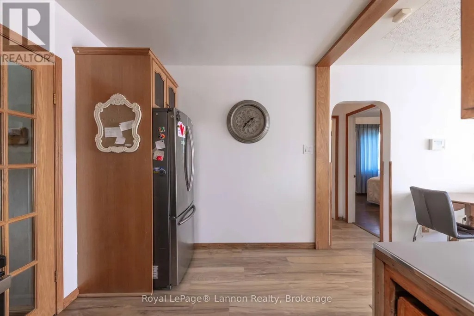
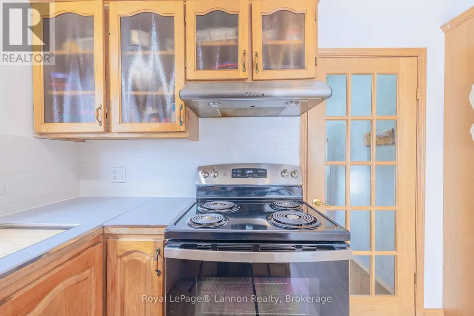
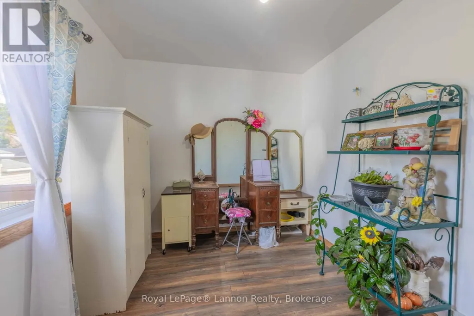
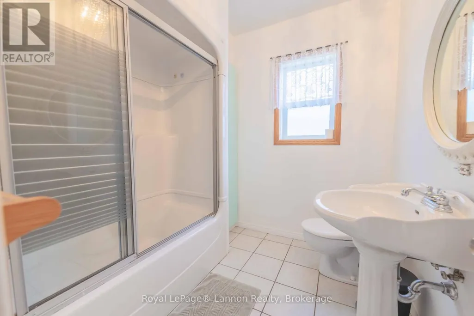
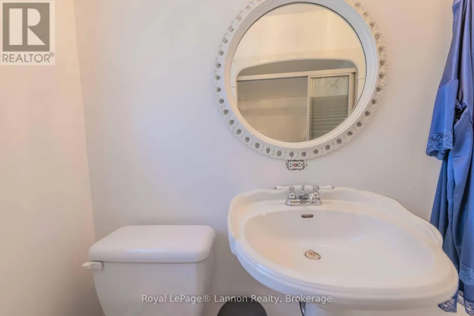
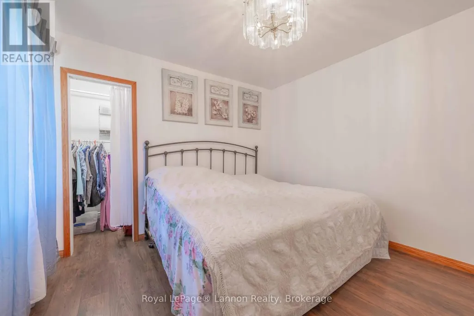
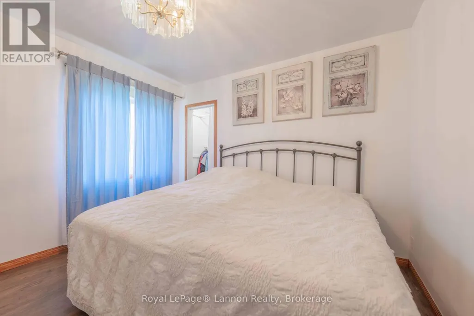
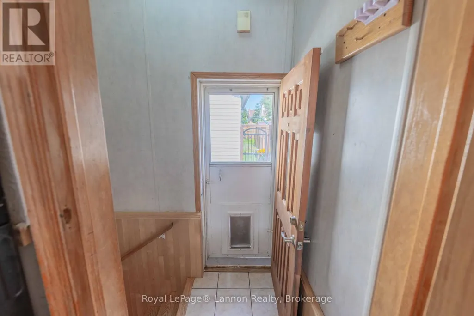
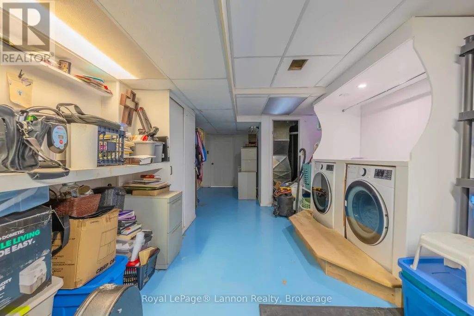
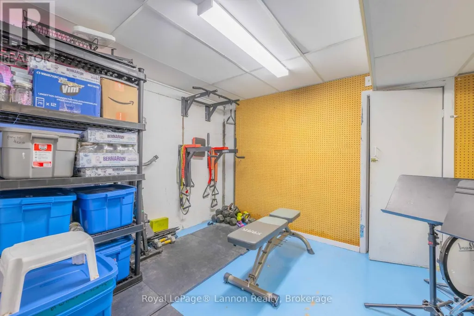
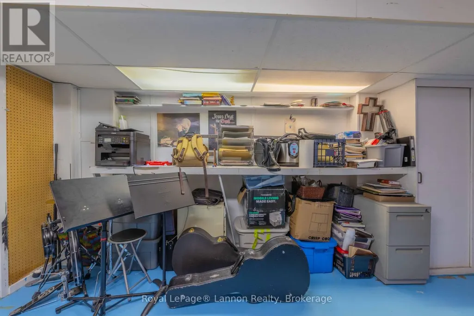
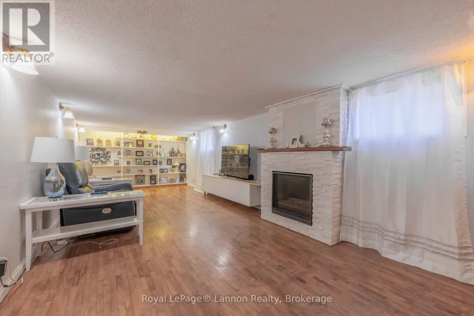
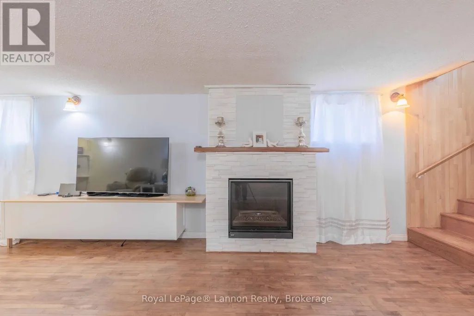
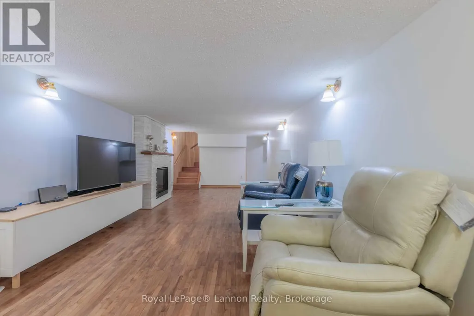
Welcome home to 2029 East Walsh St! This feature-packed, move-in ready property offers 2 bedrooms and 2 full bathrooms, highlighted by key updates including updated windows and roof shingles. Unwind or entertain in the huge lower-level recreation room, complete with a cozy gas fireplace.Outdoors, hobbyists and mechanics will love the detached 18'x24' two-car garage-fully heated and wired for year-round projects. Plus, two storage sheds (8'x12' and 9'x8') provide all the space you need for tools and gear. Exceptional comfort, updates, and workshop space in one great home-book your showing today! (id:7434)
General Features
| Community Features | School Bus |
|---|---|
| Property Type | Single Family |
| CommunityName | Hyde Park |
| Amenities | Schools |
| Building Age | 51 to 99 years |
| Building Amenities | Fireplace(s) |
| Building Appliances | Water meter, All |
| Building Architectural Style | Bungalow |
| Building Cooling Type | Central air conditioning |
| Location Description | Cross Streets: Kingsway. ** Directions: south on Kingsway left on Walsh. |
| Parking Space Total | 3 |
| Foundation Type | Poured Concrete |
| Building Type | House |
| Ownership Type | Freehold |
| Building.StoriesTotal | 1 |
Interior Features
| Building Fireplace Present | True |
|---|---|
| Building Fireplace Total | 1 |
| Building Heating Type | Forced air |
| Building Heating Fuel | Natural gas |
| Basement Development | Finished |
| Basement Type | N/A (Finished) |
| Construction Style Attachment | Detached |
| Living Area Range | 700 |
| Bedrooms | 2 |
Exterior Features
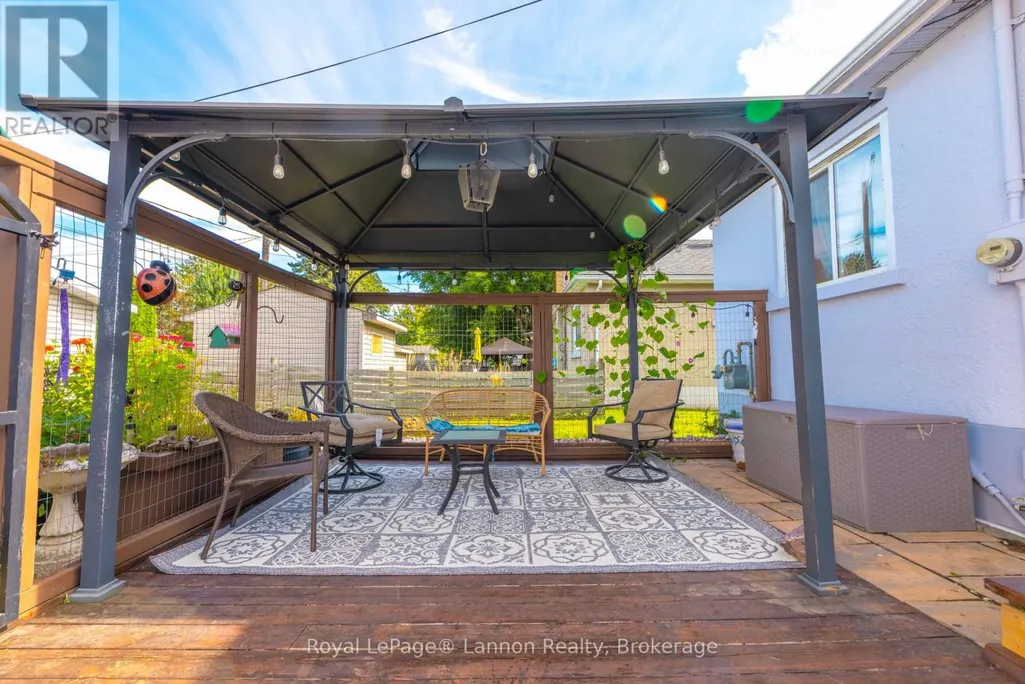
| Structure | Patio(s), Outbuilding, Shed |
|---|---|
| Land Amenities | Schools |
| Sewer | Sanitary sewer |
| Exterior Finish | Stucco |
| Fence Type | Fenced yard |
Room Details
| Room | Dimensions | Level | Flooring | Details |
|---|---|---|---|---|
| Bedroom | 3.35 m x 2.62 m | Main level | 2.62 m | |
| Kitchen | 3.61 m x 2.44 m | Main level | 2.44 m | |
| Laundry room | 7.32 m x 3.35 m | Lower level | 3.35 m | |
| Living room | 5.44 m x 3.61 m | Main level | 3.61 m | |
| Primary Bedroom | 3.35 m x 3.3 m | Main level | 3.3 m | |
| Recreational, Games room | 8.23 m x 3.35 m | Lower level | 3.35 m |
Amenities
- Views
- New Construction
- Adult 55+
- Lease To Own
- No Strata Fees
- Furnished
- Primary On Main
- Air Conditioning
- Seller Finance
- Green
- Fixer Upper
- Horse
- Golf
- Fireplace
- Deck
- Garage
- Basement
- Pool

Property vs Single Family Average in P7E 4W1
Price
In The Neighbourhood
Thunder Bay (Hyde Park)
$ 399,900
- Type
- Single Family
- Rooms
- 4 Beds + 2 Baths
Century 21 Superior Realty Inc.
Thunder Bay (Hyde Park)
$ 549,900
- Type
- Single Family
- Rooms
- 3 Beds + 2.5 Baths
Royal LePage® Lannon Realty
Thunder Bay (Hyde Park)
$ 649,900
- Type
- Single Family
- Rooms
- 3 Beds + 2 Baths
Re/Max First Choice Realty Ltd.
Primary On Main
Thunder Bay (Hyde Park)
$ 399,900
- Type
- Single Family
- Rooms
- 3 Beds + 1 Baths
Century 21 Superior Realty Inc.
Reduced
Thunder Bay (Hyde Park)
$ 449,900
- Type
- Single Family
- Rooms
- 3 Beds + 1 Baths
Royal LePage® Lannon Realty
 Toronto Real Estate Board (TRREB); All information deemed reliable but not guaranteed. All properties are subject to prior sale, change or withdrawal. Neither listing broker(s) or information provider(s) shall be responsible for any typographical errors, misinformation, misprints and shall be held totally harmless. Listing(s) information is provided for consumer's personal, non-commercial use and may not be used for any purpose other than to identify prospective properties consumers may be interested
