
Open House Sat, Sep 26th 12:00 PM - 04:00 PM
Address
1613 Evans Boulevard, London South (South U), ON
Price
$ 735,000
Open House Sat, Sep 26th 12:00 PM - 04:00 PM
Property Attributes
- ID#X13804366
- TypeSingle Family
- Listing Status Active
- MunicipalityLondon South (South U)
- CityLondon South (South U)
- AreaSouth U
- NeighbourhoodSouth U
- Postal CodeN6M 0A9
- Style
- Price$ 735,000
- Bedrooms4
- Bathrooms3
- Half Bathrooms1
Data Source:
Canadian Real Estate Association (CREA)
Property Description
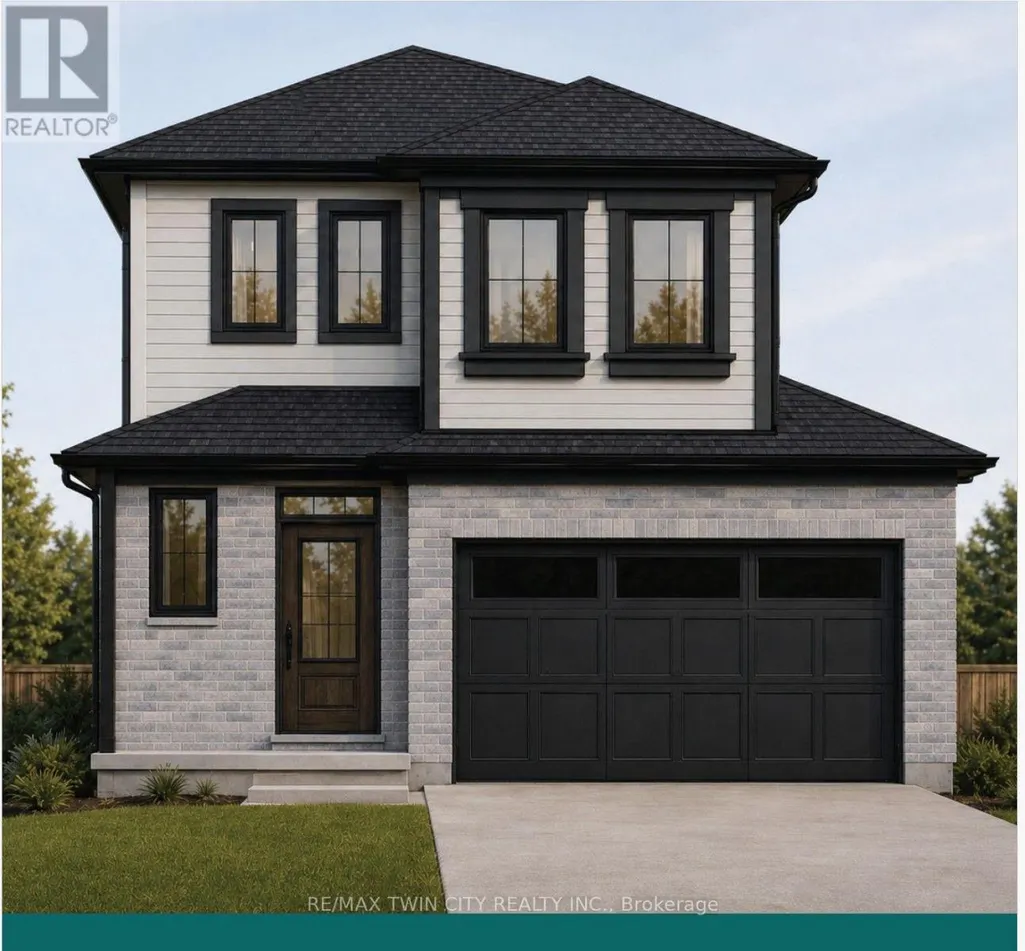
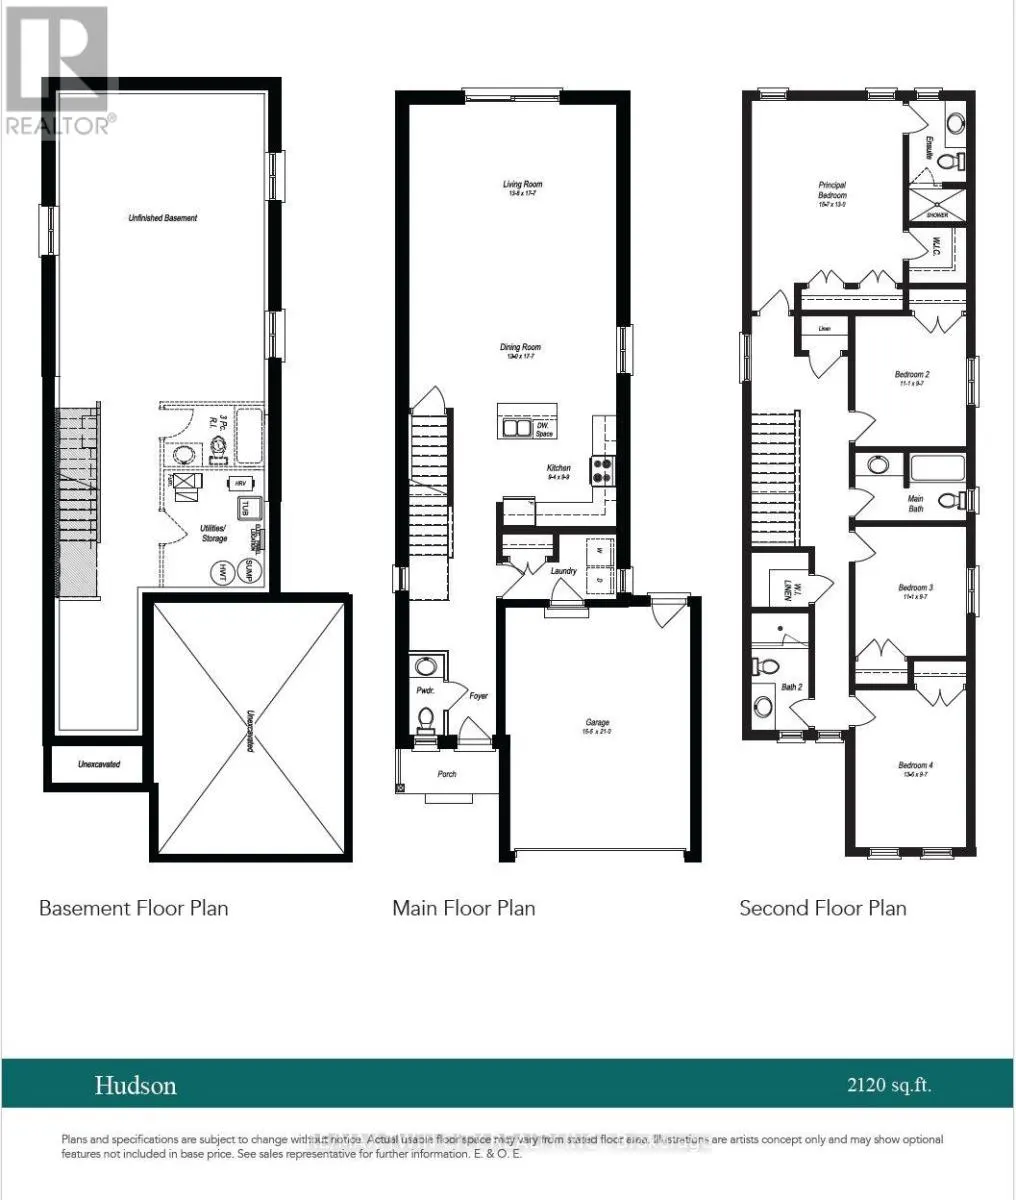
Introducing the Hudson, a brand-new design by The Ironstone Building Company Inc. This spacious 2,120 sq. ft. home features 4 bedrooms and 3.5 bathrooms providing plenty of space and privacy for the whole family. The open-concept main floor offers a generous living room, dining area, kitchen, convenient laundry and powder room. Features include 9' main-floor ceilings, pot lights, hard-surface kitchen countertops, extended-height cabinetry, under-cabinet lighting, LVP flooring, central air conditioning, high-efficiency furnace and HRV system. To be built ( under construction ) and available to move in early Summer 2027 . All interior/ exterior colors and have been selected and no changes are permitted . Visit our Sales Office/Model Homes at 674 CHELTON ROAD for information/ details Saturdays and Sundays from 12 PM to 4 PM (id:7434)
General Features
| Property Type | Single Family |
|---|---|
| CommunityName | South U |
| Building Age | New building |
| Building Cooling Type | Central air conditioning |
| Location Description | Cross Streets: Meadogate / Chelton. ** Directions: off Meadowgate or Chelton Road. |
| Parking Space Total | 3 |
| Foundation Type | Concrete |
| Building Type | House |
| Ownership Type | Freehold |
| Building.StoriesTotal | 2 |
Interior Features
| Building Fireplace Present | False |
|---|---|
| Building Heating Type | Forced air |
| Building Heating Fuel | Natural gas |
| Basement Development | Unfinished |
| Basement Type | N/A (Unfinished) |
| Construction Style Attachment | Detached |
| Living Area Range | 2000 |
| Bedrooms | 4 |
Exterior Features
| Sewer | Sanitary sewer |
|---|---|
| Exterior Finish | Brick Veneer, Vinyl siding |
Room Details
| Room | Dimensions | Level | Flooring | Details |
|---|---|---|---|---|
| Bathroom | Measurements not available | Main level | ||
| Bedroom 2 | 3.38 m x 2.92 m | Second level | 2.92 m | |
| Bedroom 3 | 3.38 m x 2.92 m | Second level | 2.92 m | |
| Bedroom 4 | 4.12 m x 2.92 m | Second level | 2.92 m | |
| Dining room | 3.66 m x 5.36 m | Main level | 5.36 m | |
| Kitchen | 2.85 m x 2.97 m | Main level | 2.97 m | |
| Laundry room | Measurements not available | Main level | ||
| Living room | 4.17 m x 5.36 m | Main level | 5.36 m | |
| Primary Bedroom | 157 m x 3.96 m | Second level | 3.96 m |
Amenities
- Views
- New Construction
- Adult 55+
- Lease To Own
- No Strata Fees
- Furnished
- Primary On Main
- Air Conditioning
- Seller Finance
- Green
- Fixer Upper
- Horse
- Golf
- Fireplace
- Deck
- Garage
- Basement
- Pool

Property vs Single Family Average in N6M 0A9
Price
In The Neighbourhood
Just Listed
London South (South U)
$ 788,000
- Type
- Single Family
- Rooms
- 5 Beds + 3.5 Baths
CENTURY 21 LEADING EDGE REALTY INC.
Open House
London South (South U)
$ 554,900
- Type
- Single Family
- Rooms
- 3 Beds + 1.5 Baths
CENTURY 21 FIRST CANADIAN TRUSTED HOME REALTY INC.
Open House
London South (South U)
$ 749,900
- Type
- Single Family
- Rooms
- 4 Beds + 3.5 Baths
ROYAL LEPAGE TRILAND REALTY
London South (South U)
$ 2,900
- Type
- Single Family
- Rooms
- 4 Beds + 3.5 Baths
HOMELIFE SUPERSTARS REAL ESTATE LIMITED
London South (South U)
$ 599,000
- Type
- Single Family
- Rooms
- 3 Beds + 3.5 Baths
BLUE FOREST REALTY INC.
 Toronto Real Estate Board (TRREB); All information deemed reliable but not guaranteed. All properties are subject to prior sale, change or withdrawal. Neither listing broker(s) or information provider(s) shall be responsible for any typographical errors, misinformation, misprints and shall be held totally harmless. Listing(s) information is provided for consumer's personal, non-commercial use and may not be used for any purpose other than to identify prospective properties consumers may be interested
