
Open House Sun, Sep 27th 12:00 PM - 01:30 PM - Primary on Main















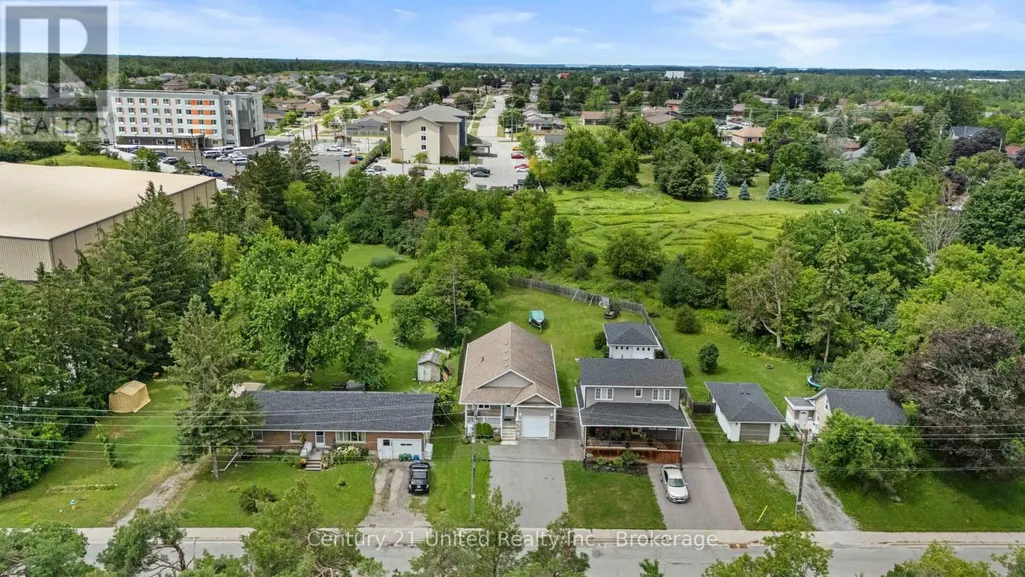
Address
127.5 Adelaide Street S, Kawartha Lakes (Lindsay), ON
Price
$ 599,900
Open House Sun, Sep 27th 12:00 PM - 01:30 PM
Property Attributes
- ID#X13791668
- TypeSingle Family
- Listing Status Active
- MunicipalityKawartha Lakes (Lindsay)
- CityKawartha Lakes (Lindsay)
- AreaLindsay
- NeighbourhoodLindsay
- Postal CodeK9V 3K5
- StyleRaised bungalow
- Price$ 599,900
- Bedrooms2+2
- Bathrooms3
- Half Bathrooms0
Data Source:
Canadian Real Estate Association (CREA)
Property Description
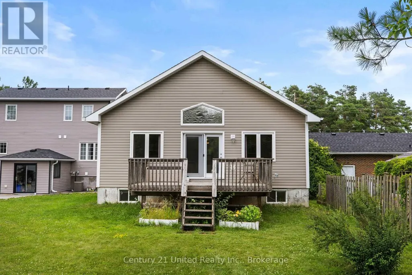
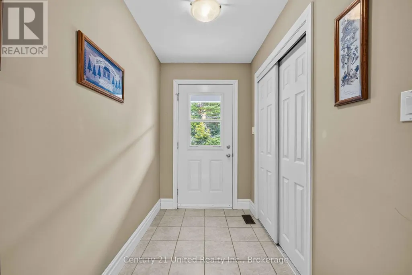
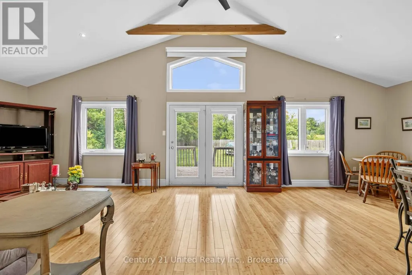
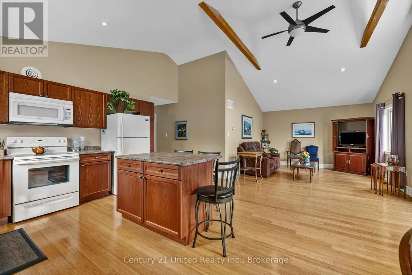
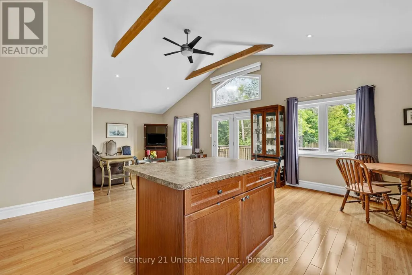
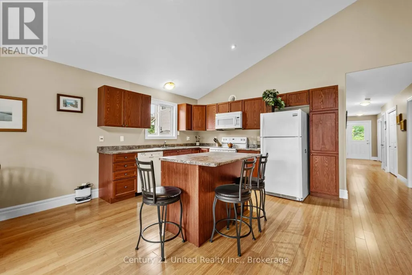
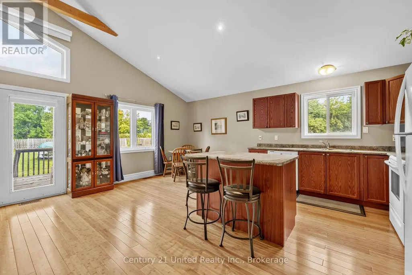
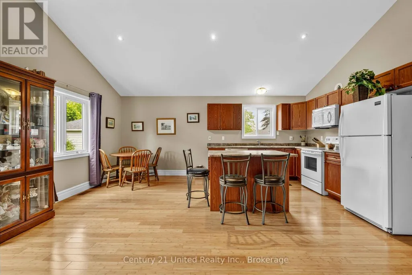
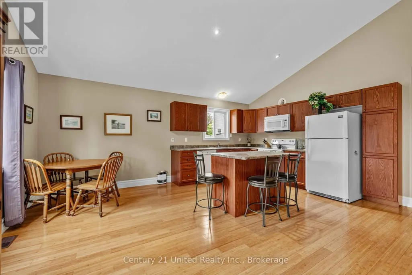
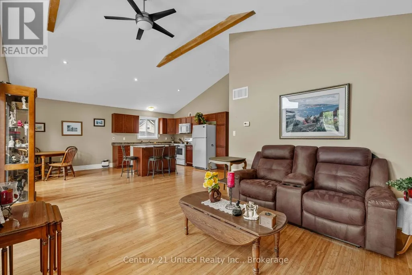
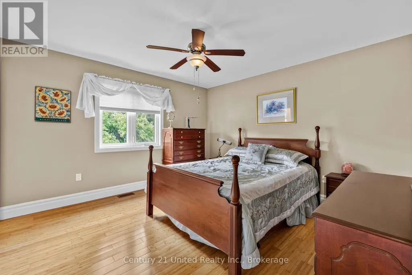
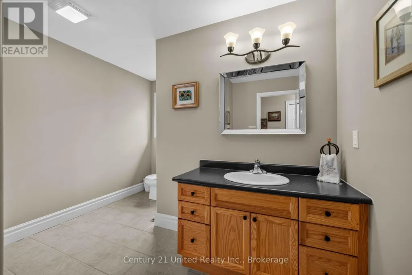
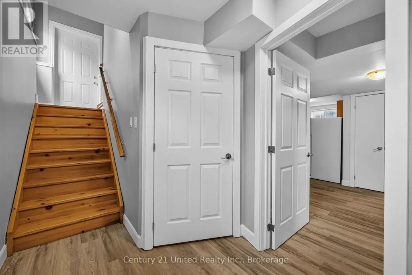
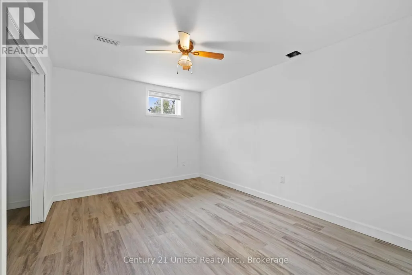
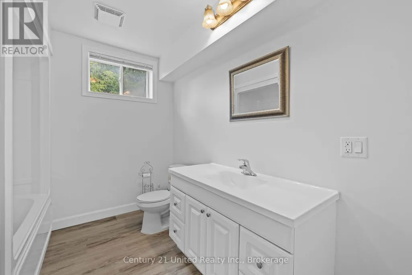
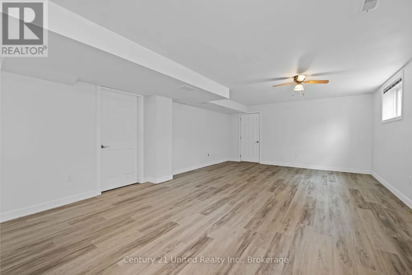
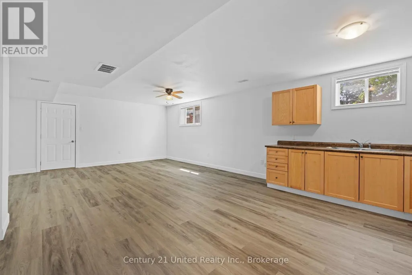
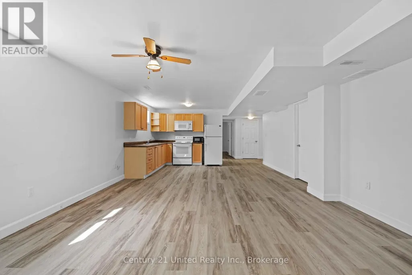
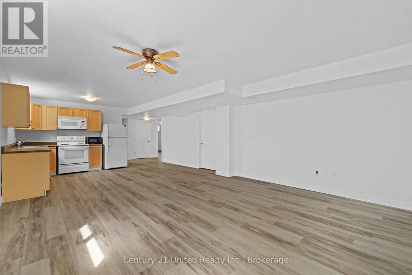
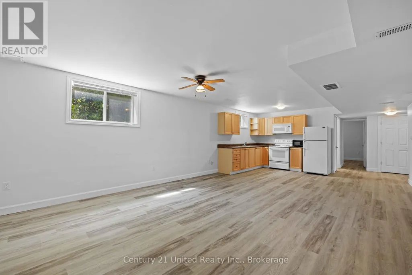
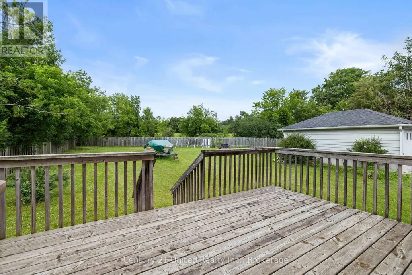
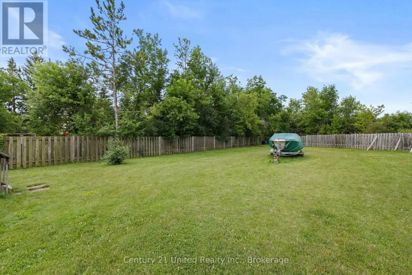
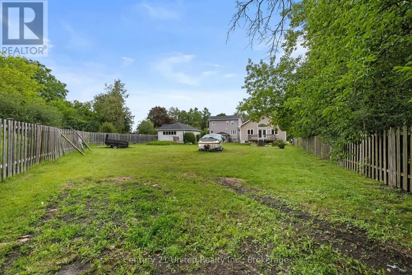
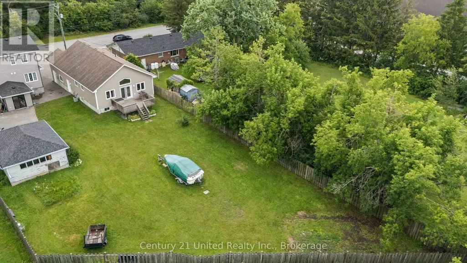
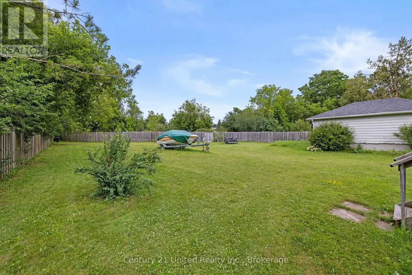
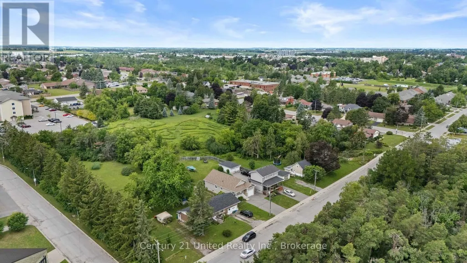
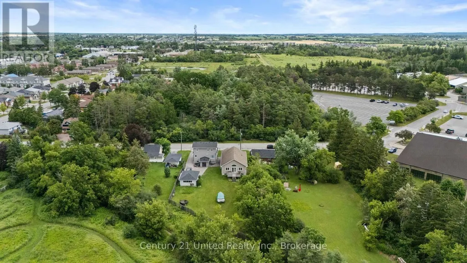
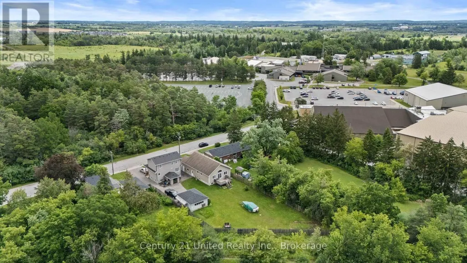
Welcome to 127.5 Adelaide Street S. This home has a main level that boasts an open-concept layout elevated by a soaring vaulted ceiling in the living room and dining area. The main floor features 2 oversized bedrooms with an ensuite and another 4 piece bathroom. It's sleek and stylish design is built for low-maintenance modern living, complete with an attached garage for easy winter parking and storage. Downstairs is what sets this property apart. It has a separate entrance and a kitchen with 2 bedrooms and its own bathroom. The possibility of making this an in-law suite or a separate high in demand rental unit will help lower your mortgage payments. This property is set up on a huge lot in the core of Lindsay. Tenants and homeowners alike will love being within walking distance to Fleming College, the hospital, central parks and all other amenities. Live upstairs and have your basement help with your mortgage while you hold a prime piece of Lindsay real estate. This house was recently updated with gutter guards to help lower what little maintenance this property needs. This one is a must see. (id:7434)
General Features
| Features | Irregular lot size |
|---|---|
| Property Type | Single Family |
| CommunityName | Lindsay |
| Building Age | 6 to 15 years |
| Building Appliances | Water Heater, Dishwasher, Dryer, Two stoves, Washer, Two Refrigerators |
| Building Architectural Style | Raised bungalow |
| Building Basement Features | Separate entrance |
| Building Cooling Type | Central air conditioning |
| Location Description | Adelaide St S and Mary Street W |
| Parking Space Total | 5 |
| Foundation Type | Poured Concrete |
| Building Type | House |
| Ownership Type | Freehold |
| Building.StoriesTotal | 1 |
Interior Features
| Building Fireplace Present | False |
|---|---|
| Building Heating Type | Forced air |
| Building Heating Fuel | Natural gas |
| Basement Development | Finished |
| Basement Type | Full, N/A, N/A (Finished) |
| Construction Style Attachment | Detached |
| Living Area Range | 1100 |
| Bedrooms | 2+2 |
Exterior Features
| Sewer | Sanitary sewer |
|---|---|
| Exterior Finish | Vinyl siding, Brick Veneer |
Room Details
| Room | Dimensions | Level | Flooring | Details |
|---|---|---|---|---|
| Bathroom | 2.74 m x 3.05 m | Main level | 3.05 m | |
| Bedroom | 2.75 m x 3.35 m | Main level | 3.35 m | |
| Cold room | 5.18 m x 1.07 m | Lower level | 1.07 m | |
| Dining room | 2.44 m x 2.44 m | Main level | 2.44 m | |
| Kitchen | 3.05 m x 2.44 m | Main level | 2.44 m | |
| Living room | 2.44 m x 3.96 m | Main level | 3.96 m | |
| Primary Bedroom | 3.66 m x 3.66 m | Main level | 3.66 m |
Amenities
- Views
- New Construction
- Adult 55+
- Lease To Own
- No Strata Fees
- Furnished
- Primary On Main
- Air Conditioning
- Seller Finance
- Green
- Fixer Upper
- Horse
- Golf
- Fireplace
- Deck
- Garage
- Basement
- Pool

Property vs Single Family Average in K9V 3K5
Price
In The Neighbourhood
Just Listed
Kawartha Lakes (Lindsay)
$ 679,999
- Type
- Single Family
- Rooms
- 3 Beds + 2.5 Baths
INTERCITY REALTY INC.
 Toronto Real Estate Board (TRREB); All information deemed reliable but not guaranteed. All properties are subject to prior sale, change or withdrawal. Neither listing broker(s) or information provider(s) shall be responsible for any typographical errors, misinformation, misprints and shall be held totally harmless. Listing(s) information is provided for consumer's personal, non-commercial use and may not be used for any purpose other than to identify prospective properties consumers may be interested
