
Primary on Main











Address
129 Campbell Avenue, North Bay (Ferris), ON
Price
$ 389,900
Property Attributes
- ID#X13790256
- TypeSingle Family
- Listing Status Active
- MunicipalityNorth Bay (Ferris)
- CityNorth Bay (Ferris)
- AreaFerris
- NeighbourhoodFerris
- Postal CodeP1A 1W1
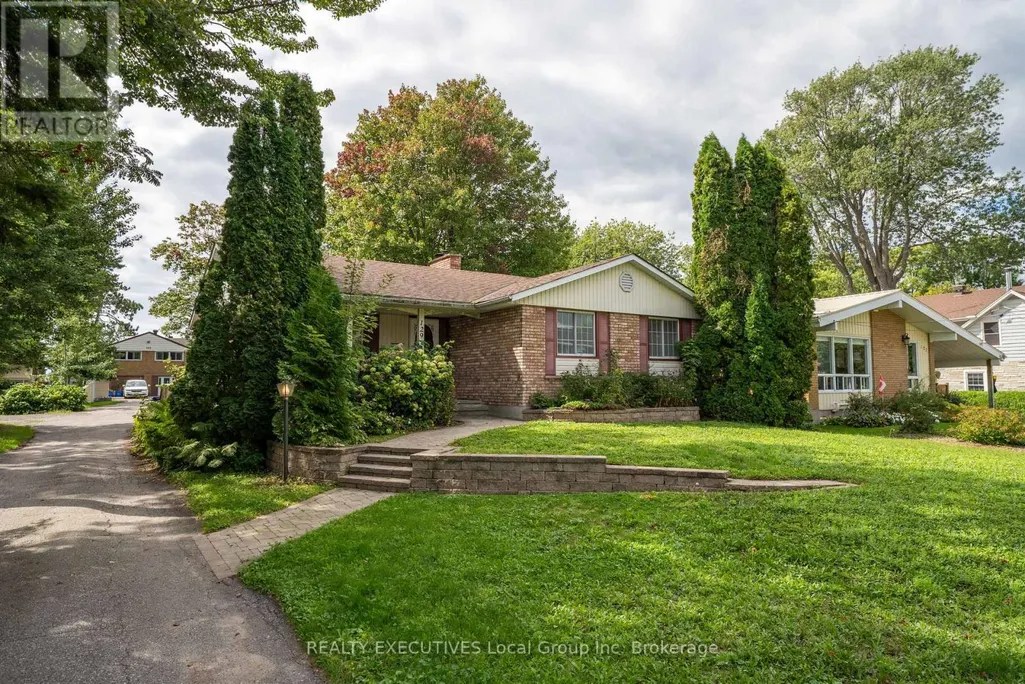
- StyleBungalow
- Price$ 389,900
- Bedrooms3
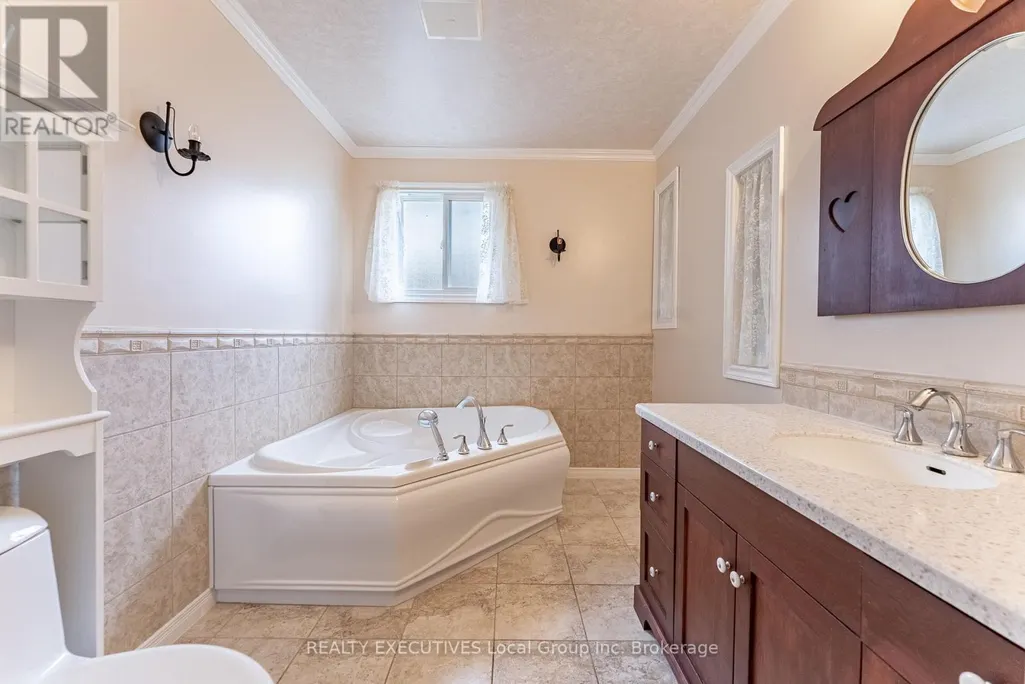
- Bathrooms1
- Half Bathrooms1
Data Source:
Canadian Real Estate Association (CREA)
Property Description
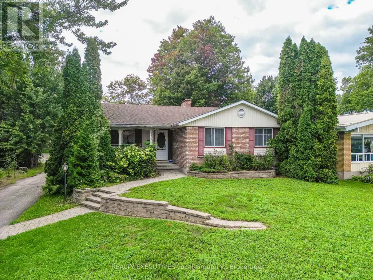
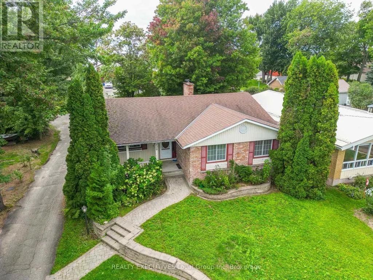
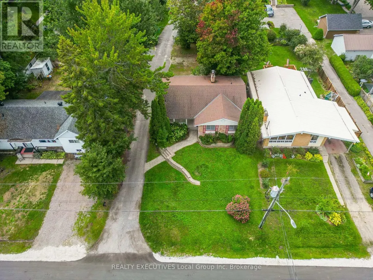
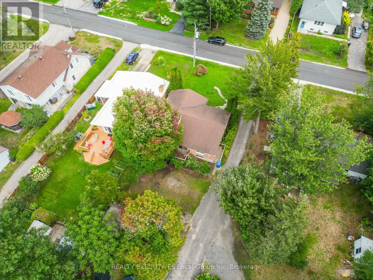
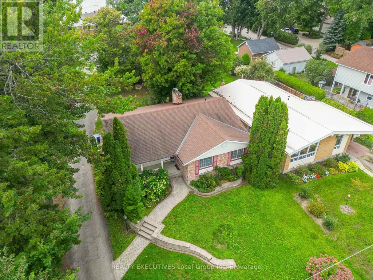
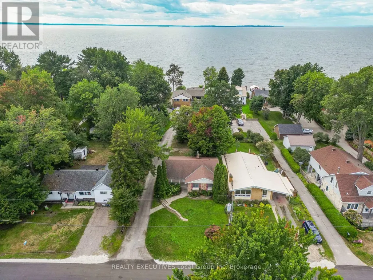
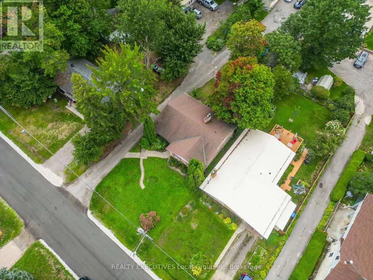
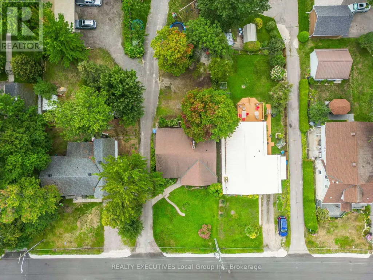
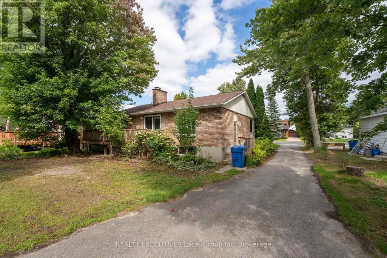
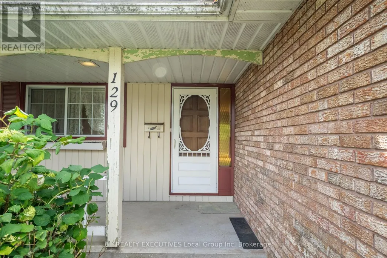
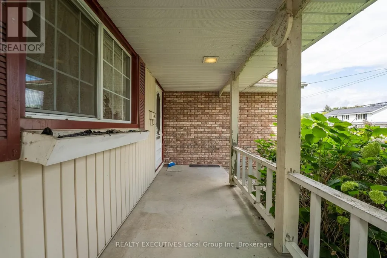
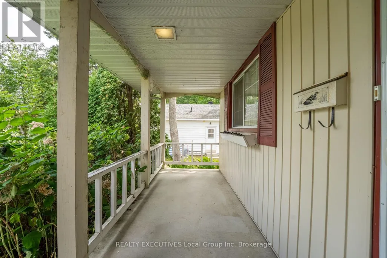
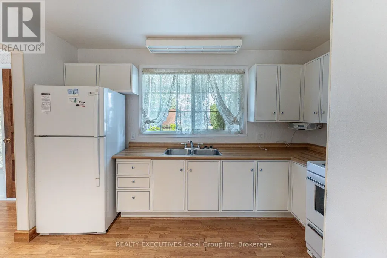
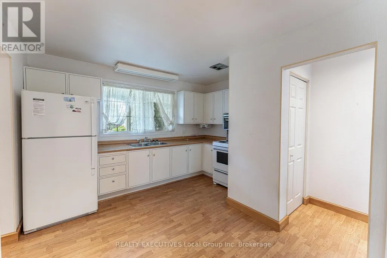
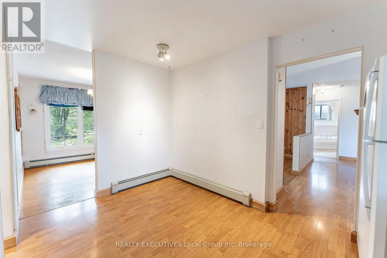
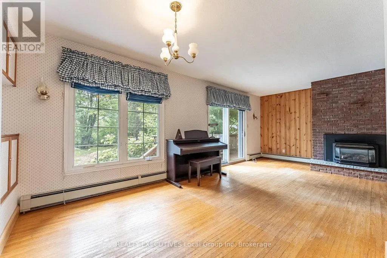
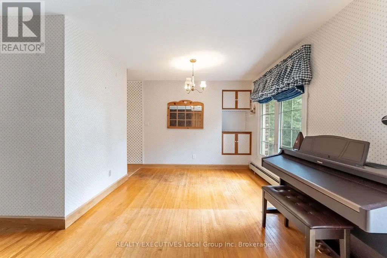
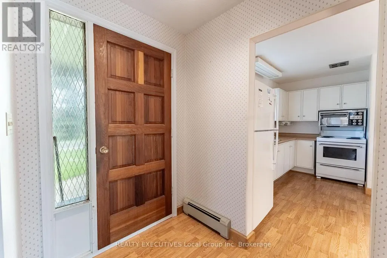
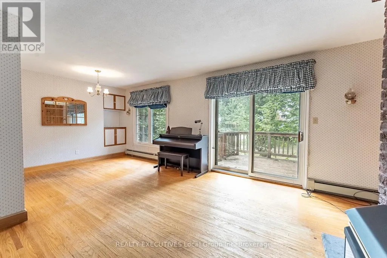
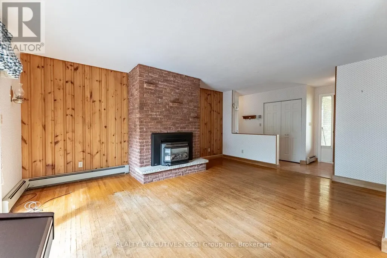
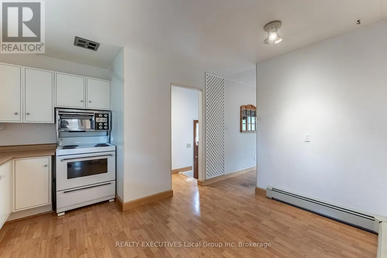
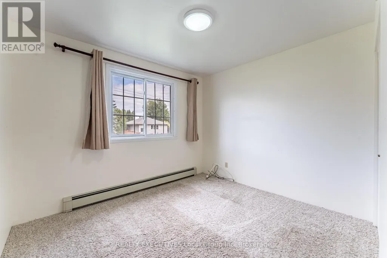
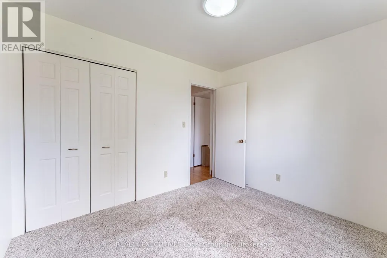
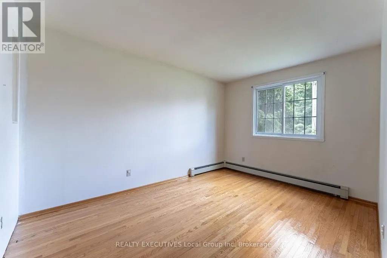
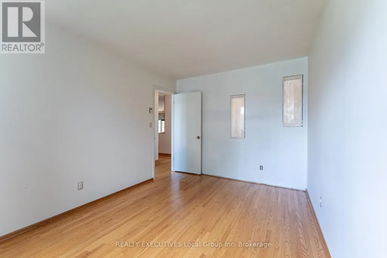
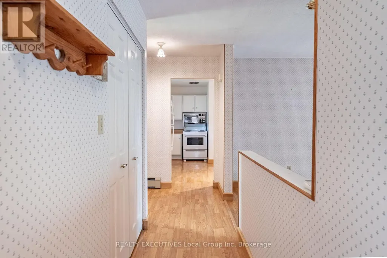
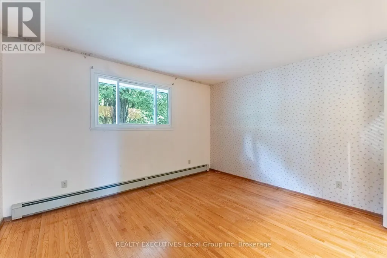
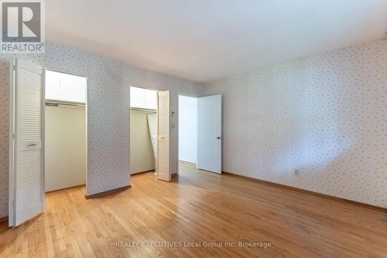
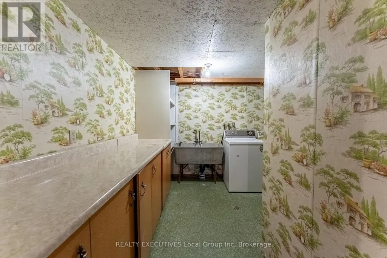
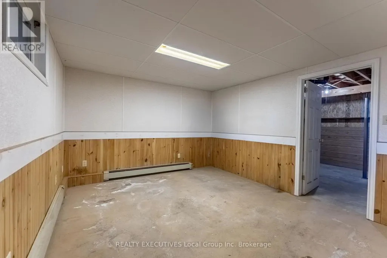
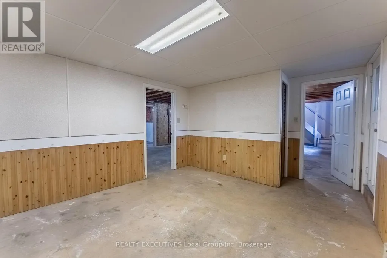
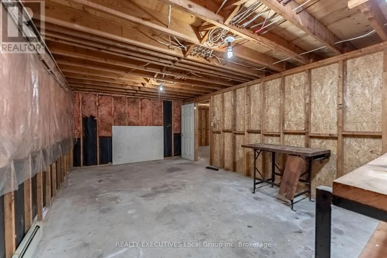
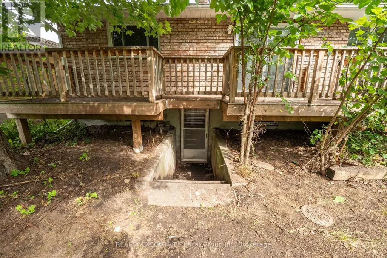
Renovator's Opportunity in a Great Neighbourhood! Bring your vision to this solid all-brick bungalow in a desirable neighbourhood, offering an exciting opportunity for homeowners, renovators, and investors alike. The main floor has 3 bedrooms, a 3pc bath, and an open concept living room dining room with hardwood floors and a gas fireplace. The lower level features a walk-up and separate entrance, providing excellent potential to create an in-law suite or additional dwelling, subject to municipal approvals. The spacious rear yard offers plenty of room for parking, or consider fencing the backyard and contacting the City to explore the possibility of obtaining driveway approval at the front. Located just steps from several public access points to beautiful Lake Nipissing, this is a fantastic location for enjoying the outdoors and all the area has to offer. Whether you're looking to create the perfect family home, add secondary living space, or unlock the property's investment potential, this bungalow offers plenty of possibilities in a great location. (id:7434)
General Features
| Property Type | Single Family |
|---|---|
| CommunityName | Ferris |
| Building Amenities | Fireplace(s) |
| Building Architectural Style | Bungalow |
| Building Basement Features | Separate entrance, Walk-up |
| Building Cooling Type | None |
| Location Description | Cross Streets: MacDonald Ave W. ** Directions: Lakeshore Drive to MacDonald Avenue W, left on Campbell to sign. |
| Parking Space Total | 4 |
| Foundation Type | Block |
| Building Type | House |
| Ownership Type | Freehold |
| Building.StoriesTotal | 1 |
Interior Features
| Building Fireplace Present | True |
|---|---|
| Building Heating Type | Baseboard heaters |
| Building Heating Fuel | Natural gas |
| Basement Development | Unfinished |
| Basement Type | N/A, N/A, N/A (Unfinished) |
| Construction Style Attachment | Detached |
| Living Area Range | 1100 |
| Bedrooms | 3 |
Exterior Features
| Sewer | Sanitary sewer |
|---|---|
| Exterior Finish | Brick |
Room Details
| Room | Dimensions | Level | Flooring | Details |
|---|---|---|---|---|
| Bedroom | 5.83 m x 3.37 m | Basement | 3.37 m | |
| Bedroom 2 | 3.97 m x 2.76 m | Main level | 2.76 m | |
| Bedroom 3 | 3.07 m x 2.76 m | Main level | 2.76 m | |
| Dining room | 3.05 m x 2.46 m | Main level | 2.46 m | |
| Family room | 8.24 m x 3.66 m | Basement | 3.66 m | |
| Kitchen | 3.96 m x 3.66 m | Main level | 3.66 m | |
| Laundry room | 3.36 m x 3.07 m | Basement | 3.07 m | |
| Living room | 5.19 m x 3.69 m | Main level | 3.69 m | |
| Other | 6.1 m x 3.37 m | Basement | 3.37 m | |
| Primary Bedroom | 3.37 m x 3.69 m | Main level | 3.69 m | |
| Workshop | 3.66 m x 3.36 m | Basement | 3.36 m |
Amenities
- Views
- New Construction
- Adult 55+
- Lease To Own
- No Strata Fees
- Furnished
- Primary On Main
- Air Conditioning
- Seller Finance
- Green
- Fixer Upper
- Horse
- Golf
- Fireplace
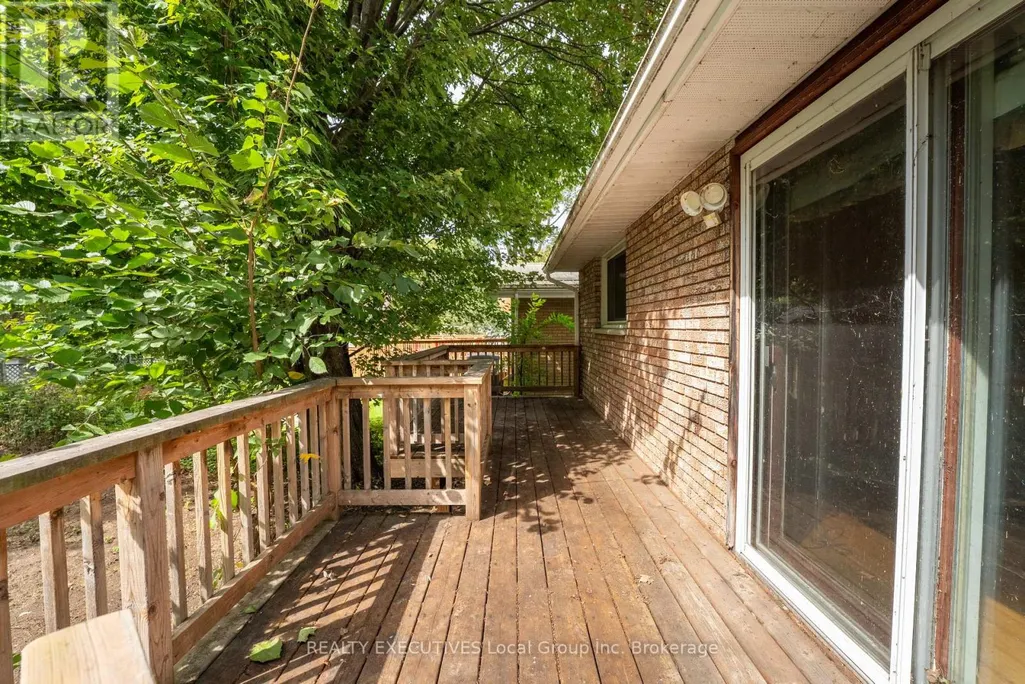
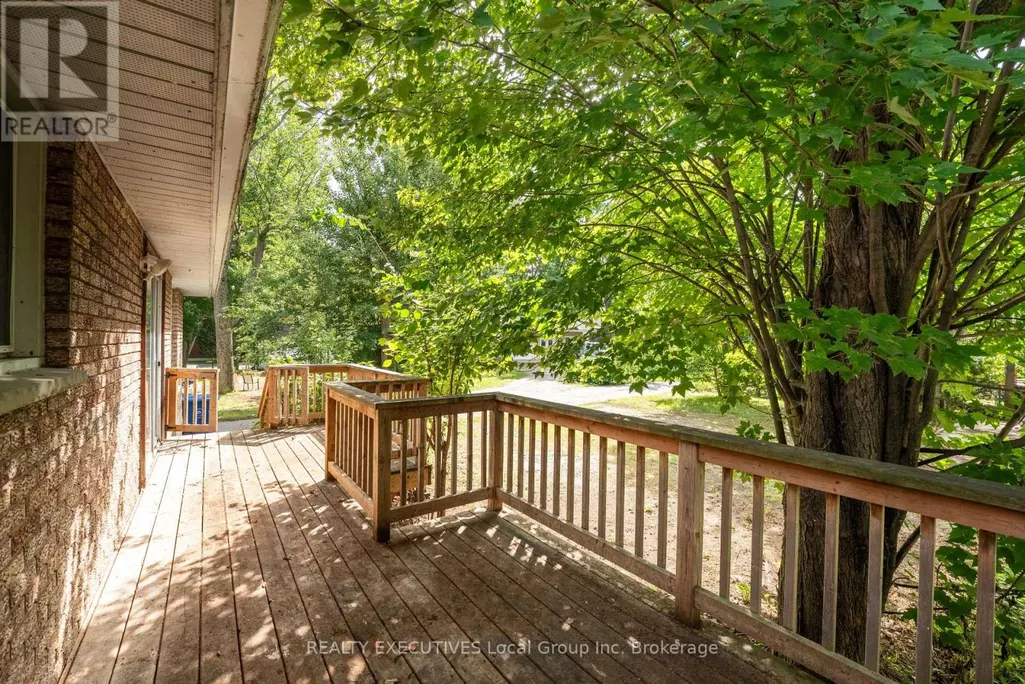
- Deck
- Garage
- Basement
- Pool

Property vs Single Family Average in P1A 1W1
Price
In The Neighbourhood
Just Listed
North Bay (Ferris)
$ 799,900
- Type
- Single Family
- Rooms
- 4 Beds + 2.5 Baths
Royal LePage Northern Life Realty, Brokerage
Primary On Main
North Bay (Ferris)
$ 549,900
- Type
- Single Family
- Rooms
- 3 Beds + 2 Baths
Coldwell Banker-Peter Minogue R.E., Brokerage
Primary On Main
North Bay (Ferris)
$ 349,900
- Type
- Single Family
- Rooms
- 3 Beds + 1 Baths
Century 21 Blue Sky Region Realty Inc., Brokerage
Primary On Main
North Bay (Ferris)
$ 479,000
- Type
- Single Family
- Rooms
- 4 Beds + 2 Baths
Revel Realty Inc. Brokerage
Water Views
North Bay (Ferris)
$ 489,900
- Type
- Single Family
- Rooms
- 4 Beds + 3.5 Baths
Century 21 Blue Sky Region Realty Inc., Brokerage
North Bay (Ferris)
$ 359,900
- Type
- Single Family
- Rooms
- 3 Beds + 2 Baths
Century 21 Blue Sky Region Realty Inc., Brokerage
Water Views
North Bay (Ferris)
$ 489,900
- Type
- Single Family
- Rooms
- 3 Beds + 1.5 Baths
Royal LePage Northern Life Realty, Brokerage
Golf Course
North Bay (Ferris)
$ 459,000
- Type
- Single Family
- Rooms
- 3 Beds + 1 Baths
REALTY EXECUTIVES Local Group Inc. Brokerage
 Toronto Real Estate Board (TRREB); All information deemed reliable but not guaranteed. All properties are subject to prior sale, change or withdrawal. Neither listing broker(s) or information provider(s) shall be responsible for any typographical errors, misinformation, misprints and shall be held totally harmless. Listing(s) information is provided for consumer's personal, non-commercial use and may not be used for any purpose other than to identify prospective properties consumers may be interested
