
Water Views













Address
102 Walnut Street, London North (North N), ON
Price
$ 664,900
Property Attributes
- ID#X13783926
- TypeSingle Family
- Listing Status Active
- MunicipalityLondon North (North N)
- CityLondon North (North N)
- AreaNorth N
- NeighbourhoodNorth N
- Postal CodeN6H 1C4
- Style
- Price$ 664,900
- Bedrooms4
- Bathrooms2
- Half Bathrooms0
Data Source:
Canadian Real Estate Association (CREA)
Property Description
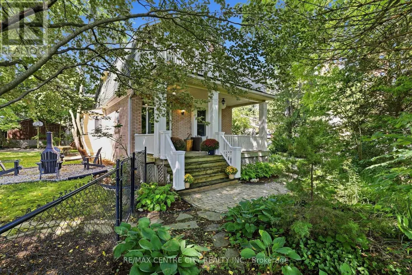
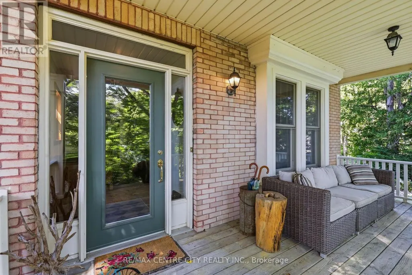
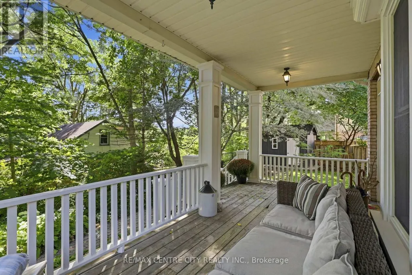
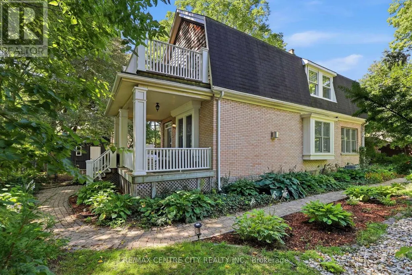
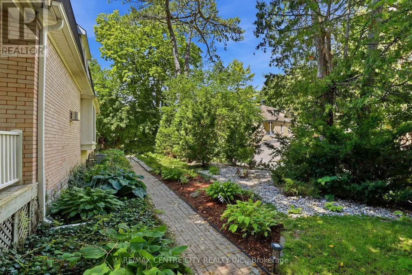
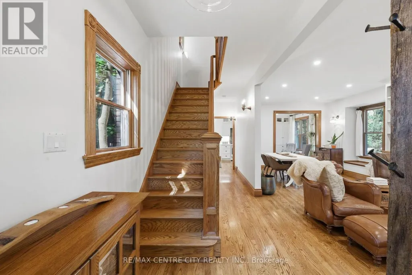
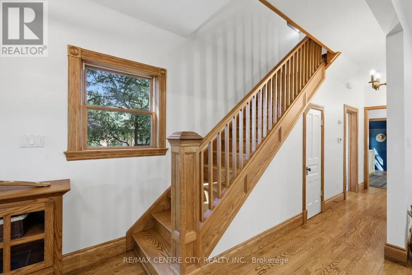
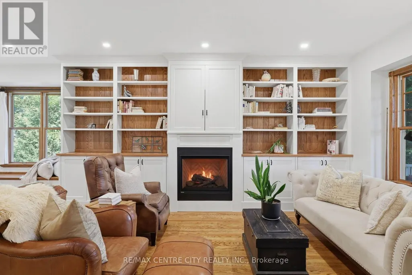
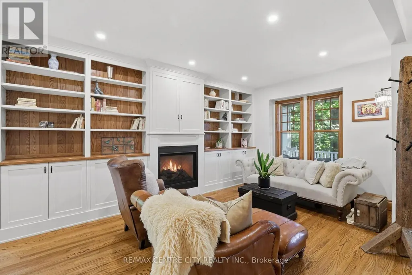
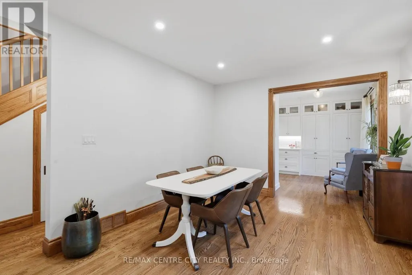
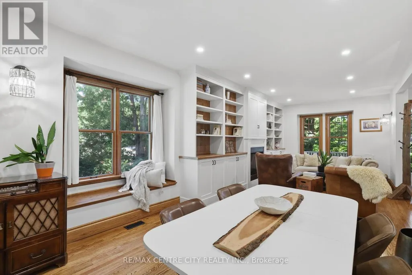
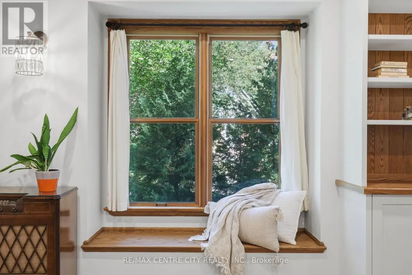
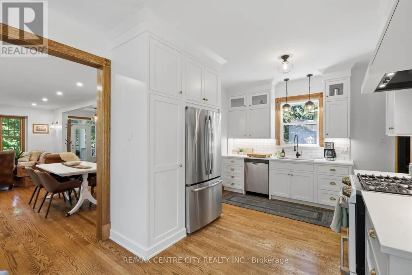
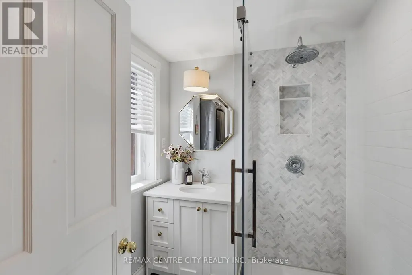
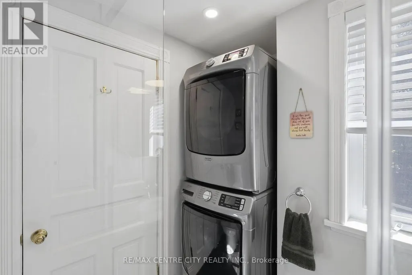
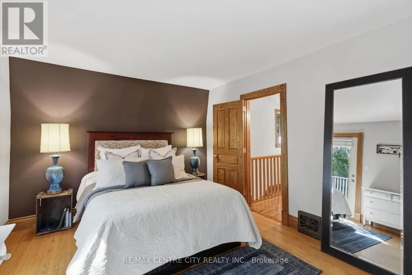
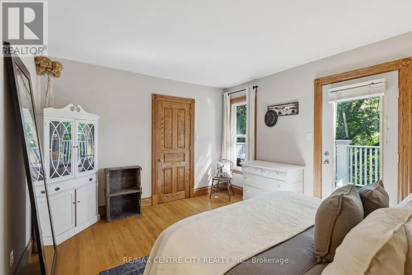
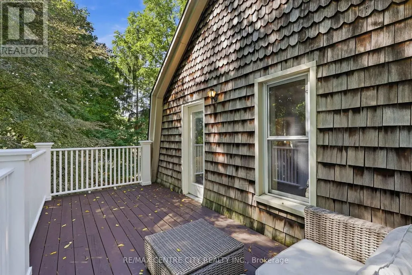
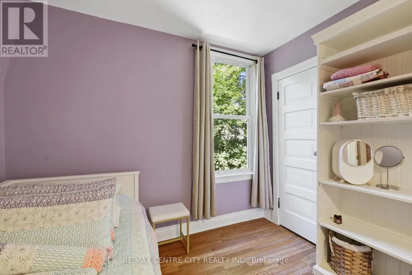
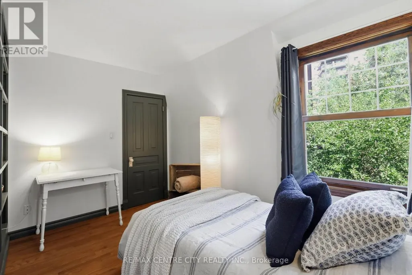
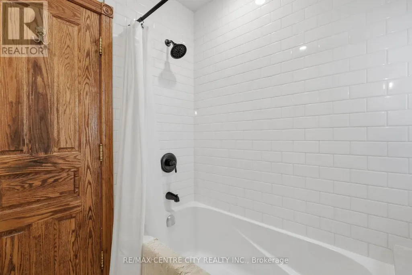
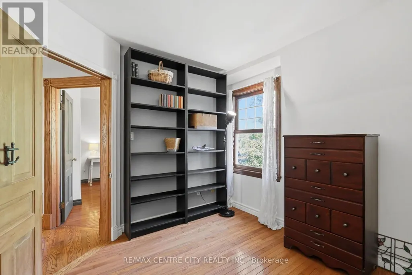
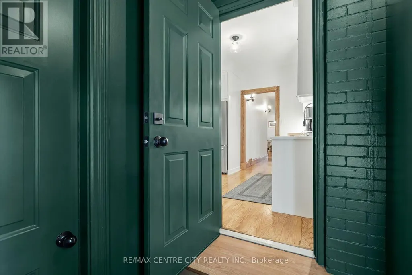
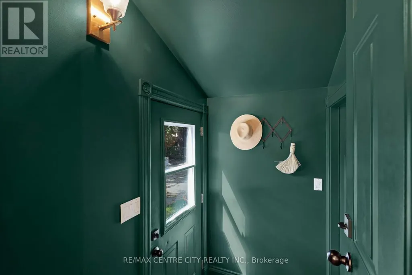
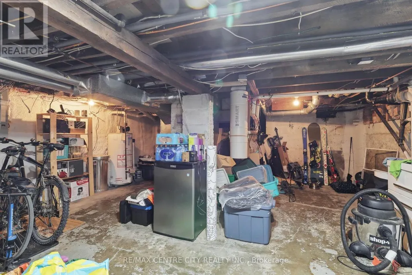
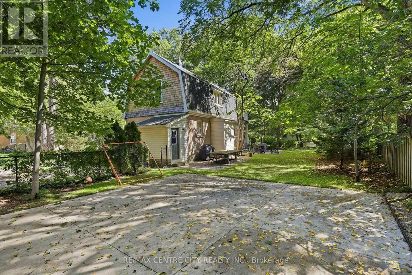
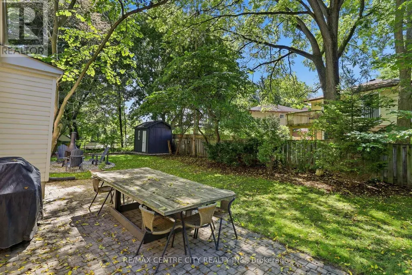
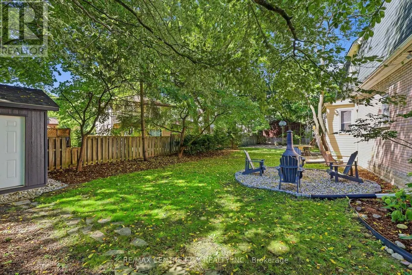
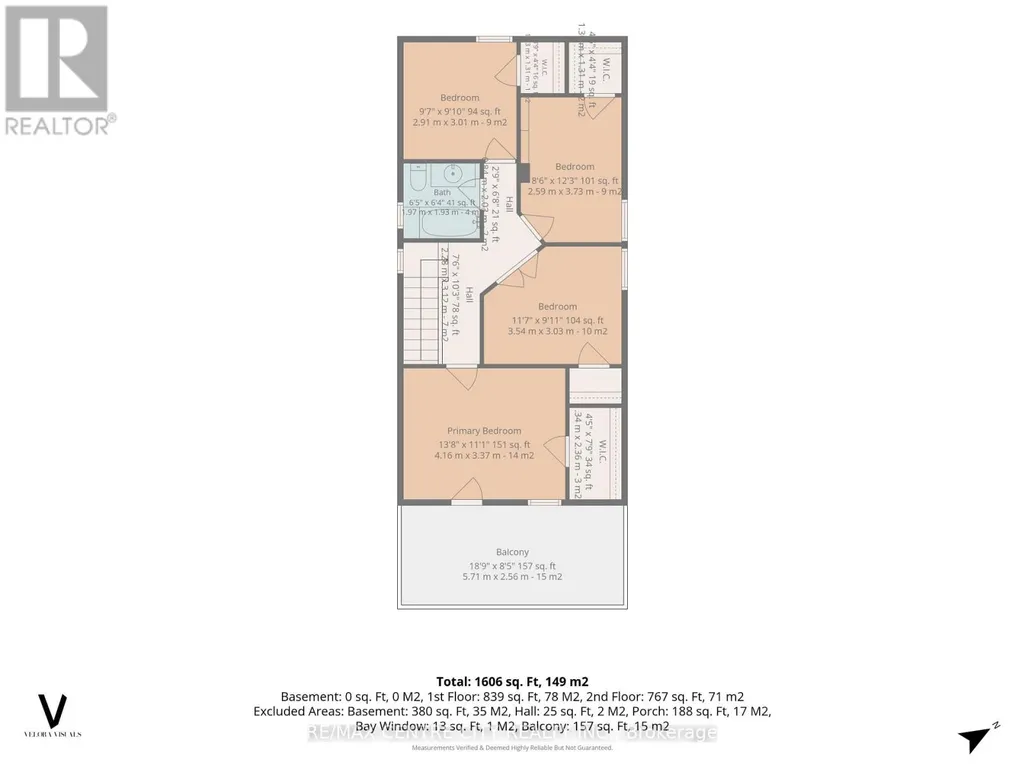
Charmingly nestled amongst the trees & beautifully appointed on almost 1/4 acre in the city. One of kind beauty exudes warmth, character, style & craftsmanship throughout. A meandering path flanked by manicured grounds leads to a covered front porch; a gorgeous & private haven to enjoy morning coffees, evening beverages, quiet lounging & boisterous entertaining. Stately foyer showcases pristinely refinished hardwood, continuing through the main level w/ a gathering space large enough for a crowd yet cozy enough for intimate nights in. Gas fireplace is surrounded by custom shelving & TV cabinet, offering generous storage. Spacious dining room will accommodate all your dining dreams, adjacent to bright window seat. Discover a cozy sitting nook, easily utilized for breakfast or bistro. Thoughtfully designed &impeccably crafted custom kitchen w/ warm dovetail cabinetry, quartz countertops, backsplash & luxury cafe appliances. Convenient mudroom landing w/ access to the backyard patio & driveway. Down the hall, a large closet offers plenty of storage space, w/ beautifully updated 3PC bathroom featuring tiled shower, glass enclosure & stacked laundry hook-up tucked neatly behind the door. Head upstairs & find four bedrooms. Custom built-in shelving, original wood doors & hardwood floors are just some of the details to appreciate. Primary features walk-in closet w/ practical storage & terrace door to rooftop retreat over looking the canopy of trees & landscaped grounds. Updated bathroom includes custom vanity, tiled tub/shower surround & warm spa-like finishes. Full basement is dry and accommodates utilities as well as ample storage for your gear & decor. Find a lush and sprawling property to enjoy, with mature trees, fire pit, patio & concrete pad. In a vibrant community near London's core, find your favourite downtown hotspots in minutes. Parks, pathways & the river's edge are just steps away, balancing quaint charm, a rustic setting &urban convenience beautifully. (id:7434)
General Features
| Features | Irregular lot size, Ravine, Rolling, Conservation/green belt, Hilly, Carpet Free |
|---|---|
| Property Type | Single Family |
| Zoning Description | R1-1 |
| CommunityName | North N |
| Amenities | Park |
| Building Age | 100+ years |
| Building Amenities | Fireplace(s) |
| Building Appliances | Dishwasher, Stove, Refrigerator |
| Building Cooling Type | Central air conditioning |
| Location Description | Cross Streets: Forward Ave. ** Directions: Riverside to Forward Ave, to Walnut St. |
| Parking Space Total | 4 |
| Foundation Type | Block |
| Building Type | House |
| Ownership Type | Freehold |
| Building.StoriesTotal | 2 |
Interior Features
| Building Fireplace Present | True |
|---|---|
| Building Fireplace Total | 1 |
| Building Heating Type | Forced air |
| Building Heating Fuel | Natural gas |
| Basement Development | Unfinished |
| Basement Type | Full (Unfinished) |
| Construction Style Attachment | Detached |
| Living Area Range | 1500 |
| Bedrooms | 4 |
Exterior Features
| Structure | Patio(s), Porch, Shed |
|---|---|
| Land Amenities | Park |
| Landscape Features | Landscaped |
| Sewer | Sanitary sewer |
| Exterior Finish | Cedar Siding, Brick |
| Fence Type | Fenced yard |
Room Details
| Room | Dimensions | Level | Flooring | Details |
|---|---|---|---|---|
| Bathroom | 2.19 m x 2.51 m | Main level | 2.51 m | |
| Bedroom | 2.91 m x 3.01 m | Second level | 3.01 m | |
| Dining room | 3.54 m x 3.03 m | Main level | 3.03 m | |
| Living room | 3.53 m x 5.54 m | Main level | 5.54 m |
Amenities
- Views
- New Construction
- Adult 55+
- Lease To Own
- No Strata Fees
- Furnished
- Primary On Main
- Air Conditioning
- Seller Finance
- Green
- Fixer Upper
- Horse
- Golf
- Fireplace
- Deck
- Garage
- Basement
- Pool

Property vs Single Family Average in N6H 1C4
Price
In The Neighbourhood
Just Listed
London North (North N)
$ 499,900
- Type
- Single Family
- Rooms
- 5 Beds + 2 Baths
RE/MAX CENTRE CITY REALTY INC.
Primary On Main
London North (North N)
$ 499,000
- Type
- Single Family
- Rooms
- 3 Beds + 1.5 Baths
SUTTON-HEADWATERS REALTY INC.
Open House
London North (North N)
$ 545,000
- Type
- Single Family
- Rooms
- 3 Beds + 1.5 Baths
THE REALTY FIRM INC.
Views
London North (North N)
$ 599,900
- Type
- Single Family
- Rooms
- 3 Beds + 2 Baths
SUTTON GROUP - SELECT REALTY
Primary On Main
London North (North N)
$ 549,900
- Type
- Single Family
- Rooms
- 4 Beds + 2 Baths
RE/MAX EXPERTS
 Toronto Real Estate Board (TRREB); All information deemed reliable but not guaranteed. All properties are subject to prior sale, change or withdrawal. Neither listing broker(s) or information provider(s) shall be responsible for any typographical errors, misinformation, misprints and shall be held totally harmless. Listing(s) information is provided for consumer's personal, non-commercial use and may not be used for any purpose other than to identify prospective properties consumers may be interested
