











Address
46 Cliftonvale Avenue, London South (South E), ON
Price
$ 499,900
Property Attributes
- ID#X13780738
- TypeSingle Family
- Listing Status Active
- MunicipalityLondon South (South E)
- CityLondon South (South E)
- AreaSouth E
- NeighbourhoodSouth E
- Postal CodeN6J 1J8
- Style
- Price$ 499,900
- Bedrooms3+1
- Bathrooms2
- Half Bathrooms1
Data Source:
Canadian Real Estate Association (CREA)
Property Description
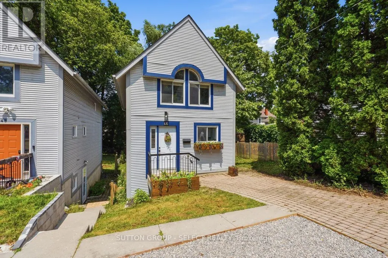
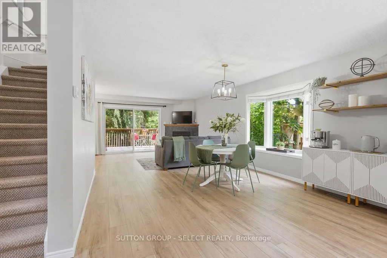
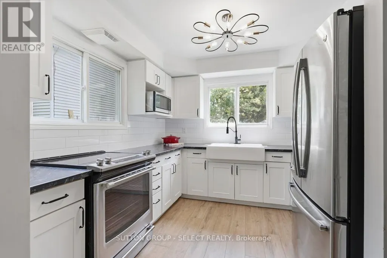
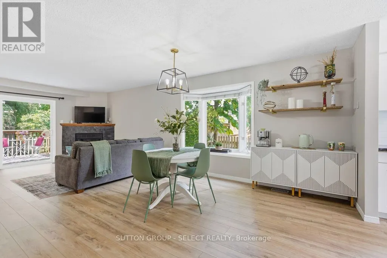
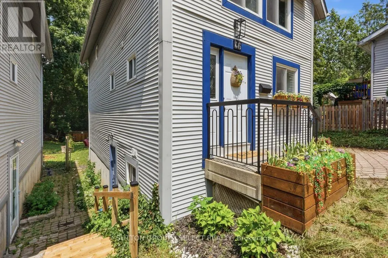
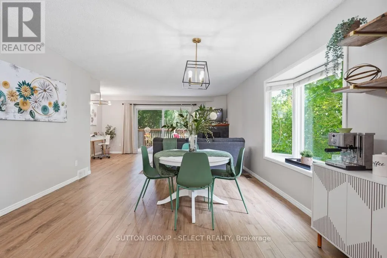
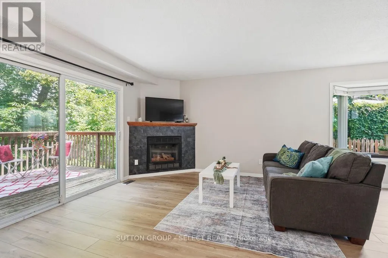
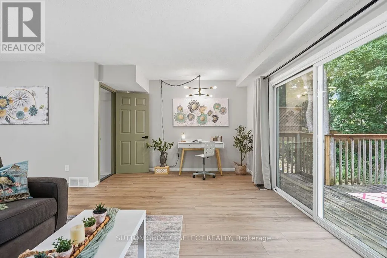
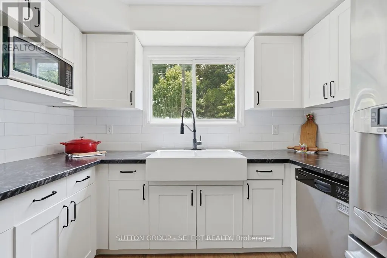
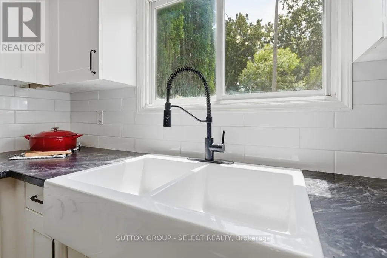
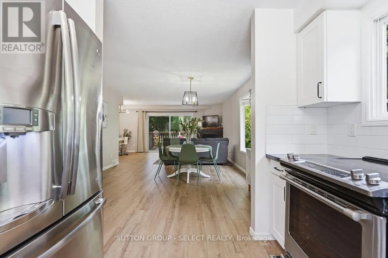
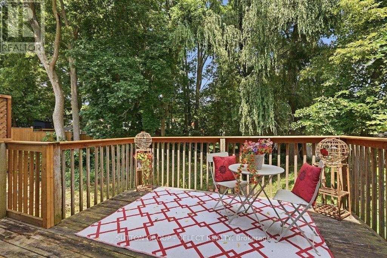
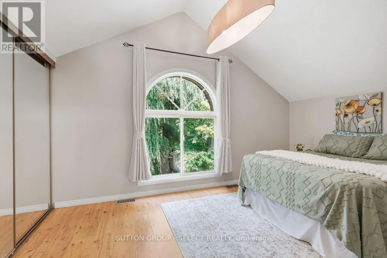
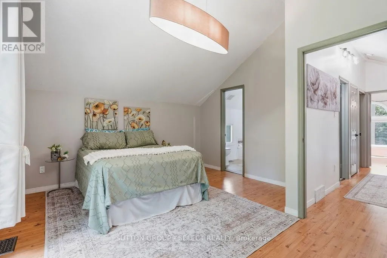
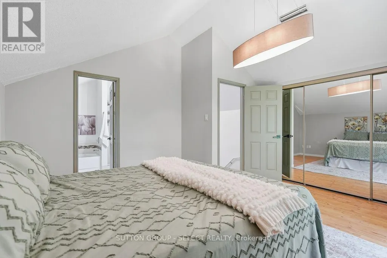
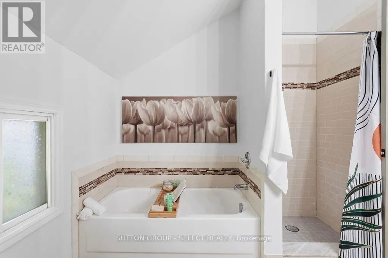
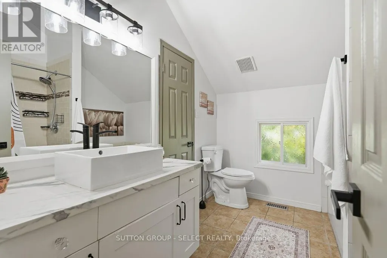
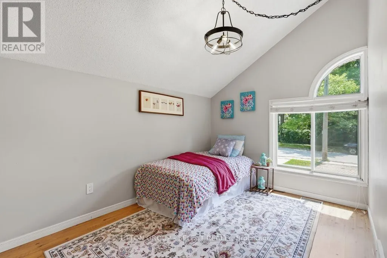
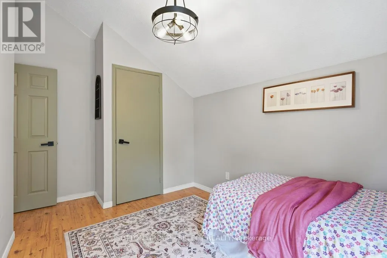
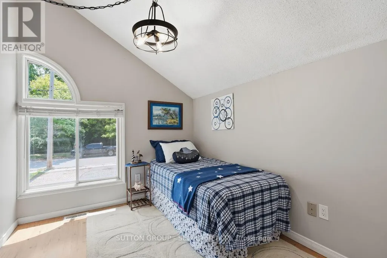
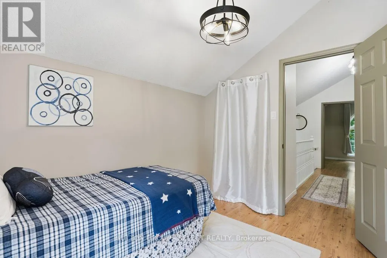
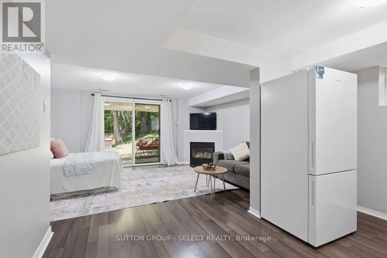
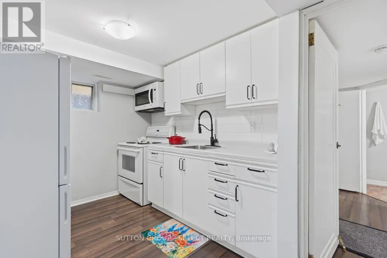
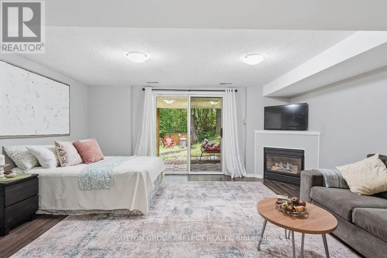
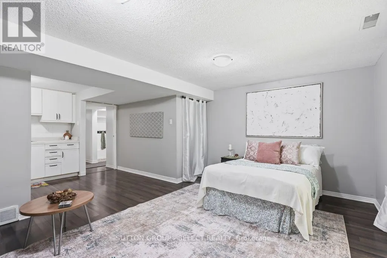
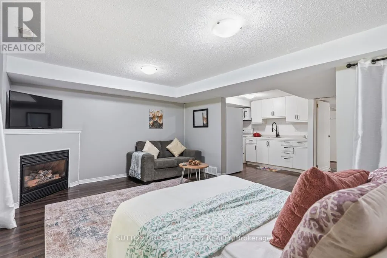
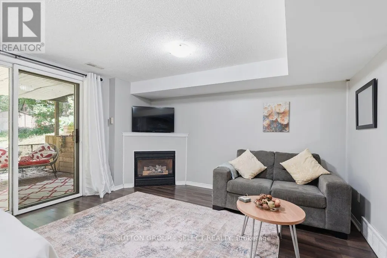
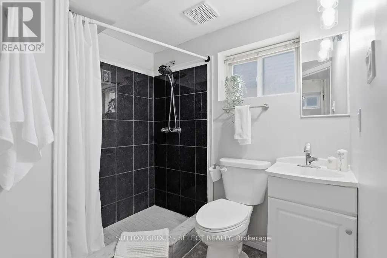
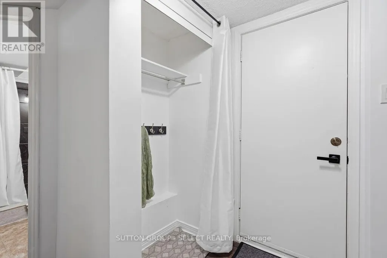
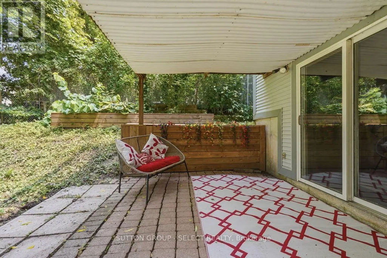
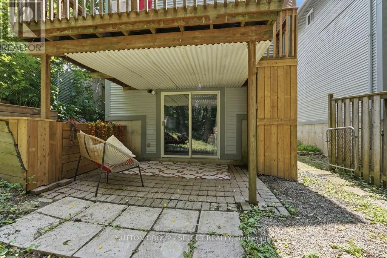
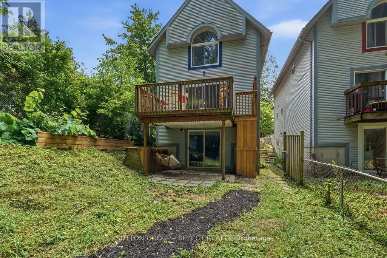
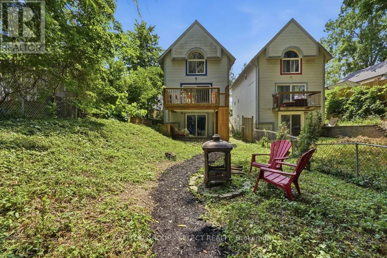
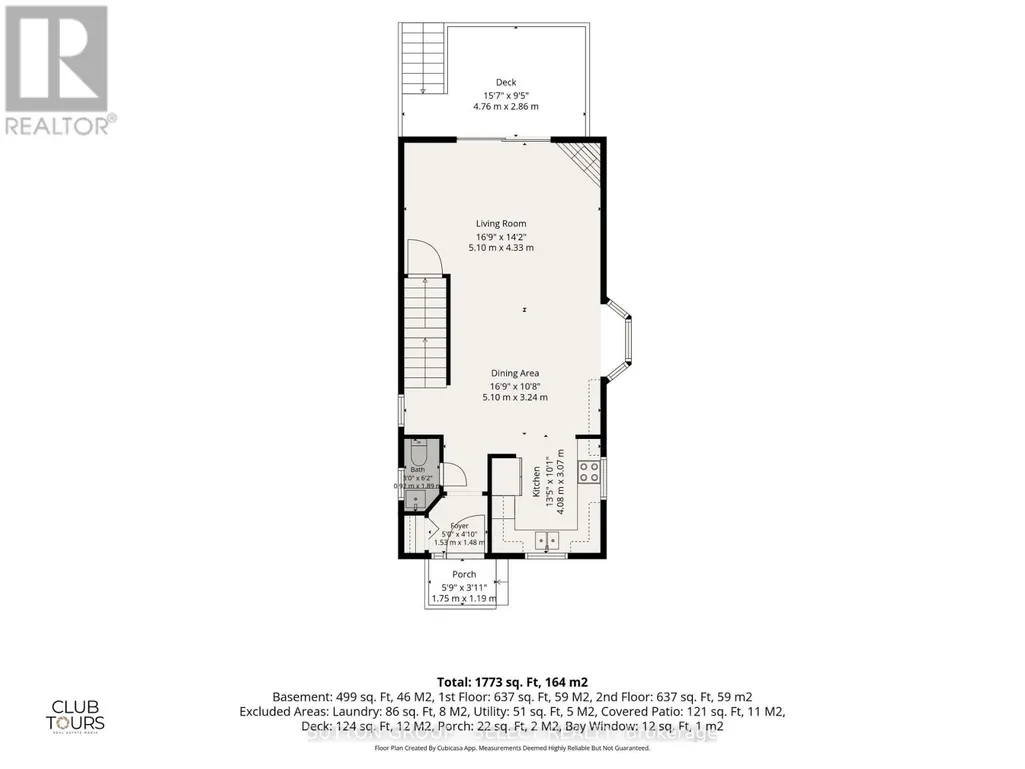
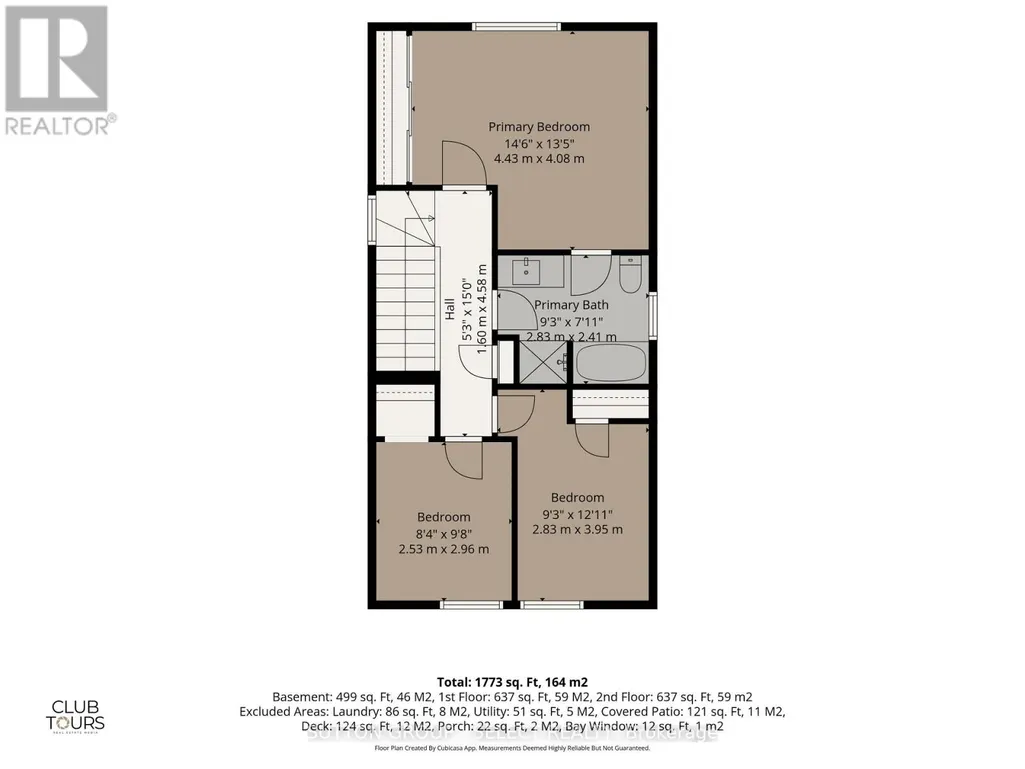
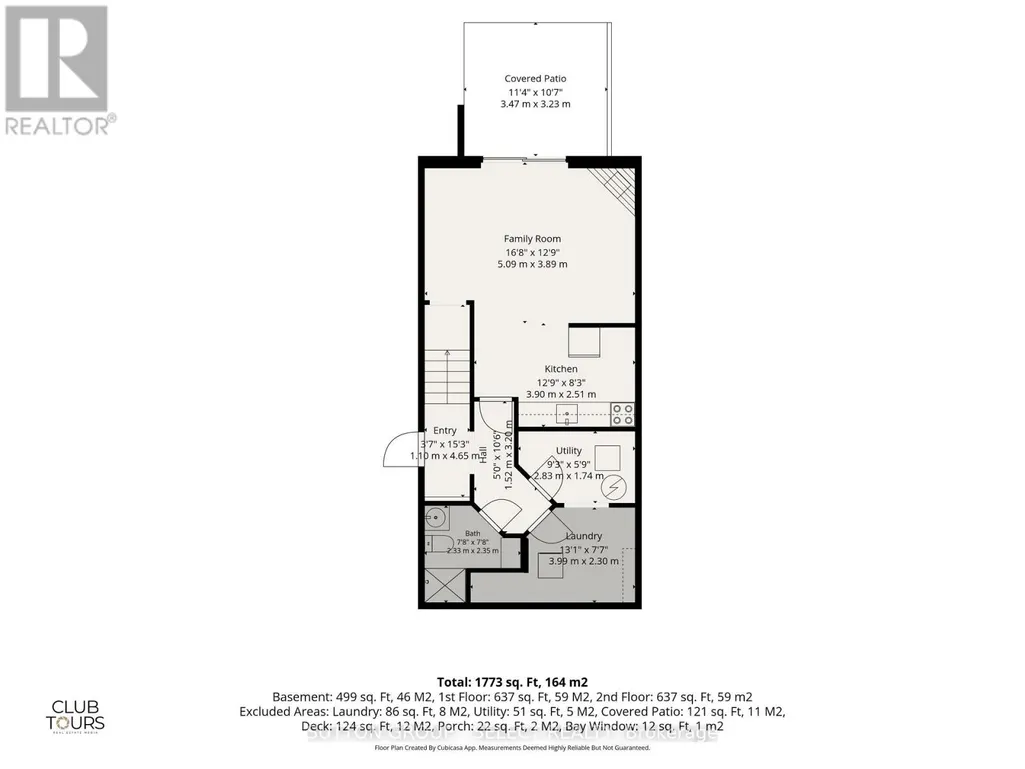
Welcome to 46 Cliftonvale Avenue, a beautifully maintained 3+1 bedroom, 3 bathroom home tucked away on a quiet dead-end street in a desirable family-friendly neighbourhood. Offering the perfect combination of comfort, versatility, and convenience, this home is ideal for growing families, multi-generational living, or those looking for additional income potential. Step inside to a bright and inviting layout designed for both everyday living and entertaining. The spacious living and dining areas flow seamlessly into the well-appointed kitchen, while the generously-sized bedrooms provide comfortable retreats for the whole family. The walk-out lower level offers exceptional flexibility and features a separate accessory bachelor apartment with its own private side entrance, perfect for extended family, guests, or rental income. Enjoy outdoor living on the deck overlooking a mature, treed backyard, offering a private and peaceful setting for morning coffee, summer barbecues, or relaxing with family and friends. Families will appreciate being just steps from Murray Park, featuring a playground and splash pad, while nearby walking trails provide endless opportunities to enjoy the outdoors. Conveniently located close to schools, shopping, restaurants, public transit, and everyday amenities, this home also offers easy access to downtown London, Western University, and Highway 401. Whether you're searching for a move-in-ready family home or an investment opportunity with built-in income potential, 46 Cliftonvale Avenue offers exceptional value in a fantastic location. Don't miss your opportunity to make this wonderful property your next home! (id:7434)
General Features
| Features | Wooded area, Backs on greenbelt |
|---|---|
| Property Type | Single Family |
| CommunityName | South E |
| Amenities | Park |
| Building Amenities | Fireplace(s) |
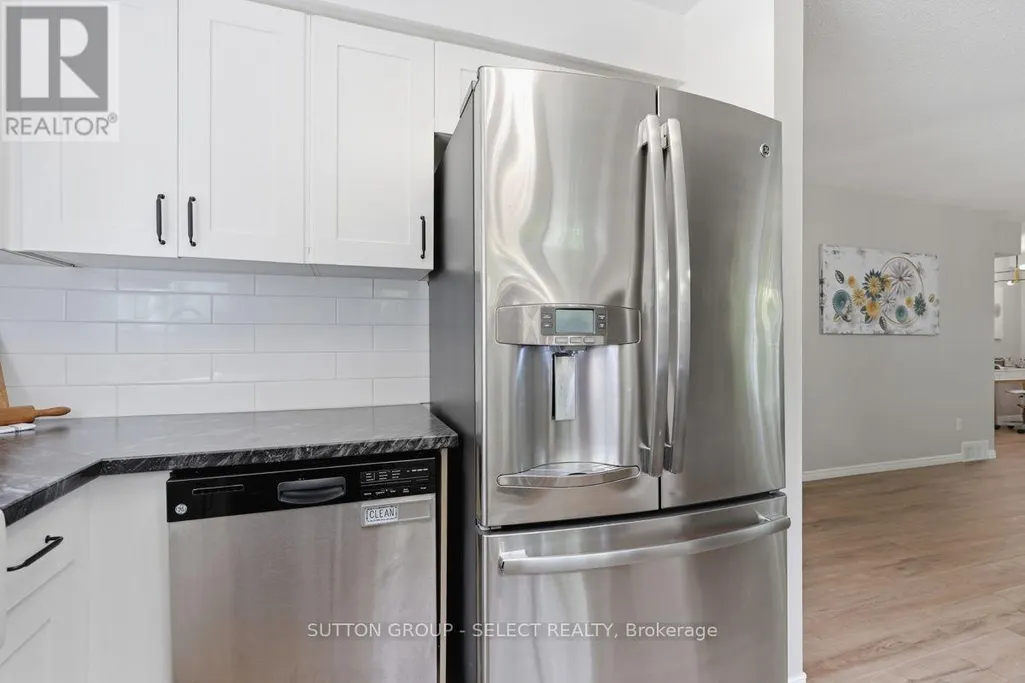
| Building Appliances | Water Heater, Dishwasher, Dryer, Microwave, Stove, Washer, Refrigerator |
| Building Basement Features | Separate entrance, Walk out, Apartment in basement |
| Building Cooling Type | Central air conditioning |
| Location Description | Cross Streets: MacKay Ave. ** Directions: West onto Cliftonvale Ave from Wharncliffe Road S. |
| Parking Space Total | 4 |
| Foundation Type | Poured Concrete |
| Building Type | House |
| Ownership Type | Freehold |
| Building.StoriesTotal | 2 |
Interior Features
| Building Fireplace Present | True |
|---|---|
| Building Heating Type | Forced air |
| Building Heating Fuel | Natural gas |
| Basement Type | N/A, N/A, N/A |
| Construction Style Attachment | Detached |
| Living Area Range | 1100 |
| Bedrooms | 3+1 |
Exterior Features
| Structure | Deck |
|---|---|
| Land Amenities | Park |
| Sewer | Sanitary sewer |
| Exterior Finish | Vinyl siding |
Room Details
| Room | Dimensions | Level | Flooring | Details |
|---|---|---|---|---|
| Bathroom | 2.33 m x 2.35 m | Basement | 2.35 m | |
| Bedroom | 5.09 m x 3.89 m | Basement | 3.89 m | |
| Bedroom 2 | 2.83 m x 3.95 m | Second level | 3.95 m | |
| Bedroom 3 | 2.53 m x 2.96 m | Second level | 2.96 m | |
| Dining room | 5.1 m x 3.24 m | Main level | 3.24 m | |
| Kitchen | 4.08 m x 3.07 m | Main level | 3.07 m | |
| Laundry room | 3.99 m x 2.3 m | Basement | 2.3 m | |
| Living room | 5.1 m x 4.33 m | Main level | 4.33 m | |
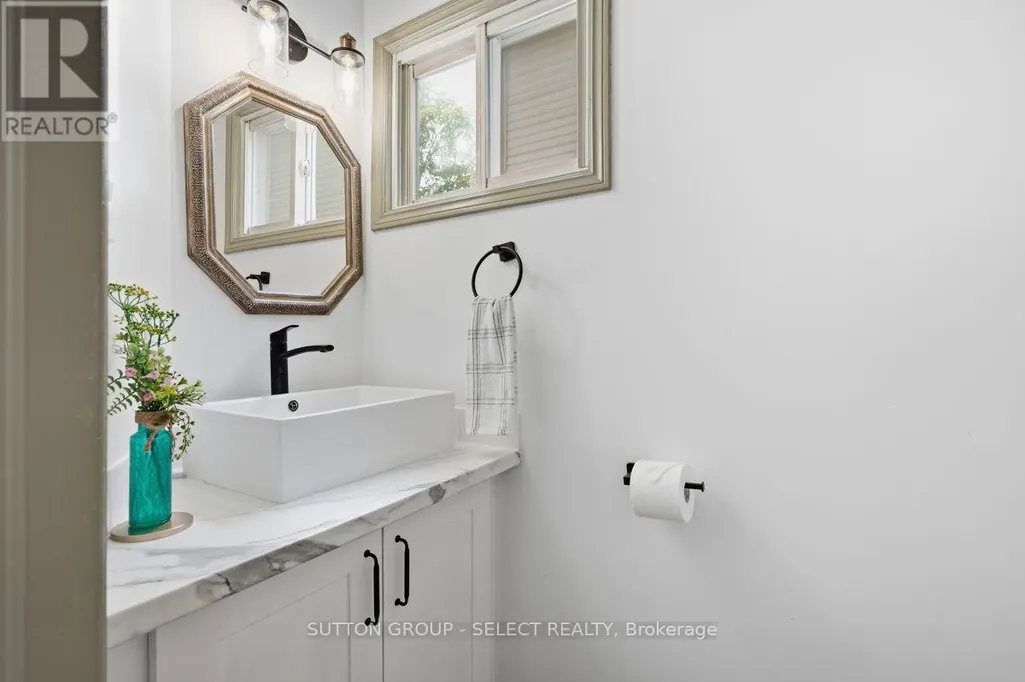
| Partial bathroom | 0.92 m x 1.89 m | Main level | 1.89 m | |
| Primary Bedroom | 4.43 m x 4.08 m | Second level | 4.08 m | |
| Utility room | 2.83 m x 1.74 m | Basement | 1.74 m |
Amenities
- Views
- New Construction
- Adult 55+
- Lease To Own
- No Strata Fees
- Furnished
- Primary On Main
- Air Conditioning
- Seller Finance
- Green
- Fixer Upper
- Horse
- Golf
- Fireplace
- Deck
- Garage
- Basement
- Pool

Property vs Single Family Average in N6J 1J8
Price
In The Neighbourhood
Open House
London South (South E)
$ 559,999
- Type
- Single Family
- Rooms
- 4 Beds + 2 Baths
GET HOME REALTY INC.
London South (South E)
$ 429,900
- Type
- Single Family
- Rooms
- 3 Beds + 2 Baths
KELLER WILLIAMS LIFESTYLES
London South (South E)
$ 468,000
- Type
- Single Family
- Rooms
- 2 Beds + 1.5 Baths
INITIA REAL ESTATE (ONTARIO) LTD
London South (South E)
$ 575,000
- Type
- Single Family
- Rooms
- 2 Beds + 1 Baths
CENTURY 21 FIRST CANADIAN CORP
London South (South E)
$ 499,000
- Type
- Single Family
- Rooms
- 4 Beds + 2 Baths
KELLER WILLIAMS LIFESTYLES
Open House
London South (South E)
$ 359,900
- Type
- Single Family
- Rooms
- 3 Beds + 1 Baths
BLUE FOREST REALTY INC.
 Toronto Real Estate Board (TRREB); All information deemed reliable but not guaranteed. All properties are subject to prior sale, change or withdrawal. Neither listing broker(s) or information provider(s) shall be responsible for any typographical errors, misinformation, misprints and shall be held totally harmless. Listing(s) information is provided for consumer's personal, non-commercial use and may not be used for any purpose other than to identify prospective properties consumers may be interested
