






Address
665 Piccadilly Street, London East (East G), ON
Price
$ 599,900
Property Attributes
- ID#X13779706
- TypeSingle Family
- Listing Status Active
- MunicipalityLondon East (East G)
- CityLondon East (East G)
- AreaEast G
- NeighbourhoodEast G
- Postal CodeN5Y 3H3
- Style
- Price$ 599,900
- Bedrooms3
- Bathrooms1
- Half Bathrooms1
Data Source:
Canadian Real Estate Association (CREA)
Property Description
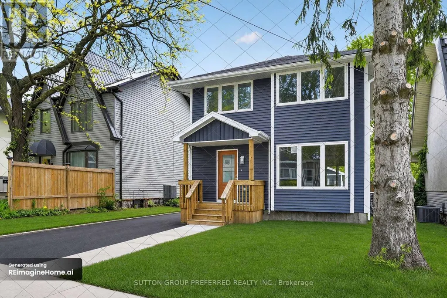
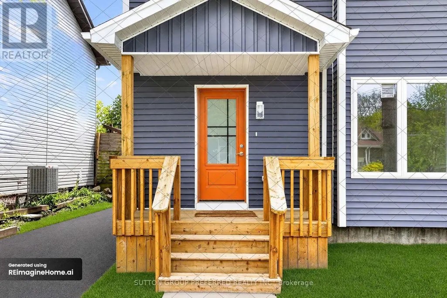
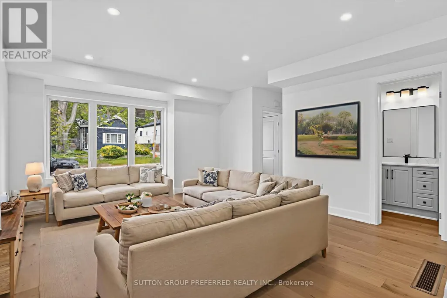
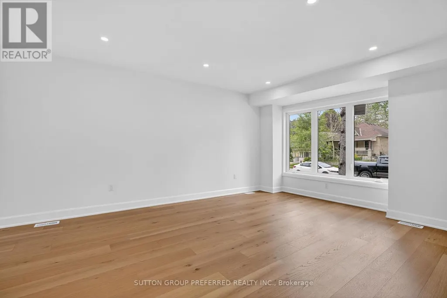
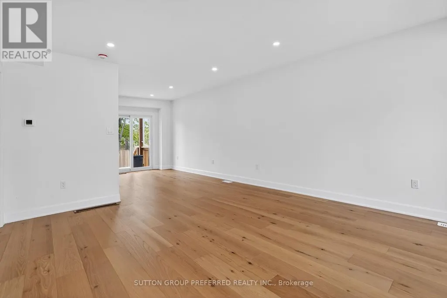
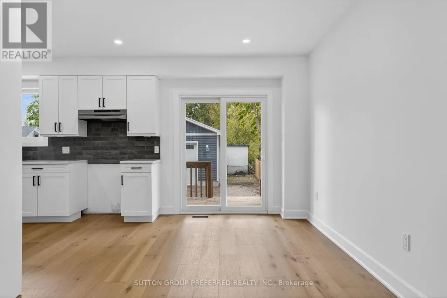
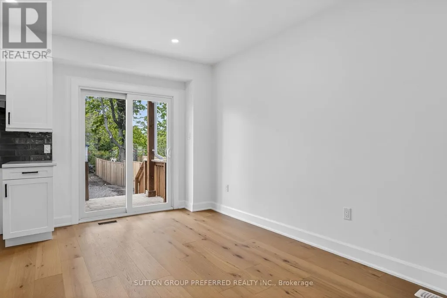
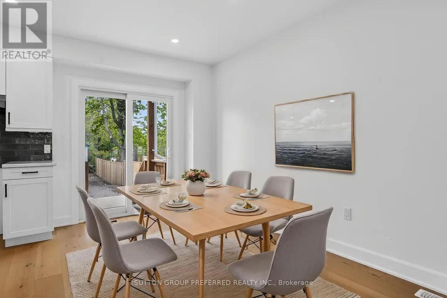
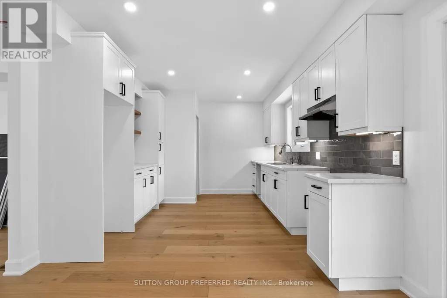
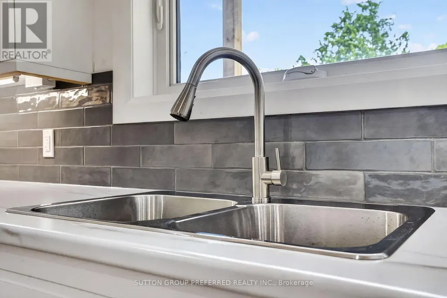
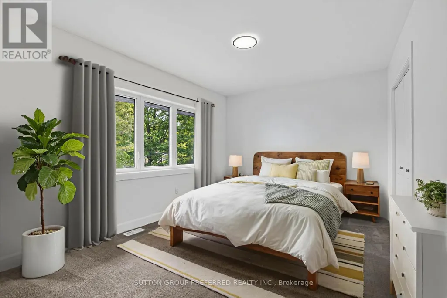
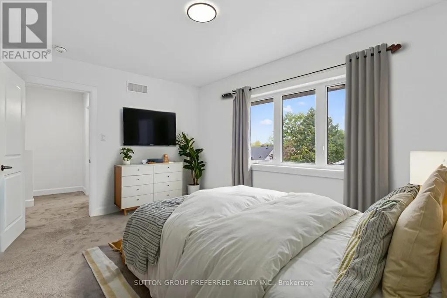
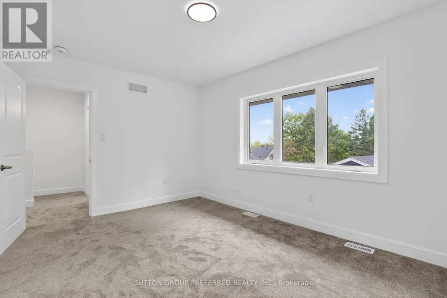
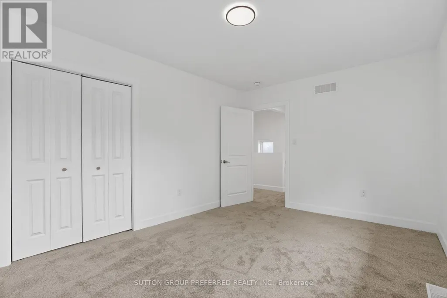
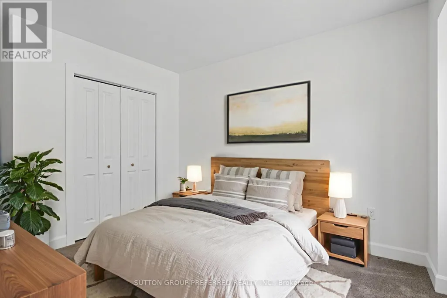
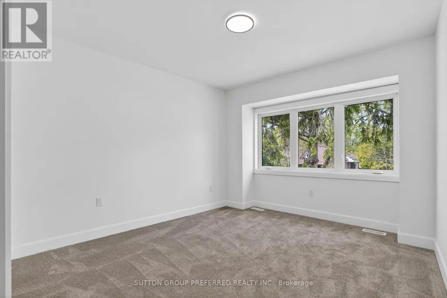
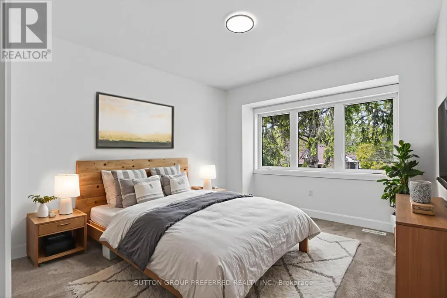
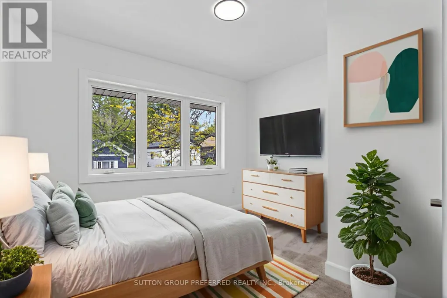
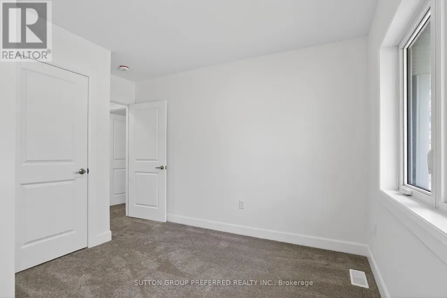
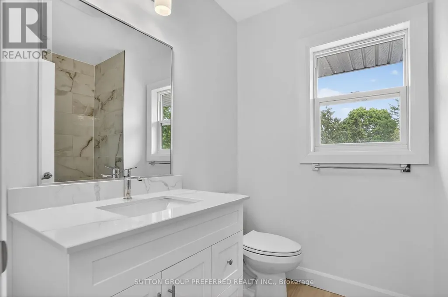
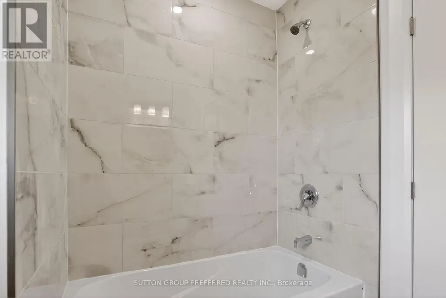
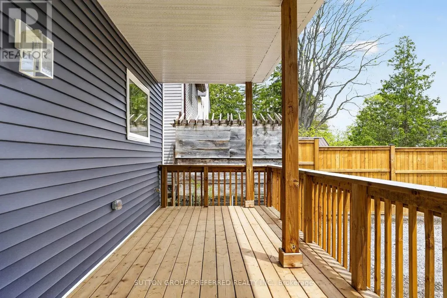
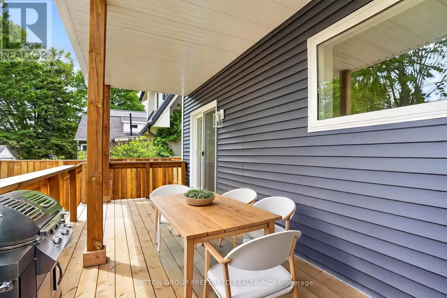
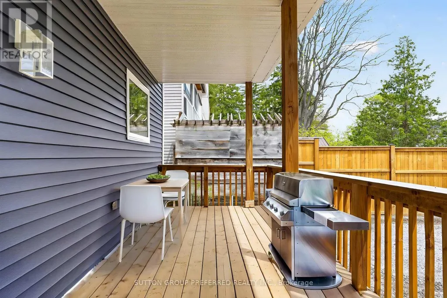
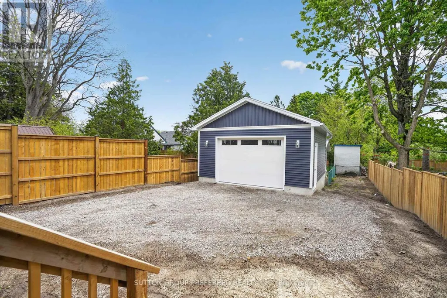
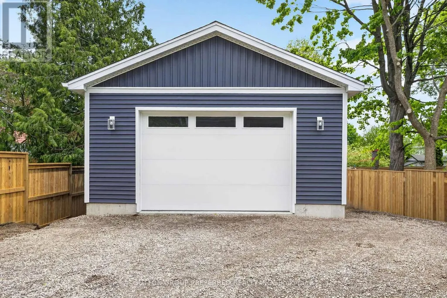
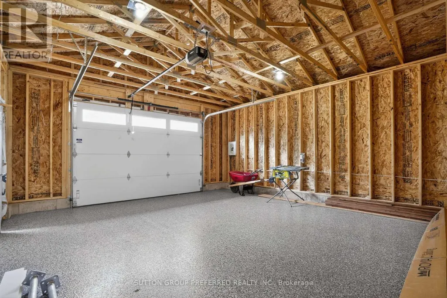
Amazing Opportunity awaits at 665 Piccadilly Street! Fabulous location close to All Amenities. Quiet area close to Wolseley Barracks. Stunning almost all New home featuring, new framing, windows, wiring, plumbing, heating and cooling systems, roof, siding and fascia as well as a BRAND NEW detached garage with epoxy floor. Fantastic main floor layout with lots of natural light, Engineered Hardwood floors, eat-in kitchen, loads of counter space, attractive backsplash and patio doors to a fully covered back deck. Good sized living room with convenient access to the 2pc washroom. Upstairs you will find 3 good sized bedroom and a full 4 pc washroom. Brand new driveway and fully sodded lot. Loads of parking and fantastic curb appeal. Home is fully finished and ready for its next owner.Completely restored from previously fire damaged home! Redesigned and Engineered to todays standards! Completely new 2 car detached garage with epoxy floor! Fully cover rear porch and full length deck. This home is so energy efficient with new everything from framing to windows to wiring to plumbing and heating and air conditioning, new roof, siding soffit and fascia. Engineered Hardwood floors on the main floor, carpet for the bedrooms. Brand new paved drive and will be fully sodded on your move in day! Home is finished and ready for move in! (id:7434)
General Features
| Property Type | Single Family |
|---|---|
| Zoning Description | R2-2 |
| CommunityName | East G |
| Amenities | Public Transit |
| Building Appliances | Garage door opener remote(s) |
| Building Cooling Type | Central air conditioning |
| Location Description | ADELAIDE/OXFORD |
| Parking Space Total | 8 |
| Foundation Type | Poured Concrete |
| Building Type | House |
| Ownership Type | Freehold |
| Building.StoriesTotal | 2 |
Interior Features
| Building Fireplace Present | False |
|---|---|
| Building Heating Type | Forced air |
| Building Heating Fuel | Natural gas |
| Basement Development | Unfinished |
| Basement Type | Full (Unfinished) |
| Construction Style Attachment | Detached |
| Living Area Range | 1100 |
| Bedrooms | 3 |
Exterior Features
| Structure | Deck |
|---|---|
| Land Amenities | Public Transit |
| Landscape Features | Landscaped |
| Sewer | Sanitary sewer |
| Exterior Finish | Vinyl siding |
| Fence Type | Fenced yard |
Room Details
| Room | Dimensions | Level | Flooring | Details |
|---|---|---|---|---|
| Bedroom 2 | 3.65 m x 3.28 m | Second level | 3.28 m | |
| Bedroom 3 | 3.4 m x 3.28 m | Second level | 3.28 m | |
| Kitchen | 6.75 m x 3.58 m | Main level | 3.58 m | |
| Living room | 5.13 m x 4.2 m | Main level | 4.2 m | |
| Primary Bedroom | 4.26 m x 3.27 m | Second level | 3.27 m |
Amenities
- Views
- New Construction
- Adult 55+
- Lease To Own
- No Strata Fees
- Furnished
- Primary On Main
- Air Conditioning
- Seller Finance
- Green
- Fixer Upper
- Horse
- Golf
- Fireplace
- Deck
- Garage
- Basement
- Pool

Property vs Single Family Average in N5Y 3H3
Price
In The Neighbourhood
London East (East G)
$ 325,500
- Type
- Single Family
- Rooms
- 3 Beds + 2 Baths
THE REALTY FIRM PRESTIGE BROKERAGE INC.
London East (East G)
$ 450,000
- Type
- Single Family
- Rooms
- 3 Beds + 1.5 Baths
OLIVER & ASSOCIATES KATIE WHITE REAL ESTATE BROKERAGE INC.
Open House
London East (East G)
$ 750,000
- Type
- Single Family
- Rooms
- 3 Beds + 2.5 Baths
RE/MAX CENTRE CITY REALTY INC.
Primary On Main
London East (East G)
$ 689,999
- Type
- Single Family
- Rooms
- 4 Beds + 3.5 Baths
CENTURY 21 FIRST CANADIAN CORP
 Toronto Real Estate Board (TRREB); All information deemed reliable but not guaranteed. All properties are subject to prior sale, change or withdrawal. Neither listing broker(s) or information provider(s) shall be responsible for any typographical errors, misinformation, misprints and shall be held totally harmless. Listing(s) information is provided for consumer's personal, non-commercial use and may not be used for any purpose other than to identify prospective properties consumers may be interested
