
Waterfront - Primary on Main
Address
1984 Bay Road, Champlain, ON
Price
$ 1,125,000
Property Attributes
- ID#X13778398
- TypeSingle Family
- Listing Status Active
- MunicipalityChamplain
- CityChamplain
- Area611 - L'Orignal
- Neighbourhood611 - L'Orignal
- Postal CodeK0B 1K0
- StyleBungalow
- Price$ 1,125,000
- Bedrooms1+2
- Bathrooms2
- Half Bathrooms1
Data Source:
Canadian Real Estate Association (CREA)
Property Description
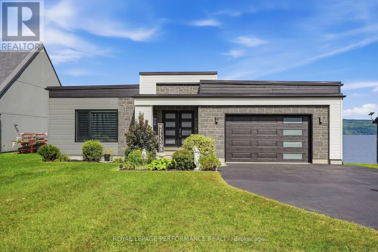
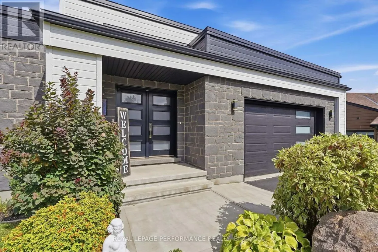
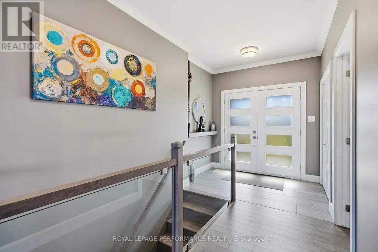
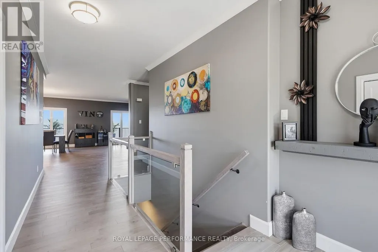
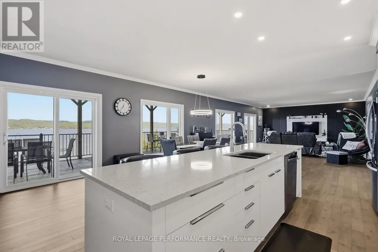
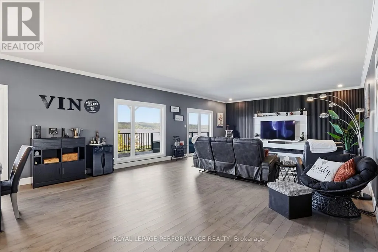
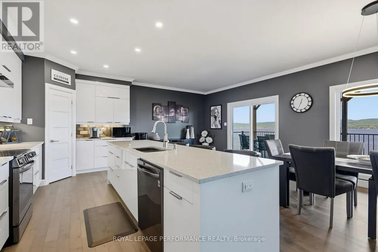
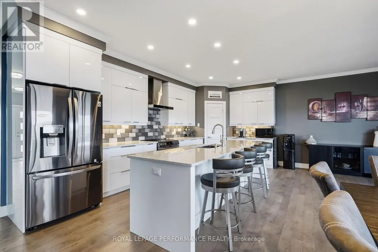
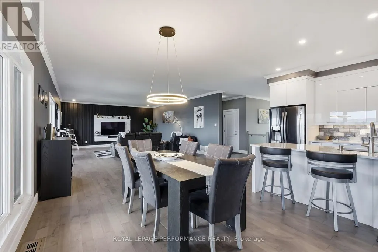
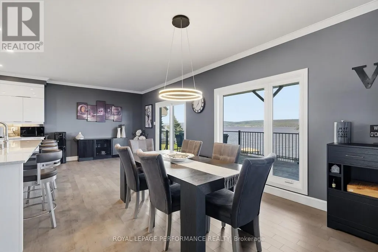
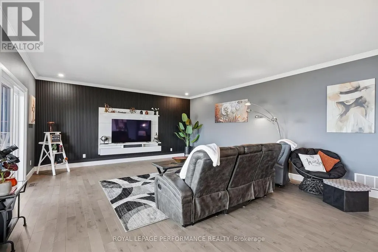
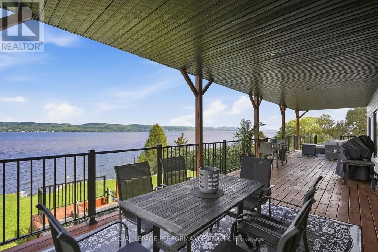
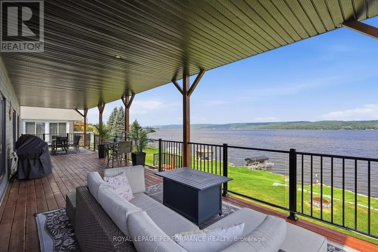
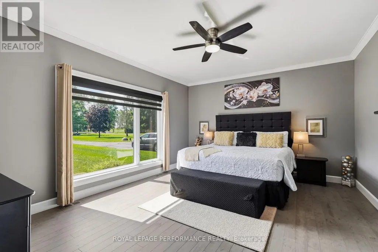
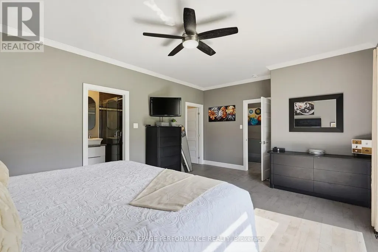
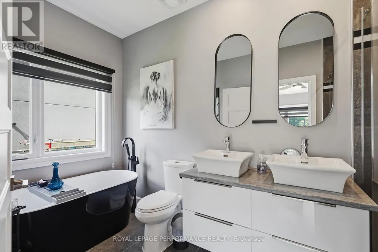
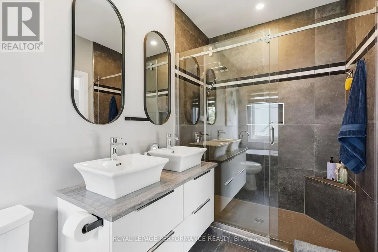
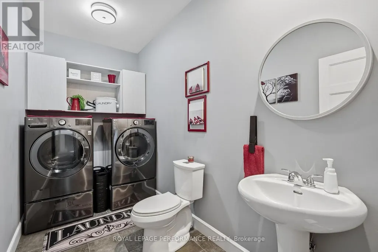
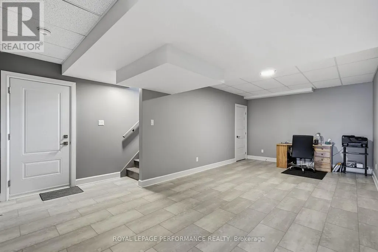
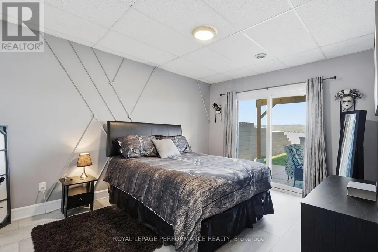
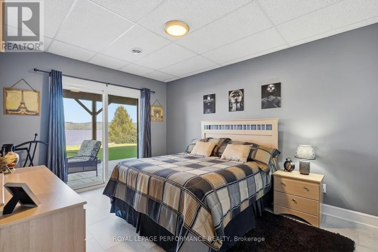
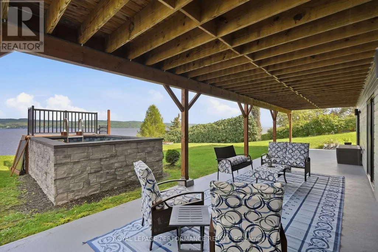
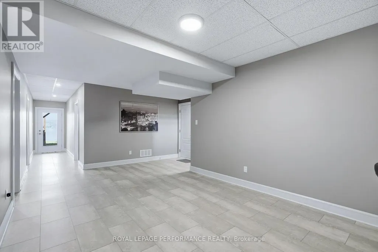
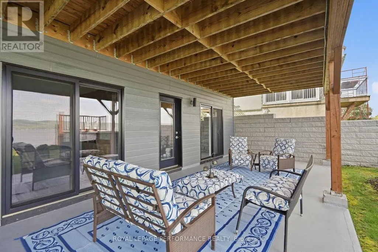
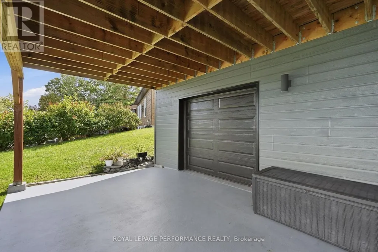
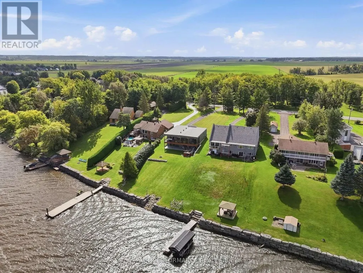
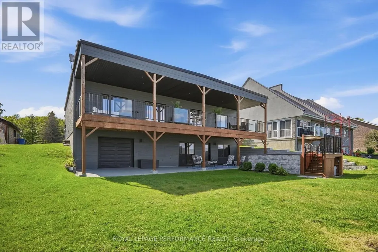
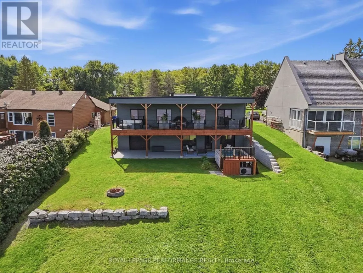
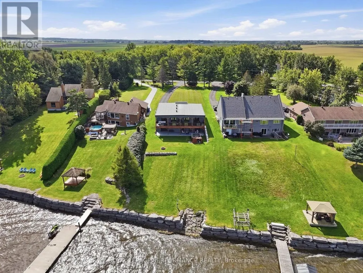
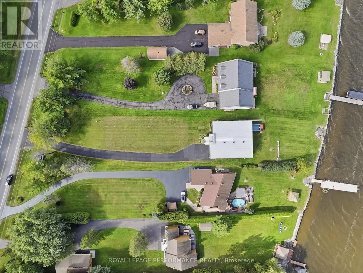
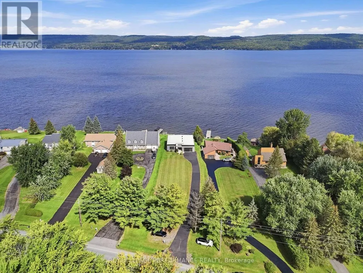
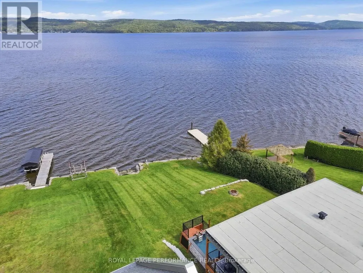
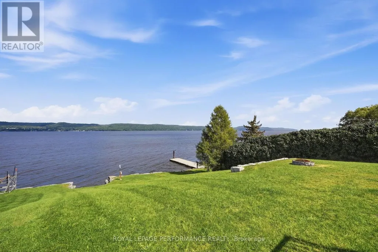
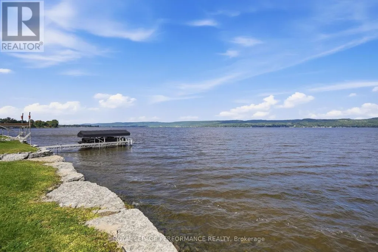
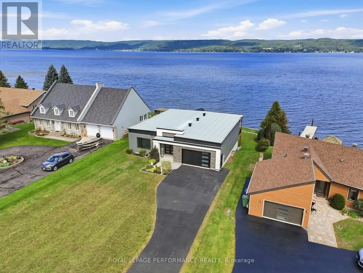
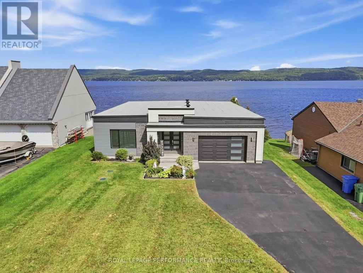
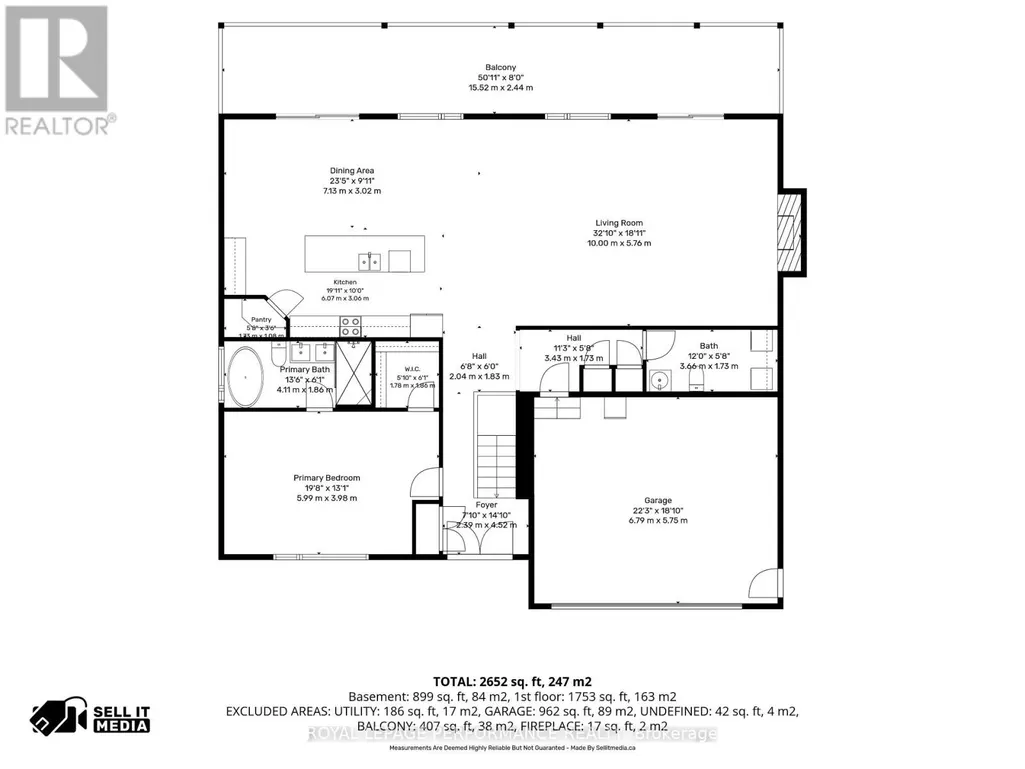
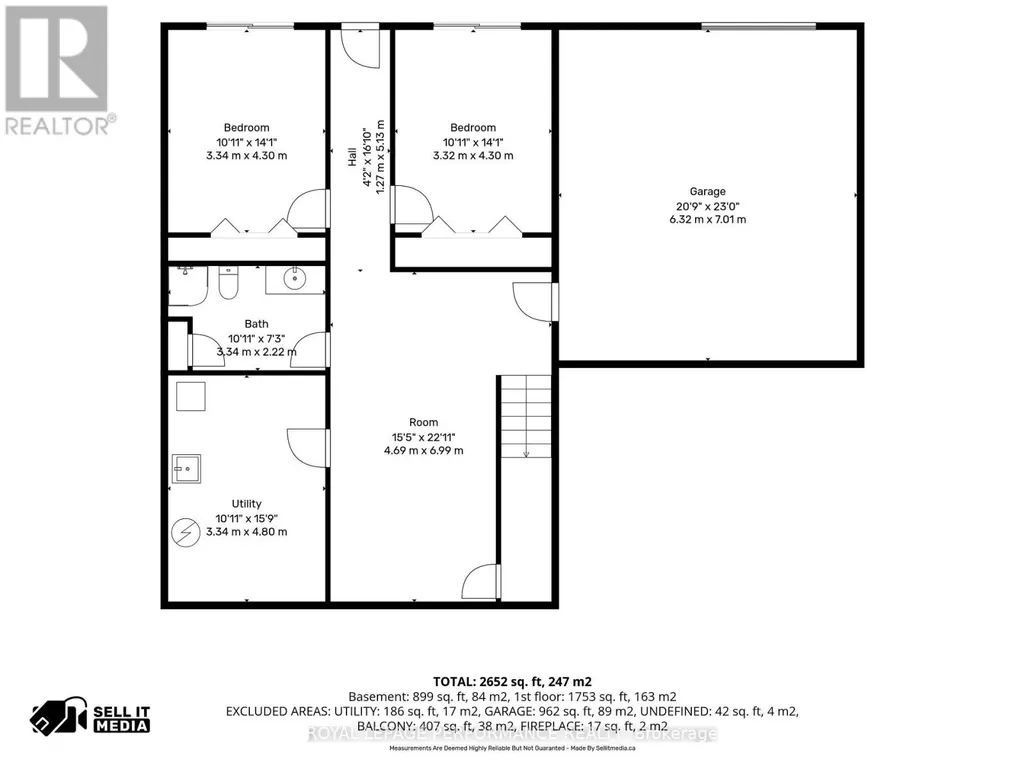
Welcome to your private WATERFRONT retreat. Built in 2020, this stunning riverfront home blends contemporary architecture with everyday comfort, offering unobstructed, ever-changing views of the Ottawa River and the Laurentian Mountains from nearly every room. Step inside to a bright, open-concept main floor designed for effortless living and entertaining - soaring sightlines, clean modern finishes, and walls of glass that frame the water like a living painting. The large covered deck extends your living space outdoors, perfect for morning coffee or evening sunsets. Downstairs, the fully finished walkout basement offers two additional bedrooms, each with patio doors opening directly onto the ground-floor terrace - ideal for guests, extended family, all just steps from the water's edge.Families will love the built-in playground right in the backyard, boating, fishing, sailing, kayak, ice fish, skate, snowshoe, snowmobile; while insode comfort is taken care of year-round with natural gas forced-air heating and central air conditioning.This property offers two separate garages - one attached off the driveway, and a second attached garage in the backyard, ready to store your toys or be transformed into a studio, home gym, or the ultimate man cave / lady cave.This is more than a house - it's a lifestyle. Waterfront. Modern. Move-in ready. Homes like this on the Ottawa River don't come up often - book your private showing today. (id:7434)
General Features
| Features | Carpet Free |
|---|---|
| Easement | None |
| Property Type | Single Family |
| Zoning Description | RWF |
| CommunityName | 611 - L'Orignal |
| Building Appliances | Garage door opener remote(s), Water Heater, Water Treatment, Dishwasher |
| Building Architectural Style | Bungalow |
| Building Basement Features | Walk out |
| Building Cooling Type | Central air conditioning, Air exchanger |
| Location Description | Cross Streets: JOHN. ** Directions: FROM THE HWY 17 TURN ONTO LONGUEUIL TAKE JOHN ON YOUR LEFT HEAD TO BAY OR JOHN ST AND HEAD STRAIGHT TO BAY. |
| Parking Space Total | 8 |
| Foundation Type | Poured Concrete |
| Building Type | House |
| Ownership Type | Freehold |
| Building.StoriesTotal | 1 |
Interior Features
| Building Fireplace Present | False |
|---|---|
| Building Heating Type | Forced air |
| Building Heating Fuel | Natural gas |
| Basement Development | Finished |
| Basement Type | N/A (Finished) |
| Construction Style Attachment | Detached |
| Living Area Range | 1500 |
| Bedrooms | 1+2 |
Exterior Features
| Water Front Name | Ottawa River |
|---|---|
| Water Front Type | Waterfront on river |
| ViewType | View, River view, View of water, Direct Water View |
| Sewer | Septic System |
| Exterior Finish | Stone, Hardboard |
Room Details
| Room | Dimensions | Level | Flooring | Details |
|---|---|---|---|---|
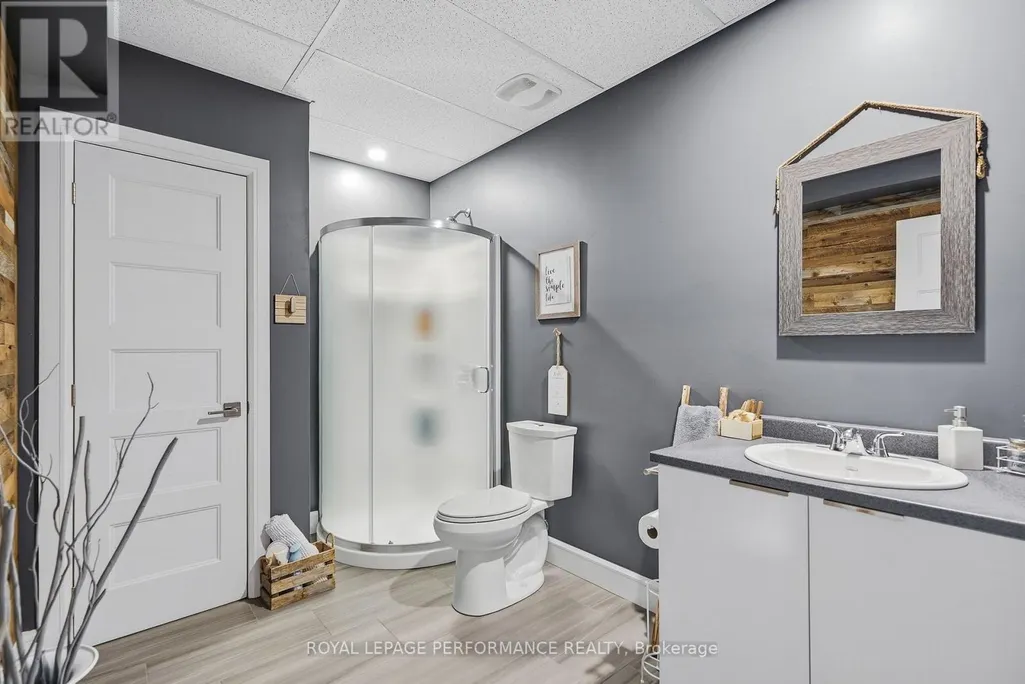
| Bathroom | 10.11 m x 2.23 m | Ground level | 2.23 m | |
| Bedroom 2 | 3.08 m x 4.3 m | Ground level | 4.3 m | |
| Bedroom 3 | 3.08 m x 4.3 m | Ground level | 4.3 m | |
| Dining room | 7.16 m x 2.78 m | Main level | 2.78 m | |
| Kitchen | 2.78 m x 3.05 m | Main level | 3.05 m | |
| Living room | 9.78 m x 5.52 m | Main level | 5.52 m | |
| Other | 6.37 m x 7.01 m | Ground level | 7.01 m | |
| Partial bathroom | 3.66 m x 1.77 m | Main level | 1.77 m | |
| Primary Bedroom | 6.04 m x 3.99 m | Main level | 3.99 m | |
| Recreational, Games room | 4.72 m x 6.74 m | Ground level | 6.74 m | |
| Utility room | 3.08 m x 4.85 m | Ground level | 4.85 m |
Amenities
- Views
- New Construction
- Adult 55+
- Lease To Own
- No Strata Fees
- Furnished
- Primary On Main
- Air Conditioning
- Seller Finance
- Green
- Fixer Upper
- Horse
- Golf
- Fireplace
- Deck
- Garage
- Basement
- Pool

Property vs Single Family Average in K0B 1K0
Price
In The Neighbourhood
Waterfront
Champlain
$ 1,399,000
- Type
- Single Family
- Rooms
- 4 Beds + 3.5 Baths
ROYAL LEPAGE PERFORMANCE REALTY
Water Views
Champlain
$ 899,900
- Type
- Single Family
- Rooms
- 2 Beds + 1.5 Baths
ROYAL LEPAGE PERFORMANCE REALTY
Waterfront
Champlain
$ 979,900
- Type
- Single Family
- Rooms
- 2 Beds + 1.5 Baths
ROYAL LEPAGE PERFORMANCE REALTY
Reduced
Champlain
$ 379,900
- Type
- Single Family
- Rooms
- 4 Beds + 1.5 Baths
ROYAL LEPAGE PERFORMANCE REALTY
Reduced
Champlain
$ 1,000,000
- Type
- Single Family
- Rooms
- 4 Beds + 2 Baths
ROYAL LEPAGE PERFORMANCE REALTY
 Toronto Real Estate Board (TRREB); All information deemed reliable but not guaranteed. All properties are subject to prior sale, change or withdrawal. Neither listing broker(s) or information provider(s) shall be responsible for any typographical errors, misinformation, misprints and shall be held totally harmless. Listing(s) information is provided for consumer's personal, non-commercial use and may not be used for any purpose other than to identify prospective properties consumers may be interested
