
Address
33740 Hwy 62 Highway, Hastings Highlands (Monteagle Ward), ON
Price
$ 499,000
Property Attributes
- ID#X13773404
- TypeSingle Family
- Listing Status Active
- MunicipalityHastings Highlands (Monteagle Ward)
- CityHastings Highlands (Monteagle Ward)
- AreaMonteagle Ward
- NeighbourhoodMonteagle Ward
- Postal CodeK0L 2S0
- Style
- Price$ 499,000
- Bedrooms3
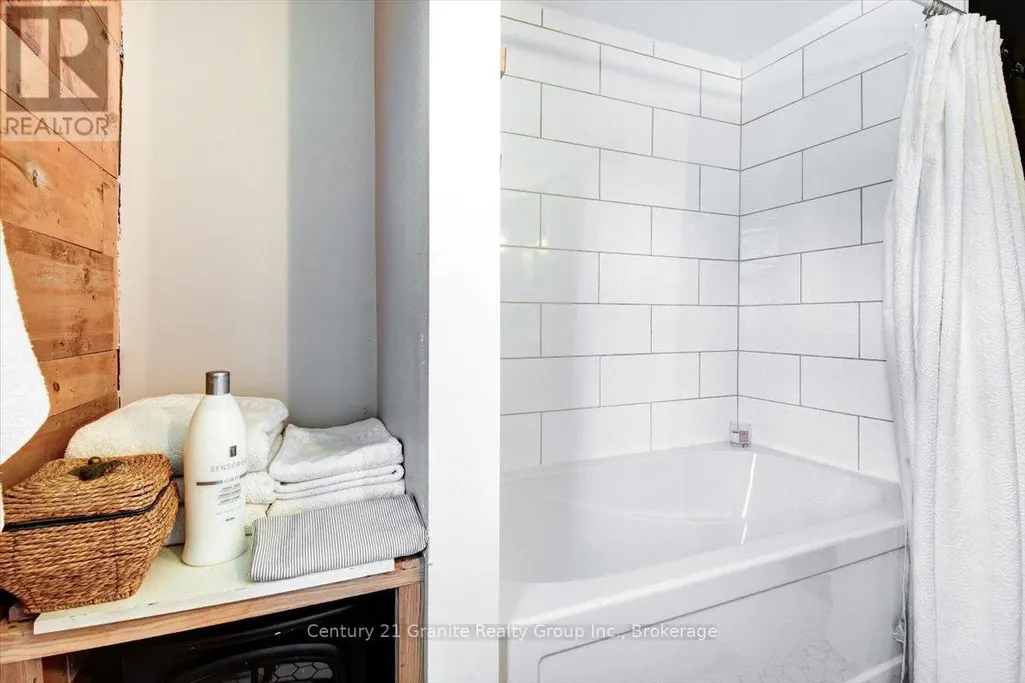
- Bathrooms1
- Half Bathrooms1
Data Source:
Canadian Real Estate Association (CREA)
Property Description
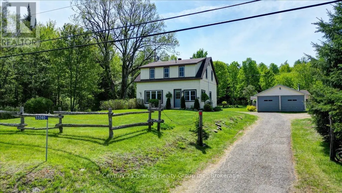
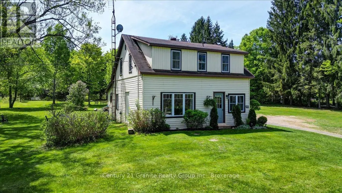
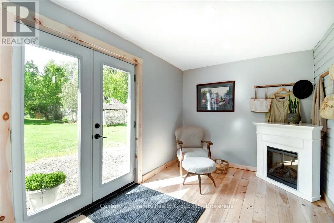
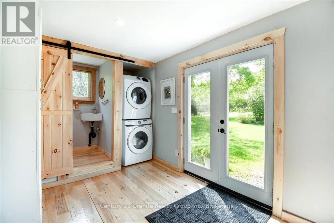
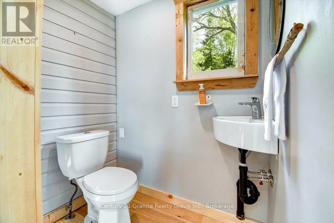
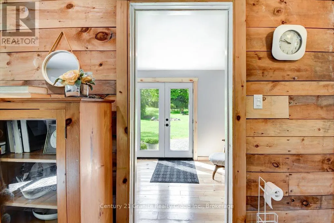
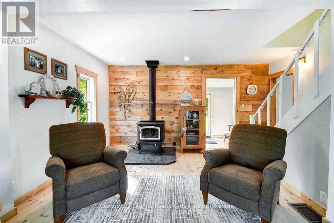
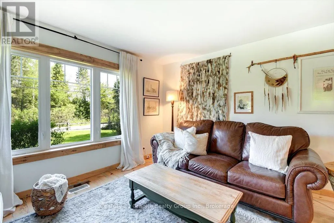
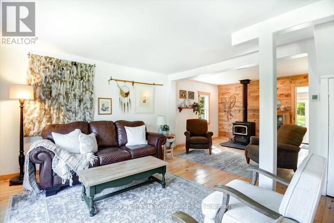
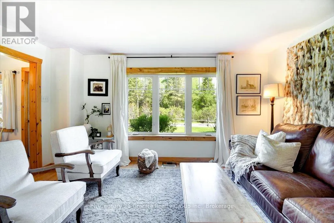
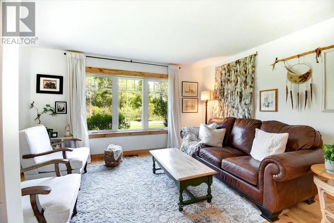
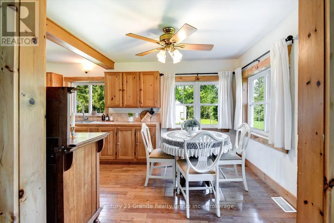
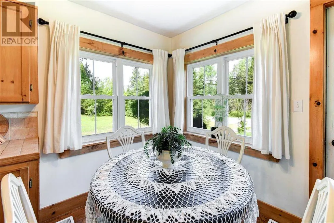
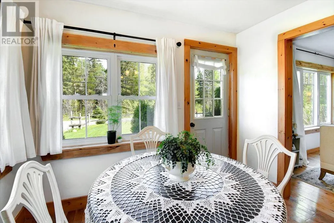
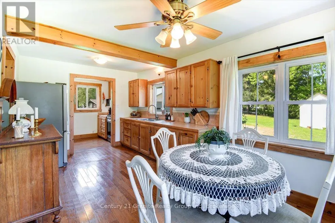
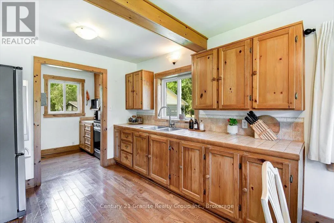
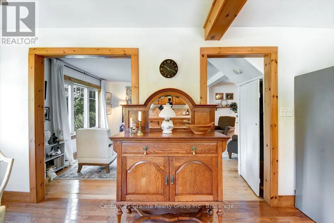
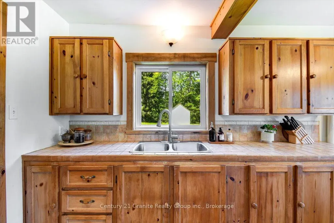
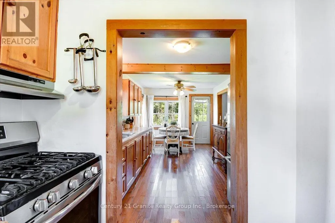
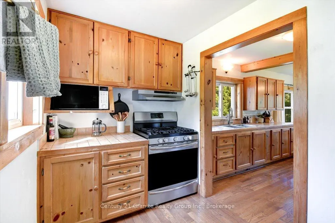
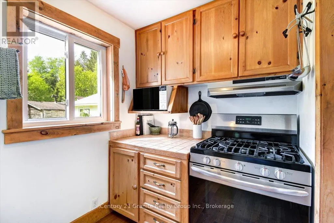
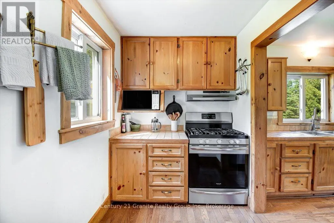
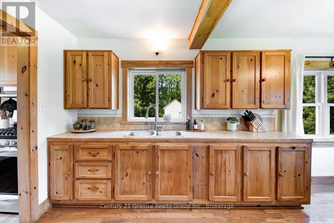
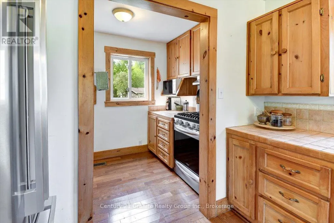
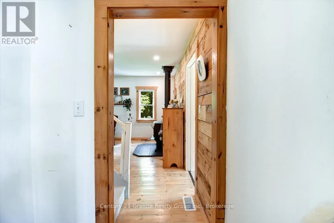
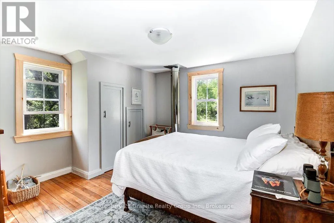
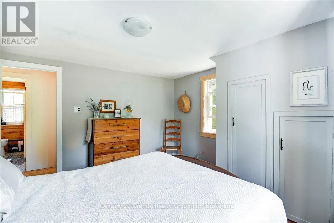
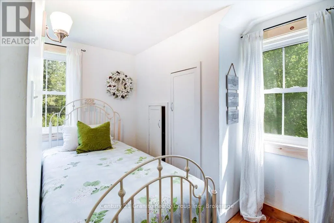
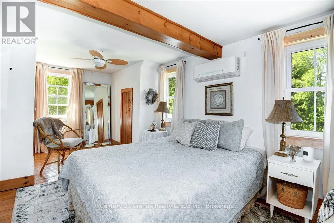
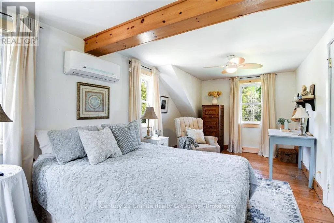
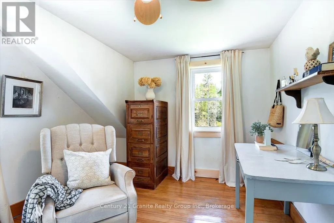
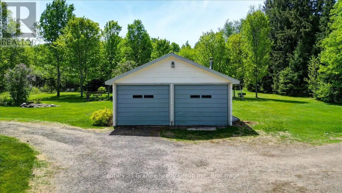
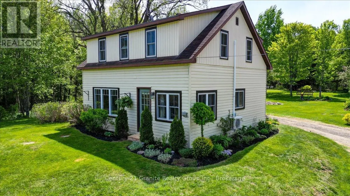
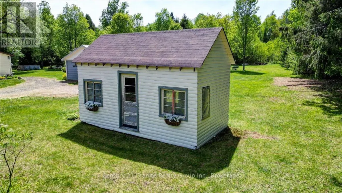
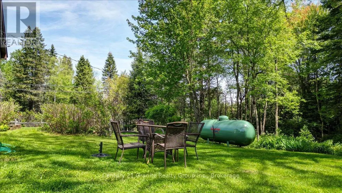
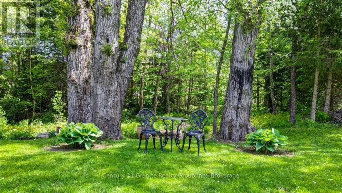
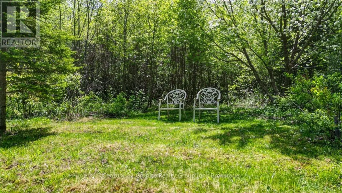
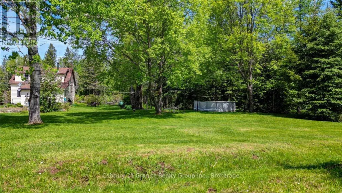
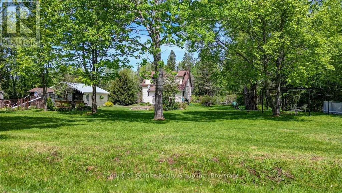
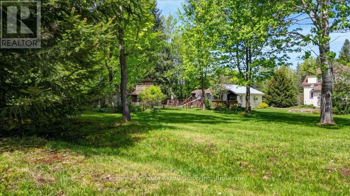
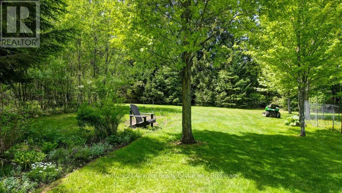
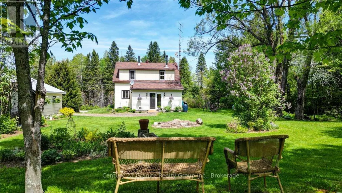
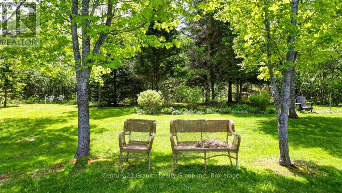
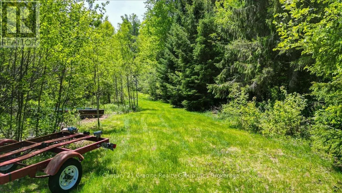
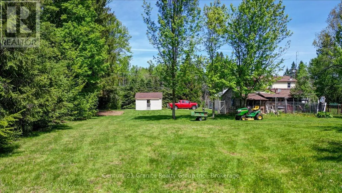
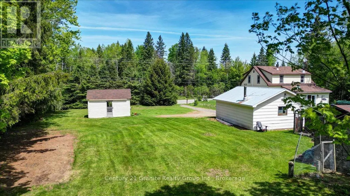
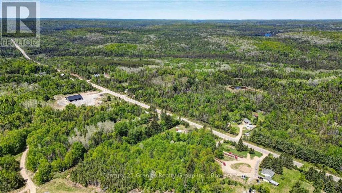
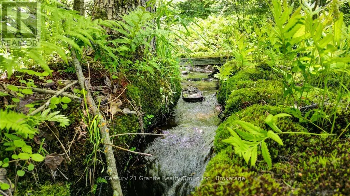
If privacy, space and genuine country character are on your wish list, this beautifully renovated Hastings Highlands property deserves a closer look. Set on approximately 3.7 acres, this inviting 3-bedroom, 2-bathroom country home offers a wonderful balance of comfort, charm and outdoor living. Extensive renovations and updates have created bright, welcoming interiors while preserving the relaxed cottage-style character that makes a rural home feel like home. Large windows bring in plenty of natural light and frame picturesque views of the surrounding property. Outside, mature trees, open lawns, established gardens and a beautiful wooded creek meandering alongside the property create a peaceful backdrop with room to breathe. The property is exceptionally well suited to those who want more than just a house. A detached 2-car garage, charming bunkie, garden shed and chicken coop provide plenty of additional space for vehicles, hobbies, guests, and gardening. There is room here for family gatherings, outdoor recreation, quiet mornings in the garden and evenings surrounded by nature. All of this is located just minutes from the village of Maynooth, approximately 20 minutes to Bancroft, 30 minutes to Barry's Bay and 30 minutes to Algonquin Park, with convenient access to lakes, trails, amenities and year-round recreation. Whether you are looking for a full-time country residence, retirement property or recreational retreat, this property offers flexibility, privacy and an opportunity to embrace a quieter rural lifestyle. Privacy. Space. Character. Country Living. (id:7434)
General Features
| Features | Wooded area, Irregular lot size, Flat site, Carpet Free, Sump Pump |
|---|---|
| Easement | Unknown |
| Community Features | Community Centre, School Bus |
| Property Type | Single Family |
| Zoning Description | RR |
| CommunityName | Monteagle Ward |
| Amenities | Place of Worship, Schools |
| Building Age | 51 to 99 years |
| Building Appliances | Water Heater, Dryer, Microwave, Stove, Washer, Window Coverings, Refrigerator |
| Building Cooling Type | Wall unit |
| Location Description | Cross Streets: MOXAM ROAD/HWY 62 N. ** Directions: FROM BANCROFT, NORTH ON HWY 62 TO MAYNOOTH, FOLLOW TO #33740 ON THE RIGHT HAND SIDE. |
| Parking Space Total | 8 |
| Foundation Type | Block |
| Building Type | House |
| Ownership Type | Freehold |
| Building.StoriesTotal | 1.5 |
Interior Features
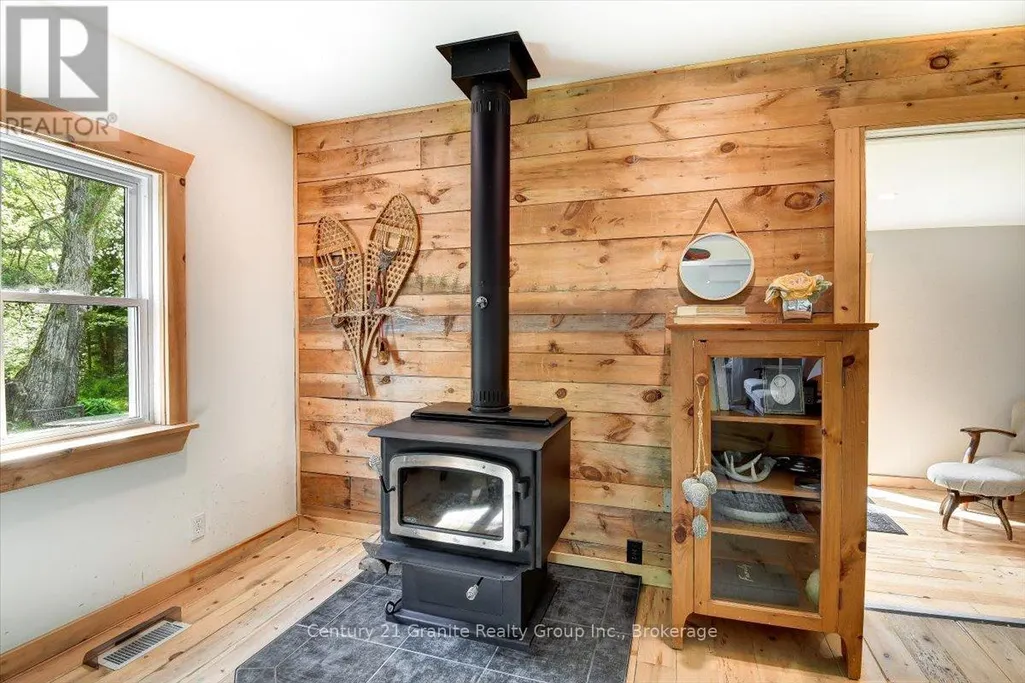
| Building Fireplace Present | True |
|---|---|
| Building Fireplace Total | 1 |
| Building Fireplace Type | Woodstove |
| Building Heating Type | Forced air |
| Building Heating Fuel | Propane |
| Basement Development | Unfinished |
| Basement Type | Full (Unfinished) |
| Construction Style Attachment | Detached |
| Living Area Range | 1100 |
| Bedrooms | 3 |
Exterior Features
| Structure | Shed |
|---|---|
| Land Amenities | Place of Worship, Schools |
| Sewer | Septic System |
| Exterior Finish | Vinyl siding |
Room Details
| Room | Dimensions | Level | Flooring | Details |
|---|---|---|---|---|
| Bathroom | 0.98 m x 1.61 m | Main level | 1.61 m | |
| Bedroom | 2.47 m x 3.29 m | Second level | 3.29 m | |
| Dining room | 2.85 m x 2.45 m | Main level | 2.45 m | |
| Family room | 4.51 m x 2.72 m | Main level | 2.72 m | |
| Foyer | 5.12 m x 2.6 m | Main level | 2.6 m | |
| Kitchen | 2.85 m x 2.58 m | Main level | 2.58 m | |
| Living room | 4.51 m x 4.15 m | Main level | 4.15 m | |
| Primary Bedroom | 2.85 m x 6.97 m | Second level | 6.97 m |
Amenities
- Views
- New Construction
- Adult 55+
- Lease To Own
- No Strata Fees
- Furnished
- Primary On Main
- Air Conditioning
- Seller Finance
- Green
- Fixer Upper
- Horse
- Golf
- Fireplace
- Deck
- Garage
- Basement
- Pool

Property vs Single Family Average in K0L 2S0
Price
In The Neighbourhood
Primary On Main
Hastings Highlands (Monteagle Ward)
$ 999,900
- Type
- Single Family
- Rooms
- 3 Beds + 2.5 Baths
RE/MAX HALLMARK PEGGY HILL GROUP REALTY
Golf Course
Hastings Highlands (Monteagle Ward)
$ 425,000
- Type
- Single Family
- Rooms
- 3 Beds + 2 Baths
Royal LePage Frank Real Estate
Reduced
Hastings Highlands (Monteagle Ward)
$ 779,900
- Type
- Single Family
- Rooms
- 4 Beds + 2.5 Baths
Century 21 United Realty Inc.
Hastings Highlands (Monteagle Ward)
$ 399,900
- Type
- Single Family
- Rooms
- 3 Beds + 2 Baths
Keller Williams Inspire Realty
Waterfront
Hastings Highlands (Monteagle Ward)
$ 1,999,900
- Type
- Single Family
- Rooms
- 2 Beds + 1.5 Baths
Reva Realty Inc.
 Toronto Real Estate Board (TRREB); All information deemed reliable but not guaranteed. All properties are subject to prior sale, change or withdrawal. Neither listing broker(s) or information provider(s) shall be responsible for any typographical errors, misinformation, misprints and shall be held totally harmless. Listing(s) information is provided for consumer's personal, non-commercial use and may not be used for any purpose other than to identify prospective properties consumers may be interested
