
















Address
208 Edward Street, London South (South F), ON
Price
$ 519,000
Property Attributes
- ID#X13772962
- TypeSingle Family
- Listing Status Active
- MunicipalityLondon South (South F)
- CityLondon South (South F)
- AreaSouth F
- NeighbourhoodSouth F
- Postal CodeN6C 3J2
- Style
- Price$ 519,000
- Bedrooms3
- Bathrooms2
- Half Bathrooms0
Data Source:
Canadian Real Estate Association (CREA)
Property Description
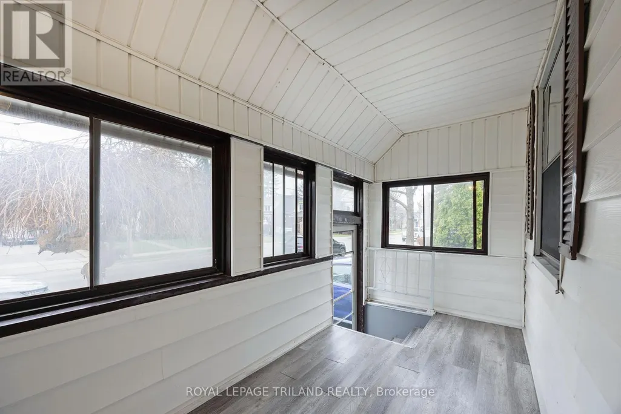
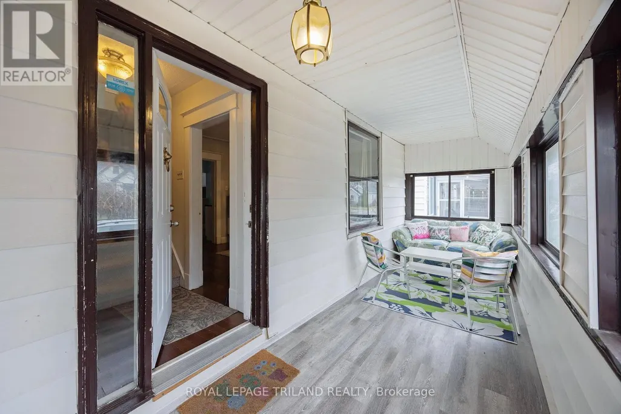
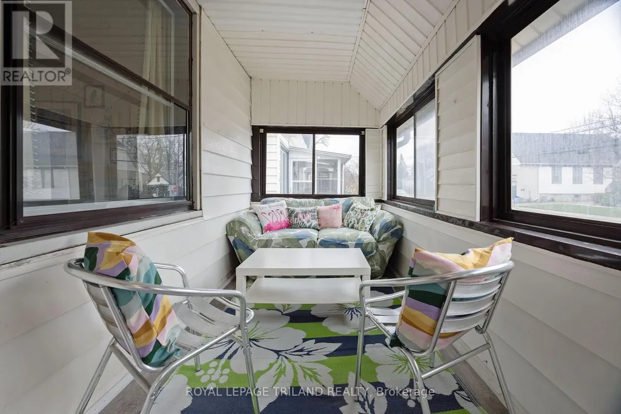
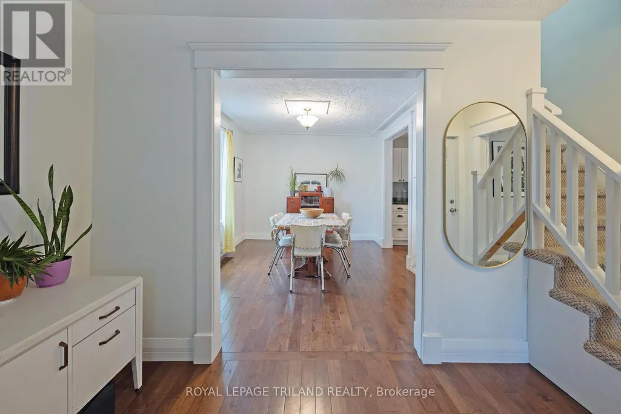
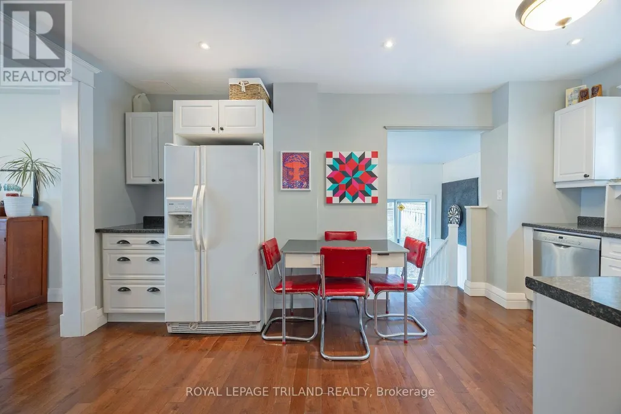
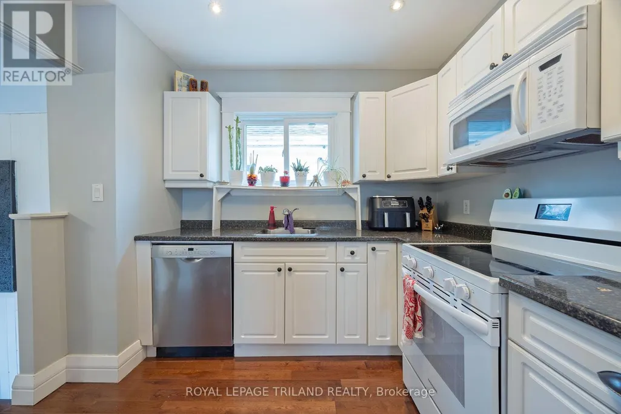
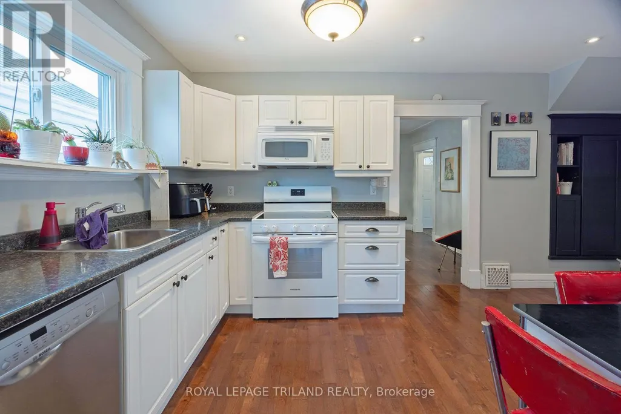
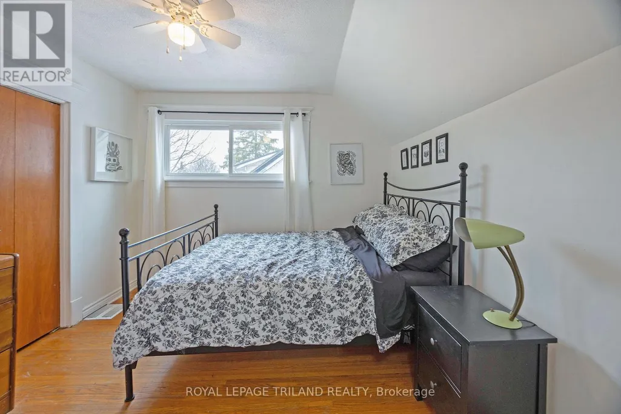
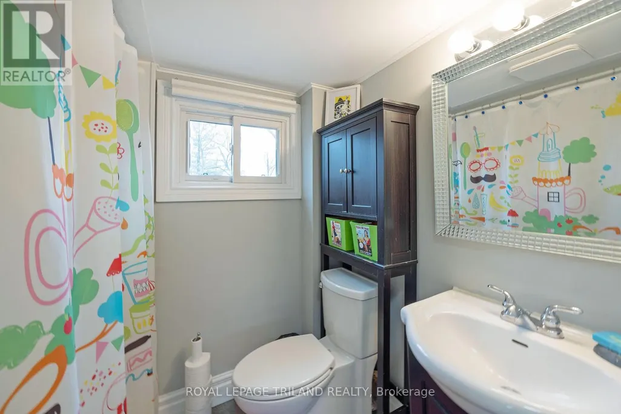
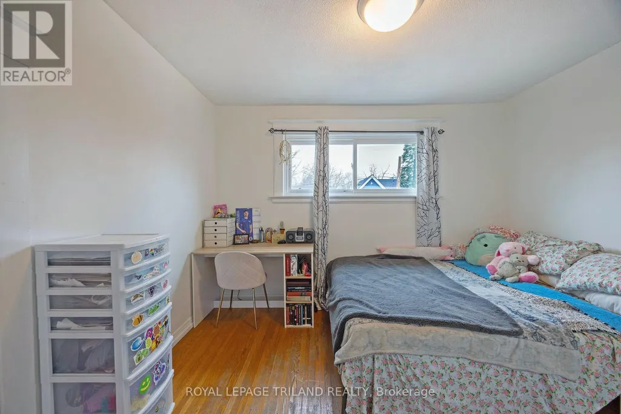
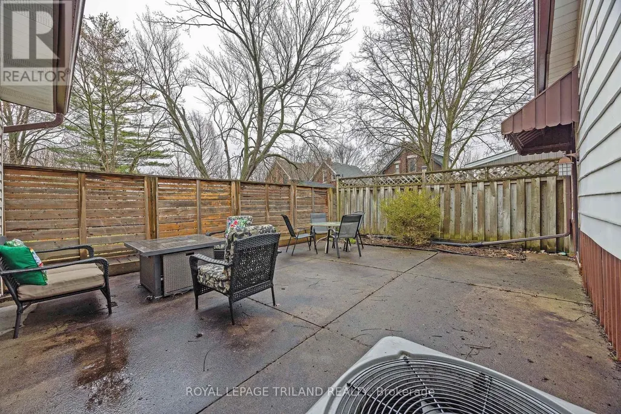
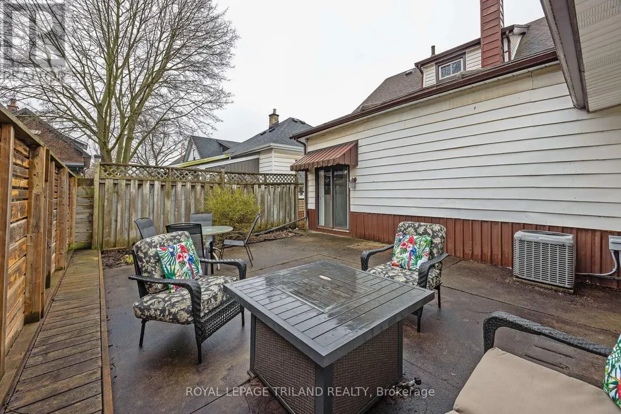
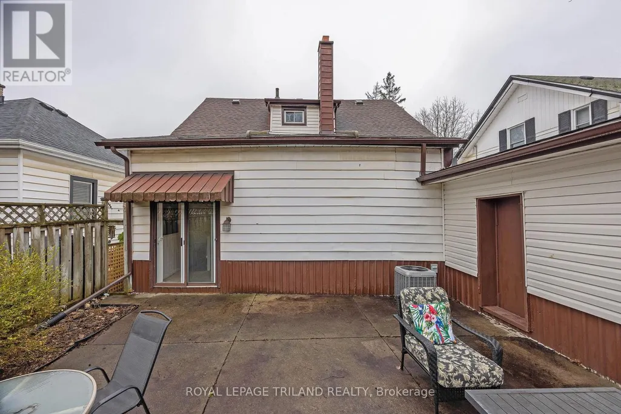
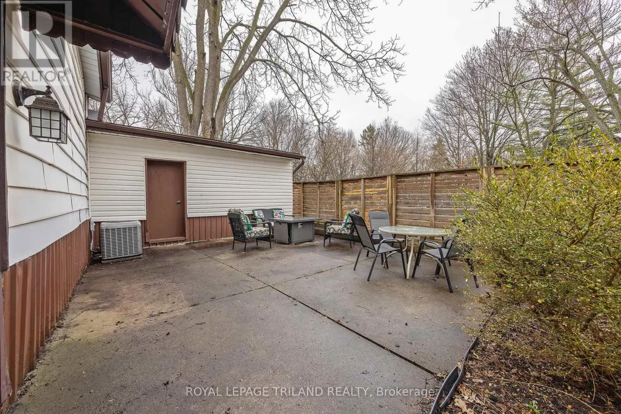
Welcome to 208 Edward Street - a beautiful two-storey home nestled in the heart of charming Old South, one of London, Ontario's most sought-after neighbourhoods. Known for its tree-lined streets, character homes, and vibrant community feel, this location offers the perfect blend of historic charm and modern convenience. This inviting home features a spacious and functional layout with three generously sized bedrooms and two well-appointed bathrooms, making it ideal for families, professionals, orthose looking to settle into a warm, established neighbourhood. Step inside through the enclosed front porch - a perfect spot to enjoy your morning coffee or unwind in the evening - and into a bright, welcoming interior filled with natural light. The main living areas offer comfort and versatility, while the second floor provides peaceful retreats for rest and relaxation. Outside, you'll find a private driveway leading to a detached garage, offering both convenience and additional storage. The property provides a sense of privacy while still being just minutes from parks, schools, shopping, and all the amenities that make Old South so desirable. Whether you're looking to put down roots or invest in a prime location, 208 Edward Street is a wonderful opportunity to own a piece of this beloved neighbourhood. (id:7434)
General Features
| Features | Level lot |
|---|---|
| Property Type | Single Family |
| Zoning Description | R2-2 |
| CommunityName | South F |
| Amenities | Place of Worship, Schools |
| Building Age | 100+ years |
| Building Appliances | Dishwasher, Dryer, Stove, Washer, Refrigerator |
| Building Cooling Type | Central air conditioning |
| Location Description | Cross Streets: EMERY ST E. ** Directions: EAST ON EMERY ST EAST FROM WHARNCLIFFE. NORTH ON EDWARD ST. |
| Parking Space Total | 3 |
| Foundation Type | Block |
| Building Type | House |
| Ownership Type | Freehold |
| Building.StoriesTotal | 1.5 |
Interior Features
| Building Fireplace Present | False |
|---|---|
| Building Heating Type | Forced air |
| Building Heating Fuel | Natural gas |
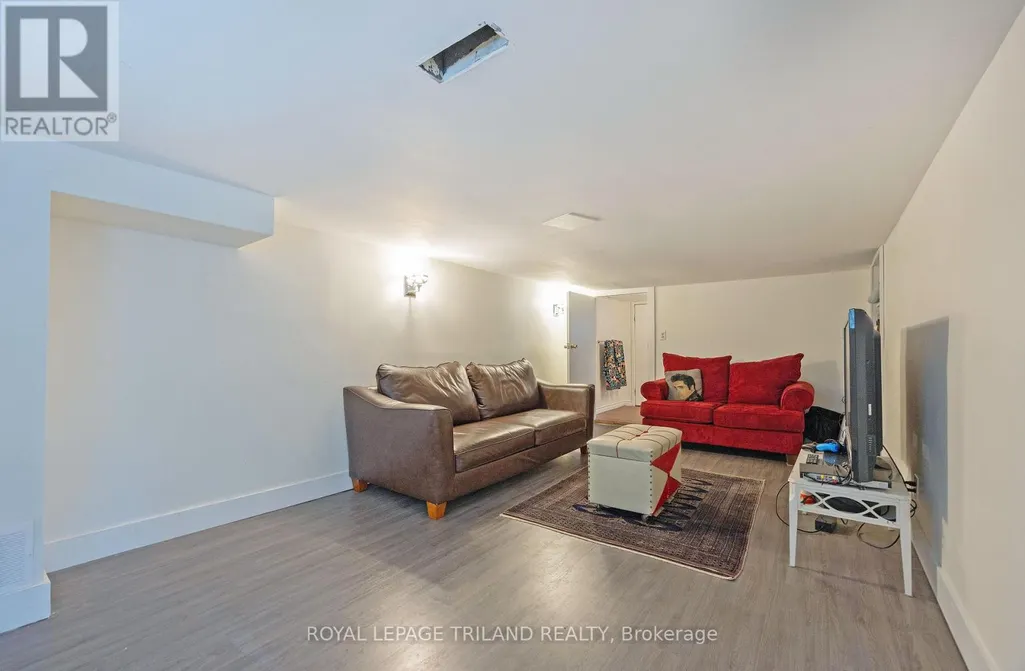
| Basement Development | Finished |
| Basement Type | N/A (Finished) |
| Construction Style Attachment | Detached |
| Living Area Range | 1500 |
| Bedrooms | 3 |
Exterior Features
| Land Amenities | Place of Worship, Schools |
|---|---|
| Sewer | Sanitary sewer |
| Exterior Finish | Vinyl siding |
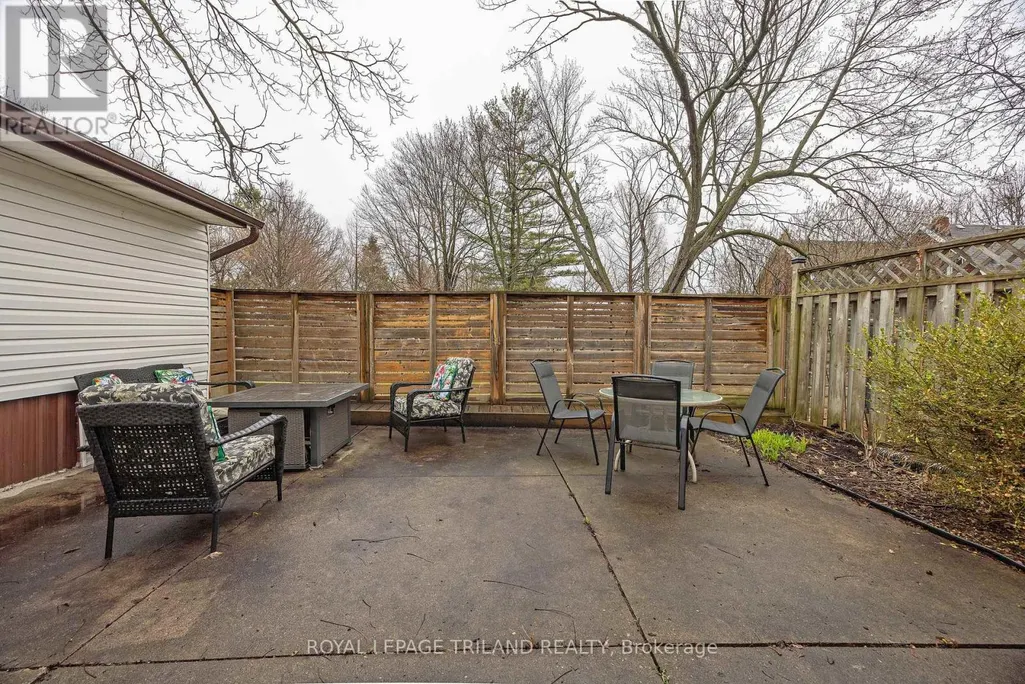
| Fence Type | Fenced yard |
Room Details
| Room | Dimensions | Level | Flooring | Details |
|---|---|---|---|---|
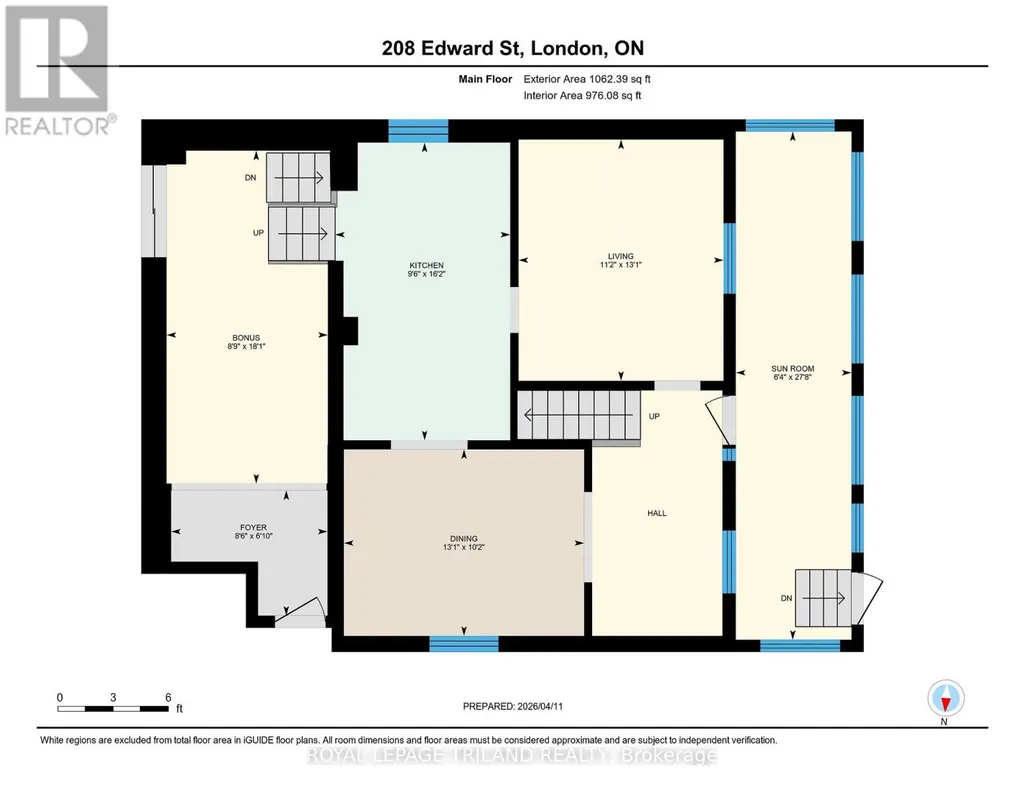
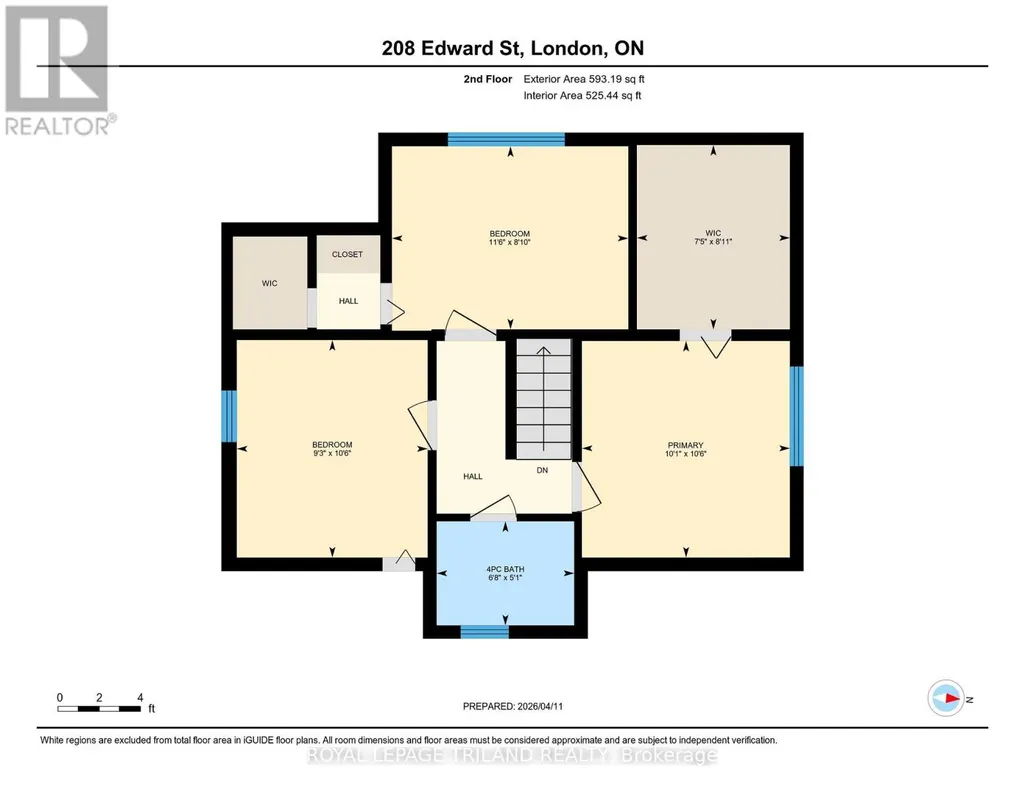
| Bathroom | 2.03 m x 1.54 m | Upper Level | 1.54 m | |
| Bedroom 2 | 3.49 m x 2.71 m | Upper Level | 2.71 m | |
| Bedroom 3 | 2.82 m x 3.21 m | Upper Level | 3.21 m | |
| Dining room | 3.09 m x 3.98 m | Main level | 3.98 m | |
| Foyer | 2.08 m x 2.59 m | Main level | 2.59 m | |
| Kitchen | 4.93 m x 2.9 m | Main level | 2.9 m | |
| Living room | 4 m x 3.4 m | Main level | 3.4 m | |
| Other | 2.26 m x 2.72 m | Upper Level | 2.72 m | |
| Primary Bedroom | 3.07 m x 3.2 m | Upper Level | 3.2 m | |
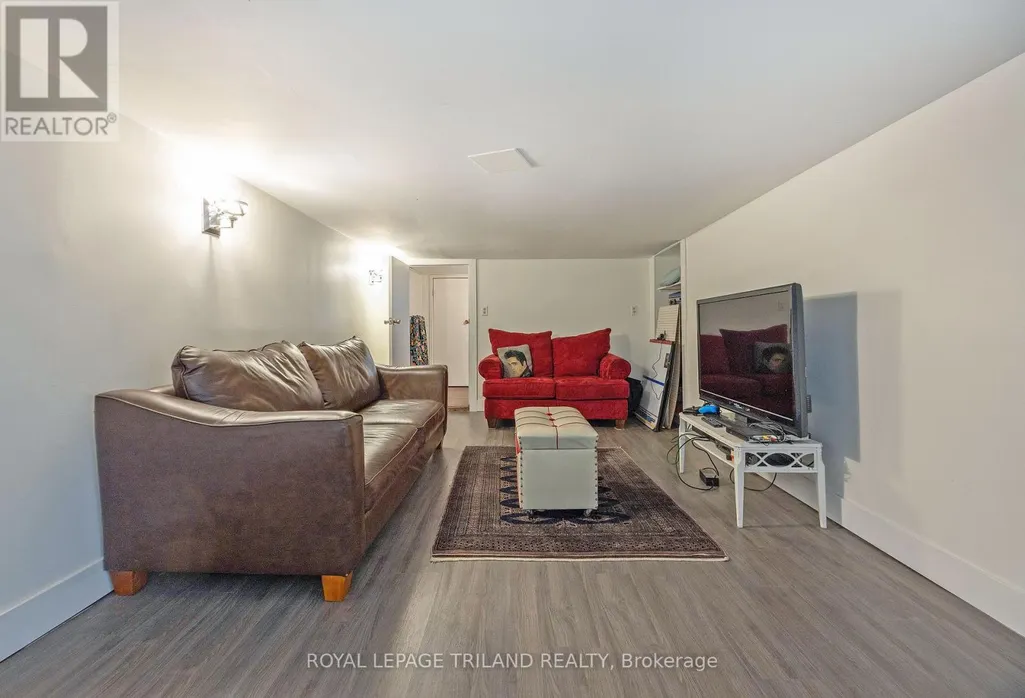
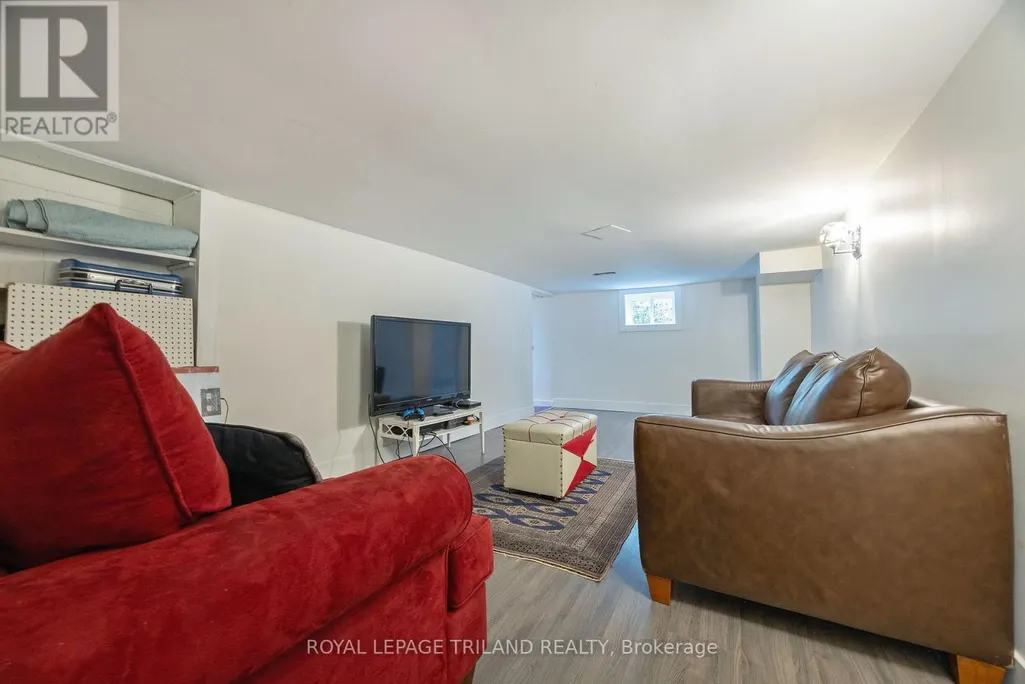
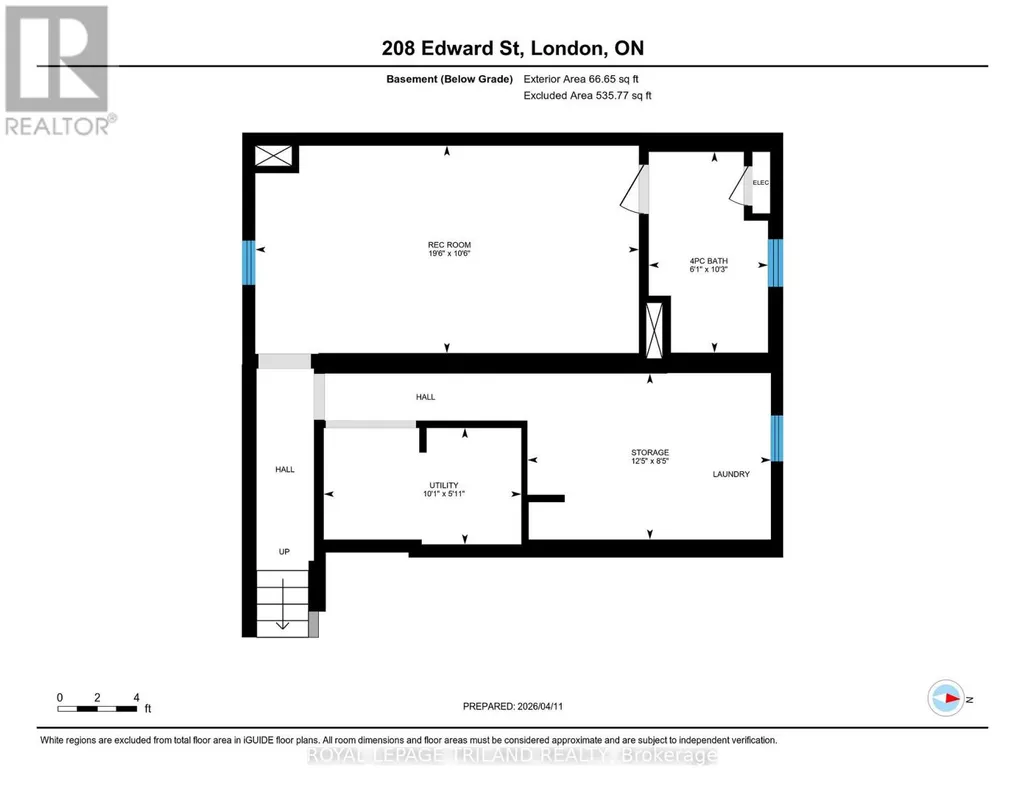
| Recreational, Games room | 5.94 m x 3.21 m | Basement | 3.21 m | |
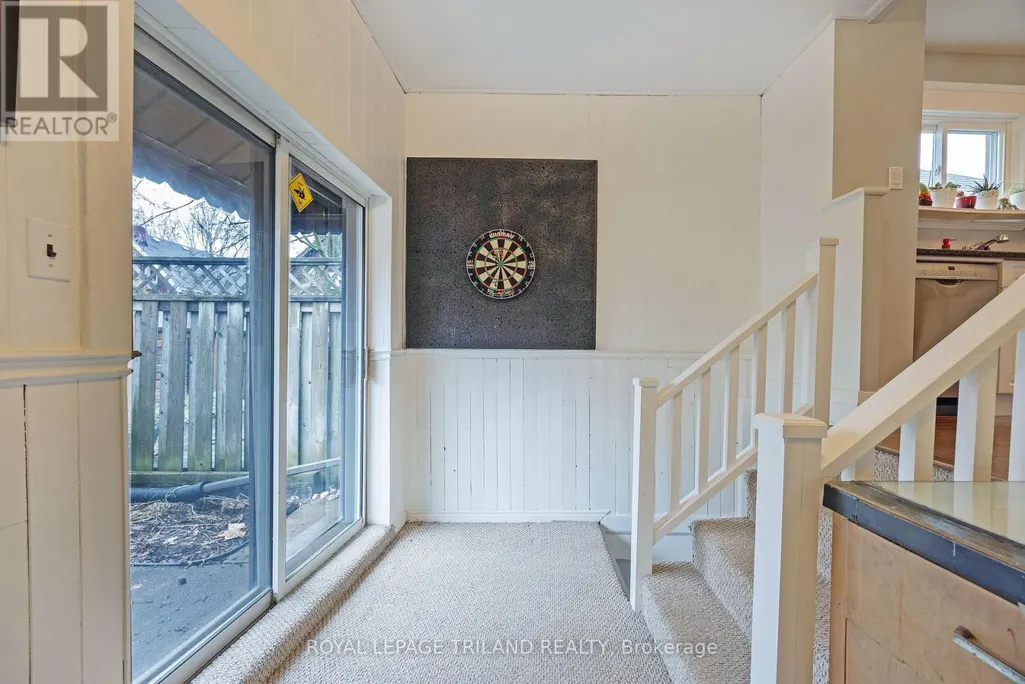
| Sunroom | 8.43 m x 1.92 m | Main level | 1.92 m | |
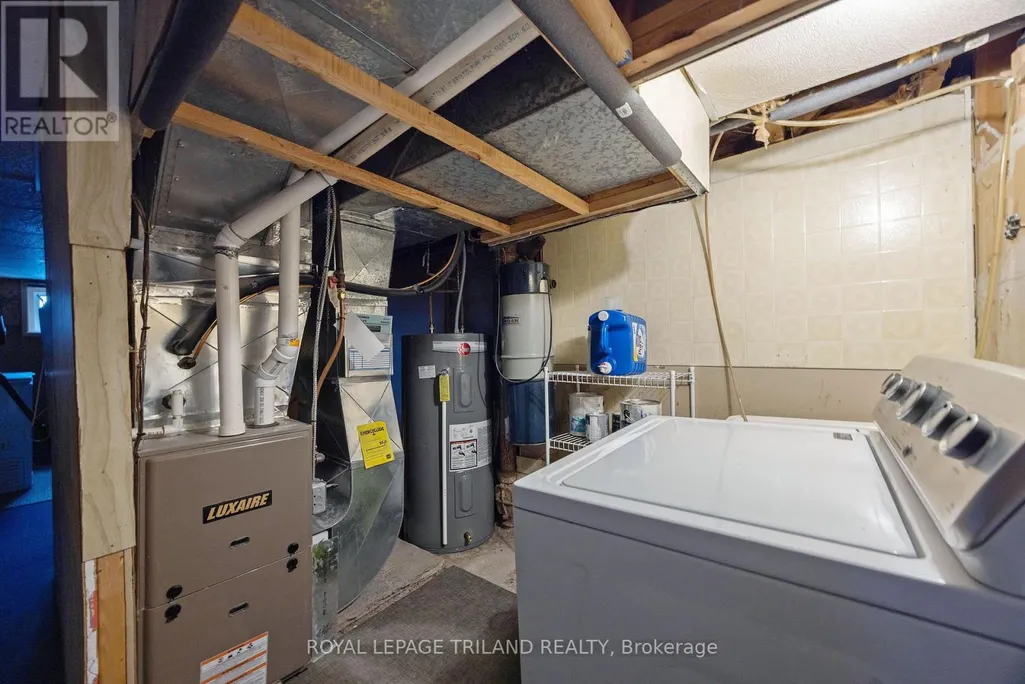
| Utility room | 3.06 m x 1.8 m | Basement | 1.8 m |
Amenities
- Views
- New Construction
- Adult 55+
- Lease To Own
- No Strata Fees
- Furnished
- Primary On Main
- Air Conditioning
- Seller Finance
- Green
- Fixer Upper
- Horse
- Golf
- Fireplace
- Deck
- Garage
- Basement
- Pool

Property vs Single Family Average in N6C 3J2
Price
In The Neighbourhood
Open House
London South (South F)
$ 499,900
- Type
- Single Family
- Rooms
- 3 Beds + 2 Baths
ROYAL LEPAGE TRILAND REALTY
London South (South F)
$ 2,650
- Type
- Single Family
- Rooms
- 3 Beds + 2 Baths
CHESTNUT PARK REAL ESTATE LIMITED
Open House
London South (South F)
$ 649,900
- Type
- Single Family
- Rooms
- 4 Beds + 2 Baths
LONDON LIVING REAL ESTATE LTD.
 Toronto Real Estate Board (TRREB); All information deemed reliable but not guaranteed. All properties are subject to prior sale, change or withdrawal. Neither listing broker(s) or information provider(s) shall be responsible for any typographical errors, misinformation, misprints and shall be held totally harmless. Listing(s) information is provided for consumer's personal, non-commercial use and may not be used for any purpose other than to identify prospective properties consumers may be interested
