
Primary on Main











Address
5 - 696 Commissioners Road, London South (South M), ON
Price
$ 765,000
Property Attributes
- ID#X13770500
- TypeSingle Family
- Listing Status Active
- MunicipalityLondon South (South M)
- CityLondon South (South M)
- AreaSouth M
- NeighbourhoodSouth M
- Postal CodeN6K 1B9
- StyleBungalow
- Price$ 765,000
- Bedrooms2+2
- Bathrooms3
- Half Bathrooms0
Data Source:
Canadian Real Estate Association (CREA)
Property Description
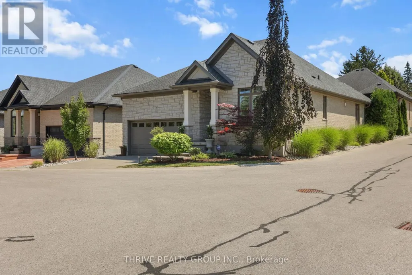
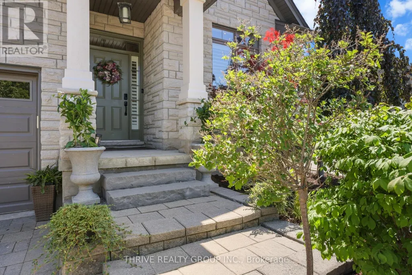
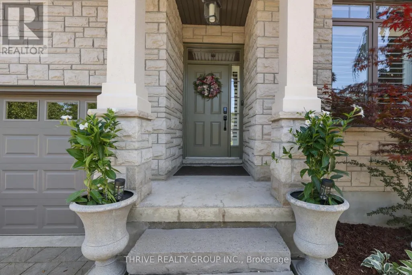
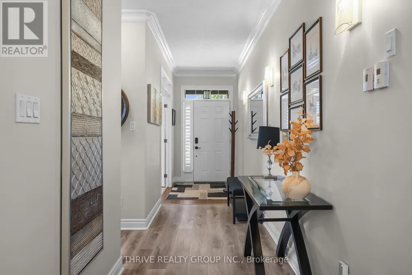
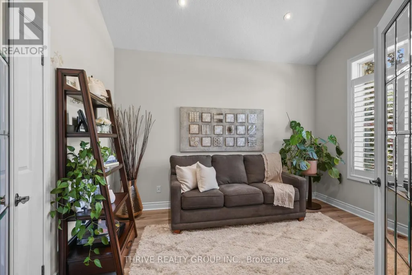
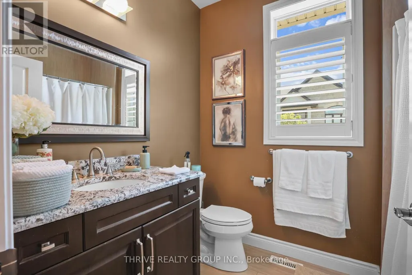
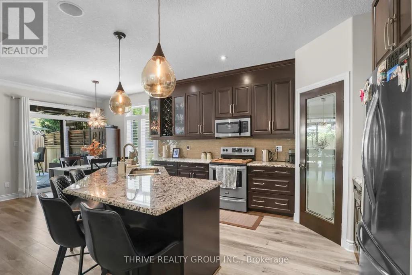
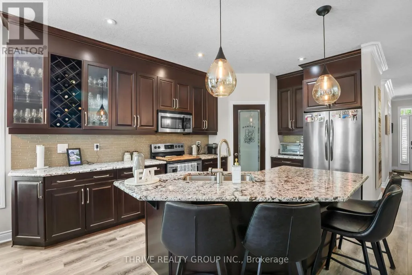
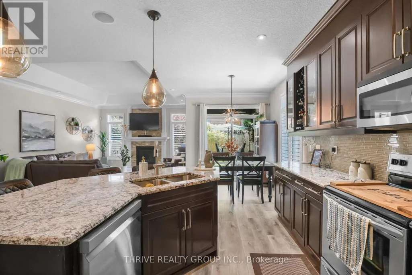
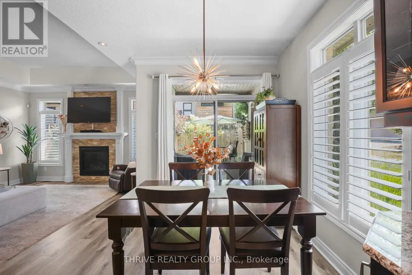
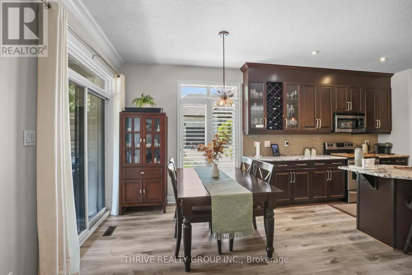
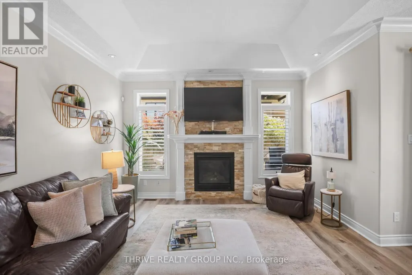
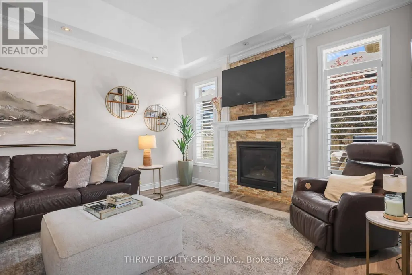
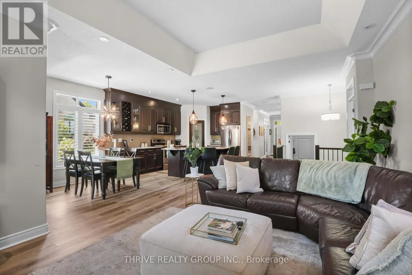
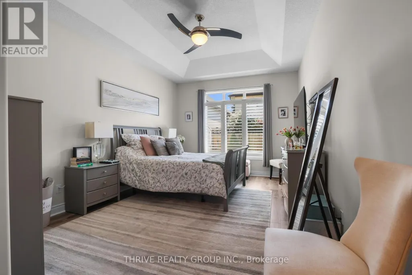
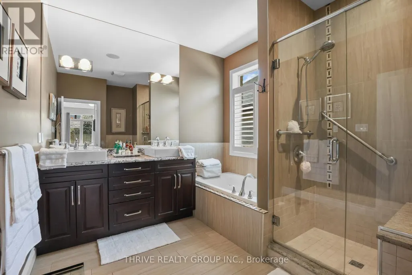
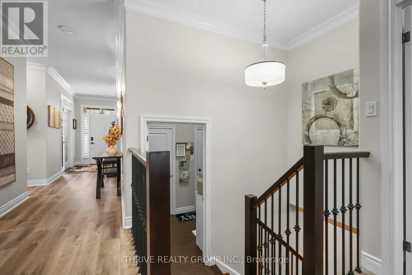
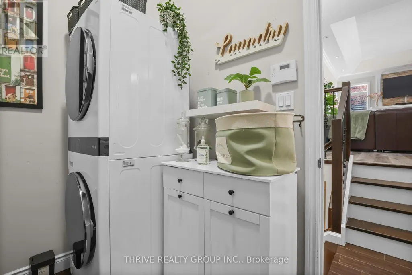
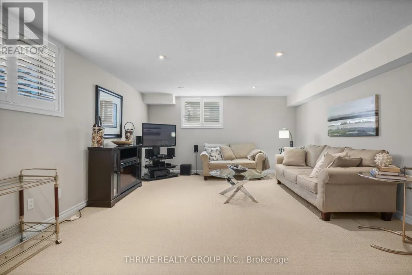
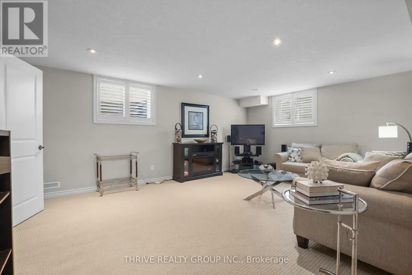
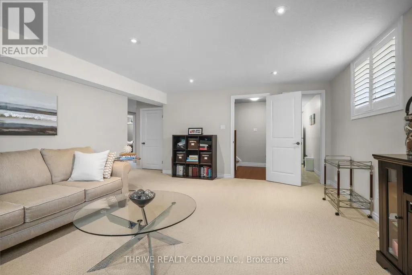
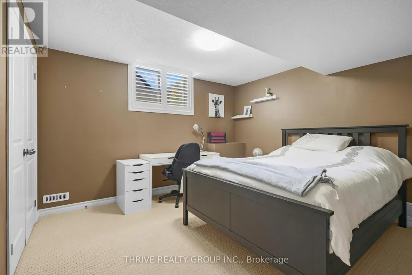
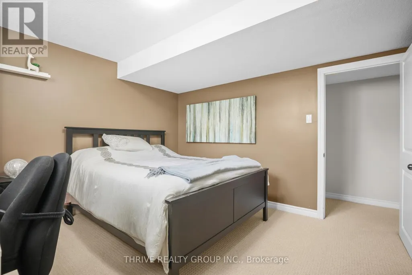
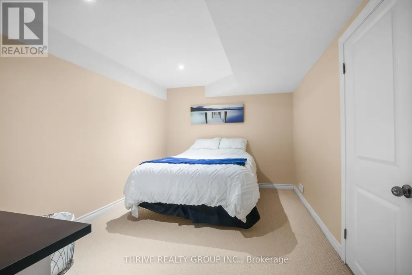
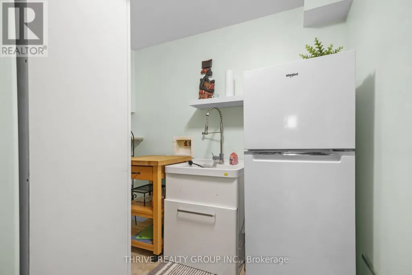
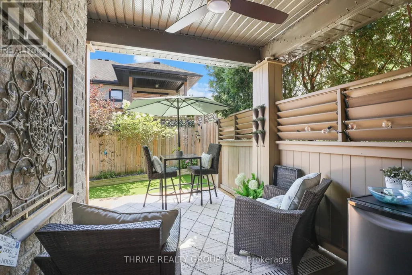
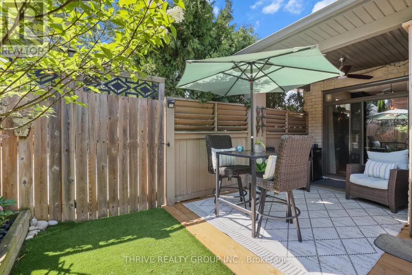
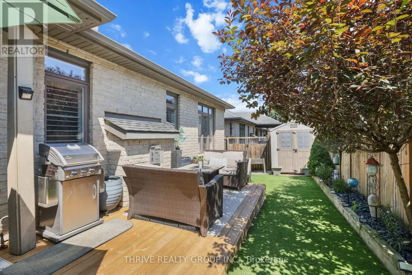
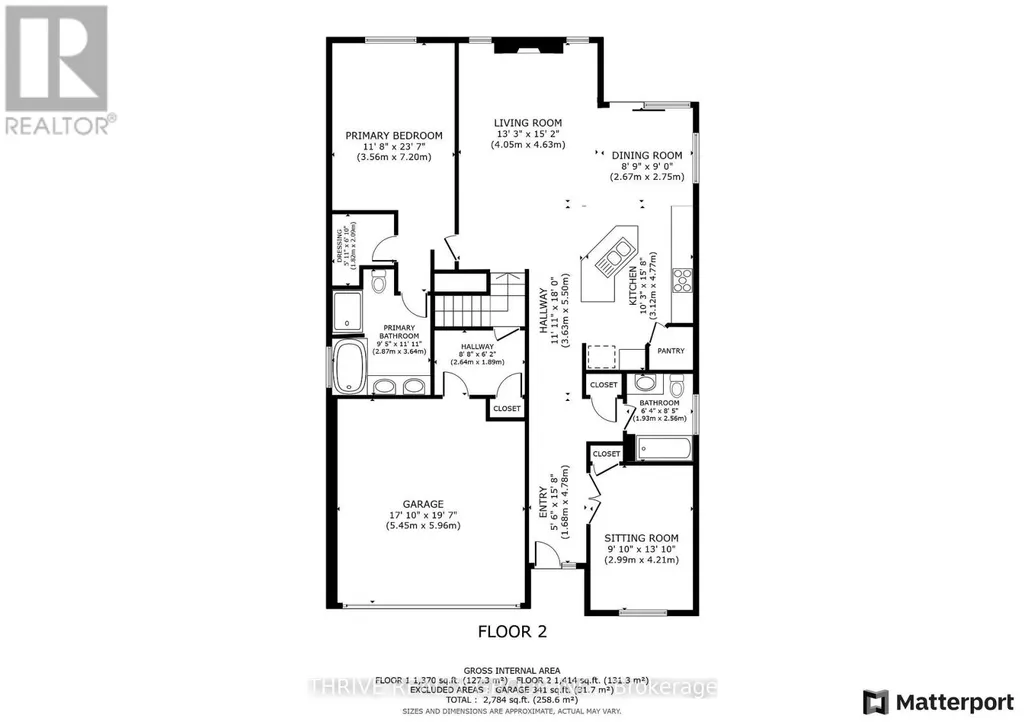
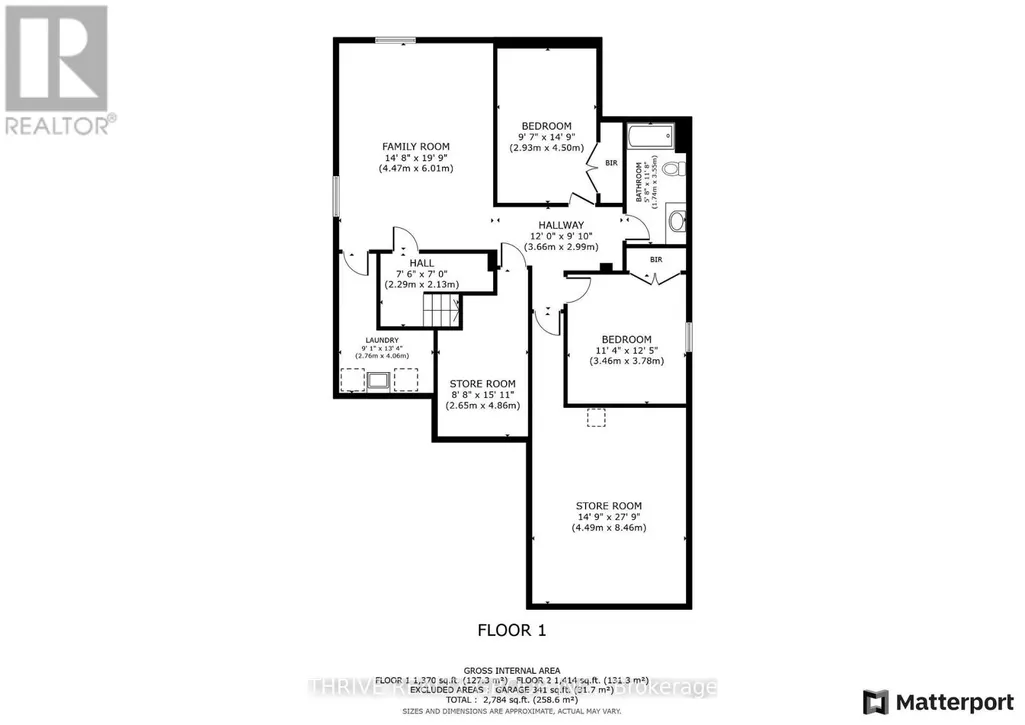
RARE FIND! Welcome to this former Royal Premier Homes Model Home, nestled in an exclusive enclave of detached vacant land condominiums in the heart of desirable Westmount. Offering the perfect blend of luxury and low-maintenance living, this beautifully designed one-floor home features a private, maintenance-free backyard complete with artificial turf and a newly updated covered deck creating the ideal outdoor retreat to enjoy rain or shine. With almost 1500 sq ft. on the main floor, the open-concept layout is both functional and inviting. The spacious living room showcases a cozy gas fireplace, open to a well-appointed kitchen with stainless steel appliances, granite countertops, abundant cabinetry, and generous workspace for entertaining. The large primary suite offers custom shelving in Walk in closet, California shutters, and a luxurious ensuite bath. Additional highlights include a welcoming front foyer, convenient inside entry from the garage with a mudroom and convenient Laundry room. The professionally finished lower level is bright and spacious, thanks to oversized windows, offering a large recreation room, third bedroom, office/den, third full bathroom, bonus flex room, and plumbed for 2nd Laundry room and exceptional storage space. Recent updates include newer main floor flooring (approx. 2024) and a covered back deck, and new deck boards, adding to the home's move-in-ready appeal. Located just minutes from downtown London, Highways 401 & 402 shopping, restaurants, parks, and everyday amenities, this is a rare opportunity to enjoy upscale, worry-free living in one of Westmount's most sought-after communities. (id:7434)
General Features
| Features | Flat site |
|---|---|
| Property Type | Single Family |
| Zoning Description | R5-2 |
| CommunityName | South M |
| Building Age | 6 to 15 years |
| Building Amenities | Fireplace(s) |
| Building Appliances | Garage door opener remote(s), Water meter, Dishwasher, Dryer, Garage door opener, Microwave, Stove, Washer, Window Coverings, Refrigerator |
| Building Architectural Style | Bungalow |
| Building Cooling Type | Central air conditioning |
| Location Description | Off Commissioners Rd. - Between Cranbrook and Notthinghill Drive |
| Parking Space Total | 4 |
| Foundation Type | Poured Concrete |
| Building Type | House |
| Ownership Type | Freehold |
| Building.StoriesTotal | 1 |
Interior Features
| Building Fireplace Present | True |
|---|---|
| Building Fireplace Total | 1 |
| Building Fireplace Type | Insert |
| Building Heating Type | Forced air |
| Building Heating Fuel | Natural gas |
| Basement Development | Finished |
| Basement Type | Full (Finished) |
| Construction Style Attachment | Detached |
| Living Area Range | 1100 |
| Bedrooms | 2+2 |
Exterior Features
| Structure | Deck, Shed |
|---|---|
| Landscape Features | Landscaped |
| Sewer | Sanitary sewer |
| Exterior Finish | Brick, Stone |
| Fence Type | Fenced yard |
Room Details
| Room | Dimensions | Level | Flooring | Details |
|---|---|---|---|---|
| Bedroom | 2.77 m x 3.99 m | Main level | 3.99 m | |
| Bedroom 3 | 3.47 m x 3.81 m | Lower level | 3.81 m | |
| Bedroom 4 | 2.95 m x 4.49 m | Lower level | 4.49 m | |
| Dining room | 2.71 m x 2.74 m | Main level | 2.74 m | |
| Kitchen | 3.13 m x 4.81 m | Main level | 4.81 m | |
| Laundry room | 2.68 m x 1.89 m | Main level | 1.89 m | |
| Living room | 4.05 m x 4.63 m | Main level | 4.63 m | |
| Primary Bedroom | 3.55 m x 7.22 m | Main level | 7.22 m | |
| Recreational, Games room | 4.51 m x 6.06 m | Lower level | 6.06 m |
Amenities
- Views
- New Construction
- Adult 55+
- Lease To Own
- No Strata Fees
- Furnished
- Primary On Main
- Air Conditioning
- Seller Finance
- Green
- Fixer Upper
- Horse
- Golf
- Fireplace
- Deck
- Garage
- Basement
- Pool

Property vs Single Family Average in N6K 1B9
Price
In The Neighbourhood
London South (South M)
$ 799,900
- Type
- Single Family
- Rooms
- 4 Beds + 2.5 Baths
RE/MAX CENTRE CITY REALTY INC.
London South (South M)
$ 799,900
- Type
- Single Family
- Rooms
- 4 Beds + 2.5 Baths
BLUE FOREST REALTY INC.
Open House
London South (South M)
$ 629,900
- Type
- Single Family
- Rooms
- 4 Beds + 1.5 Baths
KELLER WILLIAMS LIFESTYLES
London South (South M)
$ 779,900
- Type
- Single Family
- Rooms
- 4 Beds + 2.5 Baths
CENTURY 21 FIRST CANADIAN CORP
 Toronto Real Estate Board (TRREB); All information deemed reliable but not guaranteed. All properties are subject to prior sale, change or withdrawal. Neither listing broker(s) or information provider(s) shall be responsible for any typographical errors, misinformation, misprints and shall be held totally harmless. Listing(s) information is provided for consumer's personal, non-commercial use and may not be used for any purpose other than to identify prospective properties consumers may be interested
