
Address
6107 3rd Line Road, South Glengarry, ON
Price
$ 489,999
Property Attributes
- ID#X13769710
- TypeSingle Family
- Listing Status Active
- MunicipalitySouth Glengarry
- CitySouth Glengarry
- Area724 - South Glengarry (Lancaster) Twp
- Neighbourhood724 - South Glengarry (Lancaster) Twp
- Postal CodeK0C 1E0
- Style
- Price$ 489,999
- Bedrooms3
- Bathrooms1
- Half Bathrooms1
Data Source:
Canadian Real Estate Association (CREA)
Property Description
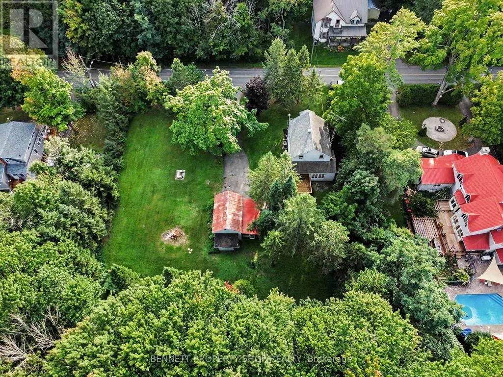
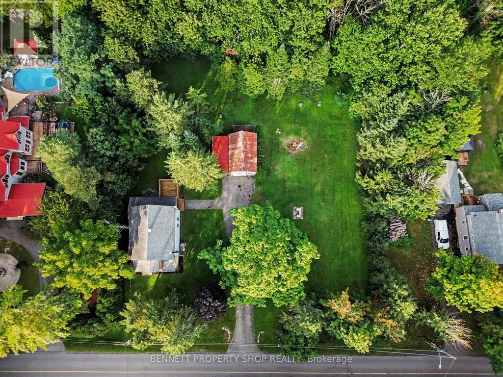
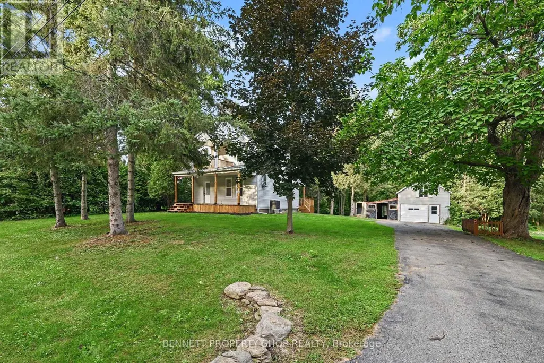
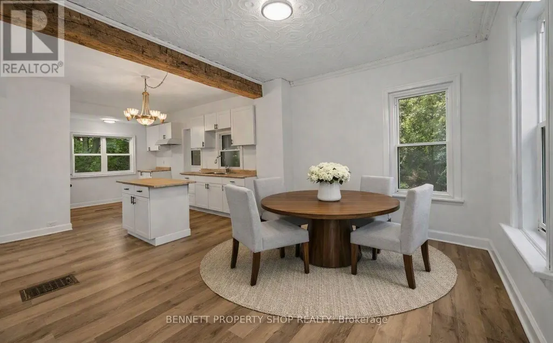
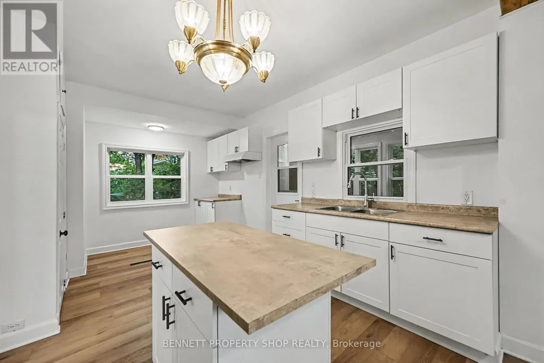
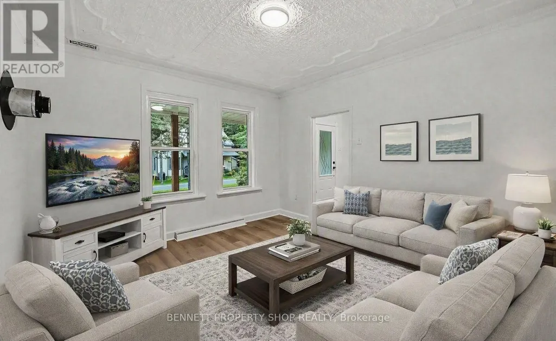
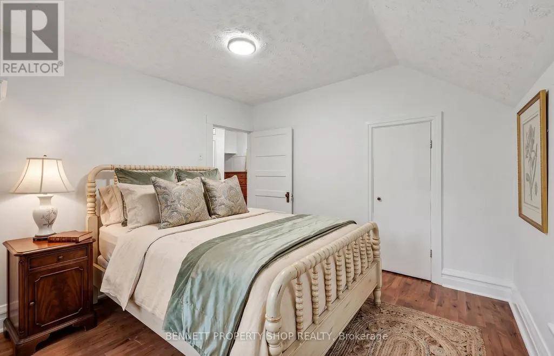
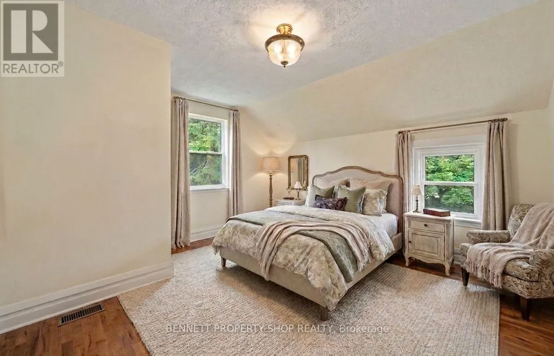
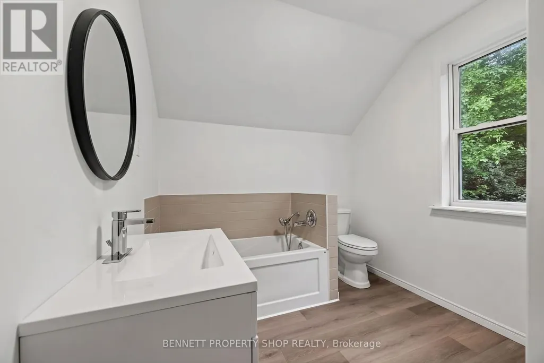
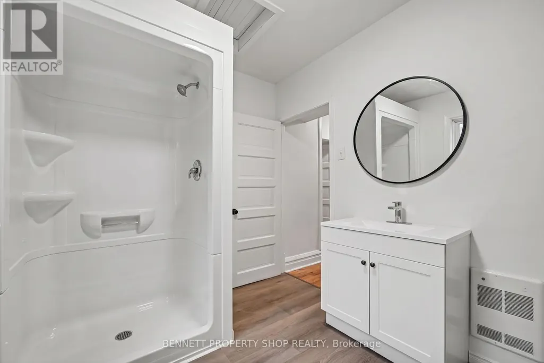
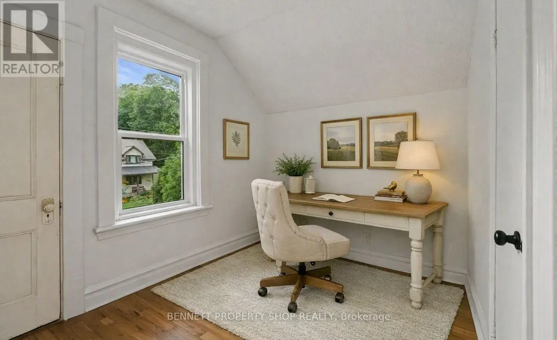
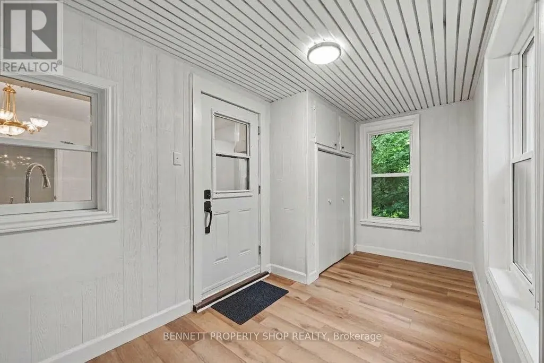
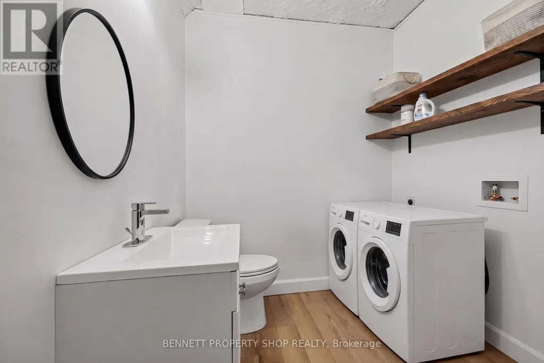
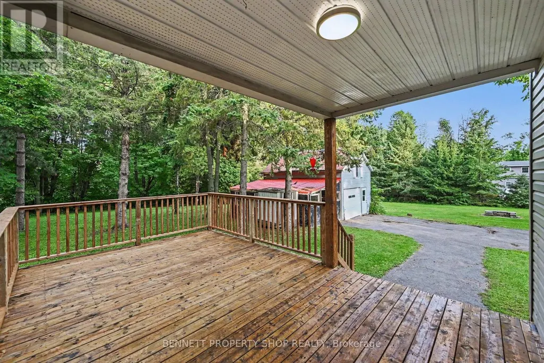
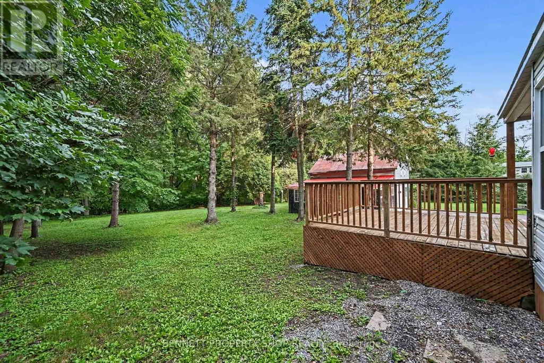
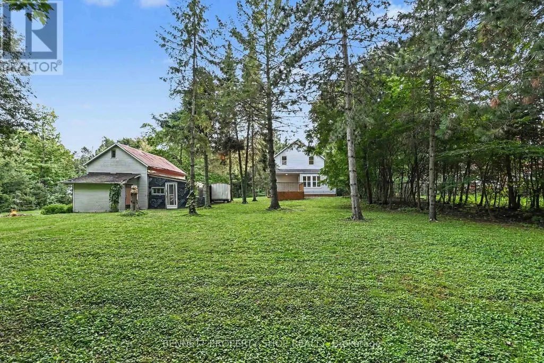
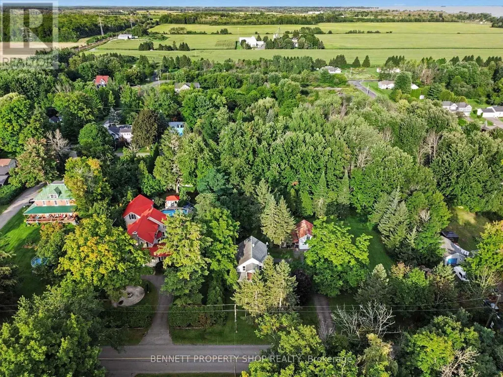
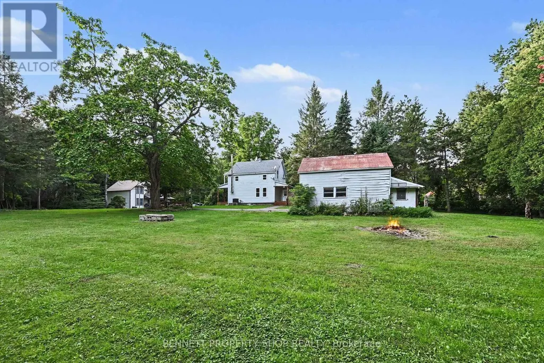
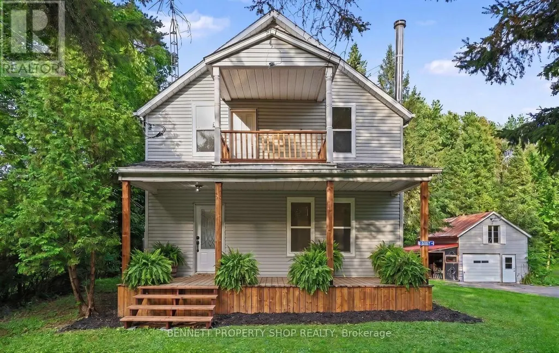
Welcome to Bainsville, Ontario. Just 40 minutes from Montreal and an hour from Ottawa, this fully renovated home sits on a double lot with severance potential. This turnkey, three-bedroom, two-bathroom home - including a convenient main-floor powder room - has been transformed from top to bottom, with nothing left untouched: brand new windows, a fully redone kitchen, updated bathrooms, new flooring, fresh paint, and modern lighting create a bright, move-in-ready space. Outdoor living shines with a three-season room off the back and three separate decks - a charming front deck to welcome guests, a spacious back deck perfect for weekend barbecues, and a private second-floor deck made for slow mornings with your coffee. A detached garage with a second storey adds versatility, offering the perfect setup for a workshop, hobby space, or extra storage. Set in the quiet, sought-after community of Bainsville, enjoy peaceful small-town living with quick access to both Montreal and Ottawa for work or play. Whether drawn to a beautifully updated family home or the investment potential of the severable double lot, this one checks every box. Some photos are digitally enhanced. (id:7434)
General Features
| Features | Irregular lot size |
|---|---|
| Property Type | Single Family |
| Zoning Description | R |
| CommunityName | 724 - South Glengarry (Lancaster) Twp |
| Building Age | 100+ years |
| Building Amenities | Fireplace(s) |
| Building Appliances | Water Heater |
| Building Cooling Type | Central air conditioning |
| Location Description | Cross Streets: Old Highway 2 & Third Line. ** Directions: (East from lancaster/West from Curry Hill) Service Rd off the 401exit. Follow to Third Line Rd Apprx 3km from Service Rd. over the 401 Overpass, Home is on the right side going North. |
| Parking Space Total | 7 |
| Foundation Type | Stone |
| Building Type | House |
| Ownership Type | Freehold |
| Building.StoriesTotal | 2 |
Interior Features
| Building Fireplace Present | True |
|---|---|
| Building Fireplace Total | 1 |
| Building Heating Type | Forced air |
| Building Heating Fuel | Electric |
| Basement Development | Unfinished |
| Basement Type | Full (Unfinished) |
| Construction Style Attachment | Detached |
| Living Area Range | 1100 |
| Bedrooms | 3 |
Exterior Features
| Sewer | Septic System |
|---|---|
| Exterior Finish | Vinyl siding |
Room Details
| Room | Dimensions | Level | Flooring | Details |
|---|---|---|---|---|
| Bathroom | 2.67 m x 3.4 m | Second level | 3.4 m | |
| Bedroom | 2.62 m x 3.4 m | Second level | 3.4 m | |
| Dining room | 4.27 m x 3.1 m | Main level | 3.1 m | |
| Kitchen | 4.27 m x 5.41 m | Main level | 5.41 m | |
| Laundry room | 2.44 m x 2.18 m | Main level | 2.18 m | |
| Living room | 4.57 m x 4.14 m | Main level | 4.14 m | |
| Primary Bedroom | 4.55 m x 4.32 m | Second level | 4.32 m | |
| Sunroom | 2.21 m x 5.72 m | Main level | 5.72 m |
Amenities
- Views
- New Construction
- Adult 55+
- Lease To Own
- No Strata Fees
- Furnished
- Primary On Main
- Air Conditioning
- Seller Finance
- Green
- Fixer Upper
- Horse
- Golf
- Fireplace
- Deck
- Garage
- Basement
- Pool

Property vs Single Family Average in K0C 1E0
Price
In The Neighbourhood
Just Listed
South Glengarry
$ 429,900
- Type
- Single Family
- Rooms
- 3 Beds + 1.5 Baths
ROYAL LEPAGE PERFORMANCE REALTY
South Glengarry
$ 1,379,000
- Type
- Single Family
- Rooms
- 5 Beds + 2.5 Baths
RE/MAX AFFILIATES MARQUIS LTD.
Water Views
South Glengarry
$ 1,249,900
- Type
- Single Family
- Rooms
- 3 Beds + 2 Baths
RE/MAX AFFILIATES MARQUIS LTD.
South Glengarry
$ 425,000
- Type
- Single Family
- Rooms
- 3 Beds + 1 Baths
REAL BROKER ONTARIO LTD., BROKERAGE
Waterfront
South Glengarry
$ 569,000
- Type
- Single Family
- Rooms
- 3 Beds + 2 Baths
ROYAL LEPAGE PERFORMANCE REALTY
Views
South Glengarry
$ 449,000
- Type
- Single Family
- Rooms
- 4 Beds + 2 Baths
REAL BROKER ONTARIO LTD., BROKERAGE
Waterfront
South Glengarry
$ 1,250,000
- Type
- Single Family
- Rooms
- 5 Beds + 3 Baths
RE/MAX AFFILIATES MARQUIS LTD.
Reduced
South Glengarry
$ 779,900
- Type
- Single Family
- Rooms
- 5 Beds + 3.5 Baths
RE/MAX AFFILIATES MARQUIS LTD.
Reduced
South Glengarry
$ 1,695,000
- Type
- Single Family
- Rooms
- 5 Beds + 4.5 Baths
CENTURY 21 SHIELD REALTY LTD.
Waterfront
South Glengarry
$ 589,000
- Type
- Single Family
- Rooms
- 1 Beds + 1 Baths
RE/MAX AFFILIATES MARQUIS LTD.
Reduced
South Glengarry
$ 379,000
- Type
- Single Family
- Rooms
- 2 Beds + 2 Baths
REAL BROKER ONTARIO LTD., BROKERAGE
Waterfront
South Glengarry
$ 479,900
- Type
- Single Family
- Rooms
- 3 Beds + 1 Baths
RE/MAX AFFILIATES MARQUIS LTD.
 Toronto Real Estate Board (TRREB); All information deemed reliable but not guaranteed. All properties are subject to prior sale, change or withdrawal. Neither listing broker(s) or information provider(s) shall be responsible for any typographical errors, misinformation, misprints and shall be held totally harmless. Listing(s) information is provided for consumer's personal, non-commercial use and may not be used for any purpose other than to identify prospective properties consumers may be interested
