











Address
2967 Petty Road, London South (South W), ON
Price
$ 3,375
Property Attributes
- ID#X13761596
- TypeSingle Family
- Listing Status Active
- MunicipalityLondon South (South W)
- CityLondon South (South W)
- AreaSouth W
- NeighbourhoodSouth W
- Postal CodeN6L 0H1
- Style
- Price$ 3,375
- Bedrooms4+1
- Bathrooms4
- Half Bathrooms0
Data Source:
Canadian Real Estate Association (CREA)
Property Description
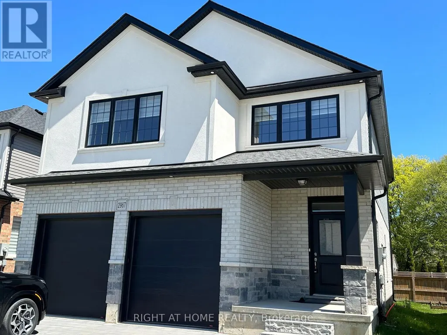
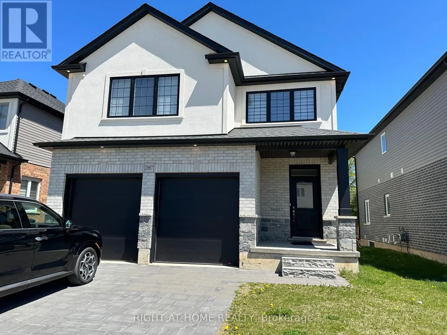
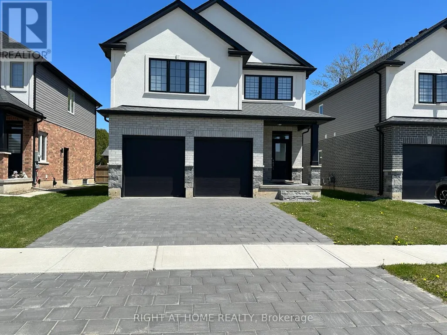
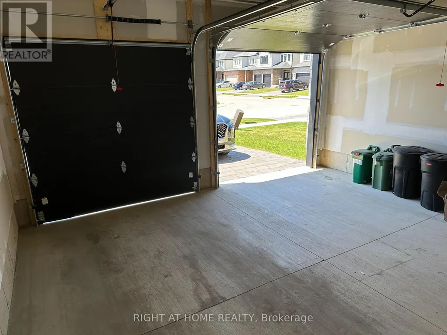
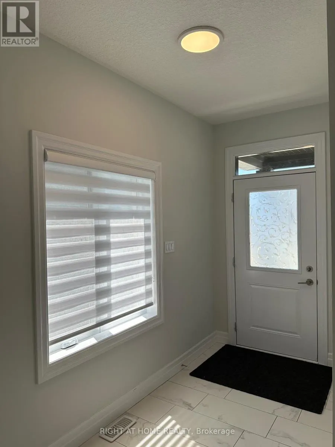
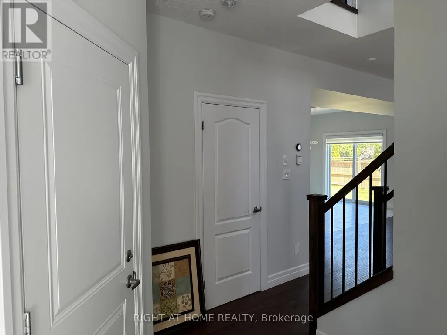
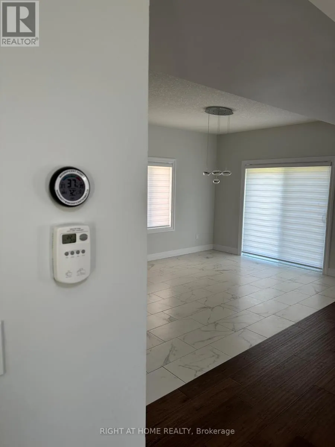
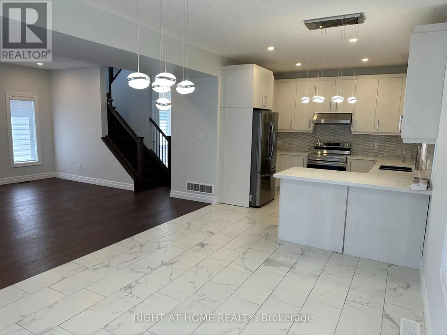
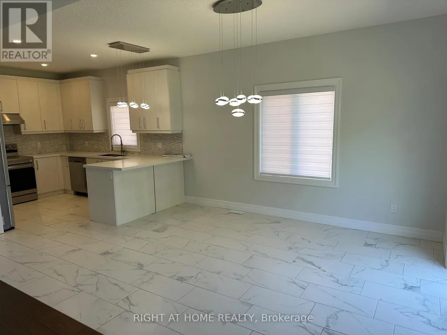
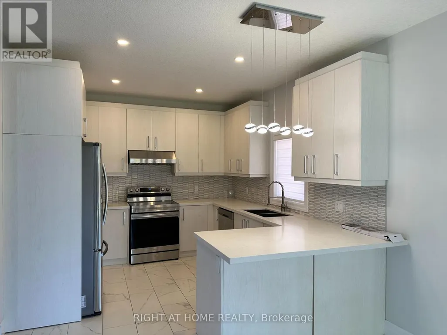
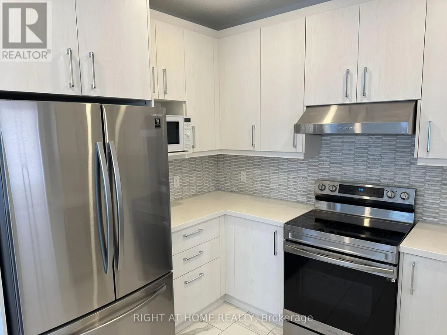
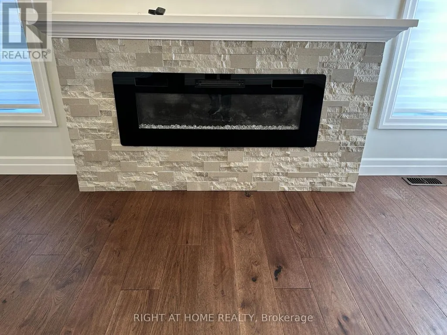
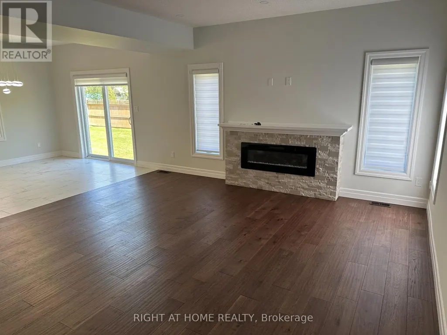
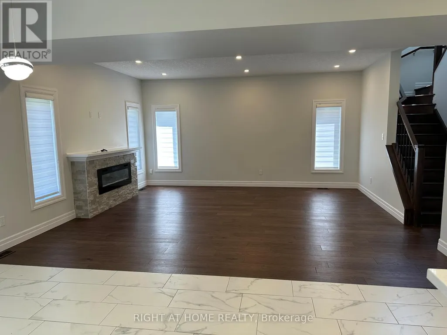
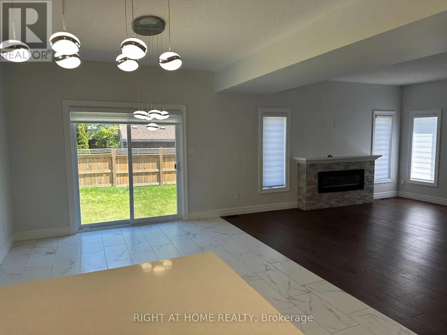
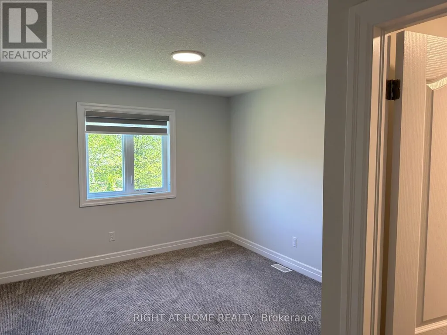
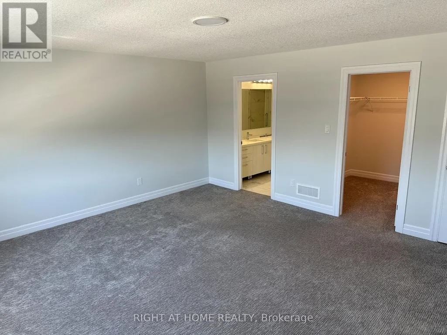
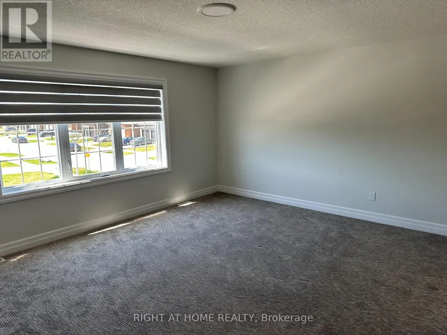
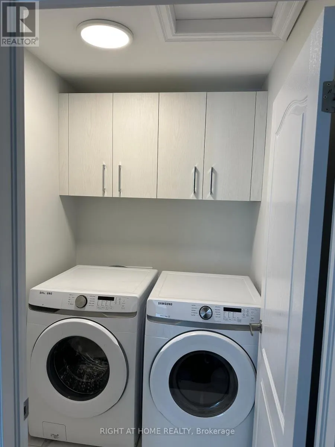
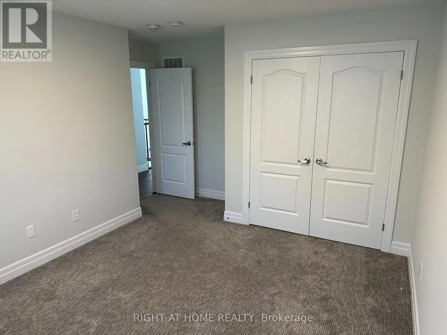
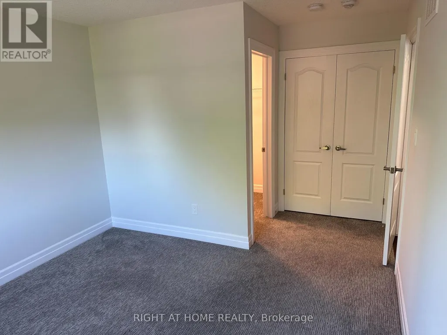
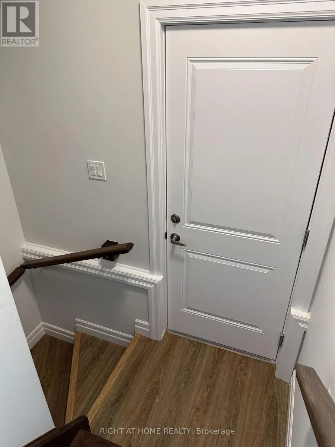
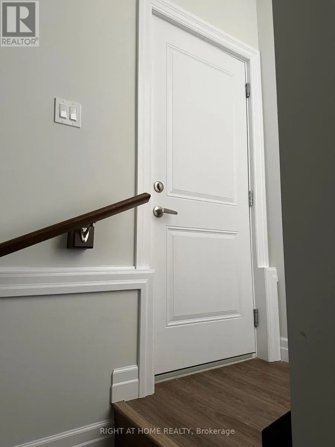
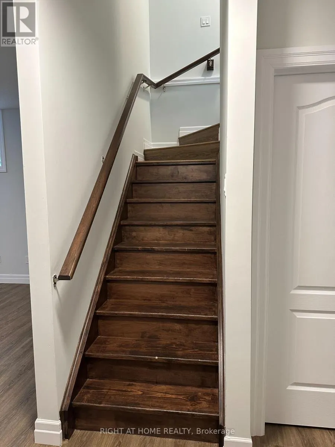
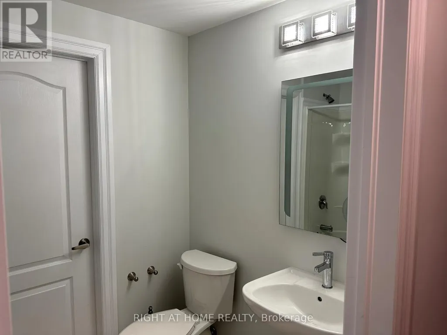
Welcome to this beautiful and spacious 4+1 bedroom, 3.5-bathroom freehold home in South London! Modern and spacious, this home features a bright open-concept main floor with a stylish kitchen showcasing stainless steel appliances, quartz countertops, backsplash, and upgraded tall cabinetry offering excellent storage. The inviting family room features a cozy fireplace, creating the perfect space for family gatherings and entertaining. The spacious second floor offers a large primary suite with a private Ensuite and walk-in closet, three additional generous bedrooms, a 4-piece bathroom, and the convenience of second-floor laundry. The lower level provides additional versatile living space and a 5th bedroom/den. Excellent location just minutes from the YMCA, White Oaks Mall, Highway 401/402, public transit, shopping, restaurants, and everyday amenities. EV charging outlet available in the garage.A fantastic opportunity to lease a spacious family home in a convenient South London location. (id:7434)
General Features
| Property Type | Single Family |
|---|---|
| Lease | 3375.00 |
| CommunityName | South W |
| Building Age | 0 to 5 years |
| Building Appliances | Garage door opener remote(s), Dishwasher, Dryer, Microwave, Stove, Washer, Refrigerator |
| Building Basement Features | Separate entrance |
| Building Cooling Type | Central air conditioning |
| Location Description | South Dale Rd E / White Oak Rd |
| Parking Space Total | 4 |
| Foundation Type | Concrete |
| Building Type | House |
| Ownership Type | Freehold |
| Building.StoriesTotal | 2 |
Interior Features
| Building Fireplace Present | True |
|---|---|
| Building Heating Type | Forced air |
| Building Heating Fuel | Natural gas |
| Basement Development | Finished |
| Basement Type | N/A (Finished), N/A |
| Construction Style Attachment | Detached |
| Flooring Type | Hardwood, Tile |
| Living Area Range | 2000 |
| Bedrooms | 4+1 |
Exterior Features
| Sewer | Sanitary sewer |
|---|---|
| Exterior Finish | Brick, Stucco |
Room Details
| Room | Dimensions | Level | Flooring | Details |
|---|---|---|---|---|
| Bedroom | 4.2 m x 3.1 m | Basement | 3.1 m | |
| Bedroom 2 | 3.9 m x 0.4 m | Second level | 0.4 m | |
| Bedroom 3 | 3.9 m x 3.3 m | Second level | 3.3 m | |
| Bedroom 4 | 4.8 m x 3.3 m | Second level | 3.3 m | |
| Dining room | 3.9 m x 3.3 m | Main level | 3.3 m | |
| Family room | 5.3 m x 4.2 m | Main level | 4.2 m | |
| Kitchen | 4.4 m x 3.3 m | Main level | 3.3 m | |
| Primary Bedroom | 5 m x 4.5 m | Second level | 4.5 m | |
| Recreational, Games room | 5.2 m x 3.65 m | Basement | 3.65 m |
Amenities
- Views
- New Construction
- Adult 55+
- Lease To Own
- No Strata Fees
- Furnished
- Primary On Main
- Air Conditioning
- Seller Finance
- Green
- Fixer Upper
- Horse
- Golf
- Fireplace
- Deck
- Garage
- Basement
- Pool

Property vs Single Family Average in N6L 0H1
Price
In The Neighbourhood
Just Listed
London South (South W)
$ 2,700
- Type
- Single Family
- Rooms
- 3 Beds + 2.5 Baths
TEAM GLASSER REAL ESTATE BROKERAGE INC.
Views
London South (South W)
$ 659,000
- Type
- Single Family
- Rooms
- 3 Beds + 2.5 Baths
CENTURY 21 FIRST CANADIAN CORP
London South (South W)
$ 839,900
- Type
- Single Family
- Rooms
- 5 Beds + 3.5 Baths
ROYAL LEPAGE TRILAND REALTY
London South (South W)
$ 679,900
- Type
- Single Family
- Rooms
- 5 Beds + 3.5 Baths
BLUE FOREST REALTY INC.
Reduced
London South (South W)
$ 2,800
- Type
- Single Family
- Rooms
- 4 Beds + 3 Baths
CENTURY 21 FIRST CANADIAN CORP
Reduced
London South (South W)
$ 2,800
- Type
- Single Family
- Rooms
- 4 Beds + 3 Baths
CENTURY 21 FIRST CANADIAN CORP
 Toronto Real Estate Board (TRREB); All information deemed reliable but not guaranteed. All properties are subject to prior sale, change or withdrawal. Neither listing broker(s) or information provider(s) shall be responsible for any typographical errors, misinformation, misprints and shall be held totally harmless. Listing(s) information is provided for consumer's personal, non-commercial use and may not be used for any purpose other than to identify prospective properties consumers may be interested
