












Address
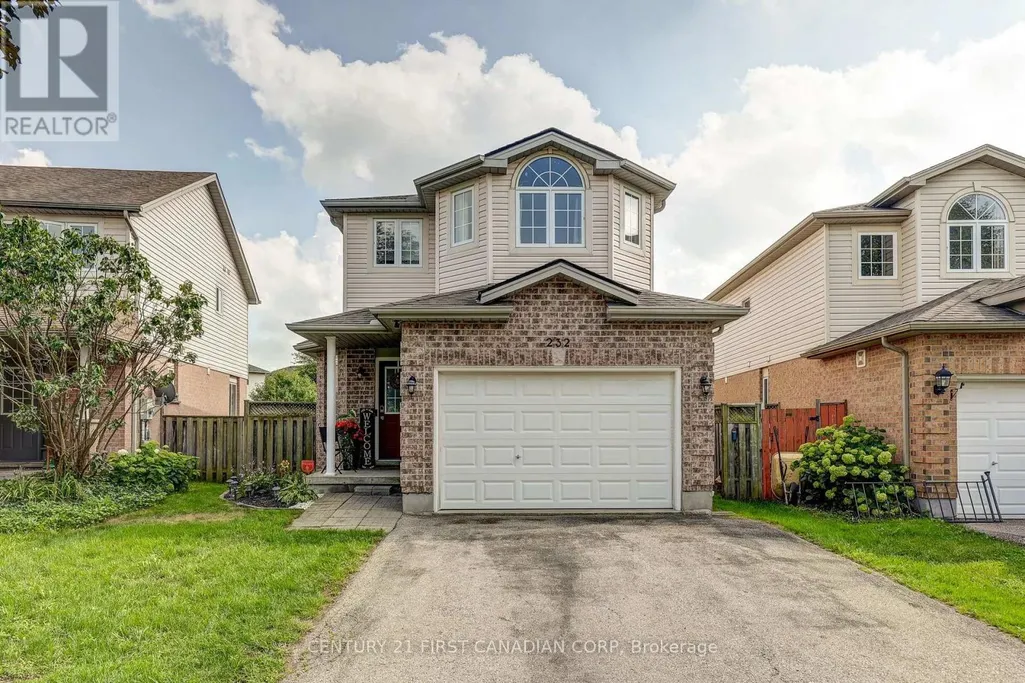
232 Ridgeview Place, London East (East A), ON
Price
$ 624,900
Property Attributes
- ID#X13755996
- TypeSingle Family
- Listing Status Active
- MunicipalityLondon East (East A)
- CityLondon East (East A)
- AreaEast A
- NeighbourhoodEast A
- Postal CodeN5Y 5T8
- Style
- Price$ 624,900
- Bedrooms3+1
- Bathrooms2
- Half Bathrooms2
Data Source:
Canadian Real Estate Association (CREA)
Property Description
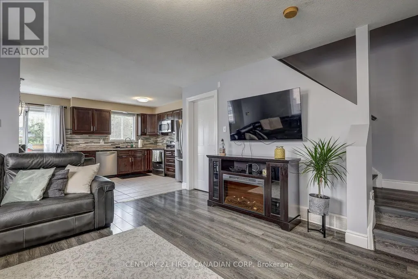
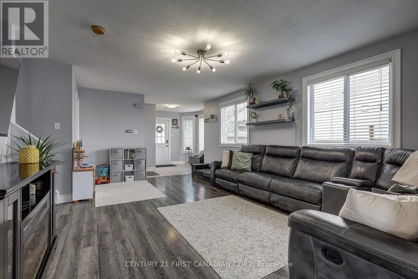
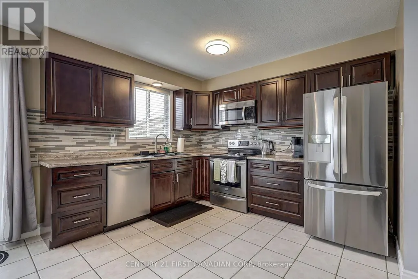
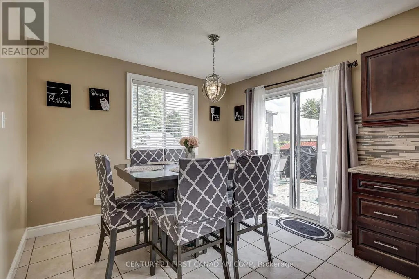
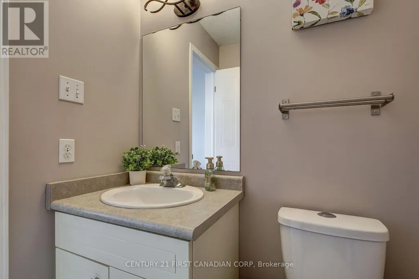
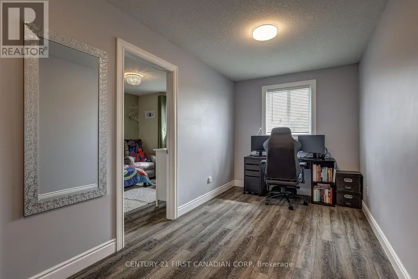
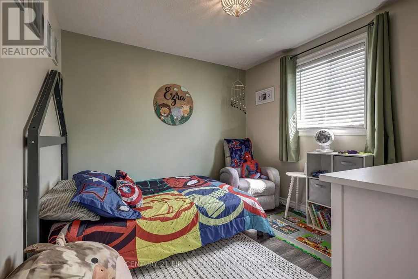
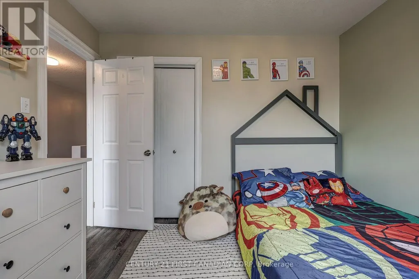
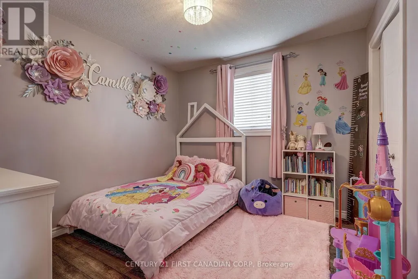
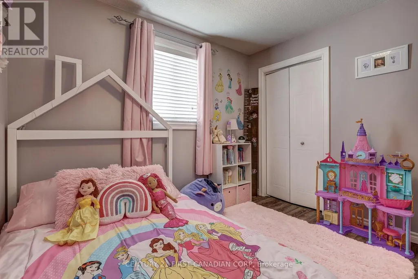
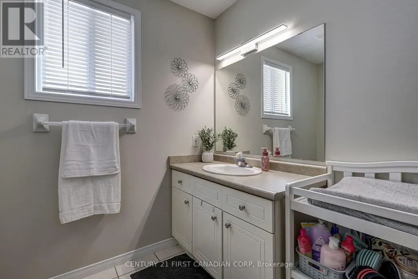
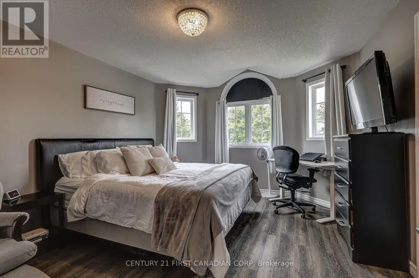
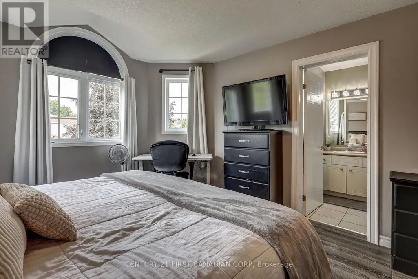
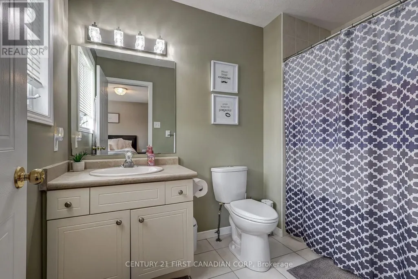
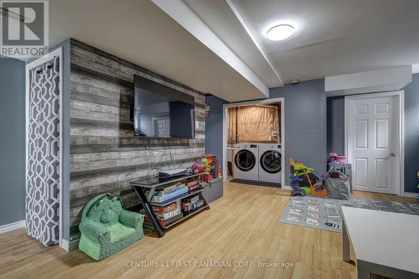
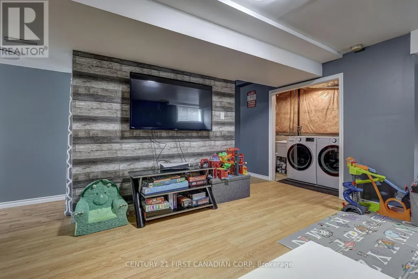
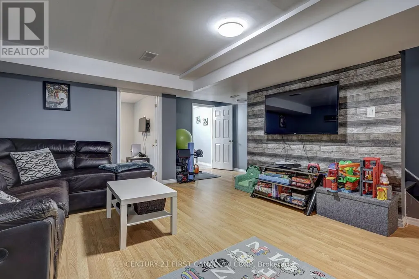
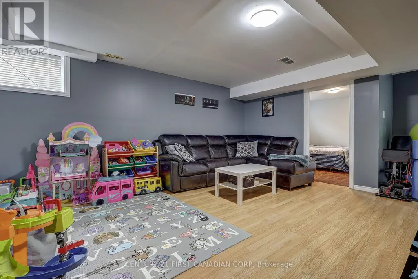
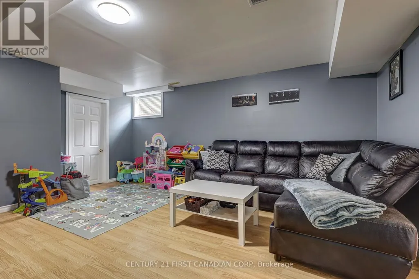
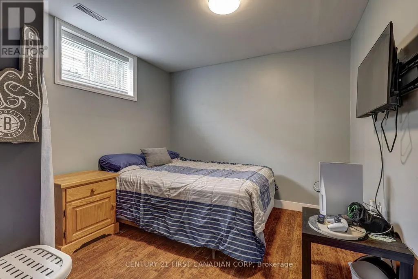
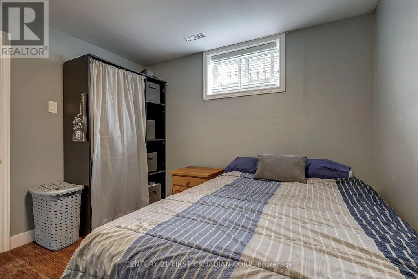
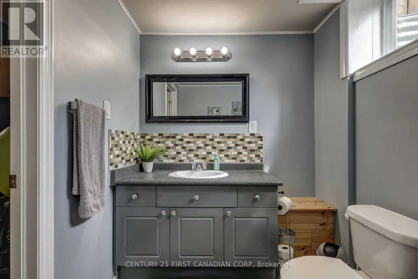
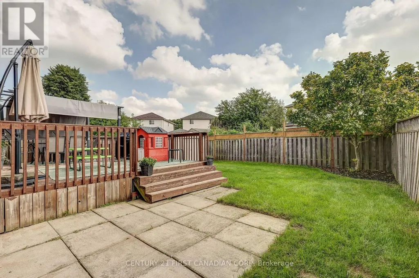
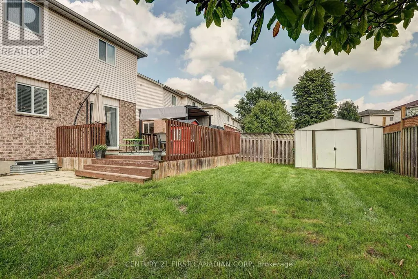
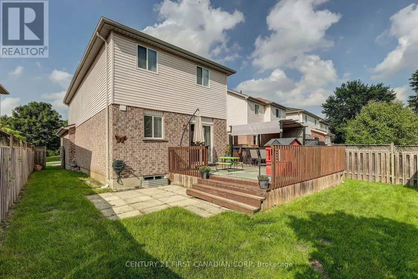
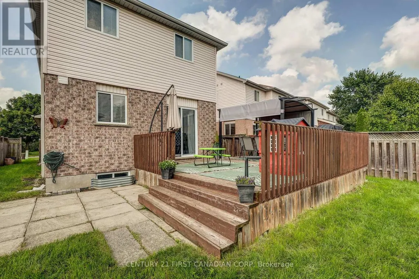
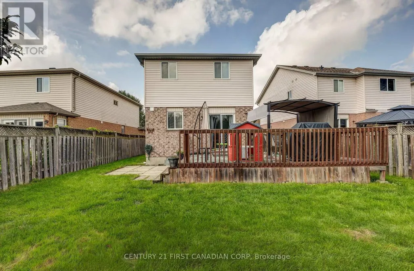
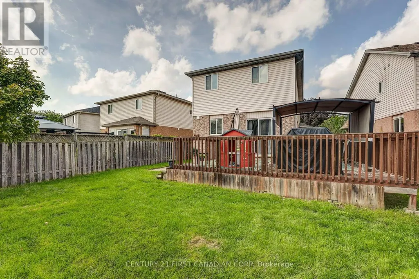
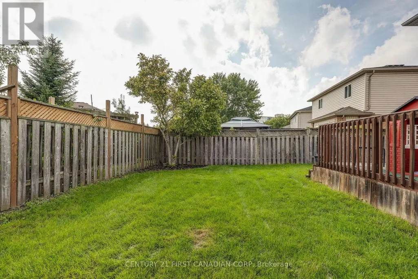
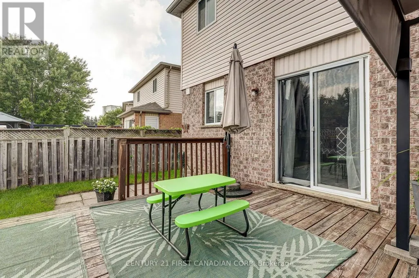
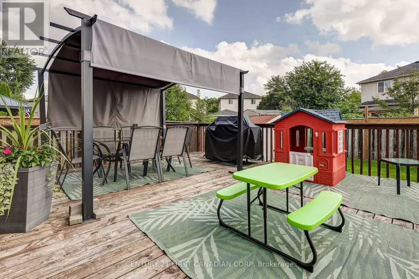
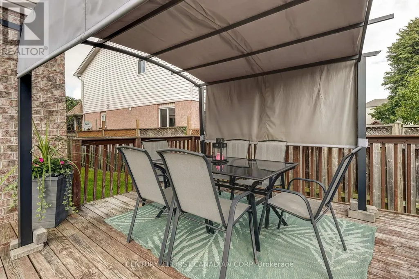
Welcome to 232 Ridgeview Pl. Welcome to a beautifully maintained 4-bedroom, 4-bathroom 2-storey home that delivers the space and versatility today's families are looking for. With three bedrooms upstairs, a fully finished basement with an additional bedroom and recreation room, and a generous 1.5-car garage, there is room for everyone to live, work, and grow. Recently painted and offering a fantastic backyard with a wood deck, gazebo, and plenty of green space for the kids to play, this is a home that truly checks all the boxes. Inside, the functional layout offers comfortable living spaces throughout, with plenty of room for everyday family life and entertaining. The three spacious bedrooms upstairs provide excellent accommodations, while the fourth basement bedroom offers flexibility for guests, a home office, or a growing family. With 2 full bathrooms and 2 convenient half baths, mornings and busy family life are made that much easier. The fully finished basement adds valuable additional living space, featuring a spacious recreation room that's perfect for movie nights, entertaining, or relaxing with the family. Step outside to a backyard designed for enjoying the warmer months. The wood deck and gazebo create an inviting space for BBQs, outdoor dining, and entertaining, while the generous green space provides plenty of room for kids to run, play, and enjoy the outdoors. Located just minutes from schools, shopping, parks, and all the amenities you need, this home combines space, functionality, and an excellent family-friendly setting. Don't miss your opportunity to make it yours! (id:7434)
General Features
| Features | Cul-de-sac, Flat site, Dry, Carpet Free |
|---|---|
| Community Features | Community Centre |
| Property Type | Single Family |
| Zoning Description | R1-13 |
| CommunityName | East A |
| Amenities | Park, Schools |
| Building Age | 16 to 30 years |
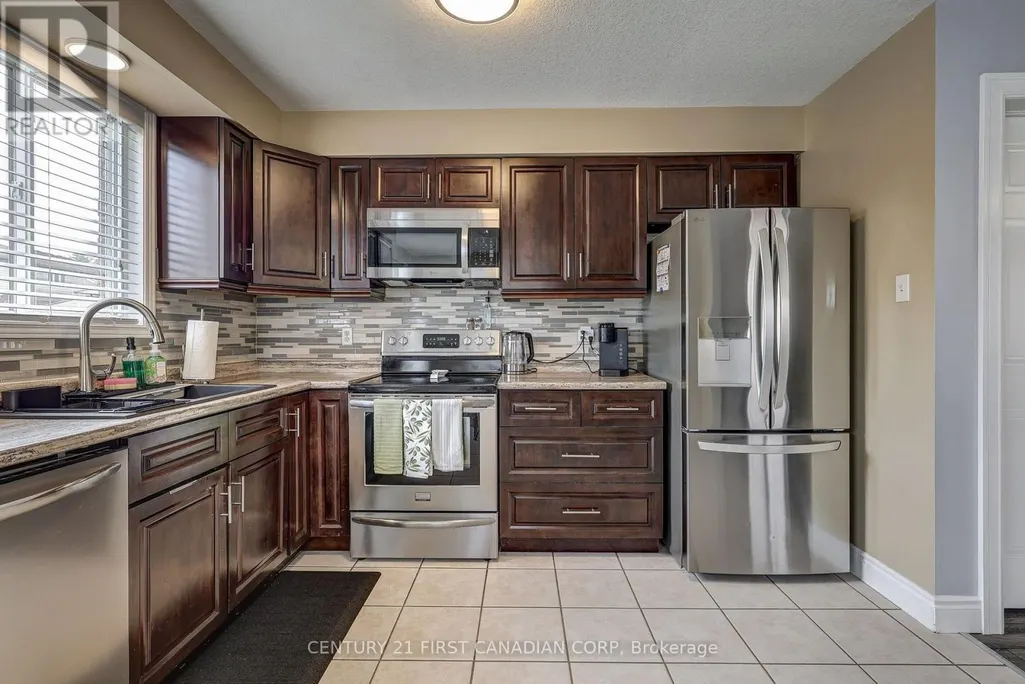
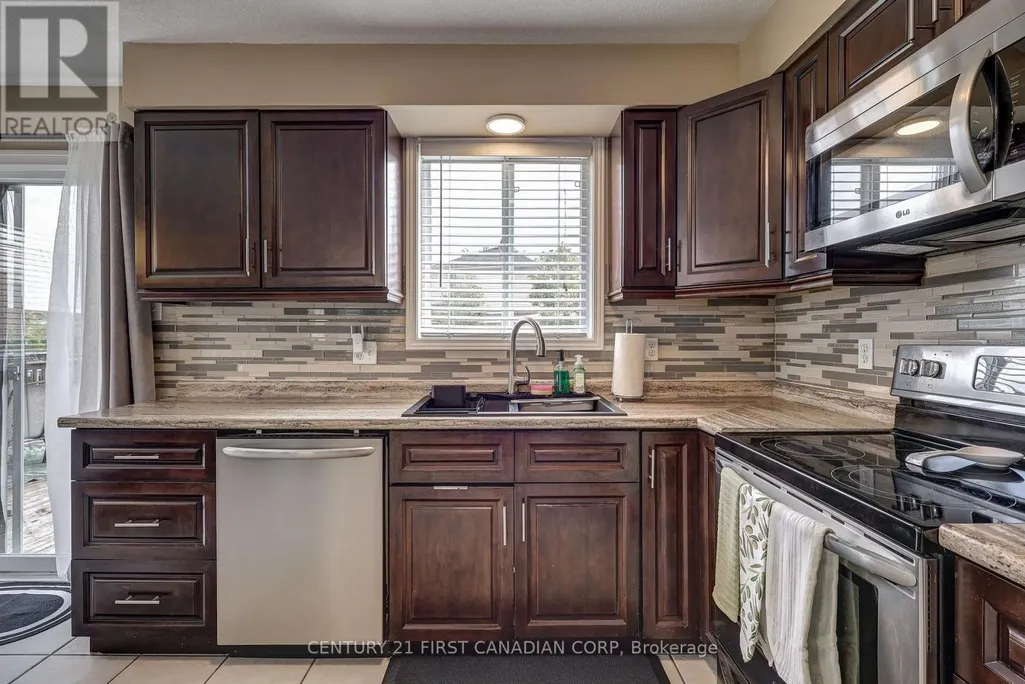
| Building Appliances | Dishwasher, Stove, Refrigerator |
| Building Cooling Type | Central air conditioning |
| Location Description | Cross Streets: HIGHBURY AVE./HURON ST. ** Directions: EAST ON KIPPS LANE, NORTH ON EDENRIDGE DR, WEST ON RIDGEVIEW DR, EAST ON RIDGEVIEW PL. |
| Parking Space Total | 5 |
| Foundation Type | Poured Concrete |
| Building Type | House |
| Ownership Type | Freehold |
| Building.StoriesTotal | 2 |
Interior Features
| Building Fireplace Present | False |
|---|---|
| Building Heating Type | Forced air |
| Building Heating Fuel | Natural gas |
| Basement Development | Finished |
| Basement Type | Full (Finished) |
| Construction Style Attachment | Detached |
| Flooring Type | Tile |
| Living Area Range | 1500 |
| Bedrooms | 3+1 |
Exterior Features
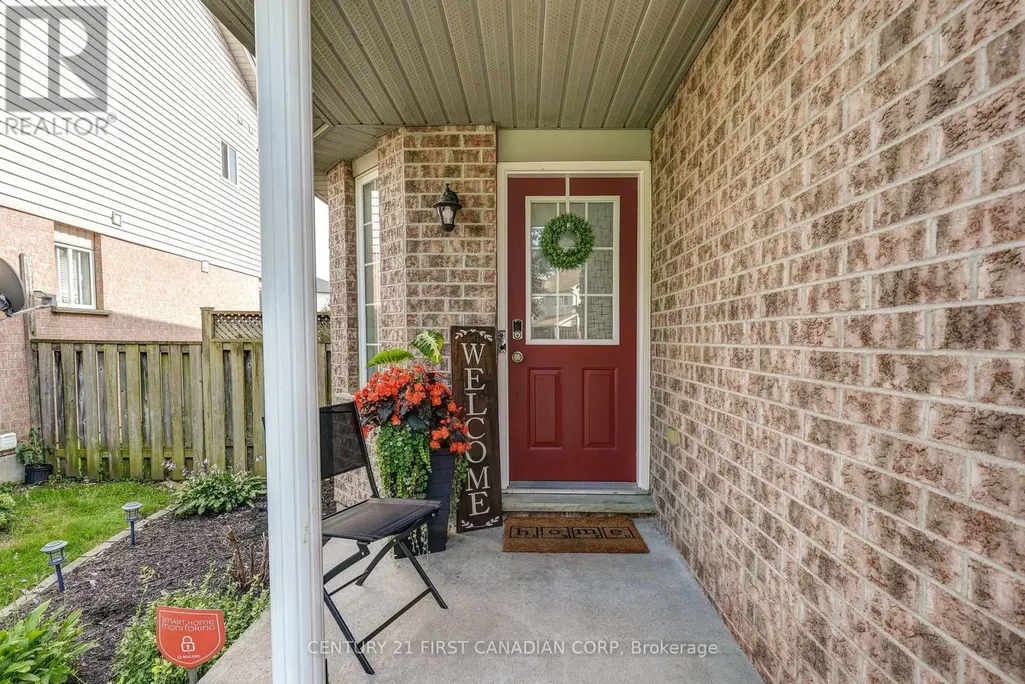
| Structure | Deck, Porch, Shed |
|---|---|
| Land Amenities | Park, Schools |
| Landscape Features | Landscaped |
| Sewer | Sanitary sewer |
| Exterior Finish | Vinyl siding, Brick |
| Fence Type | Fenced yard |
Room Details
| Room | Dimensions | Level | Flooring | Details |
|---|---|---|---|---|
| Bathroom | 1.49 m x 1.47 m | Main level | 1.47 m | |
| Bedroom 2 | 3.14 m x 3 m | Second level | 3 m | |
| Bedroom 3 | 3.12 m x 2.99 m | Second level | 2.99 m | |
| Bedroom 4 | 2.82 m x 3.02 m | Basement | 3.02 m | |
| Dining room | 2.33 m x 3.3 m | Main level | 3.3 m | |
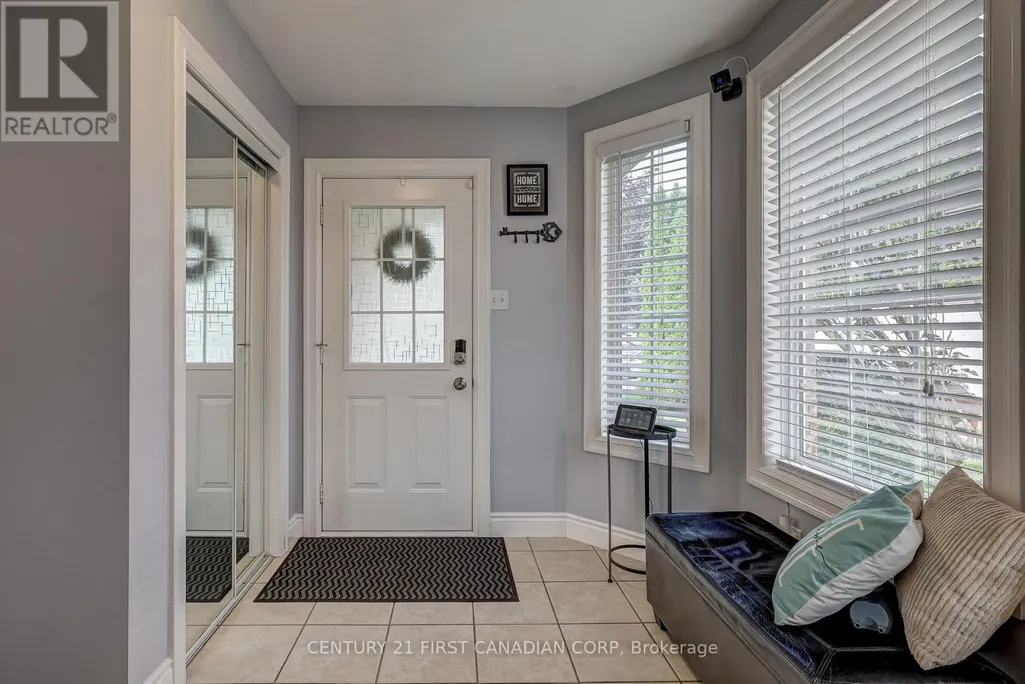
| Foyer | 2.87 m x 2.77 m | Main level | 2.77 m | |
| Kitchen | 3.07 m x 3.3 m | Main level | 3.3 m | |
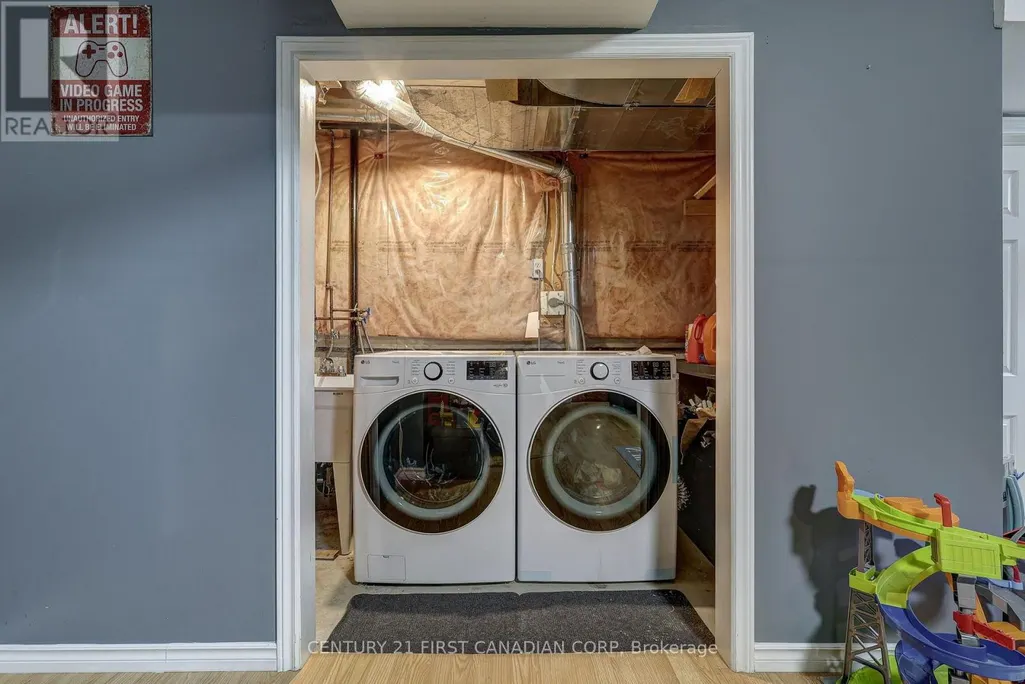
| Laundry room | 3.18 m x 1.29 m | Basement | 1.29 m | |
| Living room | 4.19 m x 6.13 m | Main level | 6.13 m | |
| Other | 2.34 m x 3.05 m | Second level | 3.05 m | |
| Primary Bedroom | 3.65 m x 5.33 m | Second level | 5.33 m | |
| Recreational, Games room | 5.16 m x 6.39 m | Basement | 6.39 m |
Amenities
- Views
- New Construction
- Adult 55+
- Lease To Own
- No Strata Fees
- Furnished
- Primary On Main
- Air Conditioning
- Seller Finance
- Green
- Fixer Upper
- Horse
- Golf
- Fireplace
- Deck
- Garage
- Basement
- Pool

Property vs Single Family Average in N5Y 5T8
Price
In The Neighbourhood
Open House
London East (East A)
$ 624,900
- Type
- Single Family
- Rooms
- 4 Beds + 1.5 Baths
RE/MAX CENTRE CITY REALTY INC.
London East (East A)
$ 669,900
- Type
- Single Family
- Rooms
- 4 Beds + 3.5 Baths
COLDWELL BANKER POWER REALTY
Primary On Main
London East (East A)
$ 1,089,900
- Type
- Single Family
- Rooms
- 6 Beds + 4.5 Baths
THE REALTY FIRM INC.
Water Views
London East (East A)
$ 889,000
- Type
- Single Family
- Rooms
- 5 Beds + 3.5 Baths
SUTTON GROUP - SELECT REALTY
Primary On Main
London East (East A)
$ 499,900
- Type
- Single Family
- Rooms
- 4 Beds + 2 Baths
ROYAL LEPAGE TRILAND REALTY
 Toronto Real Estate Board (TRREB); All information deemed reliable but not guaranteed. All properties are subject to prior sale, change or withdrawal. Neither listing broker(s) or information provider(s) shall be responsible for any typographical errors, misinformation, misprints and shall be held totally harmless. Listing(s) information is provided for consumer's personal, non-commercial use and may not be used for any purpose other than to identify prospective properties consumers may be interested
