






Address
12402 County Road 18 Road, South Dundas, ON
Price
$ 549,900
Property Attributes
- ID#X13753280
- TypeSingle Family
- Listing Status Active
- MunicipalitySouth Dundas
- CitySouth Dundas
- Area704 - South Dundas (Williamsburgh) Twp
- Neighbourhood704 - South Dundas (Williamsburgh) Twp
- Postal CodeK0C 2H0
- Style
- Price$ 549,900
- Bedrooms4
- Bathrooms3
- Half Bathrooms1
Data Source:
Canadian Real Estate Association (CREA)
Property Description
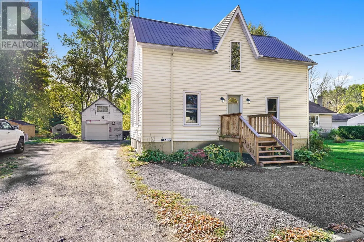
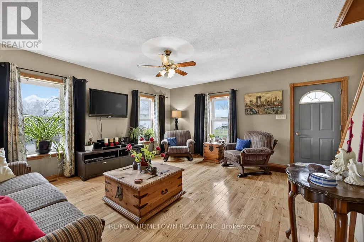
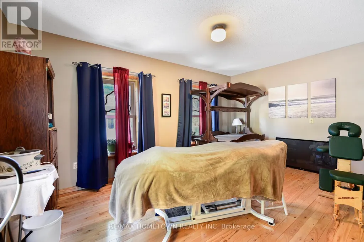
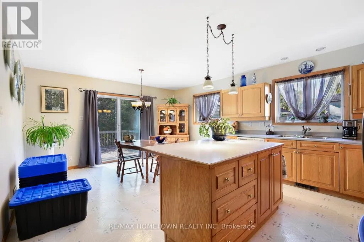
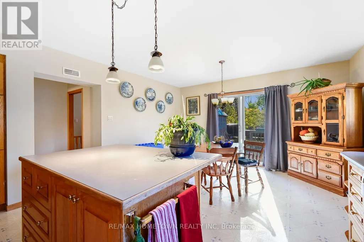
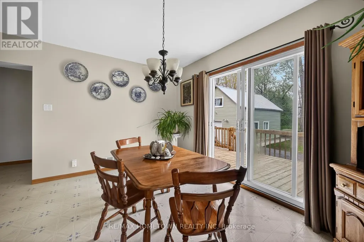
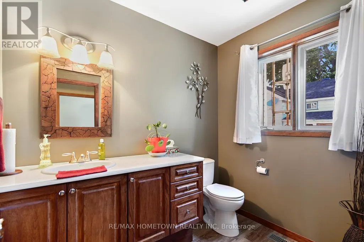
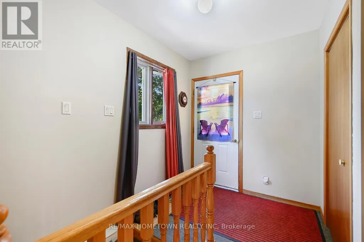
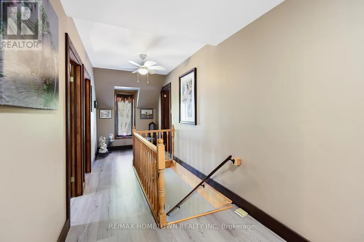
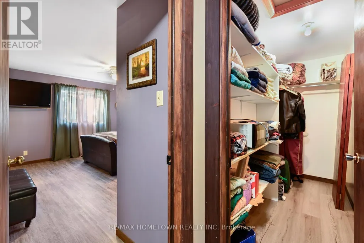
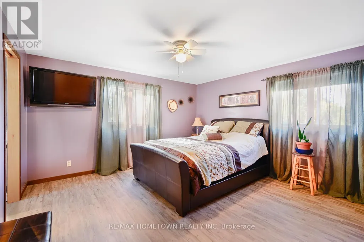
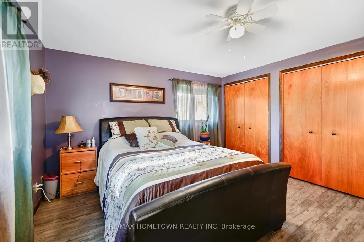
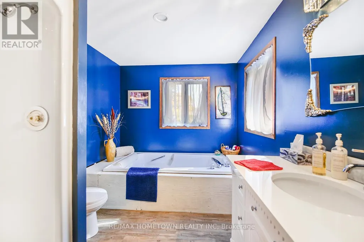
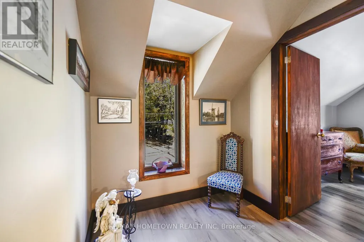
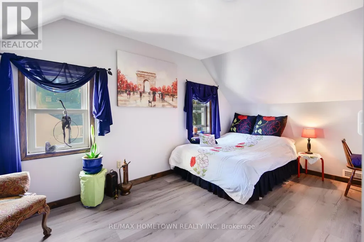
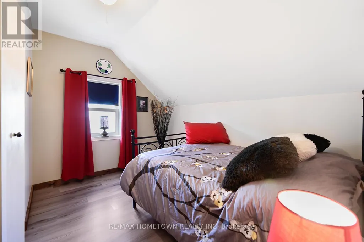
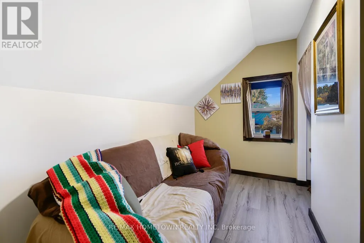
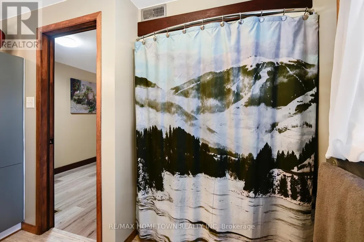
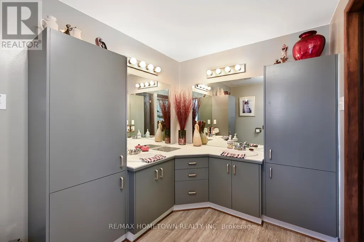
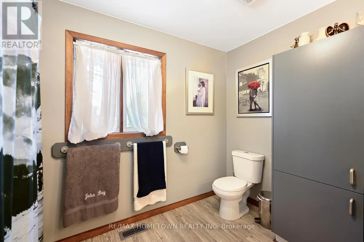
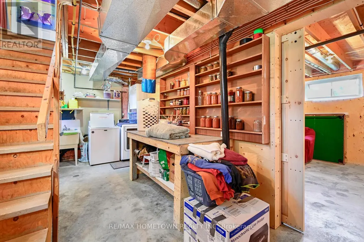
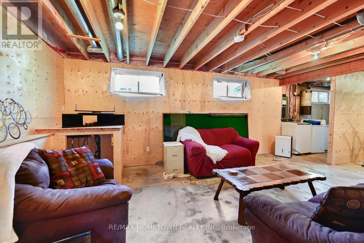
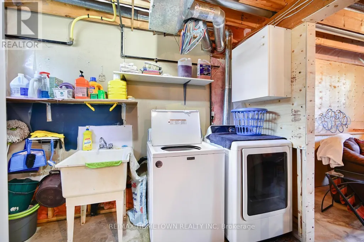
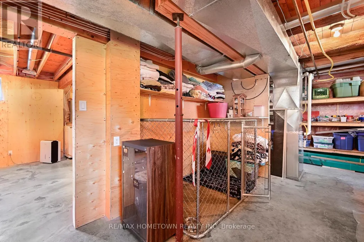
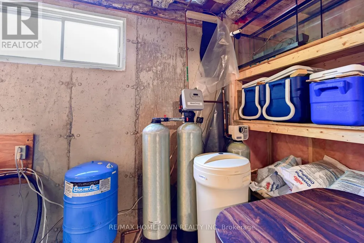
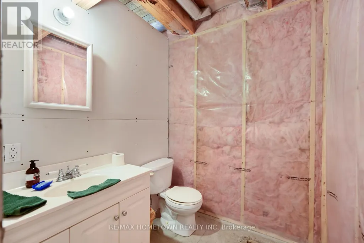
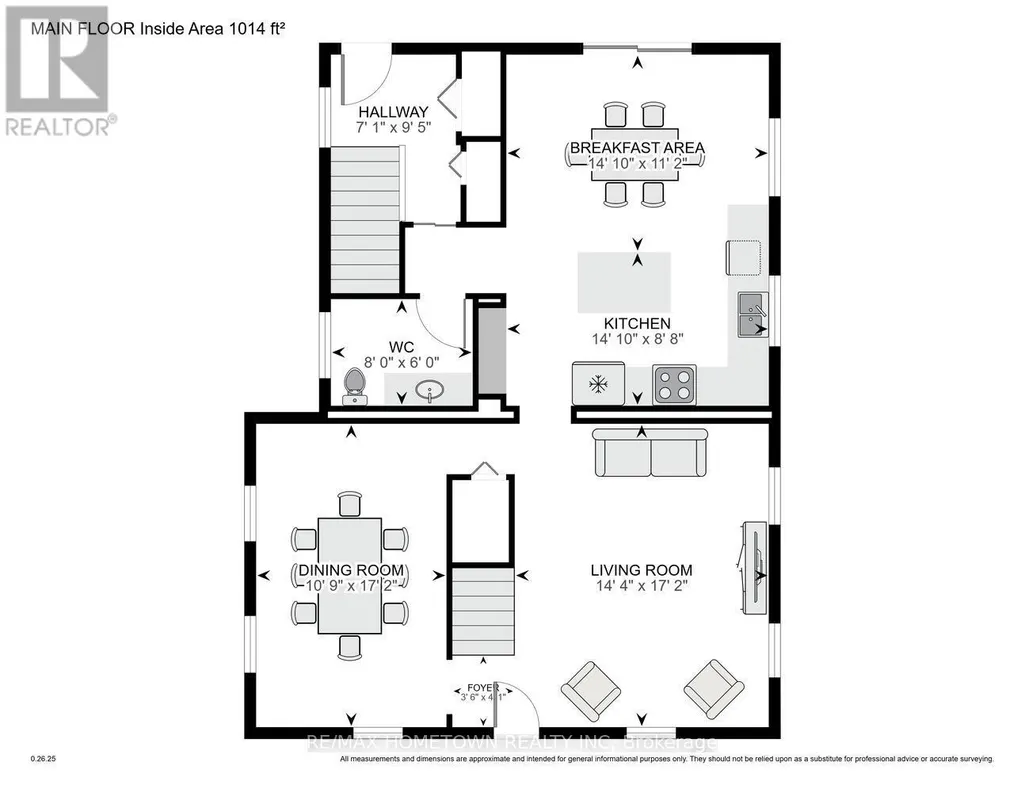
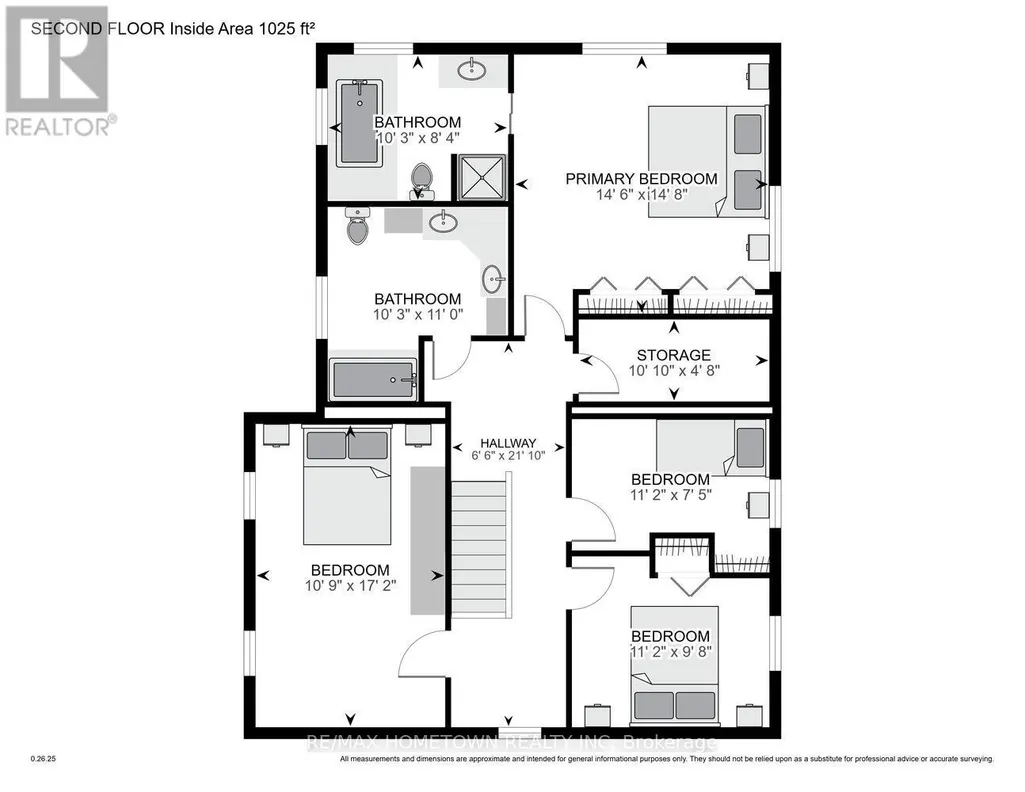
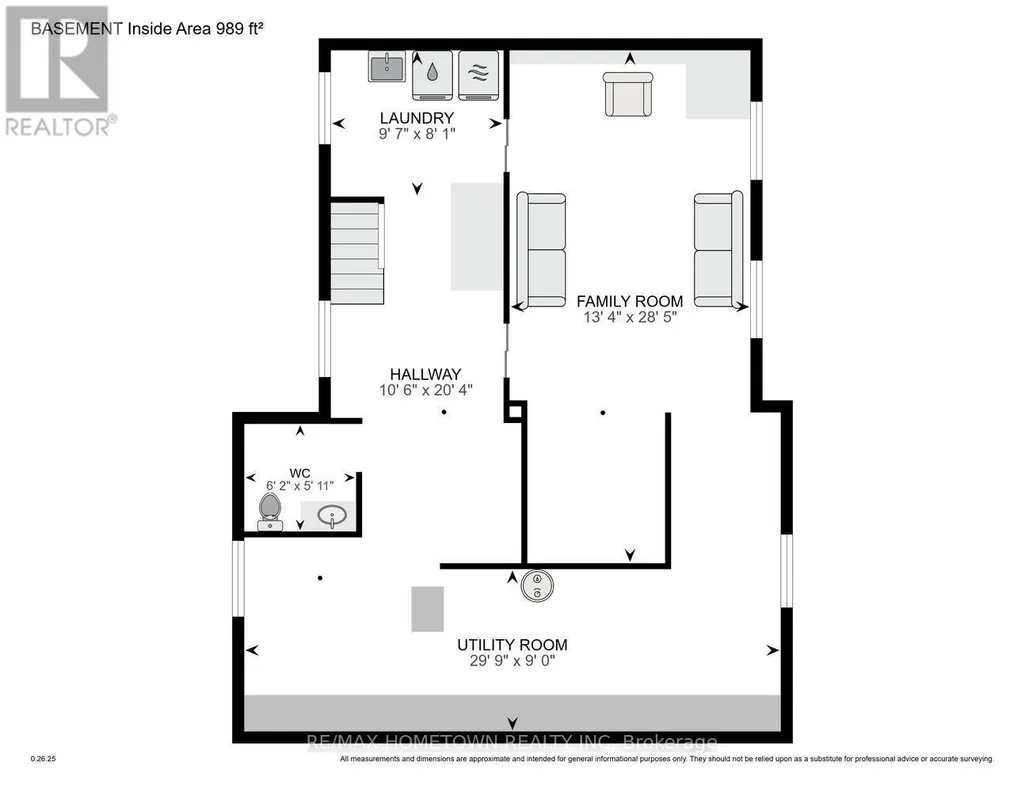
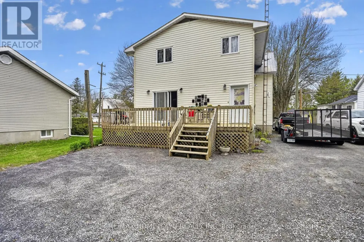
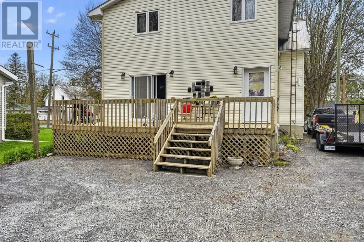
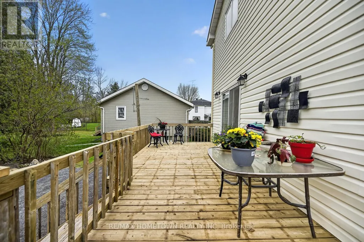
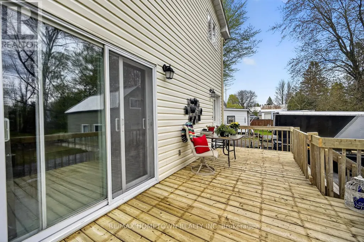
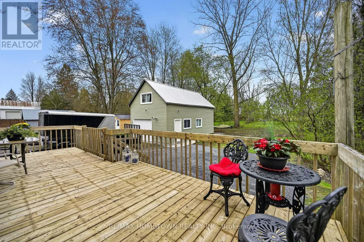
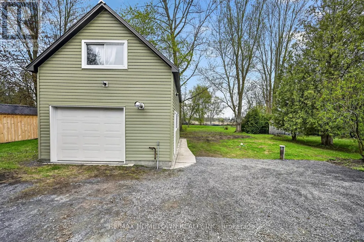
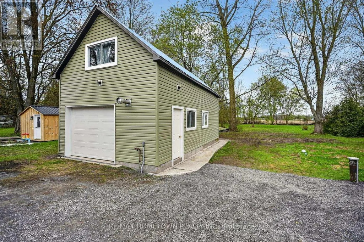
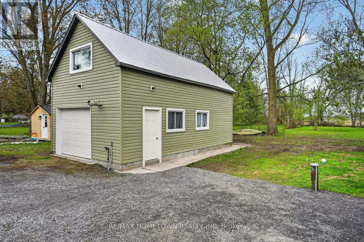
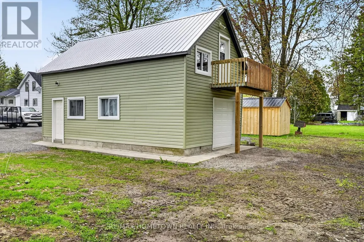
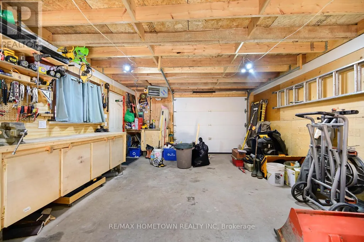
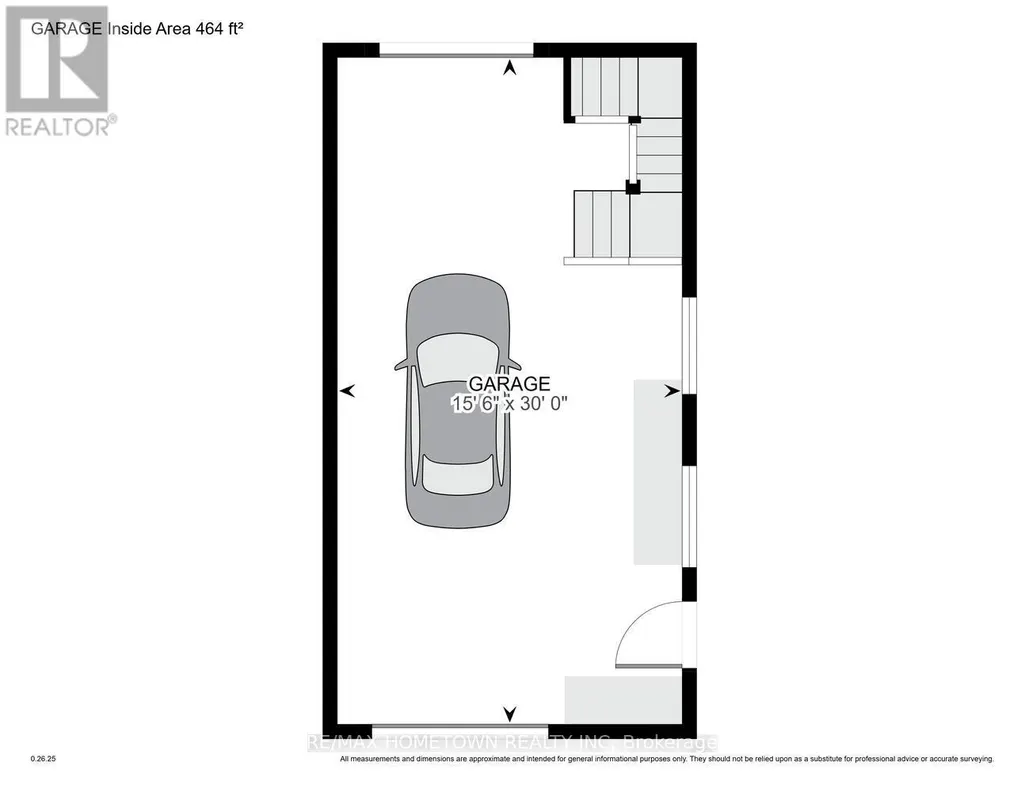
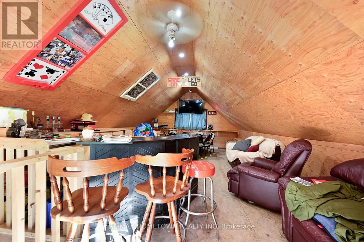
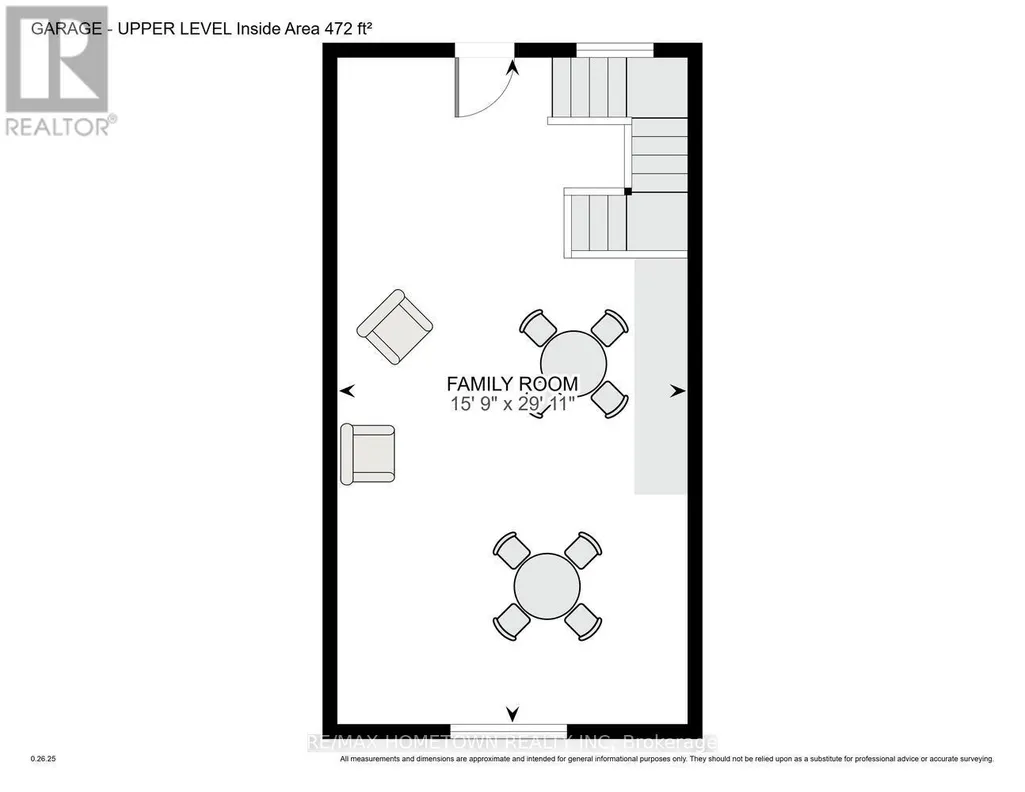
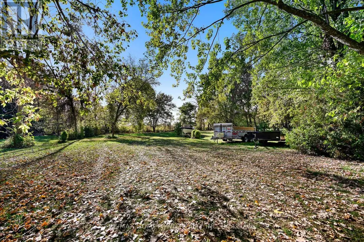
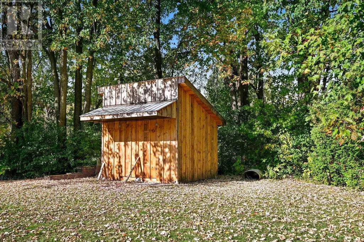
Spacious Family Home with Heated Garage and Loft, Great Location in Williamsburg! Check out this 4-bedroom, 3.5-bath home (with only a shower left to install in the basement bathroom) offering space, comfort, and incredible versatility, with room to grow! The detached heated garage with hydro and a loft makes the perfect man cave, workshop, or teen hangout. Located in the charming town of Williamsburg, you'll enjoy the convenience of being just a short drive to Highway 401, Morrisburg, Winchester, or Ottawa, an ideal location for commuters or families. Main Level - Welcoming Entry: Step up to the front deck and into a bright, spacious living room. Flexible Layout: A separate dining room on the opposite side is perfect for large family gatherings or entertaining friends. Eat-In Kitchen: Features a large island and patio doors leading to the back deck, ideal for outdoor entertaining. Additional Features: An updated 2-piece bath and a large mudroom for everyday convenience. Upper Level - Primary Retreat: Spacious primary bedroom with his-and-hers closets and a private 4-piece en suite. Additional Bedrooms: Three more bedrooms and another 4-piece bath complete this level. Lower Level-Ready to Finish: Includes a separate laundry area, storage space, and a family room with a 3-piece bath; just add a shower to complete it. Exterior & Extras-Detached Heated Garage: Equipped with hydro and a loft, ideal for hobbies, a games room, or extra storage. Large Backyard: Plenty of space for kids and pets to play. Numerous Updates: Many improvements throughout, including updates to the garage. This property offers great value, ample space, and a versatile layout, perfect for growing families or anyone who loves to entertain. Book your showing toda (id:7434)
General Features
| Features | Irregular lot size, Carpet Free |
|---|---|
| Property Type | Single Family |
| CommunityName | 704 - South Dundas (Williamsburgh) Twp |
| Building Age | 100+ years |
| Building Appliances | Blinds, Central Vacuum, Dishwasher, Stove |
| Building Cooling Type | None |
| Location Description | Cross Streets: Hwy 31 and Cty Road 18. ** Directions: Exit 750 from 401, and you will head north on Hwy 31 till you come to Williamsburg. At the flashing light you will turn east, and the house is #12402 and located on the right-hand side of the road. |
| Parking Space Total | 7 |
| Foundation Type | Poured Concrete |
| Building Type | House |
| Ownership Type | Freehold |
| Building.StoriesTotal | 2 |
Interior Features
| Building Fireplace Present | False |
|---|---|
| Building Heating Type | Forced air |
| Building Heating Fuel | Natural gas |
| Basement Development | Partially finished |
| Basement Type | Full (Partially finished) |
| Construction Style Attachment | Detached |
| Living Area Range | 2000 |
| Bedrooms | 4 |
Exterior Features
| Structure | Deck, Porch |
|---|---|
| Sewer | Sanitary sewer |
| Exterior Finish | Vinyl siding |
Room Details
| Room | Dimensions | Level | Flooring | Details |
|---|---|---|---|---|
| Bathroom | 1.84 m x 2.44 m | Main level | 2.44 m | |
| Bedroom 2 | 3.28 m x 5.24 m | Second level | 5.24 m | |
| Bedroom 3 | 2.95 m x 3.41 m | Second level | 3.41 m | |
| Bedroom 4 | 2.27 m x 3.41 m | Second level | 3.41 m | |
| Dining room | 3.28 m x 5.23 m | Main level | 5.23 m | |
| Eating area | 3.4 m x 4.52 m | Main level | 4.52 m | |
| Family room | 4.07 m x 8.66 m | Basement | 8.66 m | |
| Foyer | 2.16 m x 2.88 m | Main level | 2.88 m | |
| Kitchen | 2.65 m x 4.53 m | Main level | 4.53 m | |
| Laundry room | 2.47 m x 2.92 m | Basement | 2.92 m | |
| Living room | 4.38 m x 5.23 m | Main level | 5.23 m | |
| Other | 1.42 m x 3.29 m | Second level | 3.29 m | |
| Primary Bedroom | 4.41 m x 4.48 m | Second level | 4.48 m | |
| Utility room | 2.74 m x 9.06 m | Basement | 9.06 m |
Amenities
- Views
- New Construction
- Adult 55+
- Lease To Own
- No Strata Fees
- Furnished
- Primary On Main
- Air Conditioning
- Seller Finance
- Green
- Fixer Upper
- Horse
- Golf
- Fireplace
- Deck
- Garage
- Basement
- Pool

Property vs Single Family Average in K0C 2H0
Price
In The Neighbourhood
Open House
South Dundas
$ 839,999
- Type
- Single Family
- Rooms
- 4 Beds + 3 Baths
RE/MAX HOMETOWN REALTY INC
Reduced
South Dundas
$ 699,000
- Type
- Single Family
- Rooms
- 3 Beds + 2 Baths
REALTY EXECUTIVES REAL ESTATE LTD
Water Views
South Dundas
$ 549,900
- Type
- Single Family
- Rooms
- 5 Beds + 2 Baths
ROYAL LEPAGE TEAM REALTY
Water Views
South Dundas
$ 380,000
- Type
- Single Family
- Rooms
- 3 Beds + 1 Baths
REALTY EXECUTIVES REAL ESTATE LTD
Reduced
South Dundas
$ 574,900
- Type
- Single Family
- Rooms
- 3 Beds + 1.5 Baths
COLDWELL BANKER COBURN REALTY
Waterfront
South Dundas
$ 1,099,900
- Type
- Single Family
- Rooms
- 3 Beds + 2 Baths
CENTURY 21 RIVER'S EDGE LTD
 Toronto Real Estate Board (TRREB); All information deemed reliable but not guaranteed. All properties are subject to prior sale, change or withdrawal. Neither listing broker(s) or information provider(s) shall be responsible for any typographical errors, misinformation, misprints and shall be held totally harmless. Listing(s) information is provided for consumer's personal, non-commercial use and may not be used for any purpose other than to identify prospective properties consumers may be interested
