
Views
Address
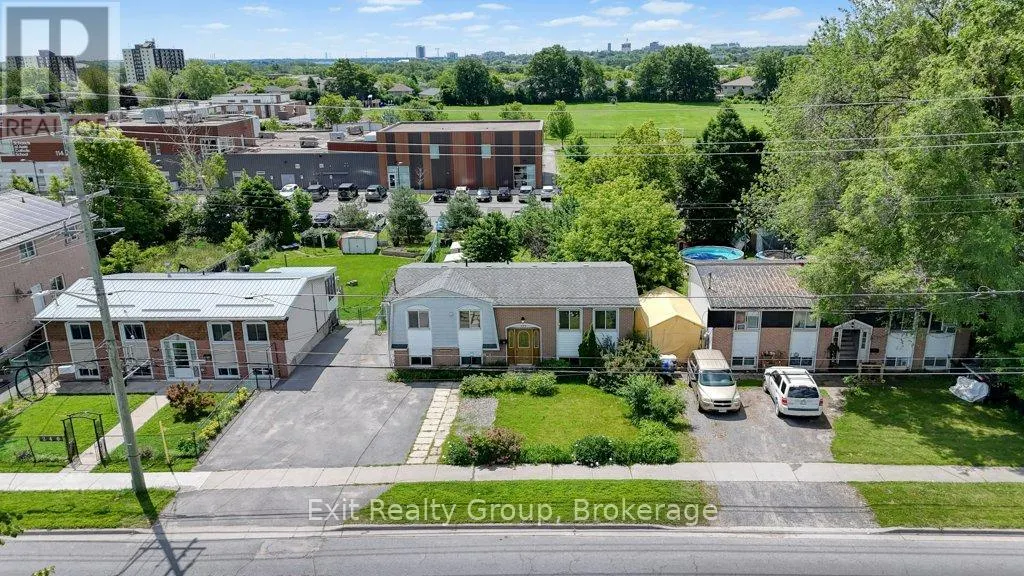
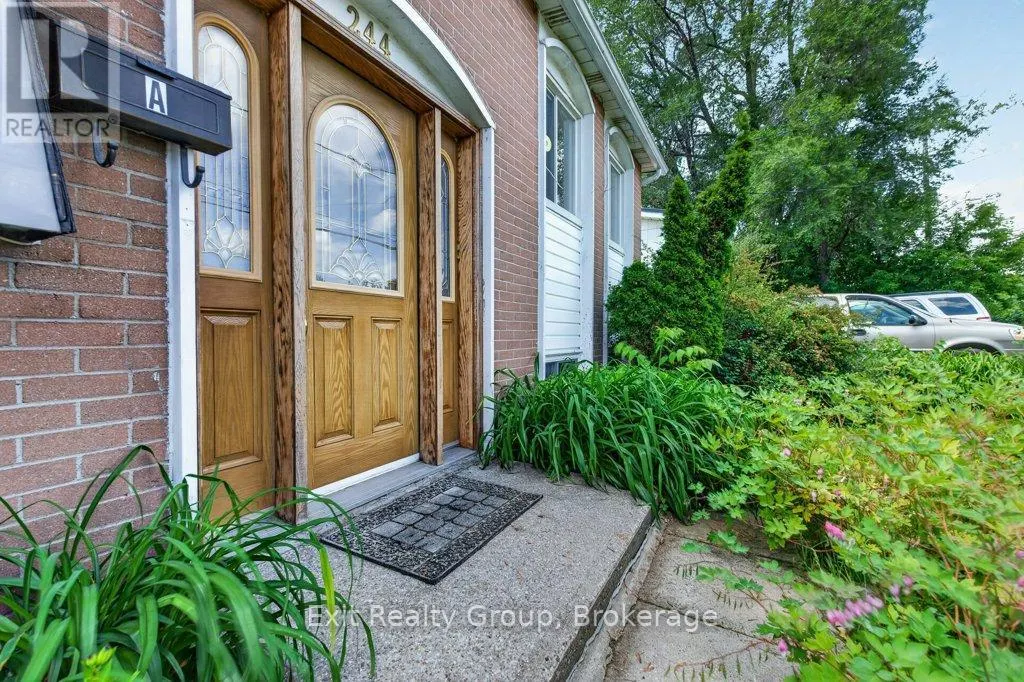
244 Weller Avenue, Kingston (Rideau), ON
Price
$ 439,900
Property Attributes
- ID#X13714296
- TypeSingle Family
- Listing Status Active
- MunicipalityKingston (Rideau)
- CityKingston (Rideau)
- Area23 - Rideau
- Neighbourhood23 - Rideau
- Postal CodeK7K 2V2
- StyleRaised bungalow
- Price$ 439,900
- Bedrooms3+2
- Bathrooms2
- Half Bathrooms0
Data Source:
Canadian Real Estate Association (CREA)
Property Description
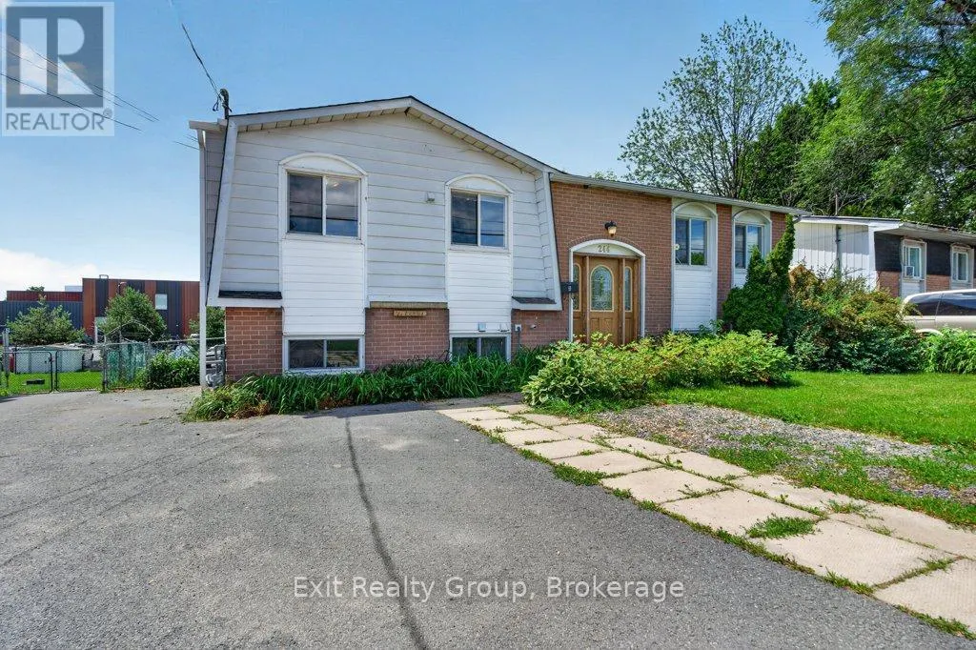
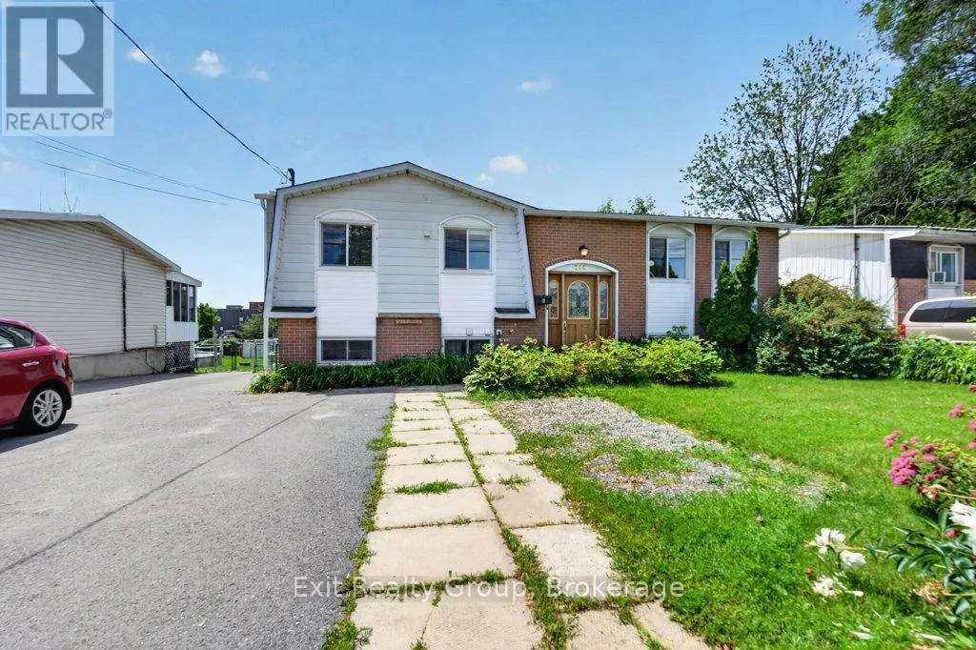
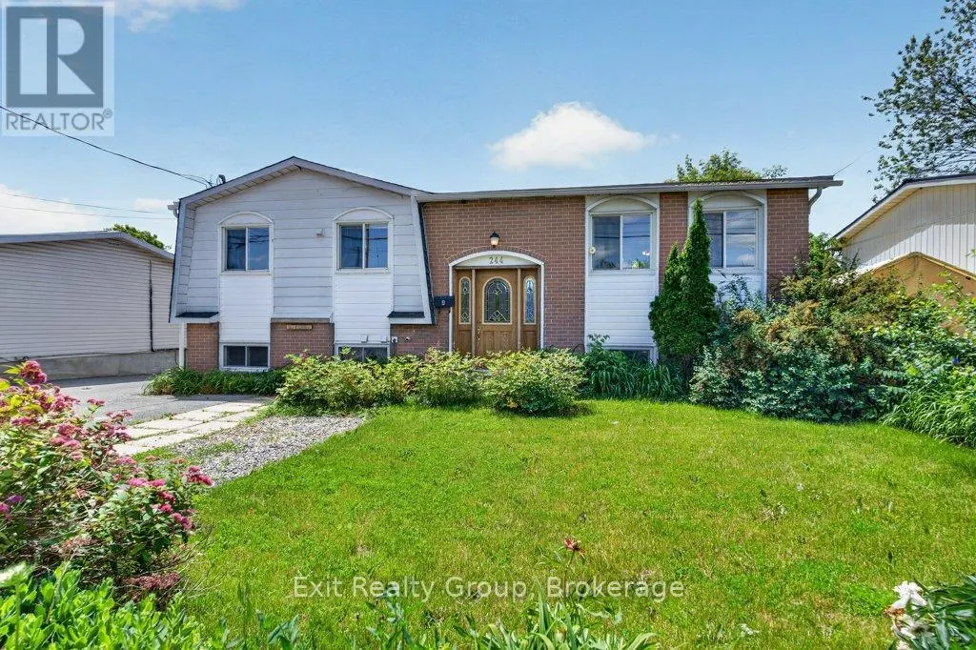




















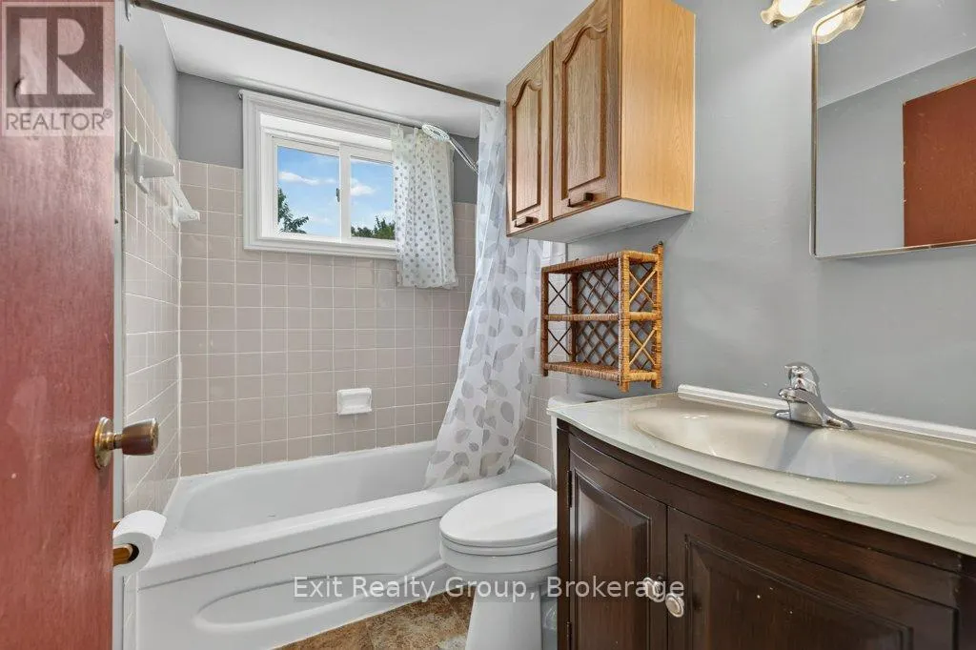



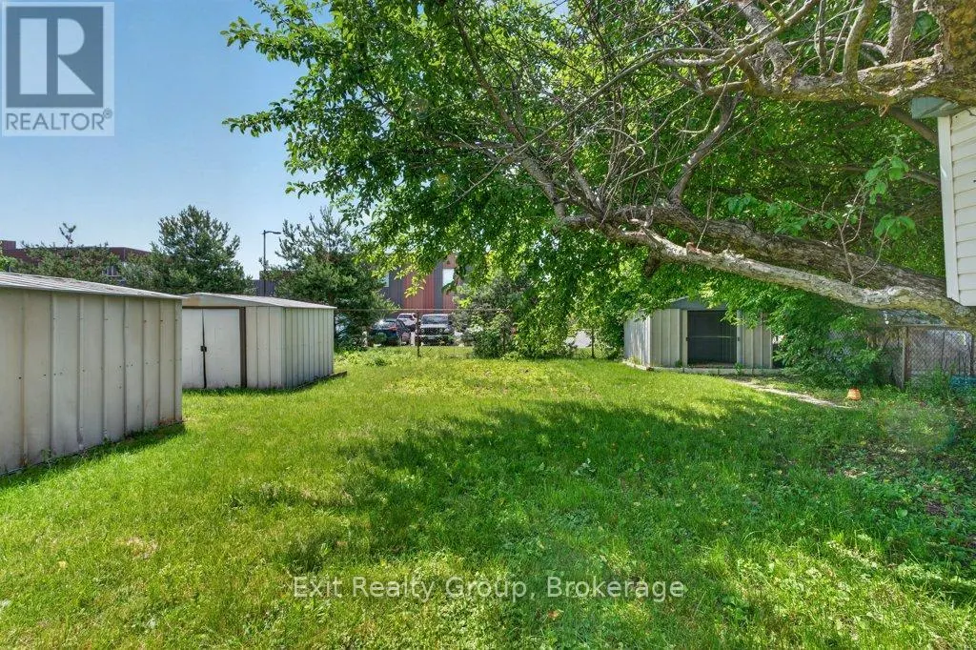









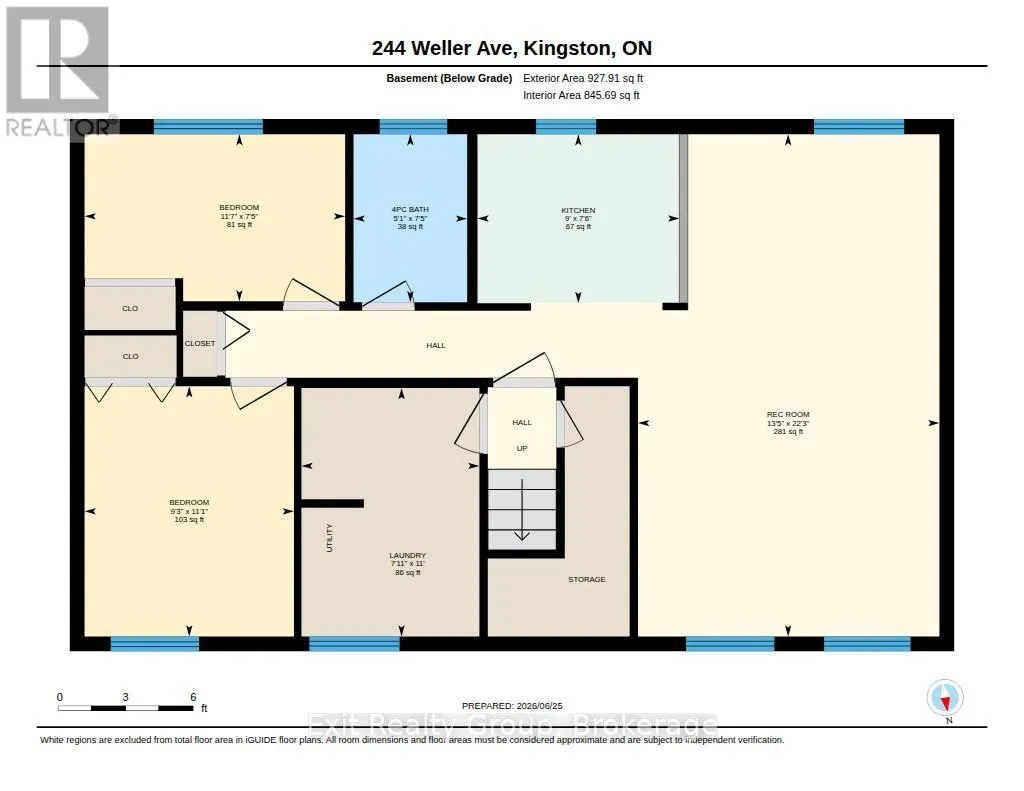
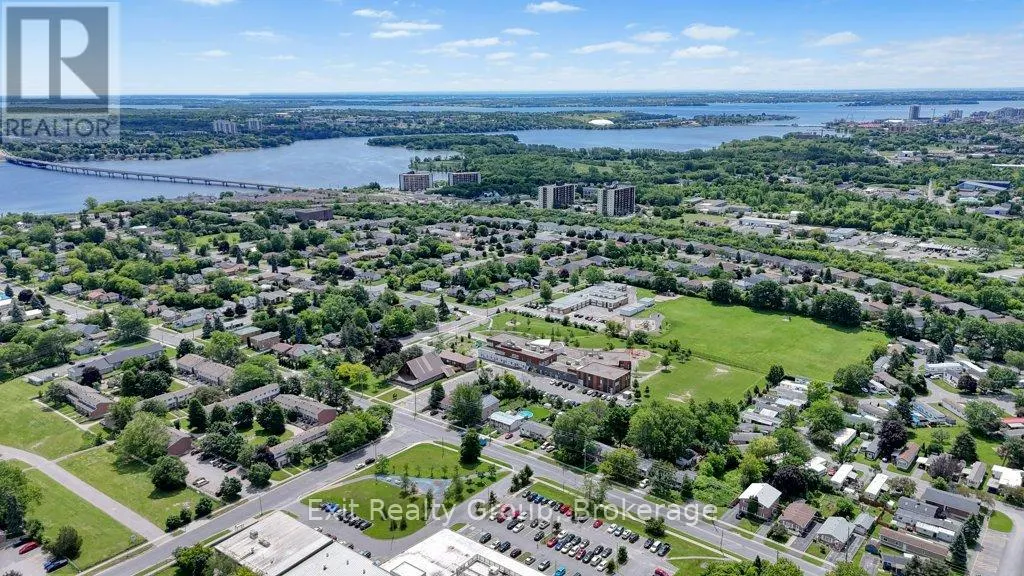
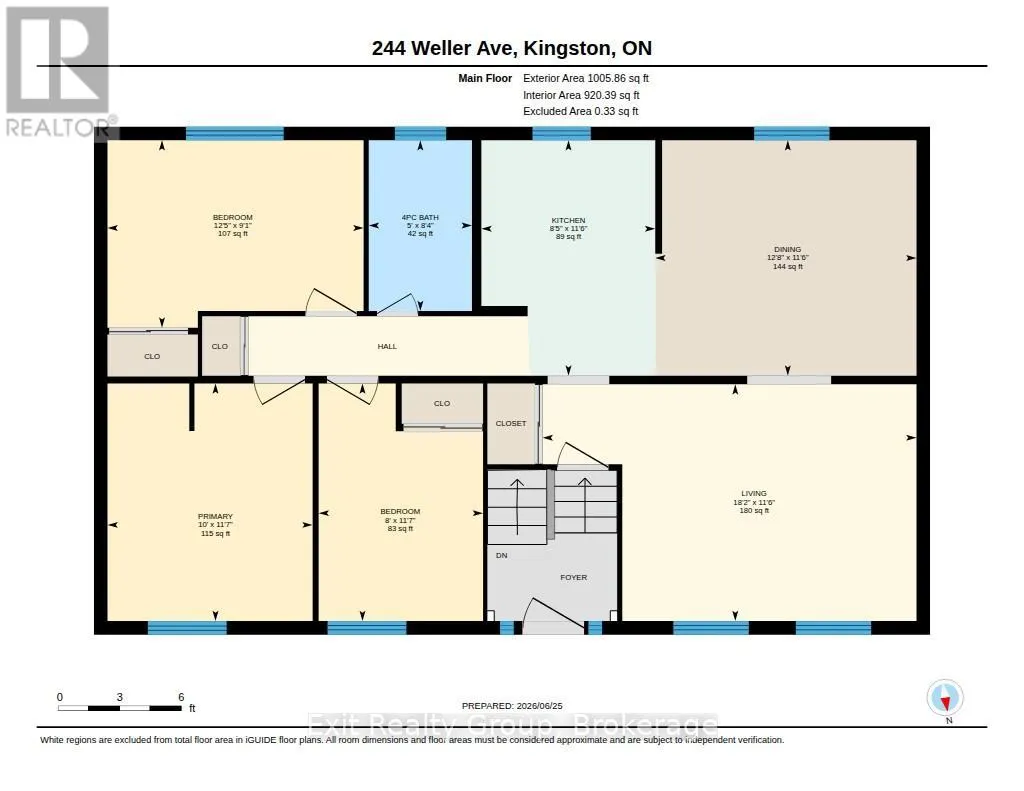
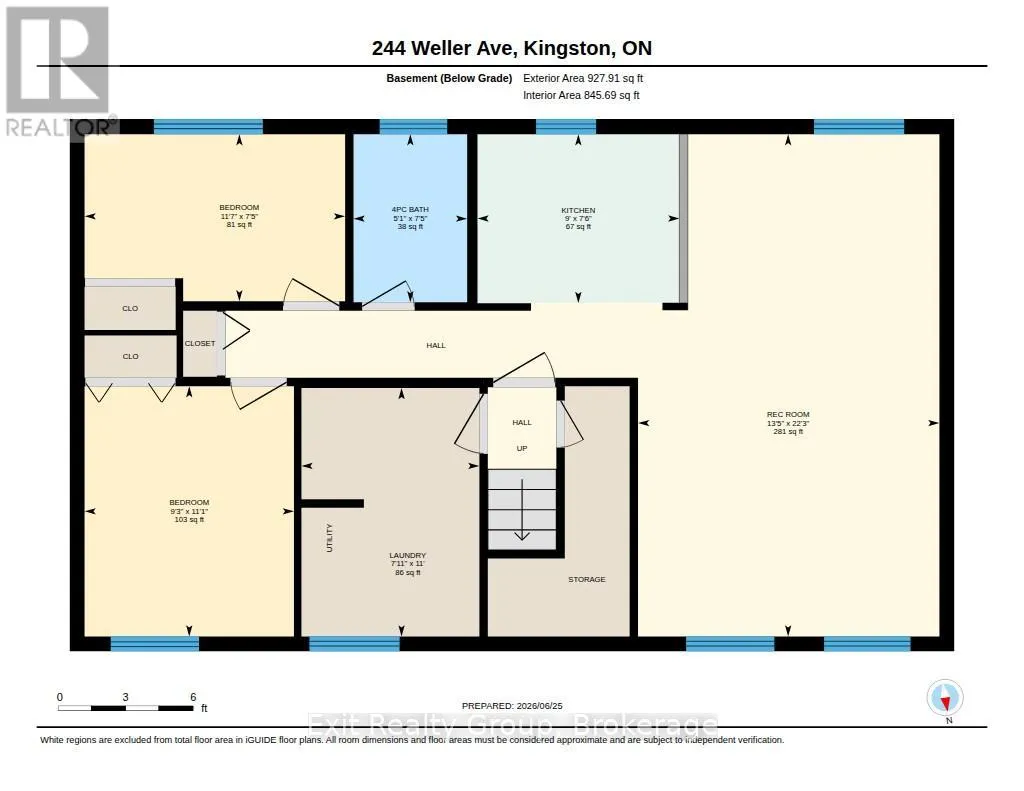
Great opportunity in a very convenient location of Kingston. You're close to everything: school at backyard, convenient store and restaurant in front of your house, few steps to a bus stop, shopping, 401 and downtown. The separate basement gives you plenty of flexibility whether you want space for extended family or the option to bring in some extra income while still having your own comfortable home. The main floor has a bright kitchen, a dining area, a cozy living room, three sunny bedrooms and a full bathroom. The basement offers its own kitchen, living area, a full bathroom and two bedrooms. Large backyard and 4 garden sheds included. Separate laundries, hydro and water meters for your convenience. Recent updates include flooring, some windows and electric panel (2025). All appliances are included. The property is being sold as is. It's a solid, move-in-ready home - and it might be just the right fit for you and your loved ones! (id:7434)
General Features
| Features | Flat site, Carpet Free, In-Law Suite |
|---|---|
| Community Features | School Bus |
| Property Type | Single Family |
| Zoning Description | A5 |
| CommunityName | 23 - Rideau |
| Amenities | Schools |
| Building Age | 51 to 99 years |
| Building Amenities | Separate Heating Controls |
| Building Appliances | Water Heater, Water meter, Dishwasher, Dryer, Two stoves, Two Washers, Two Refrigerators |
| Building Architectural Style | Raised bungalow |
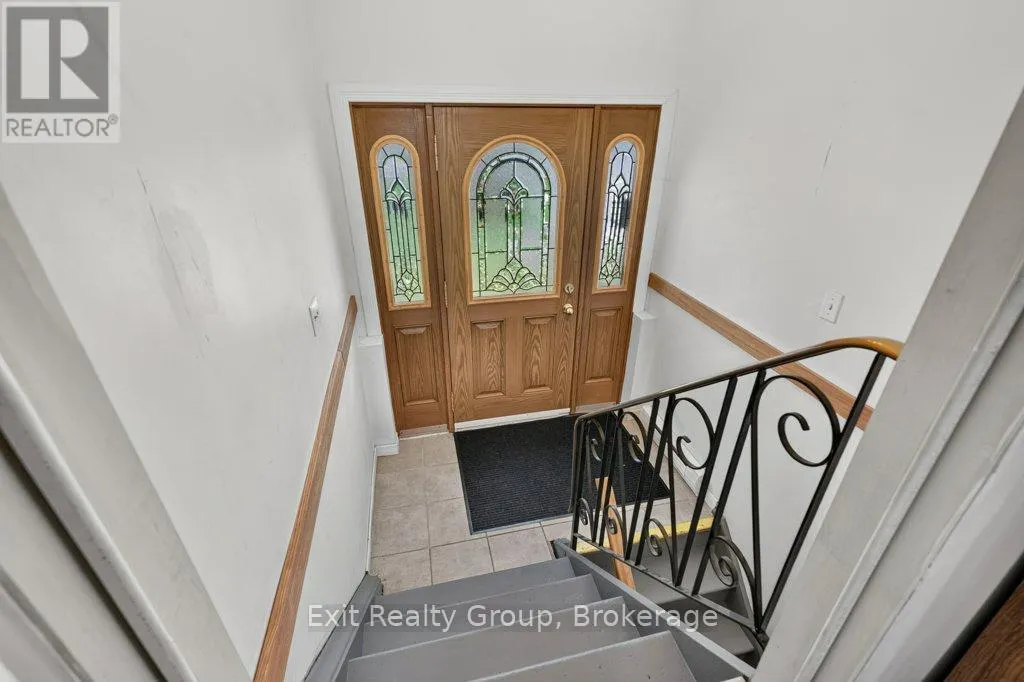
| Building Basement Features | Apartment in basement, Separate entrance |
| Building Cooling Type | None |
| Location Description | Cross Streets: Weller/Division & Weller/Montreal. ** Directions: From 401, take Division St and then turn left onto Weller Ave. |
| Parking Space Total | 3 |
| Foundation Type | Block |
| Building Type | House |
| Ownership Type | Freehold |
| Building.StoriesTotal | 1 |
Interior Features
| Building Fireplace Present | False |
|---|---|
| Building Heating Type | Baseboard heaters |
| Building Heating Fuel | Electric |
| Basement Development | Finished |
| Basement Type | N/A, N/A, Full, N/A (Finished) |
| Construction Style Attachment | Detached |
| Living Area Range | 700 |
| Bedrooms | 3+2 |
Exterior Features
| ViewType | View, City view |
|---|---|
| Land Amenities | Schools |
| Sewer | Sanitary sewer |
| Exterior Finish | Aluminum siding, Brick |
Room Details
| Room | Dimensions | Level | Flooring | Details |
|---|---|---|---|---|
| Bathroom | 2.53 m x 1.53 m | Upper Level | 1.53 m | |
| Bedroom 2 | 3.52 m x 2.44 m | Upper Level | 2.44 m | |
| Bedroom 3 | 3.8 m x 2.78 m | Upper Level | 2.78 m | |
| Bedroom 4 | 3.52 m x 2.26 m | Lower level | 2.26 m | |
| Bedroom 5 | 3.39 m x 2.83 m | Lower level | 2.83 m | |
| Dining room | 3.87 m x 3.49 m | Upper Level | 3.49 m | |
| Kitchen | 3.49 m x 2.58 m | Upper Level | 2.58 m | |
| Living room | 5.54 m x 3.51 m | Upper Level | 3.51 m | |
| Primary Bedroom | 3.52 m x 3.04 m | Upper Level | 3.04 m | |
| Recreational, Games room | 6.79 m x 4.08 m | Lower level | 4.08 m | |
| Utility room | 3.36 m x 2.41 m | Lower level | 2.41 m |
Amenities
- Views
- New Construction
- Adult 55+
- Lease To Own
- No Strata Fees
- Furnished
- Primary On Main
- Air Conditioning
- Seller Finance
- Green
- Fixer Upper
- Horse
- Golf
- Fireplace
- Deck
- Garage
- Basement
- Pool

Property vs Single Family Average in K7K 2V2
Price
In The Neighbourhood
Kingston (Rideau)
$ 489,900
- Type
- Single Family
- Rooms
- 3 Beds + 1 Baths
ROYAL LEPAGE PROALLIANCE REALTY, BROKERAGE
Open House
Kingston (Rideau)
$ 479,900
- Type
- Single Family
- Rooms
- 4 Beds + 2 Baths
RE/MAX SERVICE FIRST REALTY INC., BROKERAGE
Kingston (Rideau)
$ 494,000
- Type
- Single Family
- Rooms
- 4 Beds + 2 Baths
HOMETOWN REALTY KINGSTON CORP., BROKERAGE
Open House
Kingston (Rideau)
$ 498,000
- Type
- Single Family
- Rooms
- 3 Beds + 2 Baths
ROYAL LEPAGE PROALLIANCE REALTY, BROKERAGE
Primary On Main
Kingston (Rideau)
$ 599,000
- Type
- Single Family
- Rooms
- 5 Beds + 2 Baths
EXP REALTY, BROKERAGE
 Toronto Real Estate Board (TRREB); All information deemed reliable but not guaranteed. All properties are subject to prior sale, change or withdrawal. Neither listing broker(s) or information provider(s) shall be responsible for any typographical errors, misinformation, misprints and shall be held totally harmless. Listing(s) information is provided for consumer's personal, non-commercial use and may not be used for any purpose other than to identify prospective properties consumers may be interested
