
Views - Primary on Main






Address
2880 Forest Road, Perth East (South Easthope), ON
Price
$ 1,275,000
Property Attributes
- ID#X13709828
- TypeSingle Family
- Listing Status Active
- MunicipalityPerth East (South Easthope)
- CityPerth East (South Easthope)
- AreaSouth Easthope
- NeighbourhoodSouth Easthope
- Postal CodeN5A 6S5
- StyleBungalow
- Price$ 1,275,000
- Bedrooms3+2
- Bathrooms2
- Half Bathrooms1
Data Source:
Canadian Real Estate Association (CREA)
Property Description
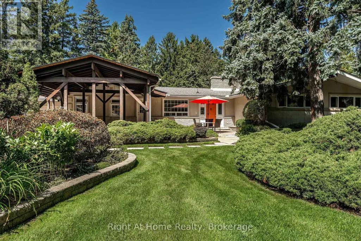
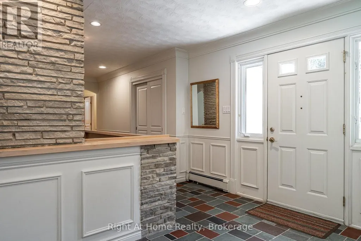
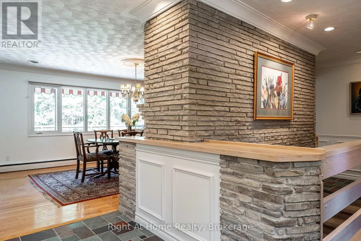
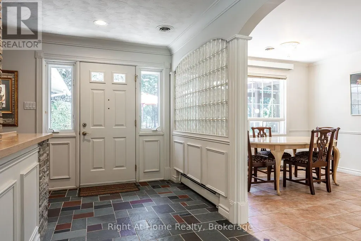
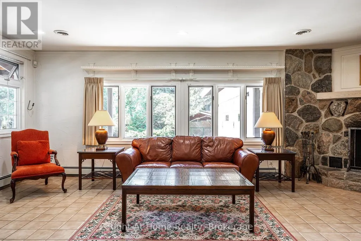
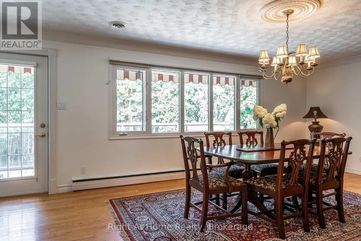
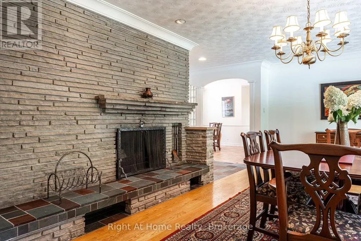
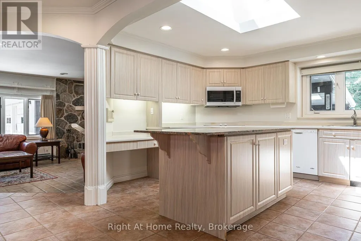
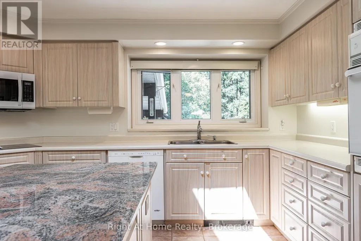
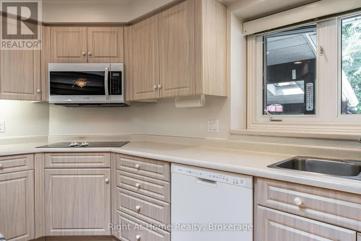
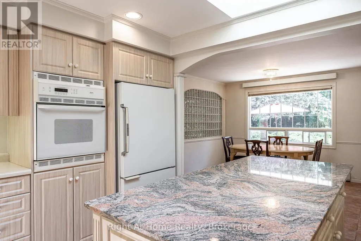
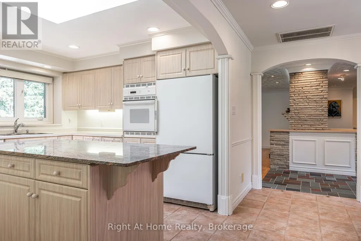
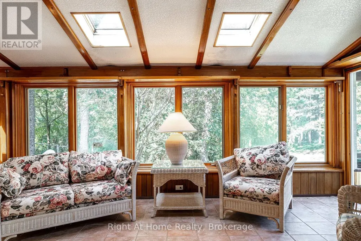
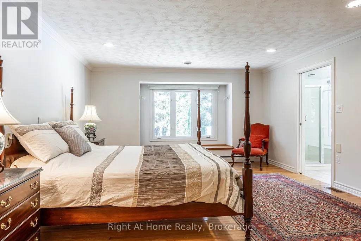
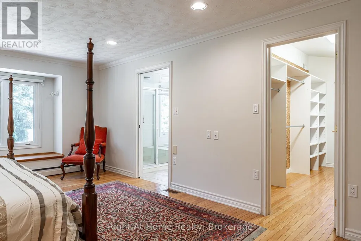
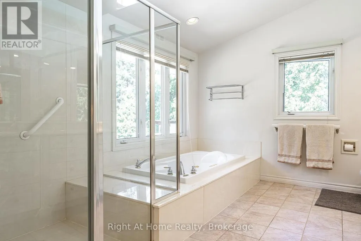
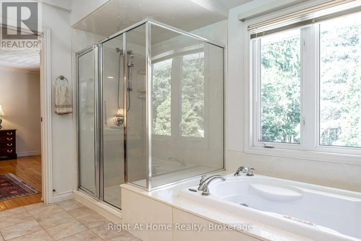
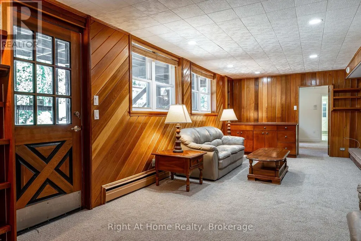
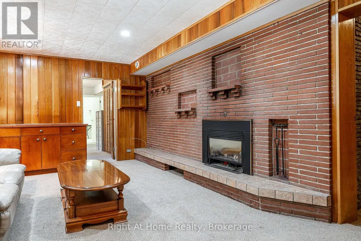
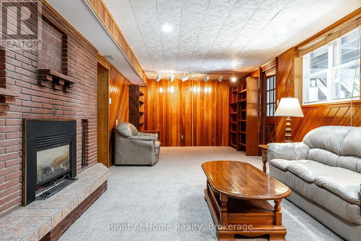
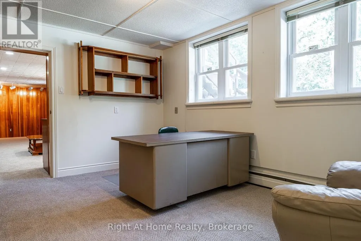
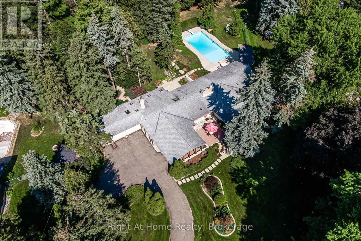
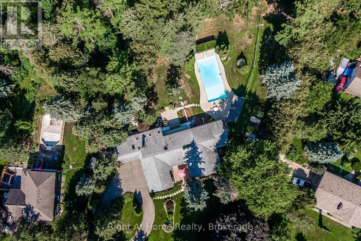
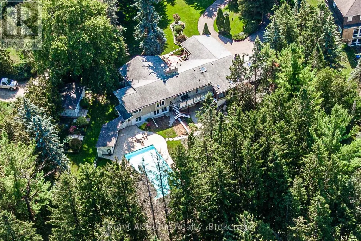
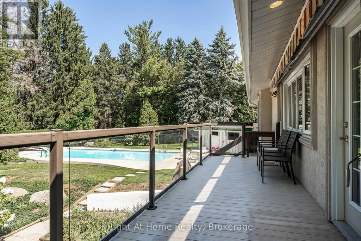
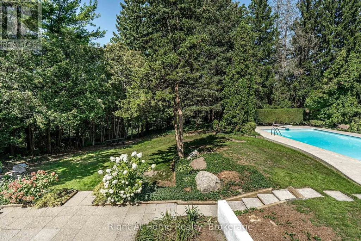
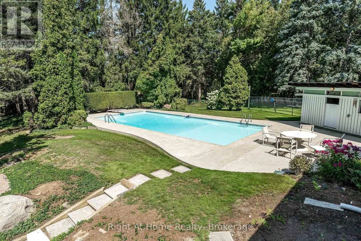
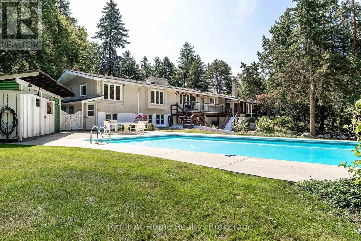
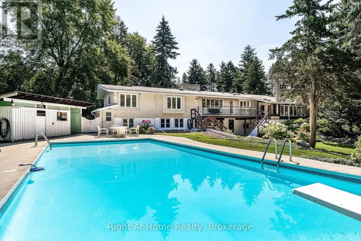
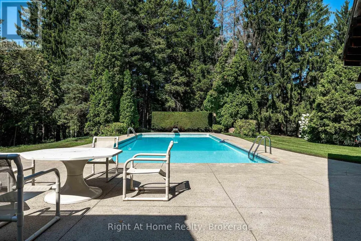
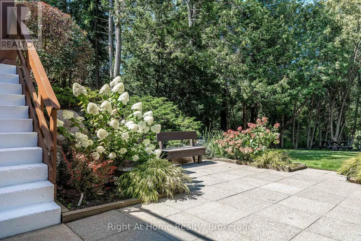
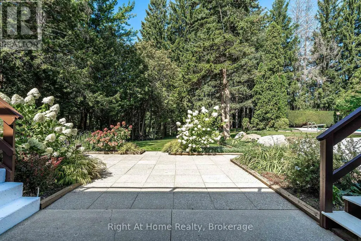
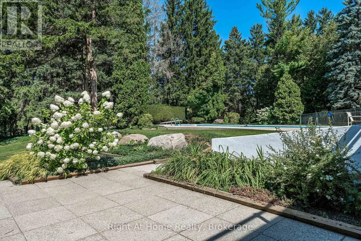
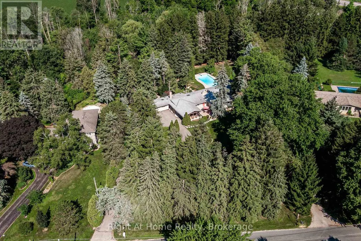
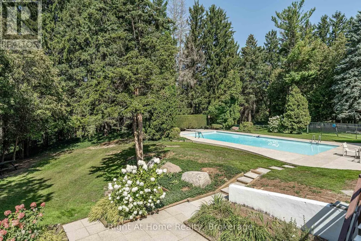
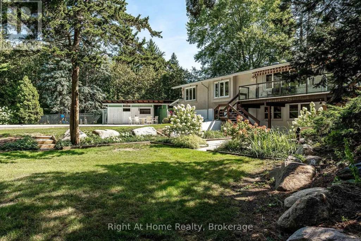
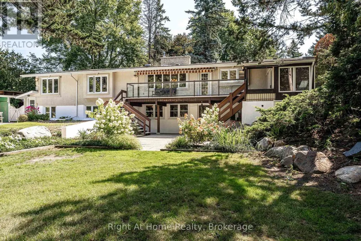
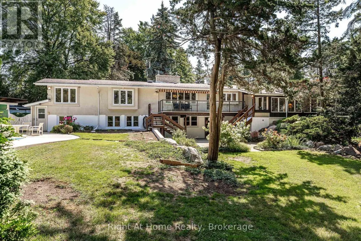
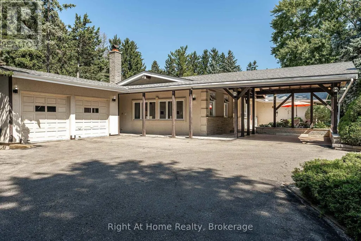
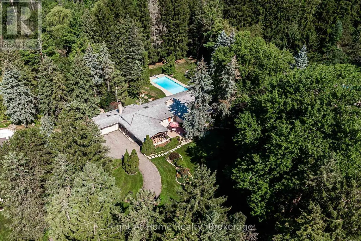
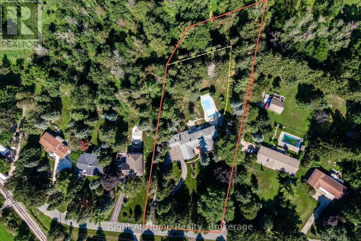
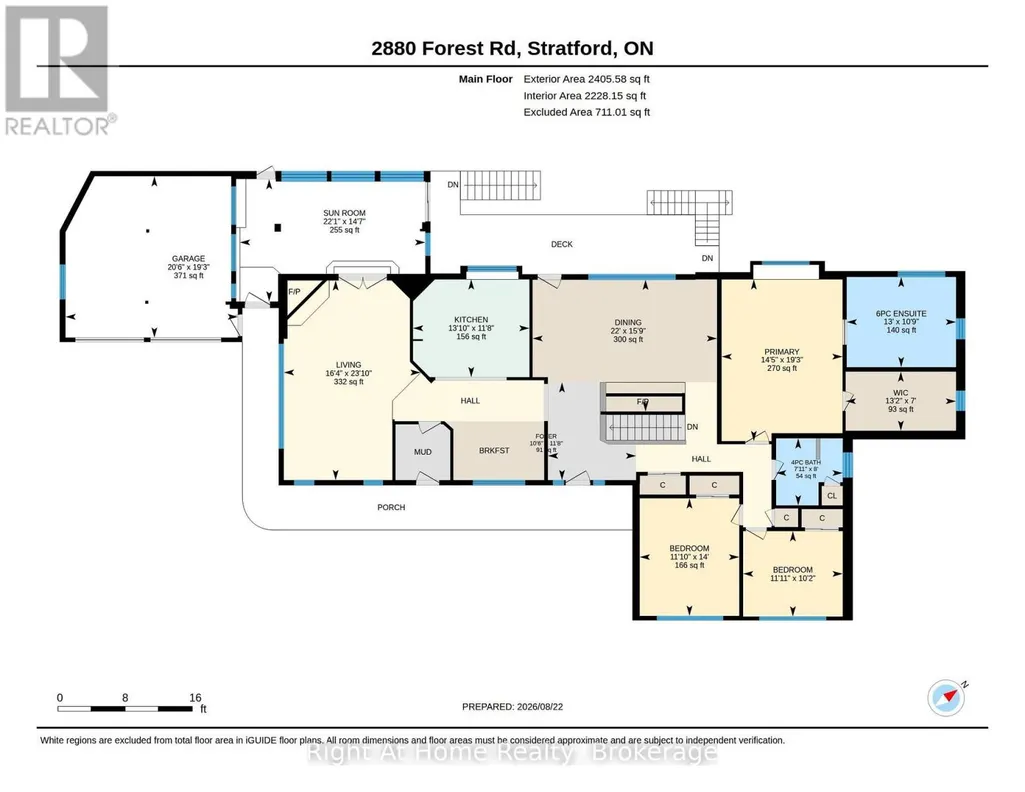
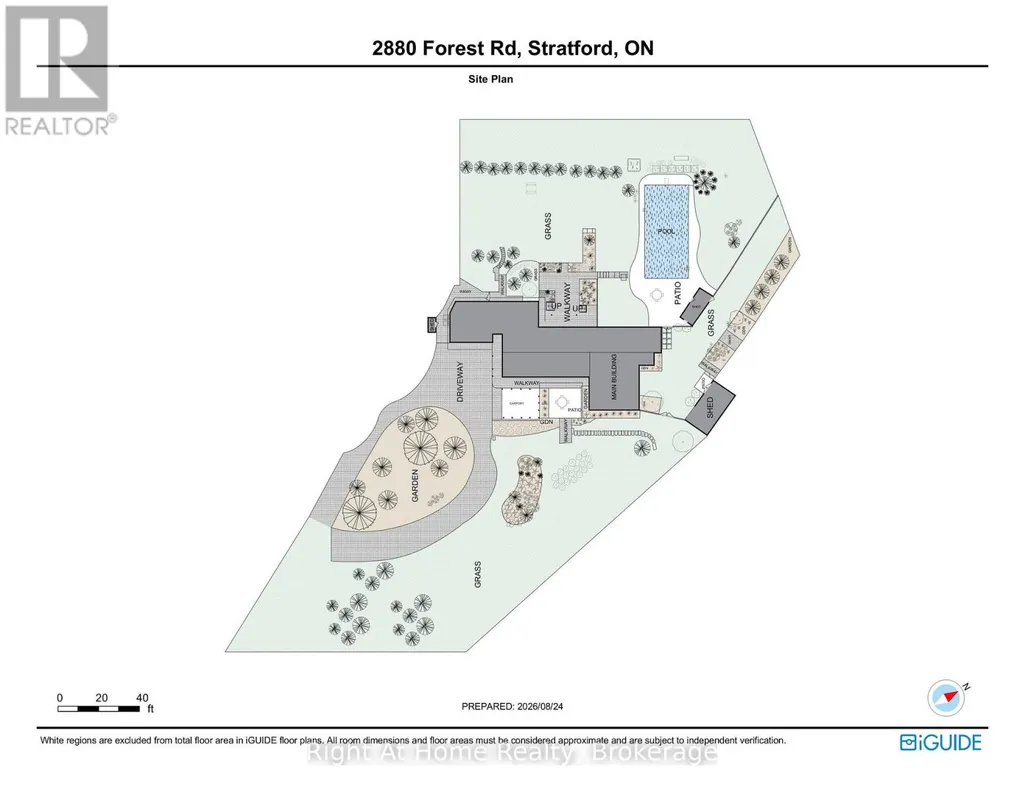
Sprawling mid-century modern ranch bungalow, set deep on a forested, gently rolling private lot w/ a lower-level walkout to an immense rear yard spanning over 1.6 acres backing onto forest lands. The property evokes a feel of old Hollywood w/ quality mid century finishes that have endured the test of time and remain highly desired for the most sophisticated & stylish buyers. The home rambles over a large 2400 sqft footprint with generous principal rooms, including a central kitchen with a center island, a sunken living room with a stone fireplace, and a formal dining room with a fireplace. A primary bedroom with a nicely appointed 6 pc private ensuite, two additional bedrooms and a 4 pc family bath, as well as a rich wood panelled sunroom w/ skylights. Mid-century finishes throughout include ledge stone feature walls, exposed brick, solid wood paneling, slate tiling, and panoramic windows. Mechanically updated w/ boiler and in-floor heat system, Central air & ventilation, 3 fireplaces, and irrigated lawns & gardens. The property is a private sanctuary of mature trees and beautifully landscaped areas. A Post & Beam Gazebo entryway, double garage, and circular driveway create a dramatic first impression upon entering the property. The multi-leveled rear of the property offers vistas of the substantial 1.6-acre lot, with an inground pool, pool house, and driveshed, with multiple decks, balconies, and patios for enjoyment. Sophisticated, private, serene & expansive. Everything the most discerning buyers covet in a Stratford area property. Call for more information or to schedule a private showing. (Virtual Tour & Site Plan Tour available through multimedia links) (id:7434)
General Features
| Features | Wooded area, Irregular lot size, Rolling, Backs on greenbelt, Conservation/green belt, Gazebo, Sump Pump |
|---|---|
| Property Type | Single Family |
| Zoning Description | Res |
| CommunityName | South Easthope |
| Building Age | 51 to 99 years |
| Building Amenities | Fireplace(s) |
| Building Appliances | Garage door opener remote(s), Water Heater, Water Heater - Tankless, Water softener, Blinds, Dishwasher, Garage door opener, Microwave, Oven, Stove, Window Coverings, Refrigerator |
| Building Architectural Style | Bungalow |
| Building Basement Features | Walk out |
| Building Cooling Type | Central air conditioning, Air exchanger |
| Location Description | Cross Streets: Forest Rd off Ontario (Hwy 8). ** Directions: Forest off Ontario (Hwy 8). |
| Parking Space Total | 8 |
| Foundation Type | Poured Concrete, Block |
| Building Type | House |
| Ownership Type | Freehold |
| Building.StoriesTotal | 1 |
Interior Features
| Building Fireplace Present | True |
|---|---|
| Building Fireplace Total | 3 |
| Building Heating Type | Baseboard heaters, Radiant heat |
| Building Heating Fuel | Natural gas |
| Basement Development | Partially finished |
| Basement Type | N/A (Partially finished), N/A, Full |
| Construction Style Attachment | Detached |
| Living Area Range | 2000 |
| Bedrooms | 3+2 |
Exterior Features
| Pool Type | Inground pool |
|---|---|
| Structure | Deck, Shed |
| ViewType | View |
| Landscape Features | Landscaped |
| Sewer | Septic System |
| Exterior Finish | Stone, Stucco |
| Fence Type | Fully Fenced, Fenced yard |
Room Details
| Room | Dimensions | Level | Flooring | Details |
|---|---|---|---|---|
| Bathroom | 2.43 m x 2.42 m | Main level | 2.42 m | |
| Bedroom | 3.62 m x 3.1 m | Main level | 3.1 m | |
| Dining room | 6.7 m x 4.79 m | Main level | 4.79 m | |
| Kitchen | 4.25 m x 3.55 m | Main level | 3.55 m | |
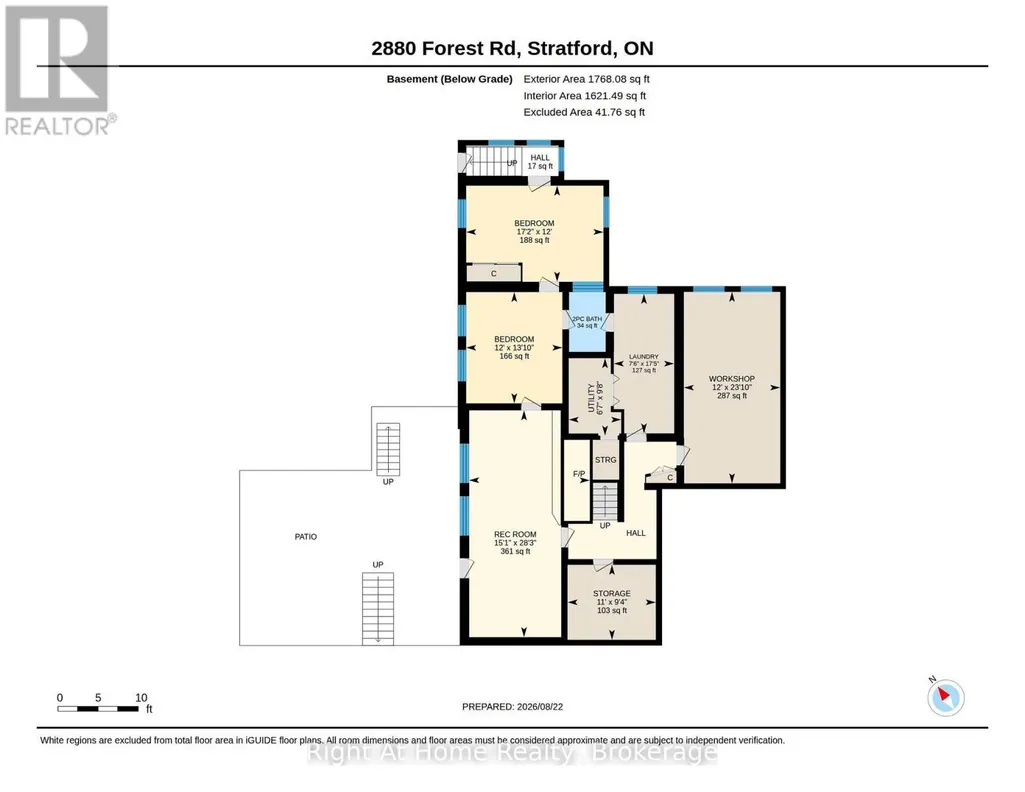
| Laundry room | 5.3 m x 2.29 m | Basement | 2.29 m | |
| Living room | 7.25 m x 4.97 m | Main level | 4.97 m | |
| Other | 4.01 m x 2.15 m | Main level | 2.15 m | |
| Primary Bedroom | 5.87 m x 4.39 m | Main level | 4.39 m | |
| Recreational, Games room | 8.62 m x 4.59 m | Basement | 4.59 m | |
| Sunroom | 6.73 m x 4.45 m | Main level | 4.45 m | |
| Utility room | 2.94 m x 1.99 m | Basement | 1.99 m | |
| Workshop | 3.35 m x 2.85 m | Basement | 2.85 m |
Amenities
- Views
- New Construction
- Adult 55+
- Lease To Own
- No Strata Fees
- Furnished
- Primary On Main
- Air Conditioning
- Seller Finance
- Green
- Fixer Upper
- Horse
- Golf
- Fireplace
- Deck
- Garage
- Basement
- Pool

Property vs Single Family Average in N5A 6S5
Price
 Toronto Real Estate Board (TRREB); All information deemed reliable but not guaranteed. All properties are subject to prior sale, change or withdrawal. Neither listing broker(s) or information provider(s) shall be responsible for any typographical errors, misinformation, misprints and shall be held totally harmless. Listing(s) information is provided for consumer's personal, non-commercial use and may not be used for any purpose other than to identify prospective properties consumers may be interested
