
Golf Course



Address
8 Albert Street, Prince Edward County (Picton Ward), ON
Price
$ 619,500
Property Attributes
- ID#X13708218
- TypeSingle Family
- Listing Status Active
- MunicipalityPrince Edward County (Picton Ward)
- CityPrince Edward County (Picton Ward)
- AreaPicton Ward
- NeighbourhoodPicton Ward
- Postal CodeK0K 2T0
- StyleBungalow
- Price$ 619,500
- Bedrooms3
- Bathrooms1
- Half Bathrooms1
Data Source:
Canadian Real Estate Association (CREA)
Property Description
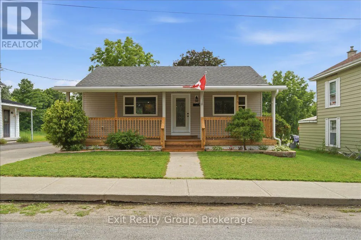
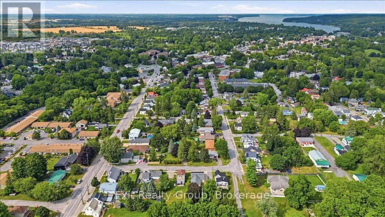
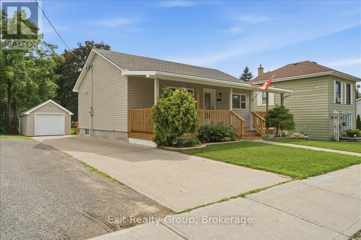
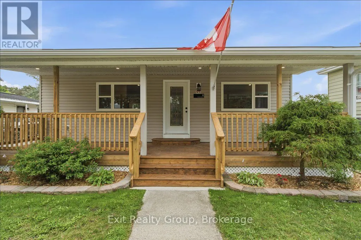
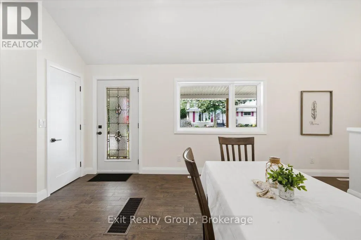
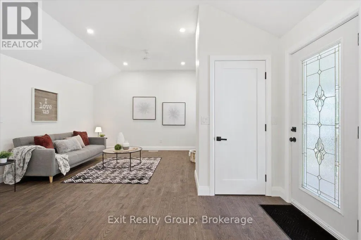
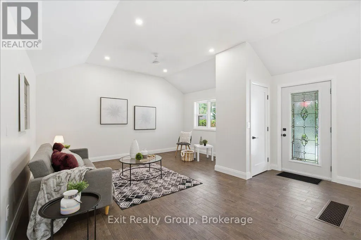
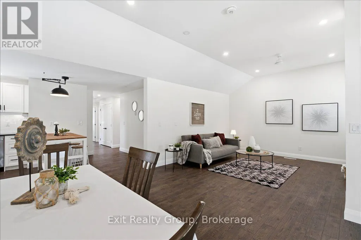
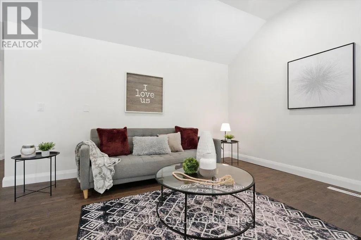
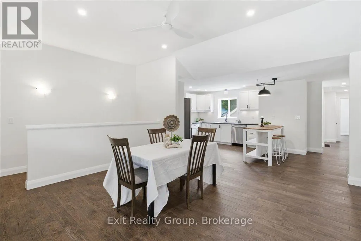
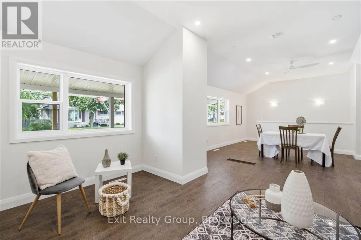
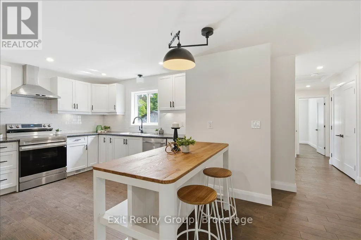
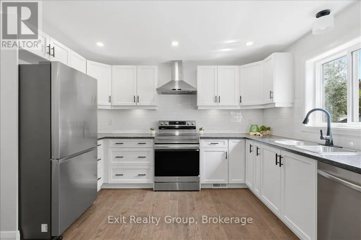
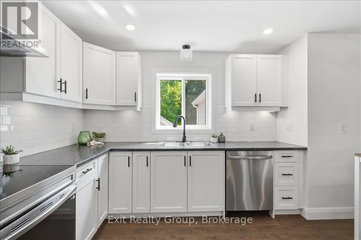
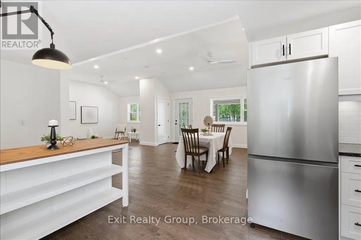
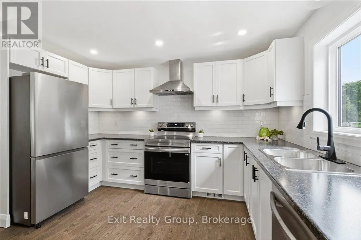
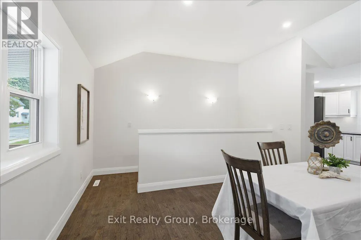
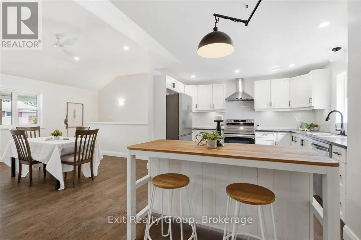
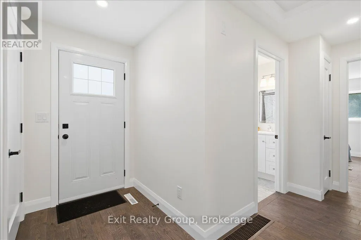
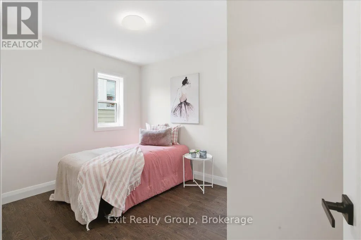
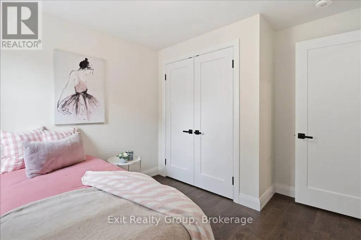
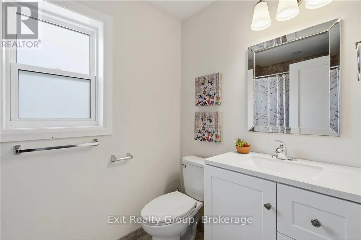
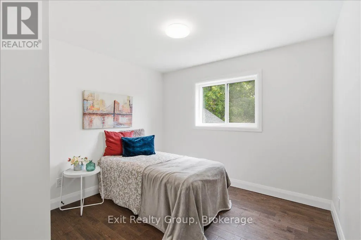
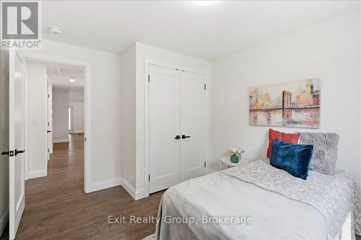
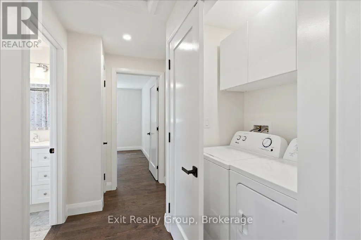
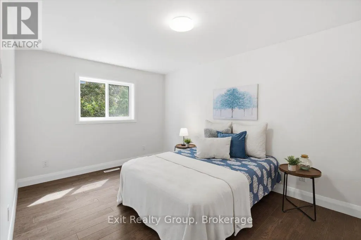
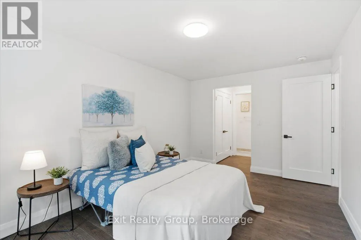
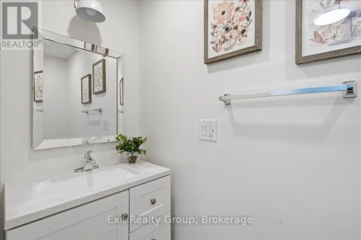
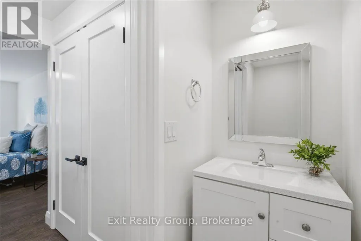
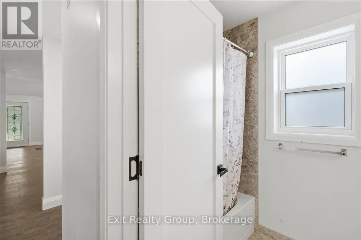
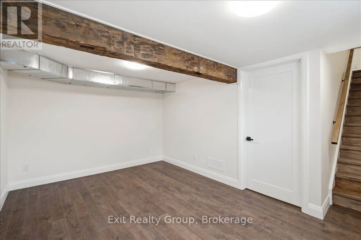
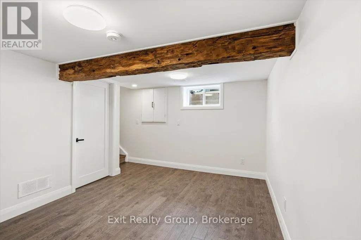
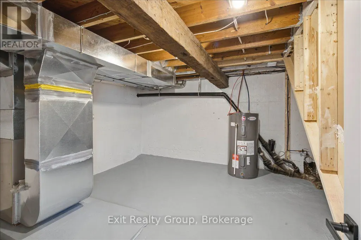
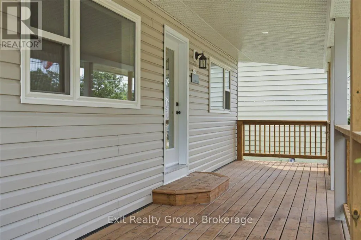
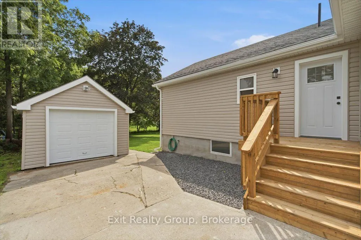
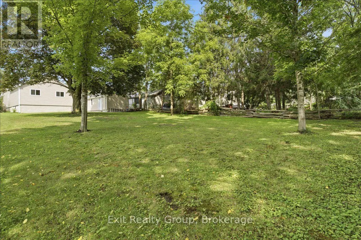
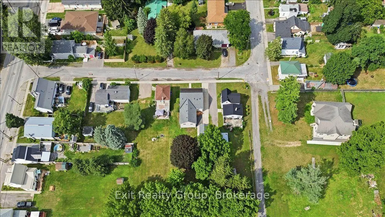
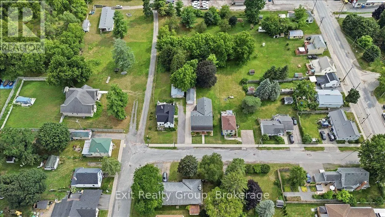
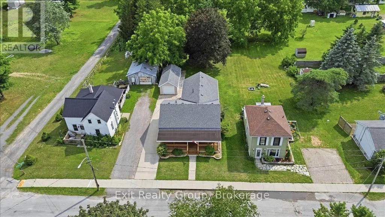
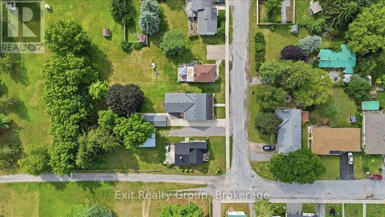
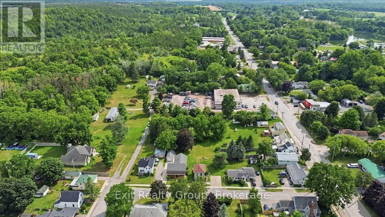
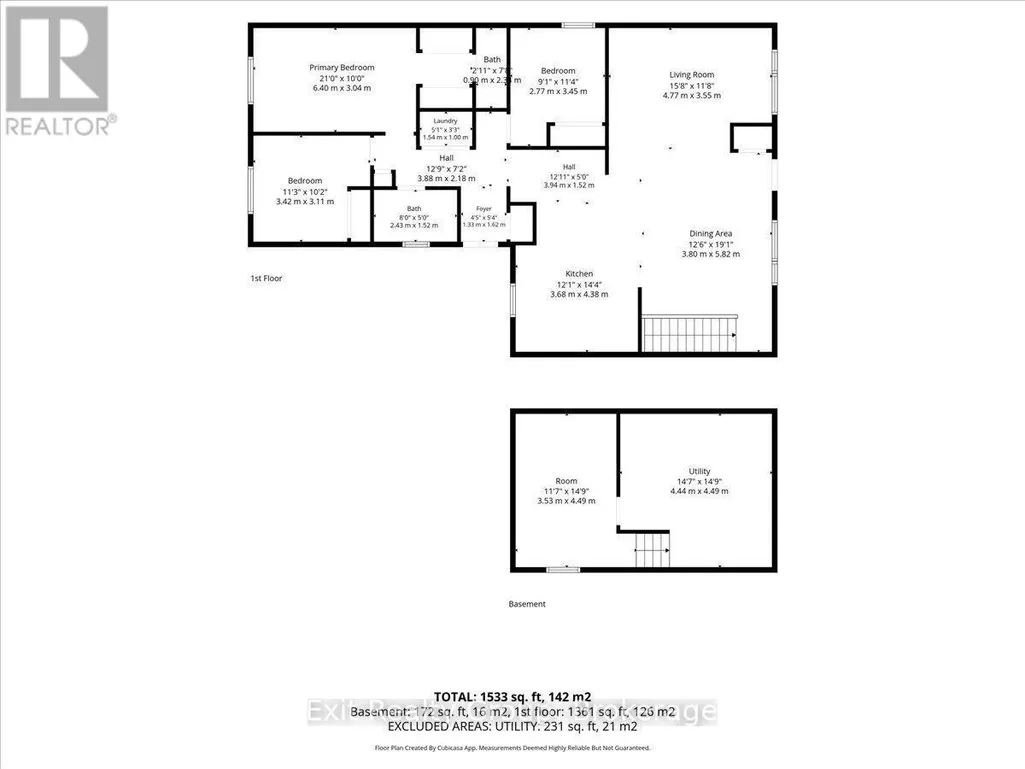
Completely renovated and move-in ready, this beautifully updated home offers the perfect blend of modern comfort and small-town charm. Featuring 3 spacious bedrooms, 2 updated bathrooms, including a convenient 2-piece ensuite in the primary bedroom, and all-new appliances, this exceptional home is situated on a generous in-town lot just minutes from schools, shopping, restaurants, parks, and all the amenities Picton has to offer. Inside, you'll find a bright, thoughtfully redesigned interior with quality finishes throughout. The spacious primary bedroom features his-and-her closets and a private ensuite, while the beautifully renovated kitchen boasts a large centre island, perfect for meal prep, casual dining, and entertaining. Enjoy outdoor living from the welcoming front porch, ideal for morning coffee, or relax on the charming side porch with your favourite book. The expansive backyard offers plenty of space for children, pets, gardening, and entertaining, complete with a natural gas BBQ hookup. A detached garage provides excellent storage, workshop space, or additional parking. Recent updates include new vinyl siding, a new furnace, central air conditioning, brand-new appliances, and numerous improvements throughout, providing peace of mind for years to come. Located in the heart of Prince Edward County, you'll be just a short drive to Sandbanks Provincial Park, award-winning wineries, boutique shops, restaurants, scenic trails, and everything the County is known for. Whether you're looking for a family home, retirement property, or investment opportunity, this beautifully renovated home offers outstanding value, modern convenience, and an exceptional lifestyle in one of Ontario's most sought-after communities. (id:7434)
General Features
| Features | Irregular lot size, Flat site, Dry |
|---|---|
| Community Features | School Bus |
| Property Type | Single Family |
| Zoning Description | R2 |
| CommunityName | Picton Ward |
| Amenities | Schools, Hospital, Marina, Place of Worship, Golf Nearby |
| Building Age | 51 to 99 years |
| Building Appliances | Dishwasher, Dryer, Stove, Washer, Refrigerator |
| Building Architectural Style | Bungalow |
| Building Cooling Type | Central air conditioning |
| Location Description | Cross Streets: Lake St & Main St. ** Directions: From Lake St turn east onto Albert St. House on the right. |
| Parking Space Total | 4 |
| Foundation Type | Block, Poured Concrete |
| Building Type | House |
| Ownership Type | Freehold |
| Building.StoriesTotal | 1 |
Interior Features
| Building Fireplace Present | False |
|---|---|
| Building Heating Type | Forced air |
| Building Heating Fuel | Natural gas |
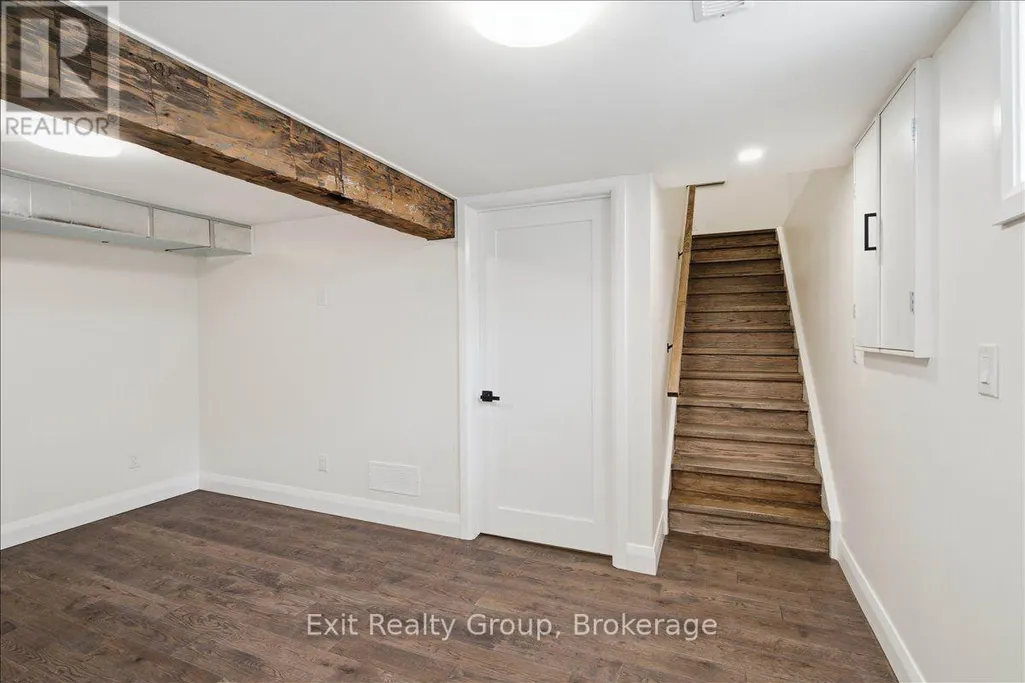
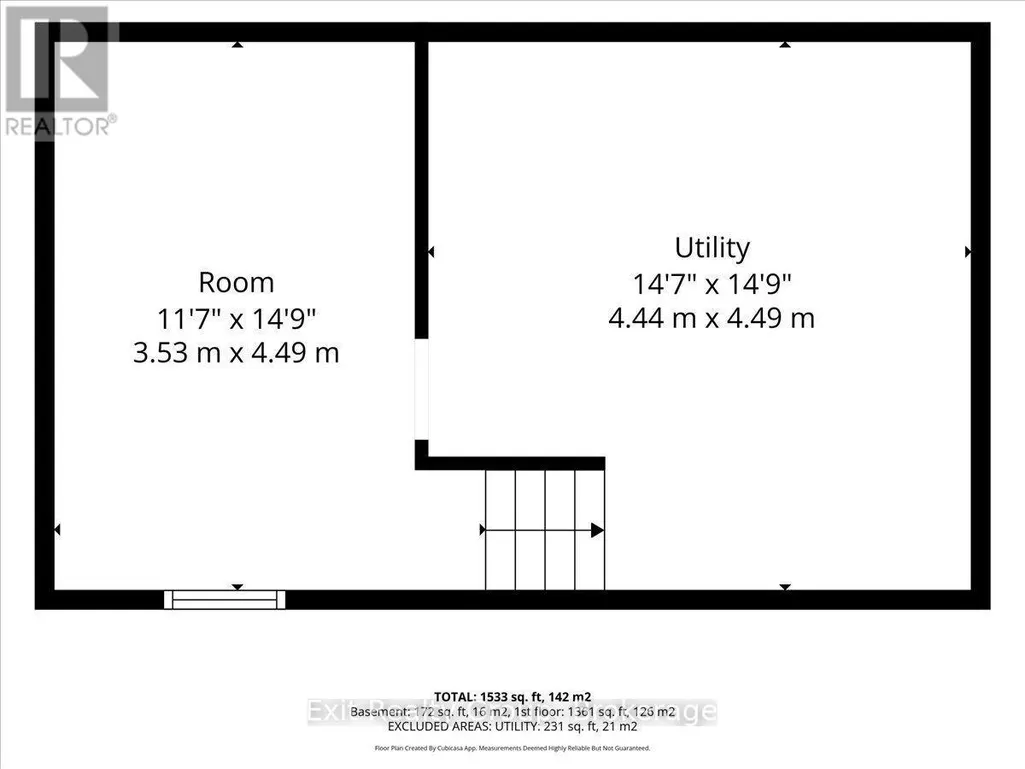
| Basement Development | Partially finished |
| Basement Type | N/A (Partially finished) |
| Construction Style Attachment | Detached |
| Living Area Range | 1100 |
| Bedrooms | 3 |
Exterior Features
| Structure | Deck, Porch |
|---|---|
| Land Amenities | Schools, Hospital, Marina, Place of Worship, Golf Nearby |
| Sewer | Sanitary sewer |
| Exterior Finish | Vinyl siding |
Room Details
| Room | Dimensions | Level | Flooring | Details |
|---|---|---|---|---|
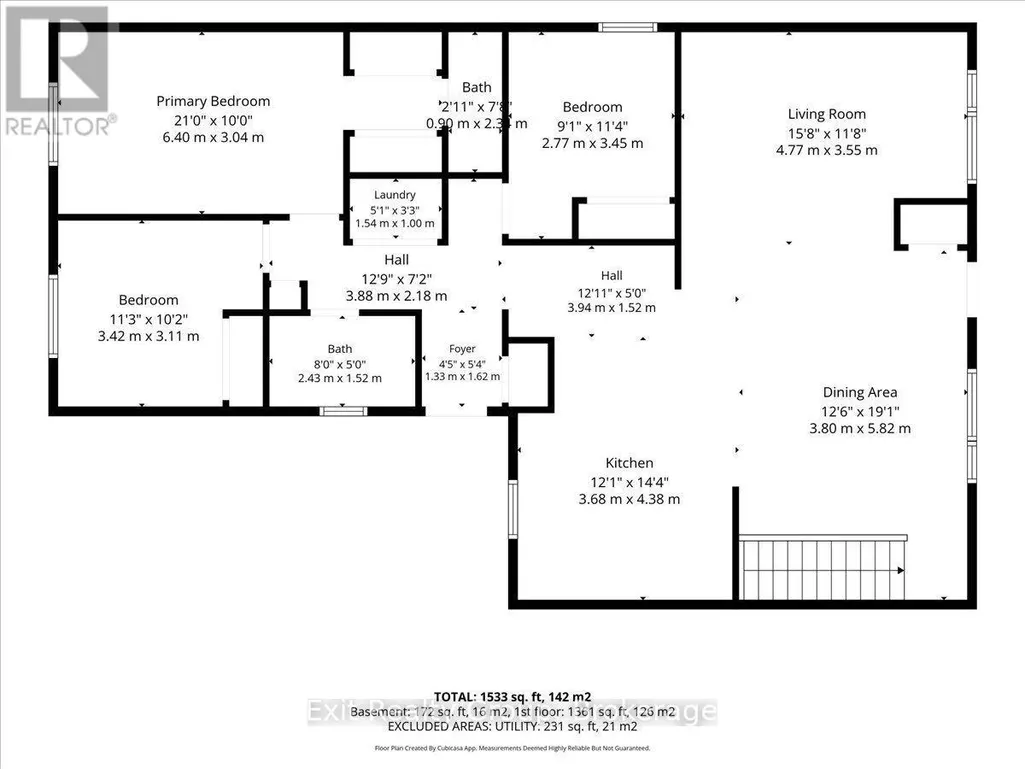
| Bathroom | 2.34 m x 0.9 m | Ground level | 0.9 m | |
| Bedroom 2 | 3.42 m x 3.11 m | Ground level | 3.11 m | |
| Bedroom 3 | 3.45 m x 2.77 m | Ground level | 2.77 m | |
| Dining room | 5.82 m x 3.8 m | Ground level | 3.8 m | |
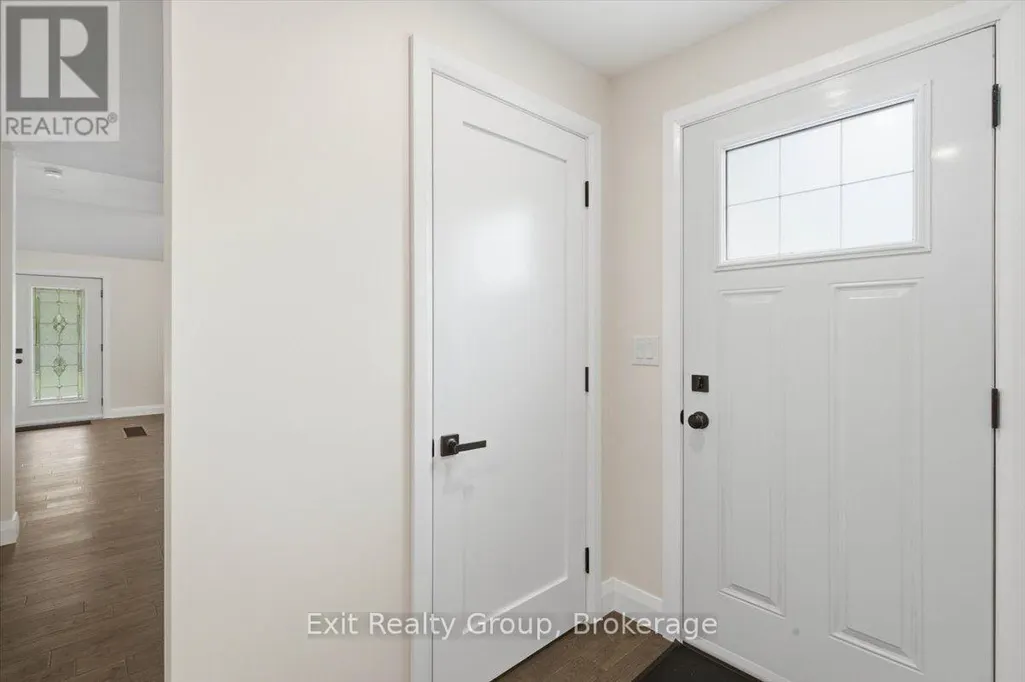
| Foyer | 1.62 m x 1.33 m | Ground level | 1.33 m | |
| Kitchen | 4.38 m x 3.68 m | Ground level | 3.68 m | |
| Laundry room | 1.54 m x 1 m | Ground level | 1 m | |
| Living room | 4.77 m x 3.55 m | Ground level | 3.55 m | |
| Other | 4.49 m x 3.53 m | Basement | 3.53 m | |
| Primary Bedroom | 6.4 m x 3.04 m | Ground level | 3.04 m | |
| Utility room | 4.49 m x 4.44 m | Basement | 4.44 m |
Amenities
- Views
- New Construction
- Adult 55+
- Lease To Own
- No Strata Fees
- Furnished
- Primary On Main
- Air Conditioning
- Seller Finance
- Green
- Fixer Upper
- Horse
- Golf
- Fireplace
- Deck
- Garage
- Basement
- Pool

Property vs Single Family Average in K0K 2T0
Price
In The Neighbourhood
Just Listed
Prince Edward County
$ 575,000
- Type
- Single Family
- Size
- 1,100 SqFt
- Rooms
- 3 Beds + 2 Baths
Golf Course
Prince Edward County (Picton Ward)
$ 549,000
- Type
- Single Family
- Rooms
- 3 Beds + 2 Baths
RE/MAX FINEST REALTY INC., BROKERAGE
Golf Course
Prince Edward County (Picton Ward)
$ 534,900
- Type
- Single Family
- Rooms
- 4 Beds + 1.5 Baths
Chestnut Park Real Estate Limited
Reduced
Prince Edward County (Picton Ward)
$ 549,000
- Type
- Single Family
- Rooms
- 3 Beds + 2 Baths
Sutton Group Prince Edward County Realty Inc.
Reduced
Prince Edward County (Picton Ward)
$ 1,849,000
- Type
- Single Family
- Rooms
- 4 Beds + 2.5 Baths
Century 21 Lanthorn Real Estate Ltd.
Reduced
Prince Edward County (Picton Ward)
$ 899,000
- Type
- Single Family
- Rooms
- 3 Beds + 2.5 Baths
EKORT REALTY LTD.
 Toronto Real Estate Board (TRREB); All information deemed reliable but not guaranteed. All properties are subject to prior sale, change or withdrawal. Neither listing broker(s) or information provider(s) shall be responsible for any typographical errors, misinformation, misprints and shall be held totally harmless. Listing(s) information is provided for consumer's personal, non-commercial use and may not be used for any purpose other than to identify prospective properties consumers may be interested
