
Views - Primary on Main
Address
343 Blue Lake Road, Brant (South Dumfries), ON
Price
$ 799,000
Property Attributes
- ID#X13675014
- TypeSingle Family
- Listing Status Active
- MunicipalityBrant (South Dumfries)
- CityBrant (South Dumfries)
- AreaSouth Dumfries
- NeighbourhoodSouth Dumfries
- Postal CodeN0E 1N0
- Style
- Price$ 799,000
- Bedrooms2
- Bathrooms1
- Half Bathrooms1
Data Source:
Canadian Real Estate Association (CREA)
Property Description
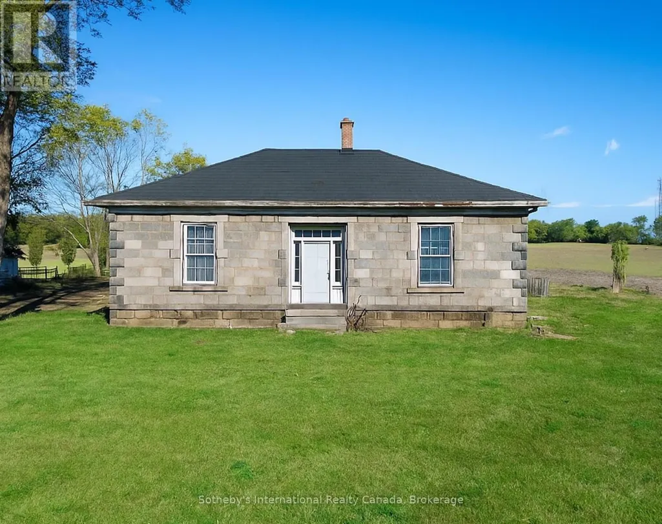
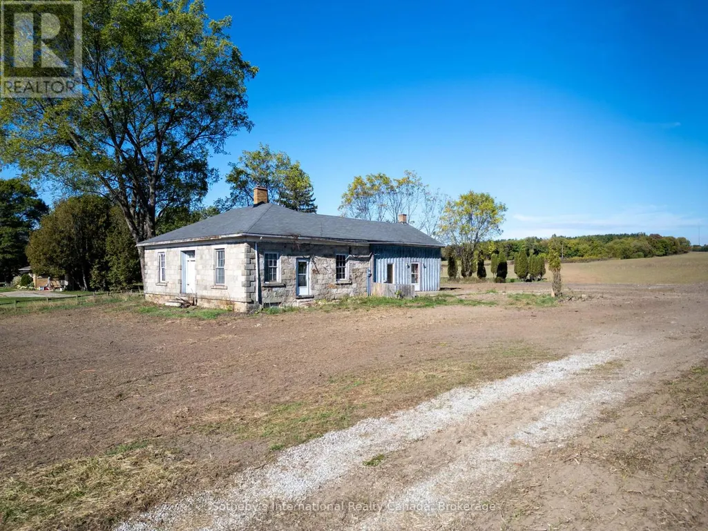
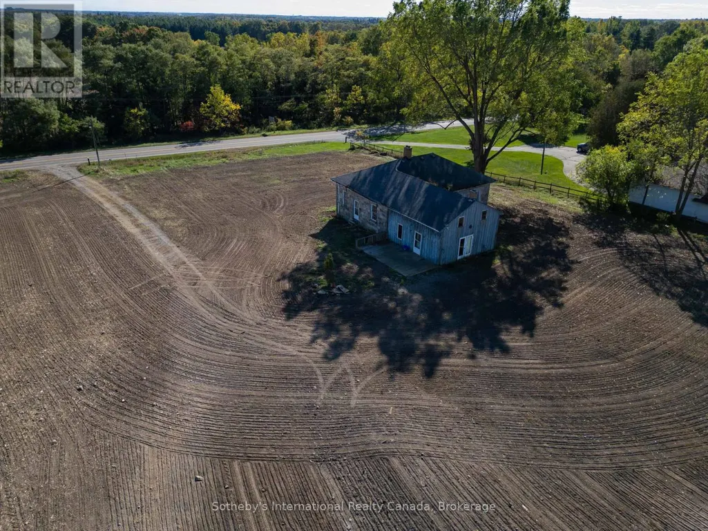
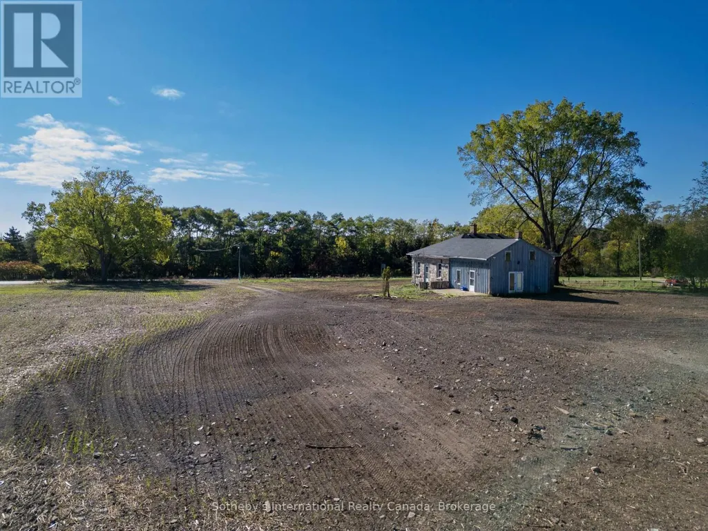
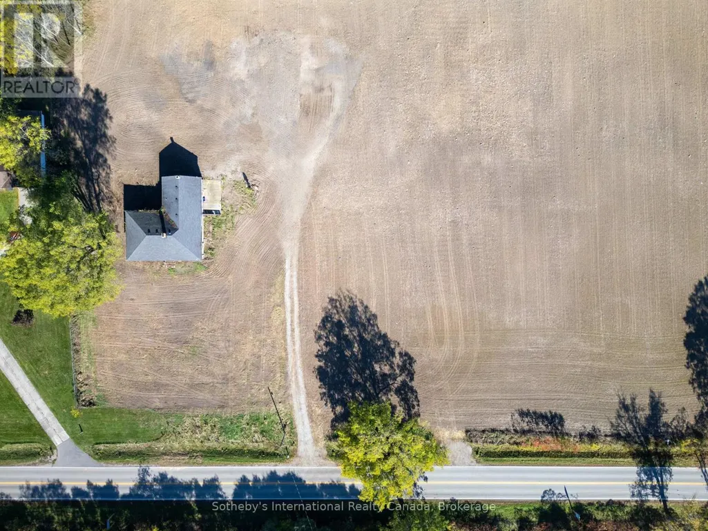
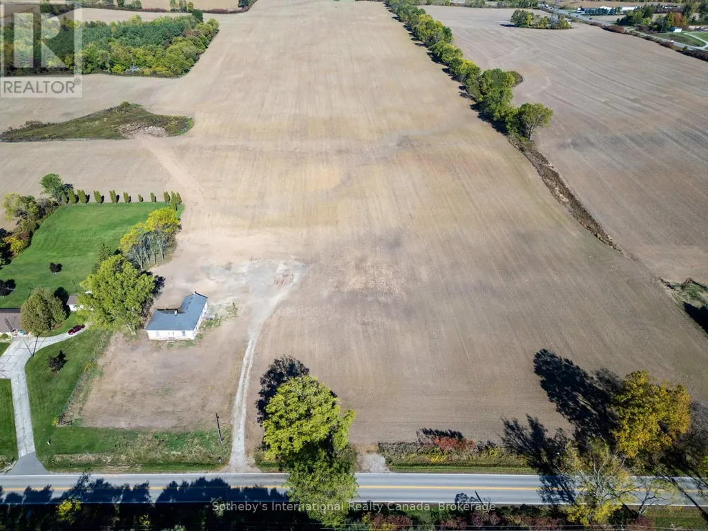
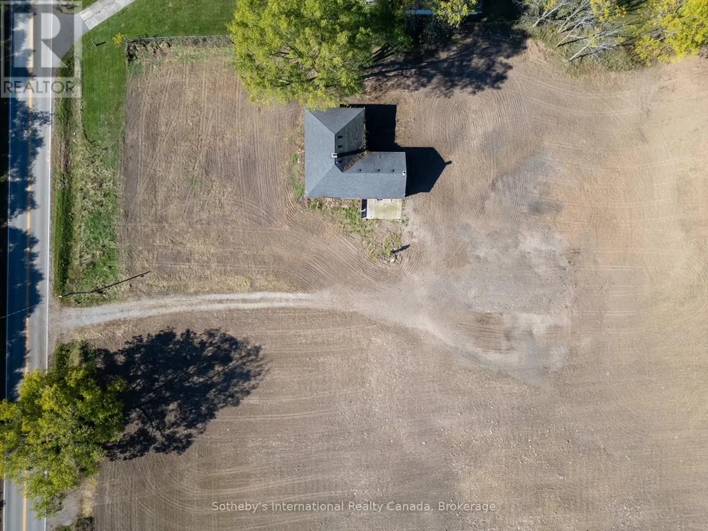
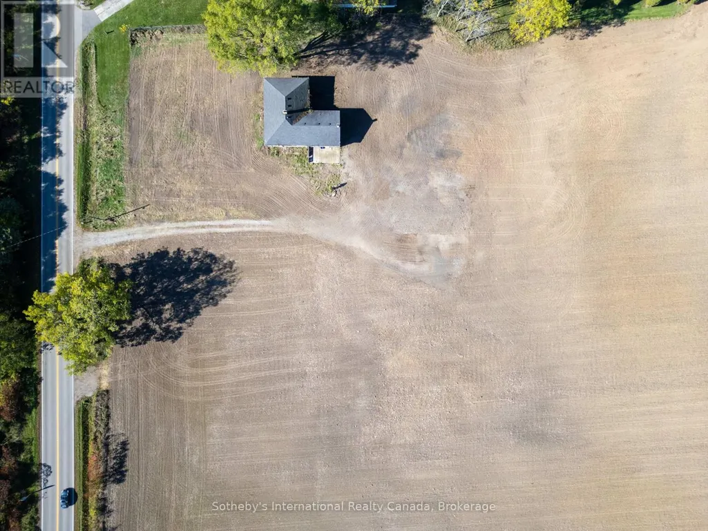
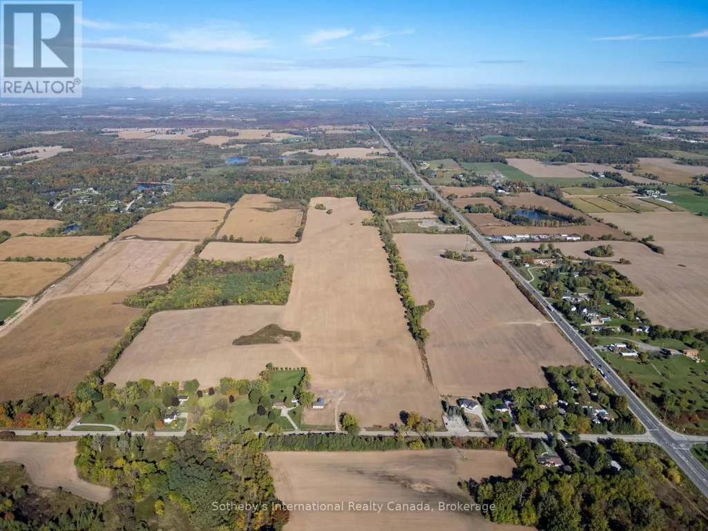
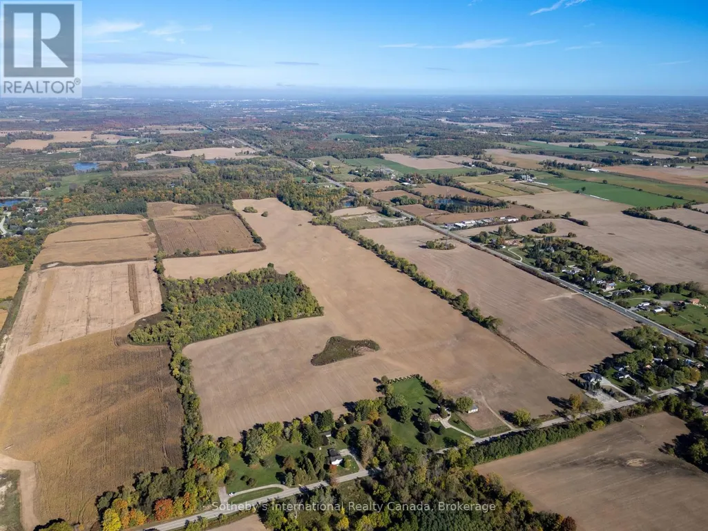
Circa 1850 stone cottage on 1ac of severed, rolling farmland in scenic St. George. Stunning location in one of the most sought after regions of south western Ontario. Bordered by prime agricultural land but walking distance to the village of St. George makes for an outstanding opportunity to restore this quaint cottage and add a shop for all the toys. Scottish field stone masonry with hand chiseled limestone sills and lintels harken a bygone era of craftsmanship. Don't miss this exceptional opportunity to put your signature on a piece of history only minutes from all the amenities of Cambridge, Paris, Ancaster/Dundas and Brantford. (id:7434)
General Features
| Features | Wooded area, Rolling |
|---|---|
| Community Features | School Bus |
| Property Type | Single Family |
| Zoning Description | A |
| CommunityName | South Dumfries |
| Amenities | Park |
| Building Cooling Type | None |
| Location Description | Cross Streets: Blue Lake Road & Highway 24. ** Directions: North on Highway 24 towards Blue Lake Road. Left on Blue Lake Road. |
| Parking Space Total | 8 |
| Foundation Type | Stone |
| Building Type | House |
| Ownership Type | Freehold |
Interior Features
| Building Fireplace Present | False |
|---|---|
| Building Heating Type | Forced air |
| Building Heating Fuel | Oil |
| Basement Development | Unfinished |
| Basement Type | Partial (Unfinished) |
| Construction Style Attachment | Detached |
| Living Area Range | 1100 |
| Bedrooms | 2 |
Exterior Features
| ViewType | View |
|---|---|
| Land Amenities | Park |
| Sewer | Septic System |
| Exterior Finish | Stone, Wood |
Room Details
| Room | Dimensions | Level | Flooring | Details |
|---|---|---|---|---|
| Bathroom | 2.4 m x 2.1 m | Main level | 2.1 m | |
| Bedroom | 4.1 m x 2.9 m | Main level | 2.9 m | |
| Den | 4.9 m x 2.4 m | Main level | 2.4 m | |
| Foyer | 3.81 m x 2.9 m | Main level | 2.9 m | |
| Kitchen | 6.1 m x 4.3 m | Main level | 4.3 m | |
| Primary Bedroom | 5.5 m x 4.9 m | Main level | 4.9 m |
Amenities
- Views
- New Construction
- Adult 55+
- Lease To Own
- No Strata Fees
- Furnished
- Primary On Main
- Air Conditioning
- Seller Finance
- Green
- Fixer Upper
- Horse
- Golf
- Fireplace
- Deck
- Garage
- Basement
- Pool

Property vs Single Family Average in N0E 1N0
Price
In The Neighbourhood
Brant (South Dumfries)
$ 2,150,000
- Type
- Single Family
- Rooms
- 4 Beds + 2.5 Baths
RE/MAX TWIN CITY REALTY INC.
Primary On Main
Brant (South Dumfries)
$ 929,999
- Type
- Single Family
- Rooms
- 4 Beds + 2 Baths
ROYAL LEPAGE SIGNATURE REALTY
Primary On Main
Brant (South Dumfries)
$ 1,670,000
- Type
- Single Family
- Rooms
- 7 Beds + 4.5 Baths
Royal LePage Real Estate Associates
Brant (South Dumfries)
$ 799,000
- Type
- Single Family
- Rooms
- 4 Beds + 2 Baths
RE/MAX TWIN CITY REALTY INC.
 Toronto Real Estate Board (TRREB); All information deemed reliable but not guaranteed. All properties are subject to prior sale, change or withdrawal. Neither listing broker(s) or information provider(s) shall be responsible for any typographical errors, misinformation, misprints and shall be held totally harmless. Listing(s) information is provided for consumer's personal, non-commercial use and may not be used for any purpose other than to identify prospective properties consumers may be interested
