
Address
41 St Polycarp Street, North Stormont, ON
Price
$ 440,000
Property Attributes
- ID#X13667718
- TypeSingle Family
- Listing Status Active
- MunicipalityNorth Stormont
- CityNorth Stormont
- Area710 - Moose Creek
- Neighbourhood710 - Moose Creek
- Postal CodeK0C 1W0
- StyleBungalow
- Price$ 440,000
- Bedrooms2+1
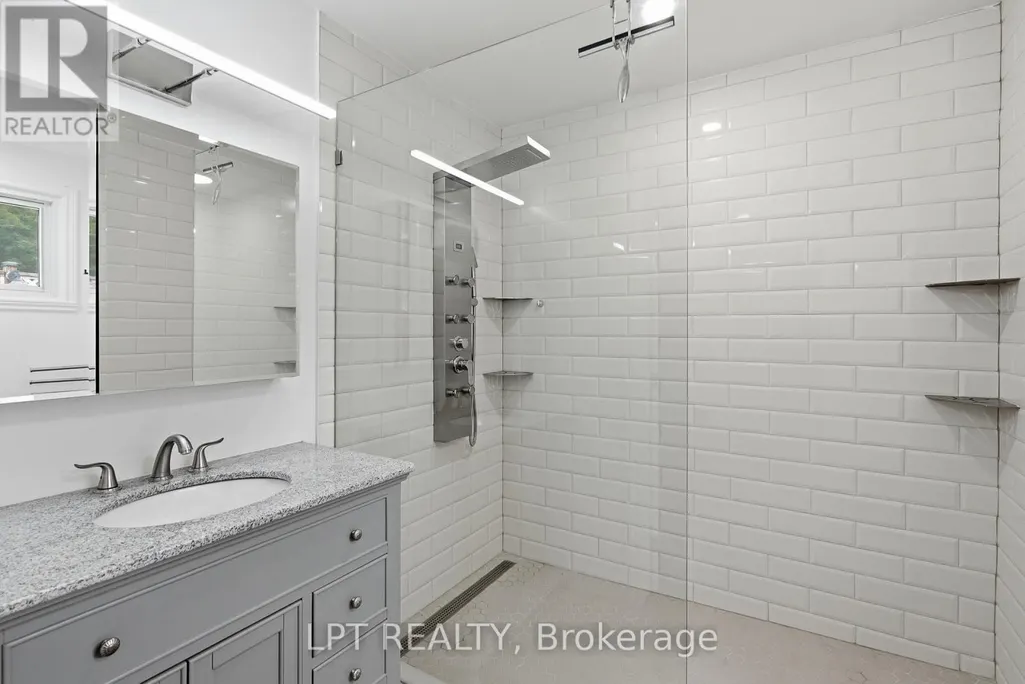
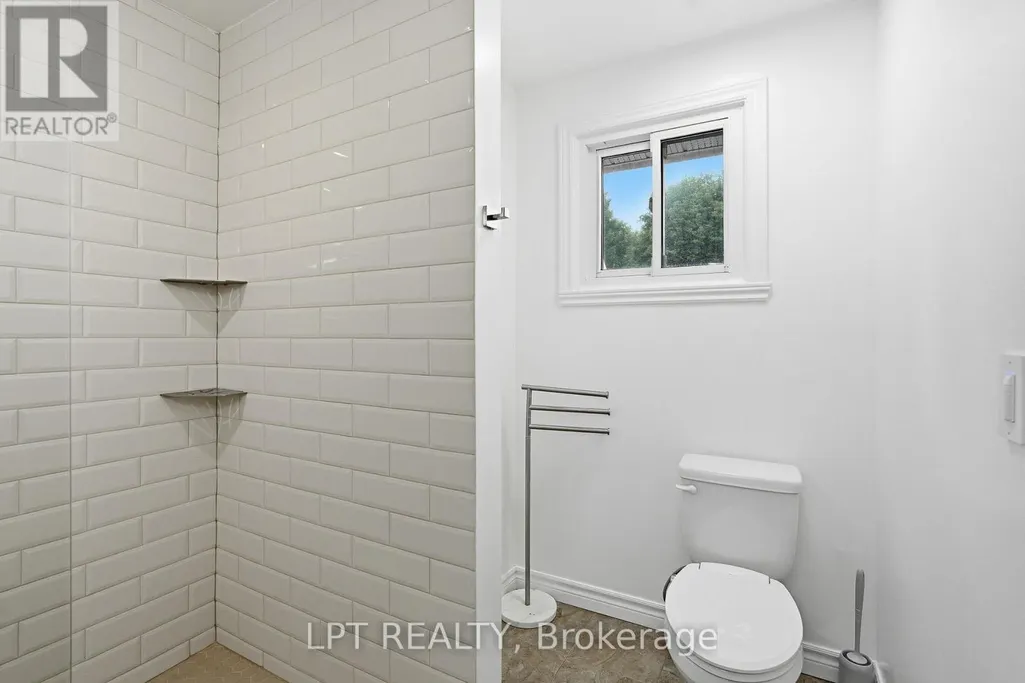
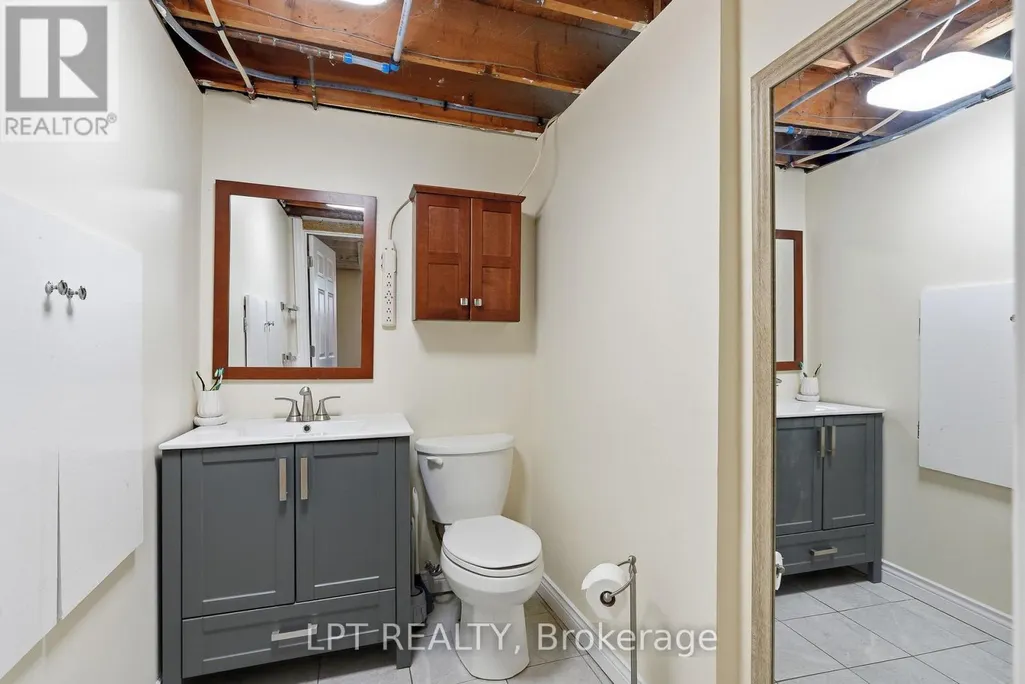
- Bathrooms2
- Half Bathrooms1
Data Source:
Canadian Real Estate Association (CREA)
Property Description
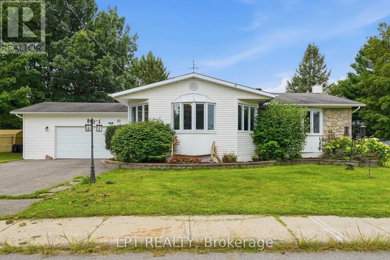
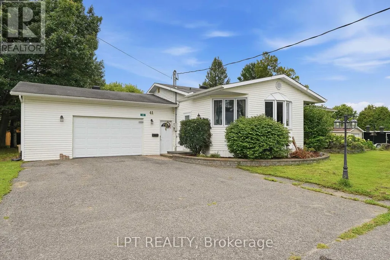
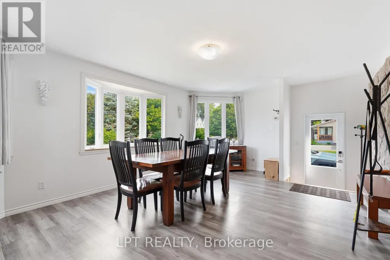
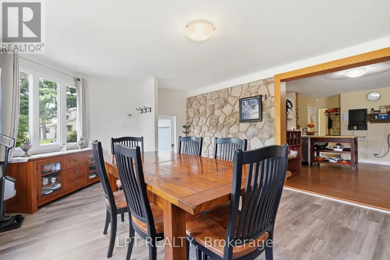
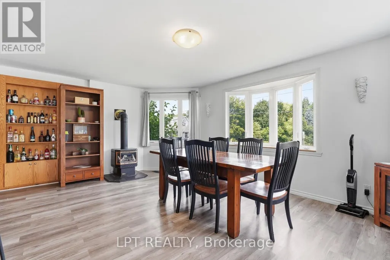
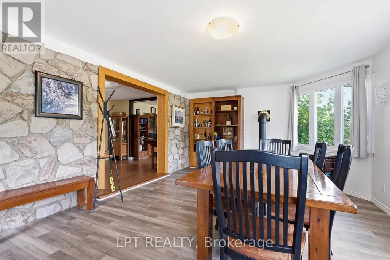
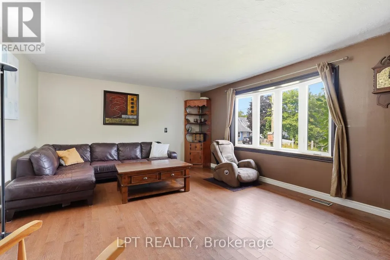
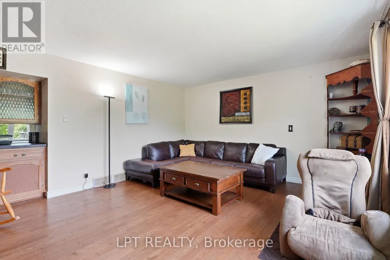
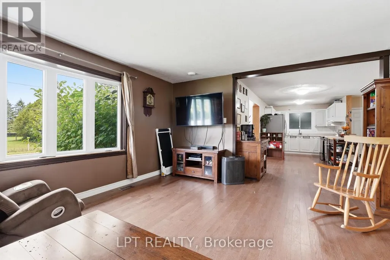
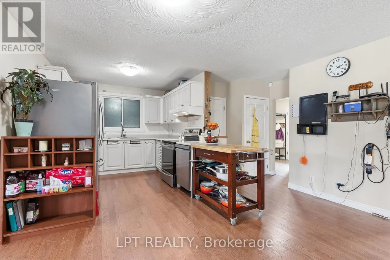
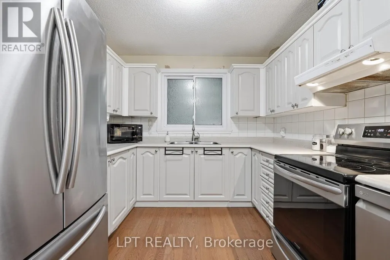
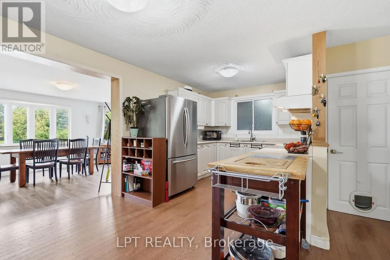
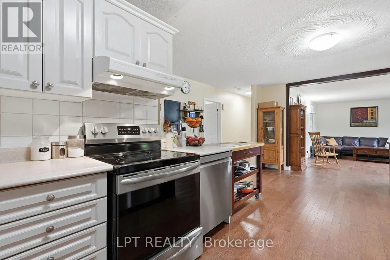
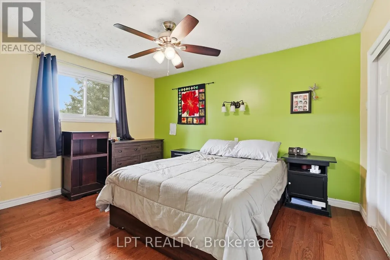
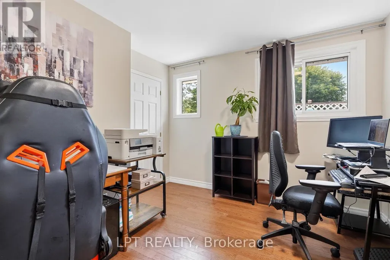
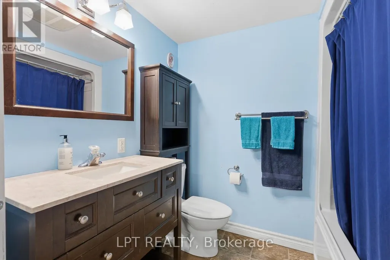
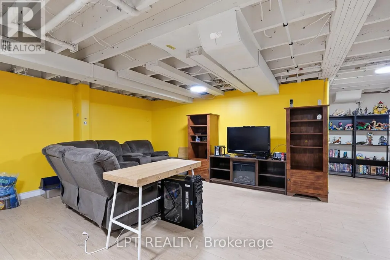
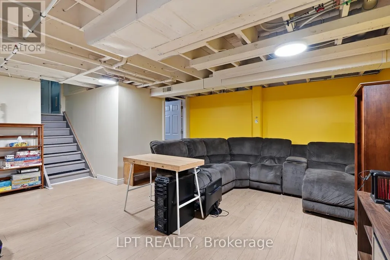
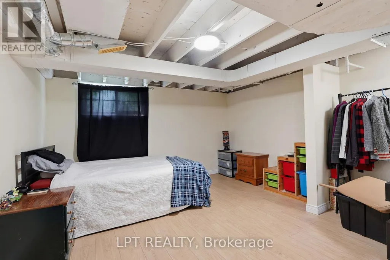

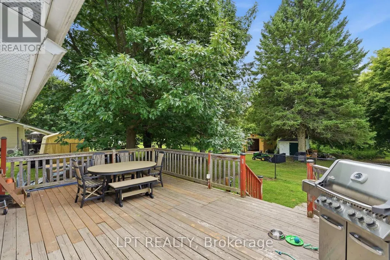
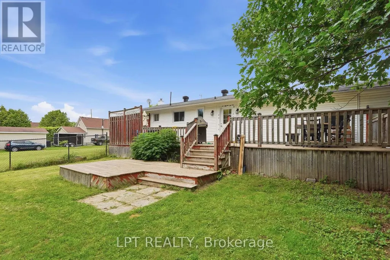
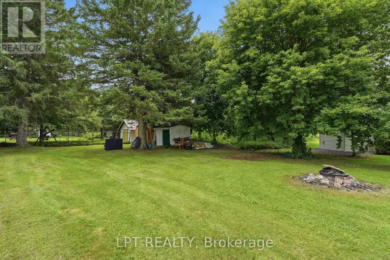
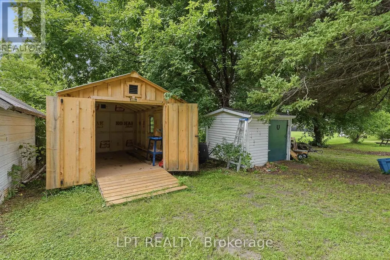
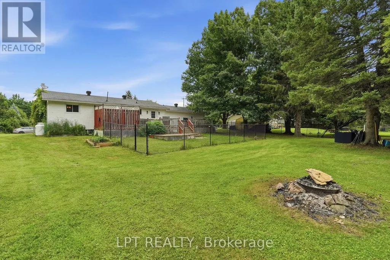
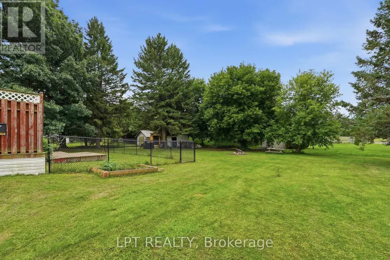
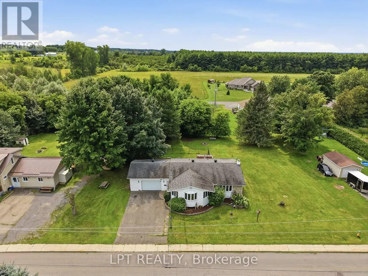
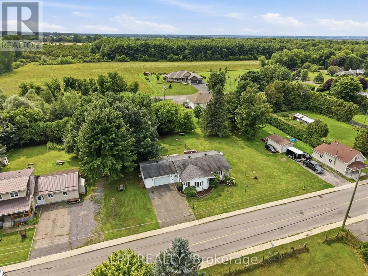
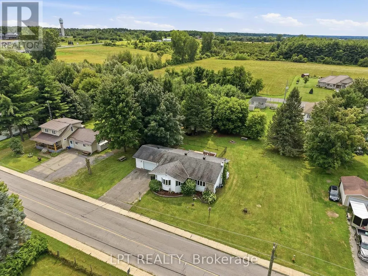
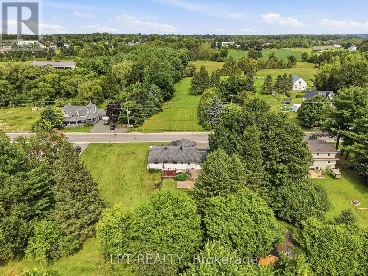
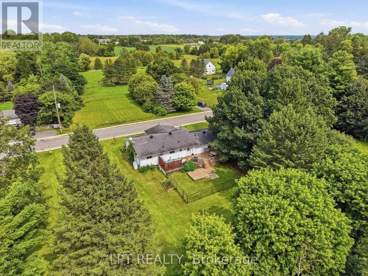
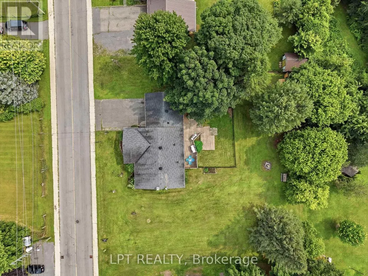
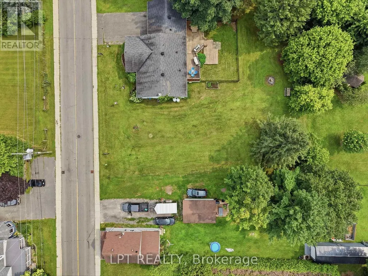
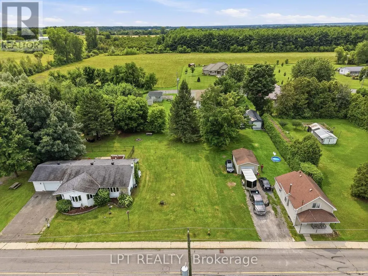
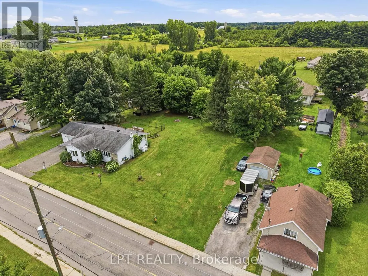
Welcome to 41 St. Polycarp, a charming and versatile home situated on a double lot with a partially fenced yard. The main level features beautiful hardwood and tile flooring, a spacious layout, and a cozy gas fireplace that creates a warm and inviting atmosphere.The home offers three bedrooms in total, with two bedrooms on the upper level and an additional bedroom in the partially finished basement, along with three bathrooms throughout the home. The partially finished basement provides valuable additional living space with plenty of potential to create a recreation room, home office, gym, or hobby area to suit your needs.Outside, enjoy a partially fenced section of the yard along with a large lot offering plenty of space for children, pets, gardening, entertaining, or simply enjoying the outdoors. Two convenient quick-connect gas lines make outdoor cooking and entertaining easy. (id:7434)
General Features
| Property Type | Single Family |
|---|---|
| CommunityName | 710 - Moose Creek |
| Building Amenities | Fireplace(s) |
| Building Appliances | Water Heater, Dishwasher, Dryer, Stove, Washer, Refrigerator |
| Building Architectural Style | Bungalow |
| Building Cooling Type | Central air conditioning |
| Location Description | Cross Streets: St Polycarp Street. ** Directions: Take Highway 417 East.Take the exit for Moose Creek / County Road 138.Follow County Road 138 toward Moose Creek.Continue into Moose Creek.Turn onto St Polycarp Street.Continue to 41 St Polycarp Street. |
| Parking Space Total | 5 |
| Foundation Type | Poured Concrete |
| Building Type | House |
| Ownership Type | Freehold |
| Building.StoriesTotal | 1 |
Interior Features
| Building Fireplace Present | True |
|---|---|
| Building Heating Type | Forced air |
| Building Heating Fuel | Propane |
| Basement Development | Partially finished |
| Basement Type | Full (Partially finished) |
| Construction Style Attachment | Detached |
| Living Area Range | 1500 |
| Bedrooms | 2+1 |
Exterior Features
| Sewer | Sanitary sewer |
|---|---|
| Exterior Finish | Vinyl siding |
Room Details
| Room | Dimensions | Level | Flooring | Details |
|---|---|---|---|---|
| Bathroom | 2.17 m x 2.93 m | Main level | 2.93 m | |
| Bedroom | 3.3 m x 3.04 m | Main level | 3.04 m | |
| Dining room | 6.31 m x 4.14 m | Main level | 4.14 m | |
| Kitchen | 3.78 m x 2.83 m | Main level | 2.83 m | |
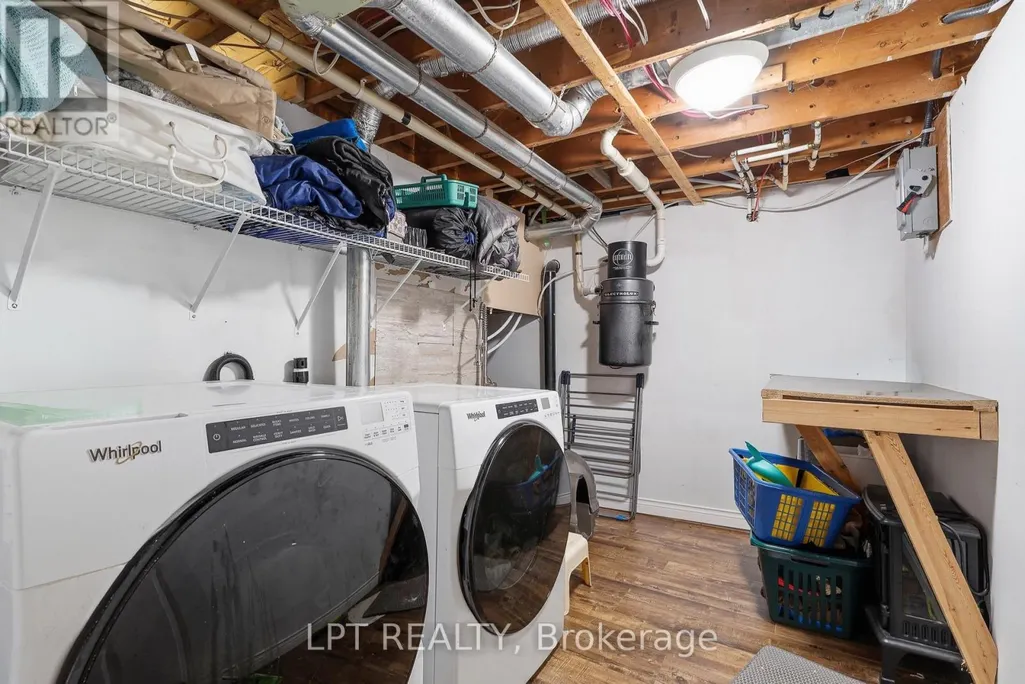
| Laundry room | 3.43 m x 2.25 m | Basement | 2.25 m | |
| Living room | 5.43 m x 4.63 m | Main level | 4.63 m | |
| Recreational, Games room | 9.5 m x 7.2 m | Basement | 7.2 m |
Amenities
- Views
- New Construction
- Adult 55+
- Lease To Own
- No Strata Fees
- Furnished
- Primary On Main
- Air Conditioning
- Seller Finance
- Green
- Fixer Upper
- Horse
- Golf
- Fireplace
- Deck
- Garage
- Basement
- Pool

Property vs Single Family Average in K0C 1W0
Price
In The Neighbourhood
Reduced
North Stormont
$ 269,900
- Type
- Single Family
- Rooms
- 3 Beds + 2 Baths
RE/MAX AFFILIATES MARQUIS LTD.
Primary On Main
North Stormont
$ 449,900
- Type
- Single Family
- Rooms
- 1 Beds + 1 Baths
RE/MAX AFFILIATES MARQUIS LTD.
 Toronto Real Estate Board (TRREB); All information deemed reliable but not guaranteed. All properties are subject to prior sale, change or withdrawal. Neither listing broker(s) or information provider(s) shall be responsible for any typographical errors, misinformation, misprints and shall be held totally harmless. Listing(s) information is provided for consumer's personal, non-commercial use and may not be used for any purpose other than to identify prospective properties consumers may be interested
