
Primary on Main








Address
8 - 60 Rosecliffe Crescent, London South (South C), ON
Price
$ 610,000
Property Attributes
- ID#X13662306
- TypeSingle Family
- Listing Status Active
- MunicipalityLondon South (South C)
- CityLondon South (South C)
- AreaSouth C
- NeighbourhoodSouth C
- Postal CodeN6K 4E5
- StyleBungalow
- Price$ 610,000
- Bedrooms2+1
- Bathrooms3
- Half Bathrooms1
Data Source:
Canadian Real Estate Association (CREA)
Property Description
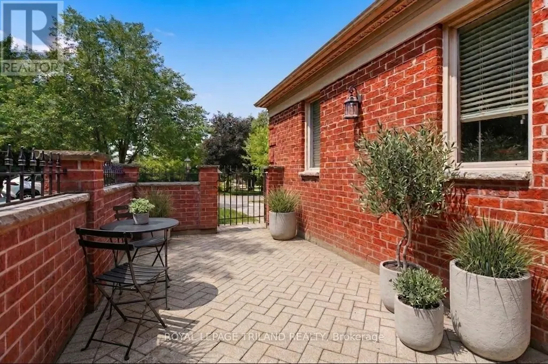
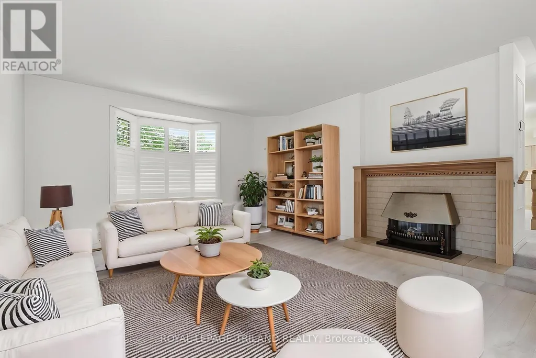
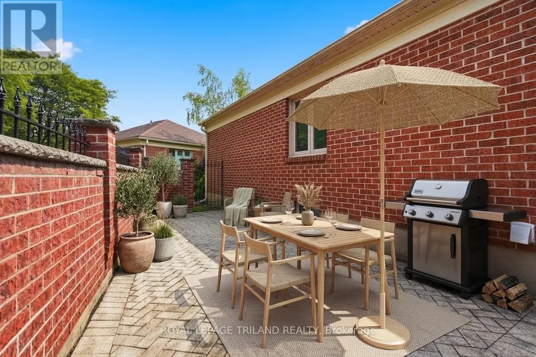
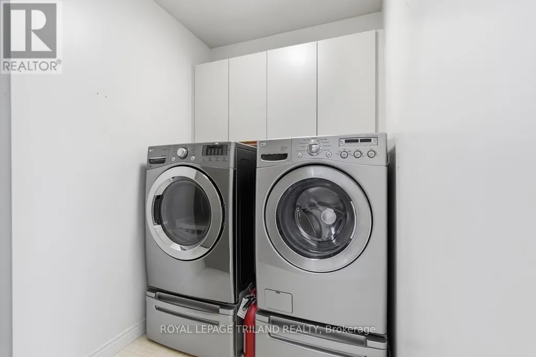
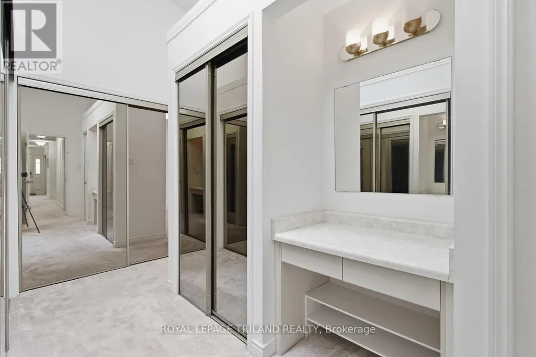
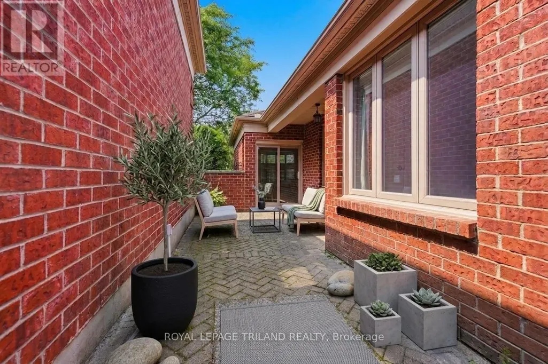
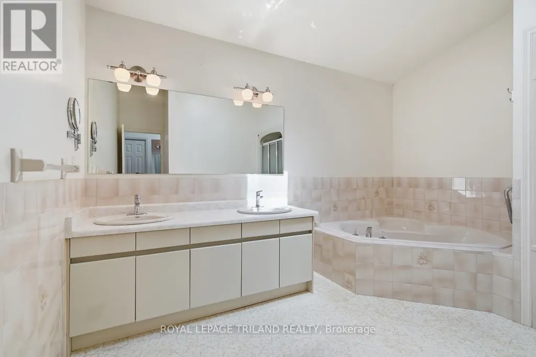
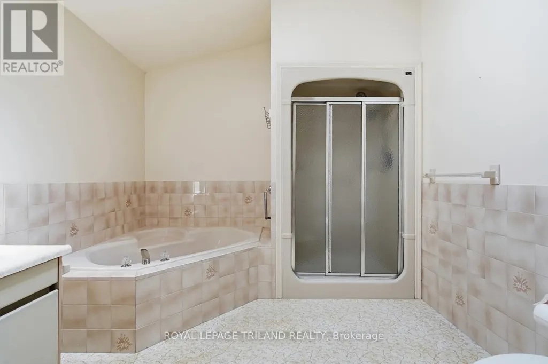
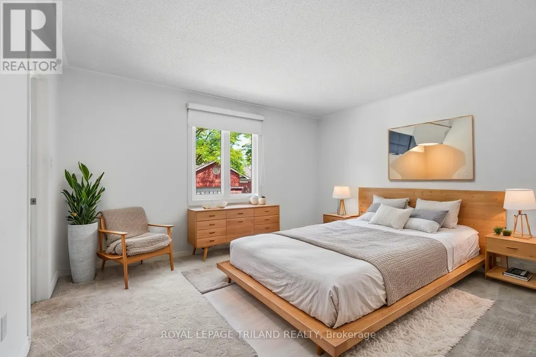
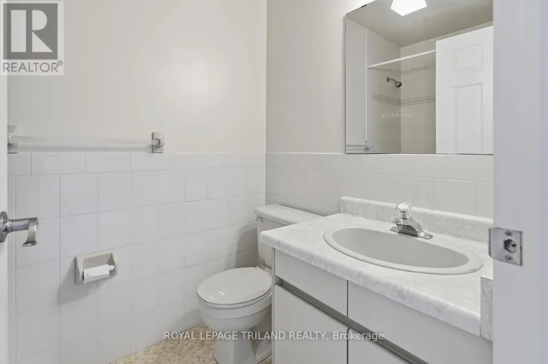
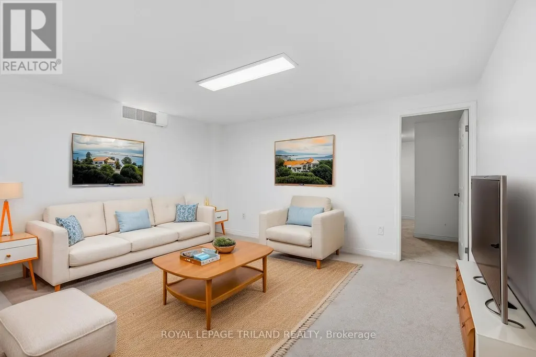
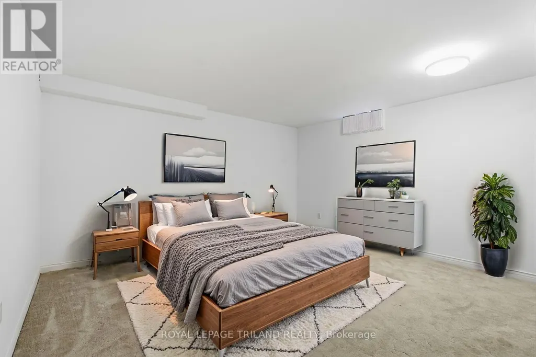
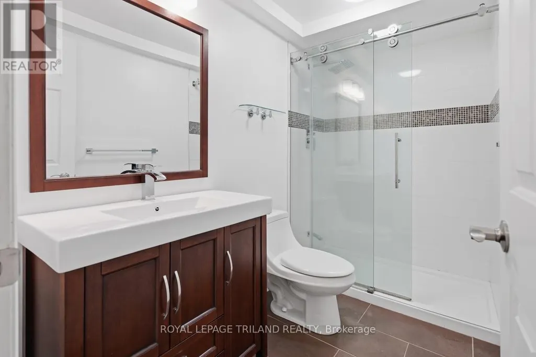
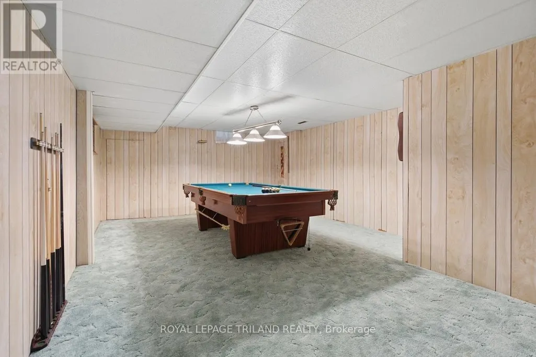
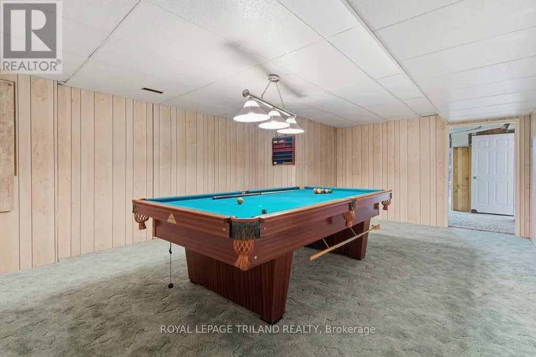
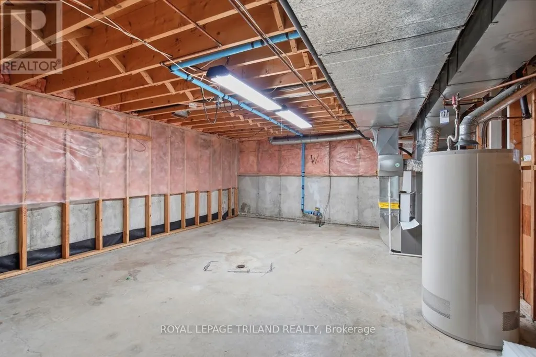
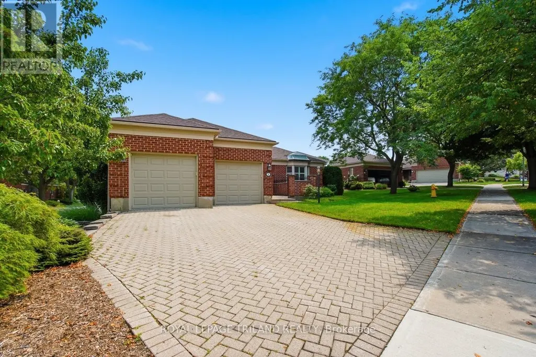
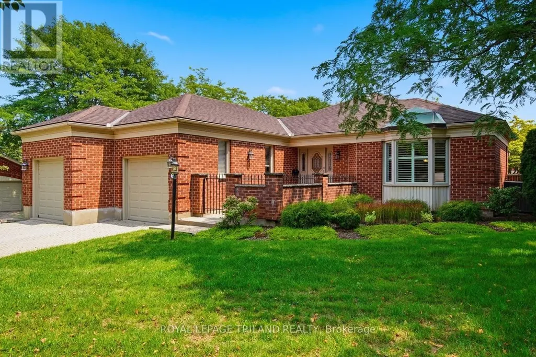
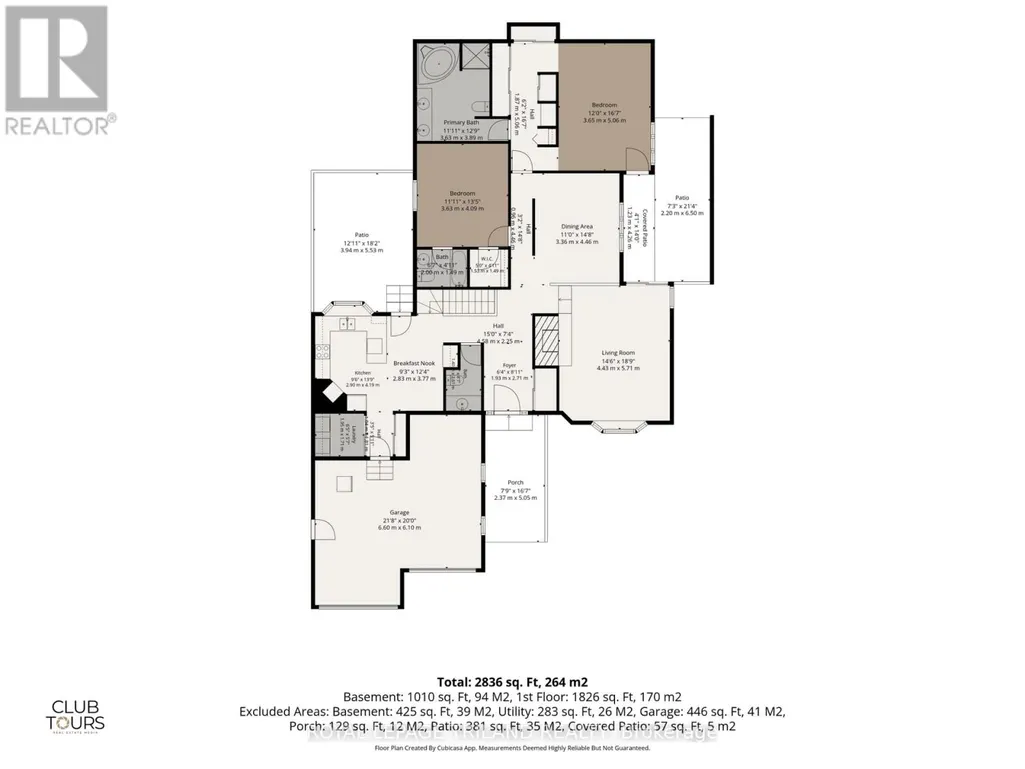
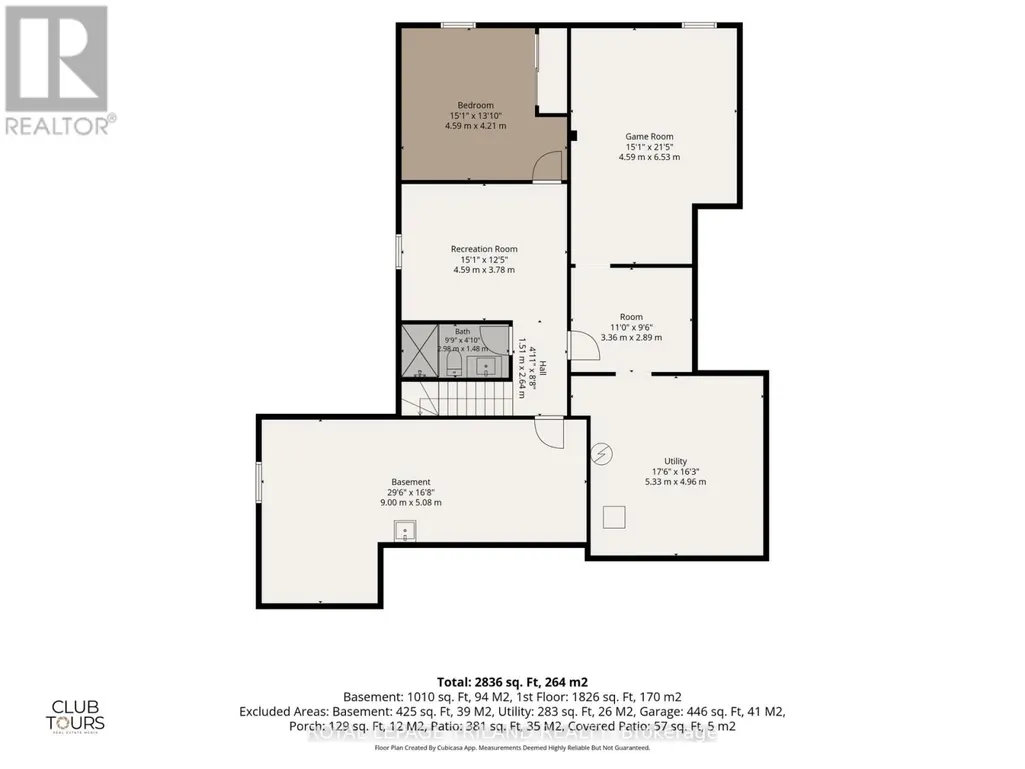
Located in London's highly desirable Rosecliffe community, this impressive detached bungalow seamlessly combines elegant, low-maintenance living with incredible functional space. Boasting over 2,000 sq ft on the main level, the bright, open layout welcomes you, as you will see from the virtually staged photos. A formal dining area that overlooks a sunken living room featuring a cozy gas fireplace and an expansive bay window. The sunlit eat-in kitchen features skylights, a functional peninsula with extra storage, and seamless access to one of three private outdoor courtyard patios-including a gas line setup ideal for outdoor BBQing and entertaining. The expansive primary retreat offers vaulted ceilings, abundant closet space, a built-in vanity, a 5-piece ensuite with double sinks, and direct patio access for peaceful morning coffees. A second main-floor bedroom functions as a private suite with its own 4-piece ensuite and walk-in closet, complemented by a main-floor 2-piece powder room and dedicated laundry. Downstairs, the finished lower level adds versatile space, including a recreation room, a dedicated games room where the pool table stays, a comfortable third bedroom, a large bonus room and a 3-piece bath. Modern mechanical and convenience upgrades abound, including a 2018 furnace, vinyl windows, central vacuum, window coverings, chest freezer, and a smart Wi-Fi garage door opener with two remotes. Enjoy true turn-key ease with low-maintenance condo-managed lawn care and snow removal right up through the driveway. (id:7434)
General Features
| Community Features | Pets Allowed With Restrictions |
|---|---|
| Property Type | Single Family |
| CommunityName | South C |
| Building Amenities | Fireplace(s) |
| Building Appliances | Oven - Built-In, Central Vacuum, Dishwasher, Freezer, Oven, Stove, Window Coverings, Refrigerator |
| Building Architectural Style | Bungalow |
| Building Cooling Type | Central air conditioning |
| Location Description | Cross Streets: Commissioners and Rosecliffe Terrace. ** Directions: Commissioners to Rosecliffe Terrace, turn onto Rosecliffe Cres. |
| Parking Space Total | 6 |
| Building Type | House |
| Maintenance Fee | 525.00 |
| Ownership Type | Condominium/Strata |
| Building.StoriesTotal | 1 |
Interior Features
| Building Fireplace Present | True |
|---|---|
| Building Fireplace Total | 1 |
| Building Heating Type | Forced air |
| Building Heating Fuel | Natural gas |
| Basement Development | Finished |
| Basement Type | N/A (Finished) |
| Construction Style Attachment | Detached |
| Living Area Range | 2000 |
| Bedrooms | 2+1 |
Exterior Features
| Exterior Finish | Brick |
|---|
Room Details
| Room | Dimensions | Level | Flooring | Details |
|---|---|---|---|---|
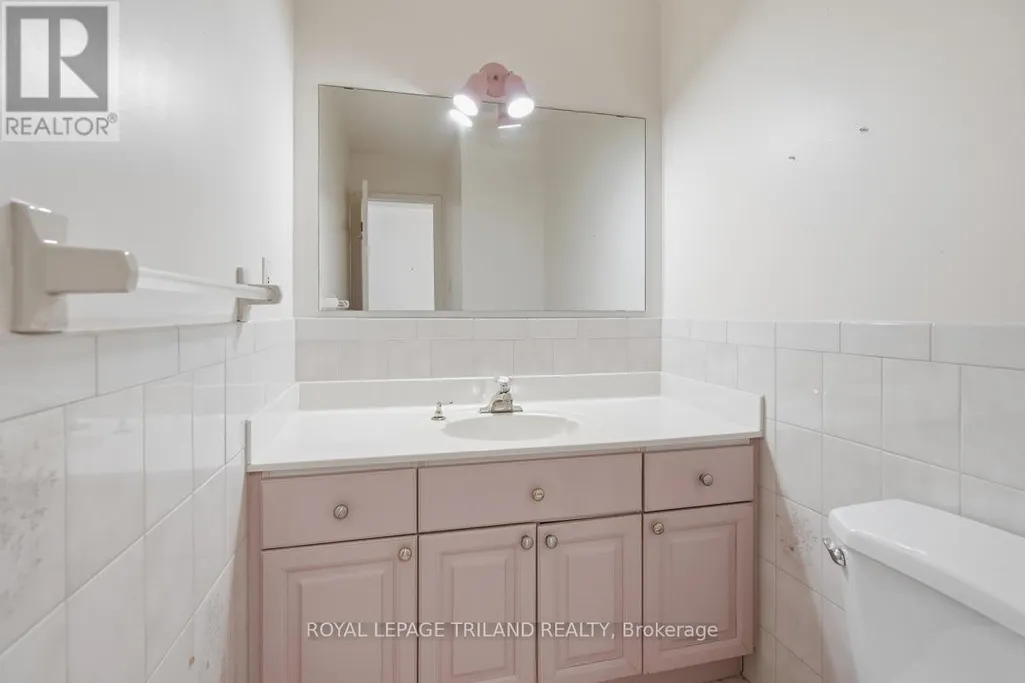
| Bathroom | 1.45 m x 2.29 m | Main level | 2.29 m | |
| Bedroom 2 | 4.28 m x 3.64 m | Main level | 3.64 m | |
| Bedroom 3 | 4.21 m x 3.74 m | Lower level | 3.74 m | |
| Dining room | 4.54 m x 3.38 m | Main level | 3.38 m | |
| Family room | 4.37 m x 3.76 m | Lower level | 3.76 m | |
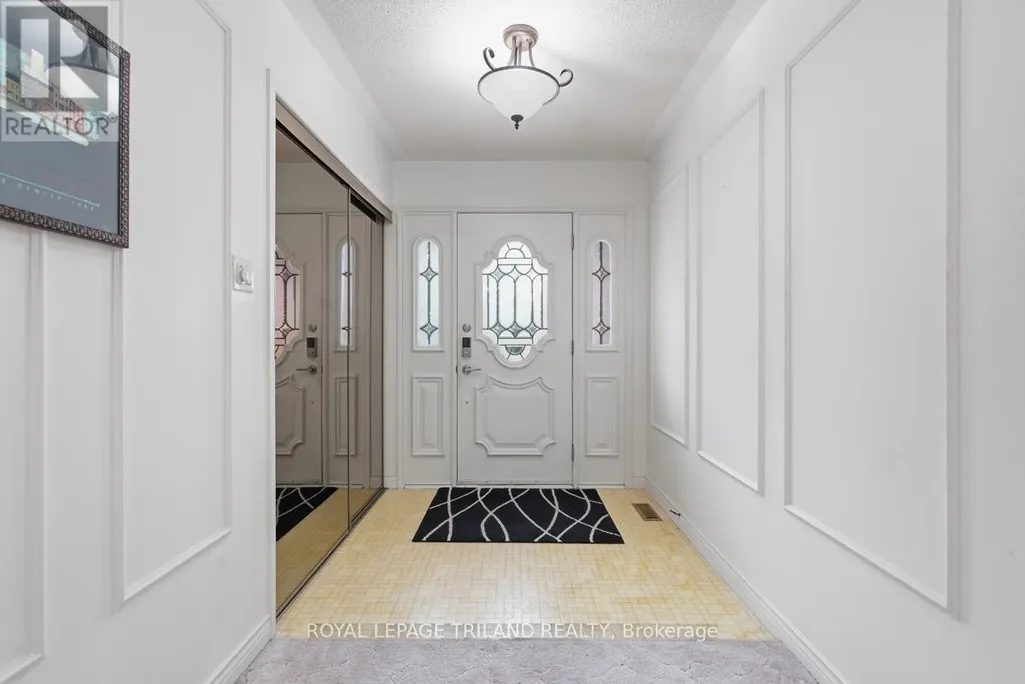
| Foyer | 3.85 m x 1.9 m | Main level | 1.9 m | |
| Games room | 6.51 m x 4.6 m | Lower level | 4.6 m | |
| Kitchen | 5.17 m x 3.68 m | Main level | 3.68 m | |
| Laundry room | 1.93 m x 1.6 m | Main level | 1.6 m | |
| Living room | 5.58 m x 4.64 m | Main level | 4.64 m | |
| Other | 9.29 m x 3.52 m | Lower level | 3.52 m | |
| Primary Bedroom | 5.61 m x 4.89 m | Main level | 4.89 m | |
| Utility room | 5.3 m x 5.46 m | Lower level | 5.46 m |
Amenities
- Views
- New Construction
- Adult 55+
- Lease To Own
- No Strata Fees
- Furnished
- Primary On Main
- Air Conditioning
- Seller Finance
- Green
- Fixer Upper
- Horse
- Golf
- Fireplace
- Deck
- Garage
- Basement
- Pool

Property vs Single Family Average in N6K 4E5
Price
 Toronto Real Estate Board (TRREB); All information deemed reliable but not guaranteed. All properties are subject to prior sale, change or withdrawal. Neither listing broker(s) or information provider(s) shall be responsible for any typographical errors, misinformation, misprints and shall be held totally harmless. Listing(s) information is provided for consumer's personal, non-commercial use and may not be used for any purpose other than to identify prospective properties consumers may be interested
