
Primary on Main
Address
836 Manchester Road, London North (North L), ON
Price
$ 879,900
Property Attributes
- ID#X13629198
- TypeSingle Family
- Listing Status Active
- MunicipalityLondon North (North L)
- CityLondon North (North L)
- AreaNorth L
- NeighbourhoodNorth L
- Postal CodeN6H 4J6
- StyleBungalow
- Price$ 879,900
- Bedrooms2+2
- Bathrooms3
- Half Bathrooms1
Data Source:
Canadian Real Estate Association (CREA)
Property Description
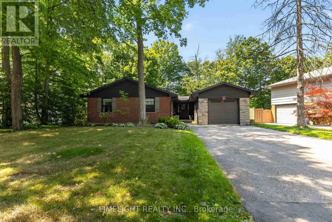
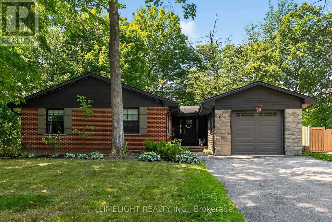
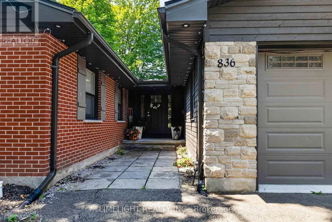
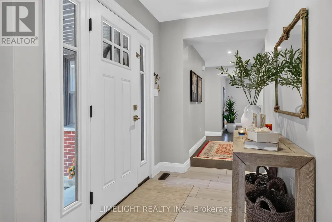
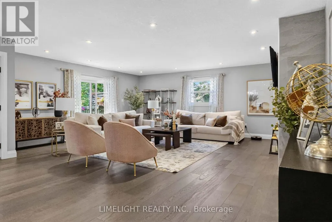
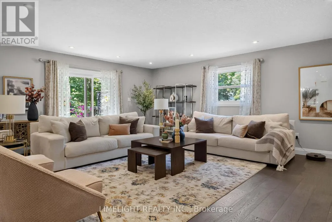
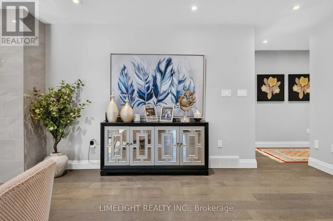
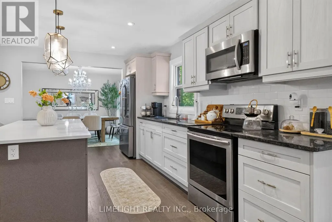
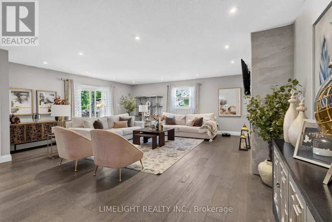
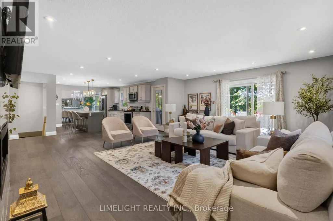
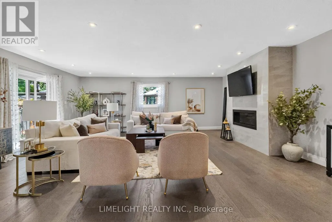
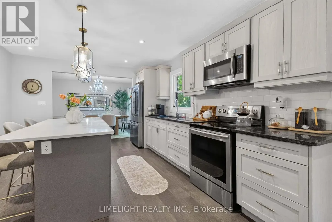
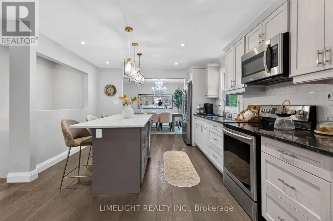
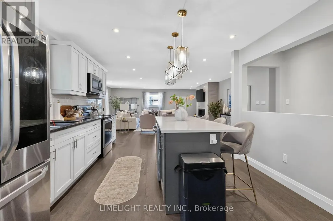
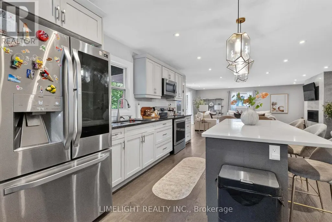
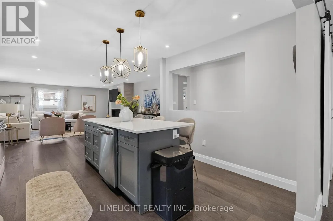
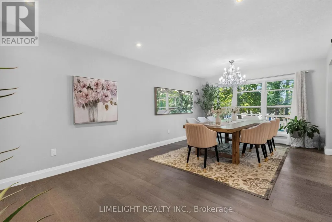
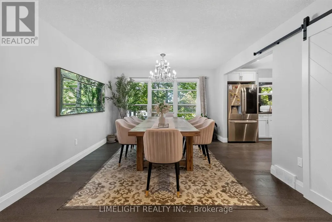
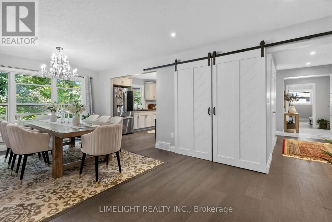
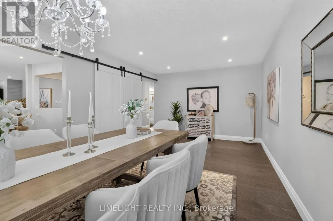
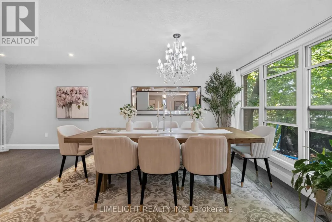
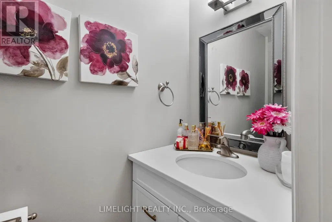
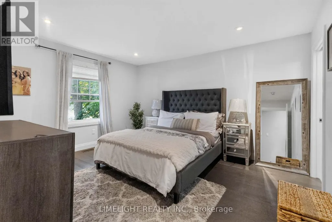
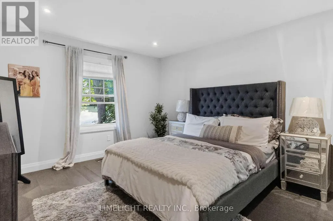
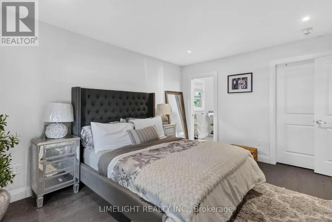
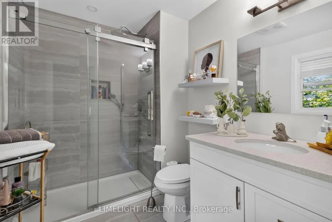
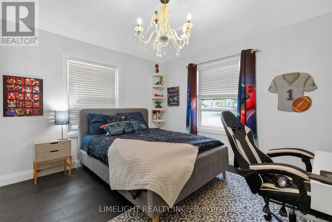
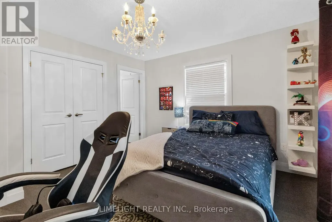
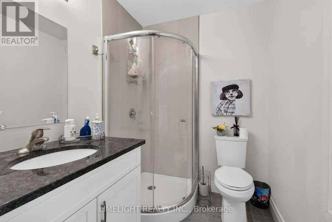
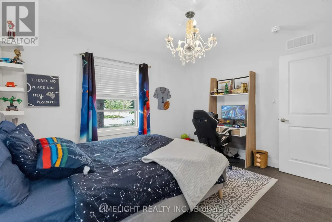
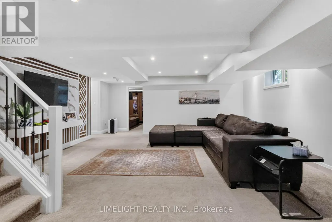
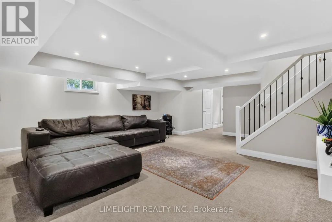
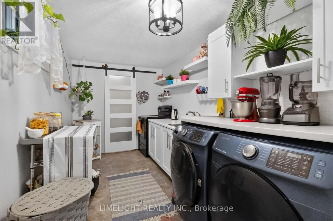
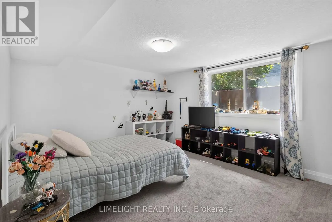
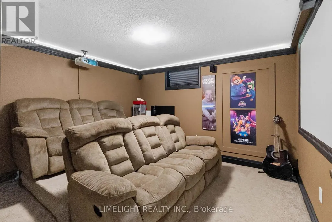
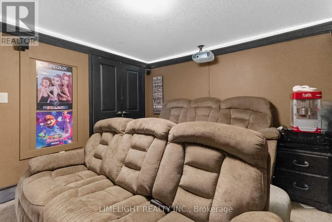
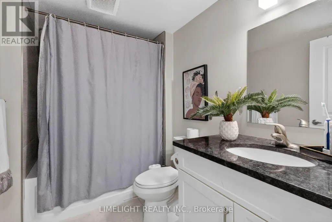
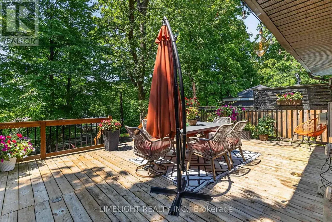
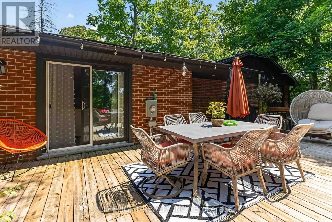
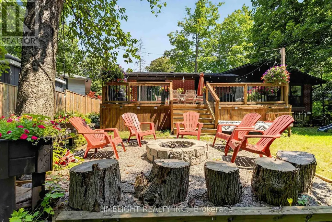
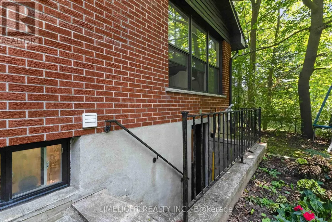
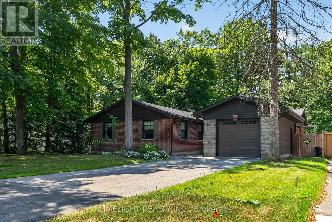
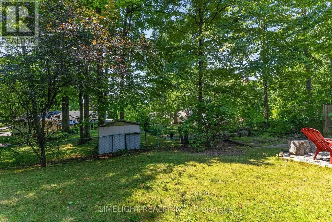
Renovated from top to bottom with over $200,000 in upgrades, this move-in-ready 2+2 bedroom, 4-bathroom ranch is located on a mature, tree-lined lot in Hunt Club. The home offers more than 3,000 sq. ft. of finished living space. The main floor features an open-concept kitchen with quartz countertops and stainless steel appliances, a living room with a gas fireplace and floor-to-ceiling tile surround, and a formal dining area. Both main-floor bedrooms have private ensuites.A large rear deck overlooks the fully fenced and professionally landscaped backyard. Surrounded by mature trees, the yard offers excellent privacy and plenty of space for relaxing, entertaining, or enjoying the outdoors. The finished lower level includes a second kitchen, two additional bedrooms, a spacious recreation room, a 4-piece bathroom, and a separate entrance with its own staircase. Major updates include the roof, windows, insulation, electrical, plumbing, furnace, air conditioning, furnace, kitchens, bathrooms, flooring, doors and much more. (id:7434)
General Features
| Features | Wooded area |
|---|---|
| Property Type | Single Family |
| CommunityName | North L |
| Amenities | Park, Public Transit, Schools |
| Building Amenities | Fireplace(s) |
| Building Appliances | Garage door opener remote(s), Dishwasher, Dryer, Garage door opener, Two stoves, Washer, Two Refrigerators |
| Building Architectural Style | Bungalow |
| Building Basement Features | Separate entrance |
| Building Cooling Type | Central air conditioning |
| Location Description | Cross Streets: Manchester Rd & Ivanhill Rd. ** Directions: Hyde Park then west on to ivanhill Rd, to the end of the rd. |
| Parking Space Total | 4 |
| Foundation Type | Poured Concrete |
| Building Type | House |
| Ownership Type | Freehold |
| Building.StoriesTotal | 1 |
Interior Features
| Building Fireplace Present | True |
|---|---|
| Building Fireplace Total | 1 |
| Building Heating Type | Forced air |
| Building Heating Fuel | Natural gas |
| Basement Development | Finished |
| Basement Type | N/A, N/A (Finished) |
| Construction Style Attachment | Detached |
| Living Area Range | 1500 |
| Bedrooms | 2+2 |
Exterior Features
| Structure | Patio(s), Porch |
|---|---|
| Land Amenities | Park, Public Transit, Schools |
| Landscape Features | Landscaped |
| Sewer | Sanitary sewer |
| Exterior Finish | Brick |
| Fence Type | Fenced yard |
Room Details
| Room | Dimensions | Level | Flooring | Details |
|---|---|---|---|---|
| Bedroom 2 | 3.66 m x 3.66 m | Main level | 3.66 m | |
| Bedroom 3 | 3.66 m x 3.35 m | Lower level | 3.35 m | |
| Dining room | 6.4 m x 3.66 m | Main level | 3.66 m | |
| Great room | 7.93 m x 6.1 m | Main level | 6.1 m | |
| Kitchen | 4.27 m x 12 m | Main level | 12 m | |
| Living room | 6.4 m x 5.49 m | Lower level | 5.49 m | |
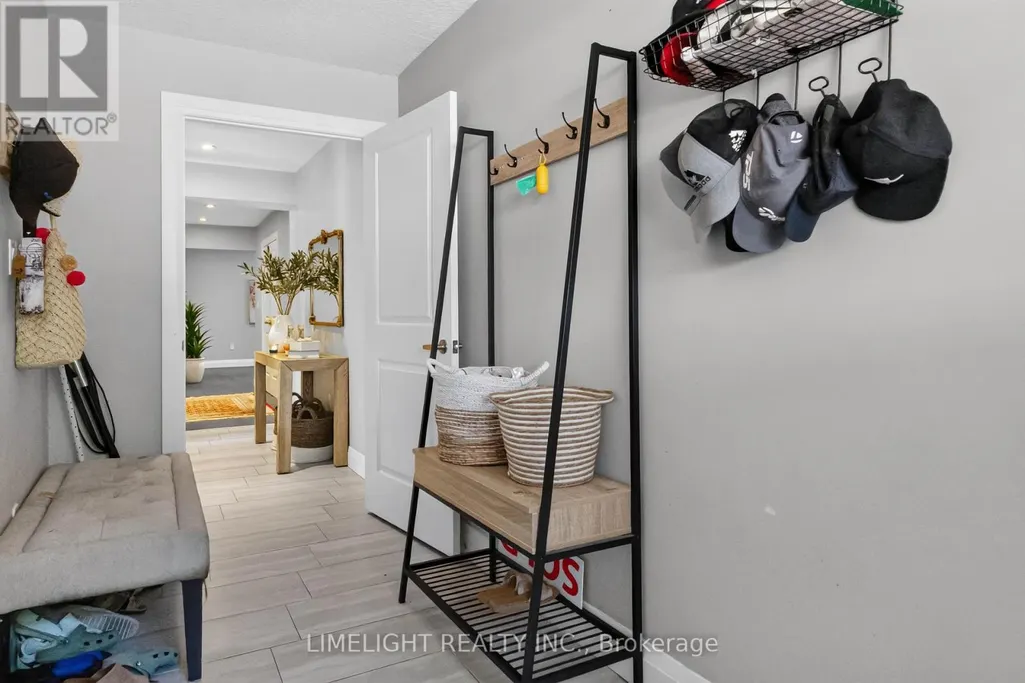
| Mud room | 2.43 m x 3.04 m | Main level | 3.04 m | |
| Primary Bedroom | 4.27 m x 3.66 m | Main level | 3.66 m |
Amenities
- Views
- New Construction
- Adult 55+
- Lease To Own
- No Strata Fees
- Furnished
- Primary On Main
- Air Conditioning
- Seller Finance
- Green
- Fixer Upper
- Horse
- Golf
- Fireplace
- Deck
- Garage
- Basement
- Pool

Property vs Single Family Average in N6H 4J6
Price
In The Neighbourhood
Reduced
London North (North L)
$ 1,000,000
- Type
- Single Family
- Rooms
- 4 Beds + 3.5 Baths
CENTURY 21 FIRST CANADIAN CORP
Reduced
London North (North L)
$ 899,000
- Type
- Single Family
- Rooms
- 4 Beds + 2 Baths
RE/MAX CENTRE CITY REALTY INC.
Reduced
London North (North L)
$ 2,150,000
- Type
- Single Family
- Rooms
- 6 Beds + 3.5 Baths
CENTURY 21 FIRST CANADIAN CORP
Golf Course
London North (North L)
$ 979,999
- Type
- Single Family
- Rooms
- 3 Beds + 3.5 Baths
THE REALTY FIRM INC.
 Toronto Real Estate Board (TRREB); All information deemed reliable but not guaranteed. All properties are subject to prior sale, change or withdrawal. Neither listing broker(s) or information provider(s) shall be responsible for any typographical errors, misinformation, misprints and shall be held totally harmless. Listing(s) information is provided for consumer's personal, non-commercial use and may not be used for any purpose other than to identify prospective properties consumers may be interested
