
Primary on Main
Address
23b Mother's Road, Tweed (Elzevir (Twp)), ON
Price
$ 545,000
Property Attributes
- ID#X13621654
- TypeSingle Family
- Listing Status Active
- MunicipalityTweed (Elzevir (Twp))
- CityTweed (Elzevir (Twp))
- AreaElzevir (Twp)
- NeighbourhoodElzevir
- Postal CodeK0K 3J0
- Style
- Price$ 545,000
- Bedrooms4
- Bathrooms4
- Half Bathrooms1
Data Source:
Canadian Real Estate Association (CREA)
Property Description
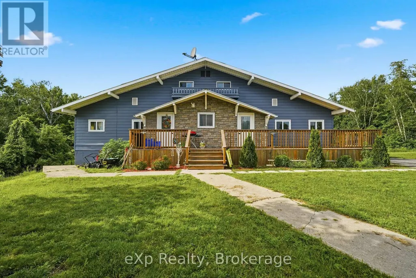
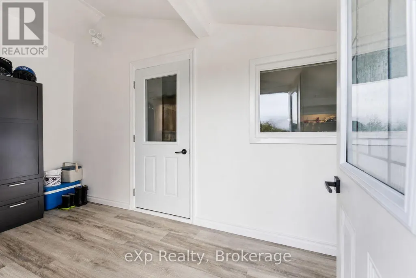
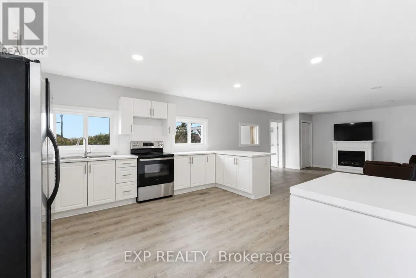
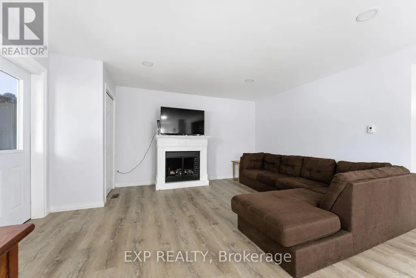
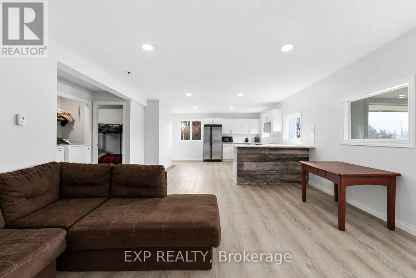
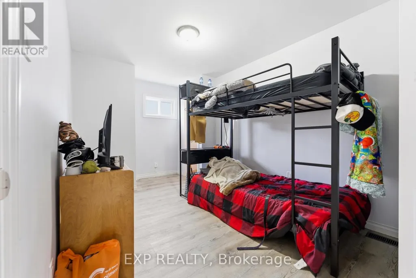
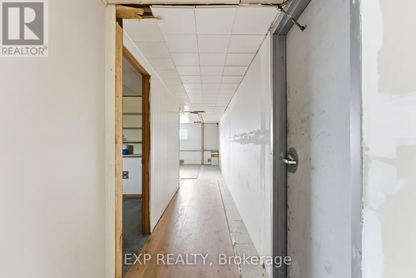
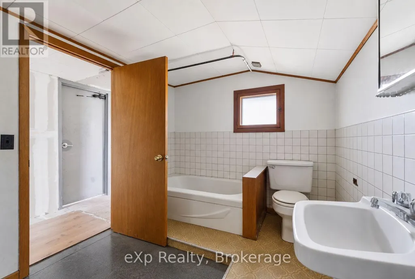
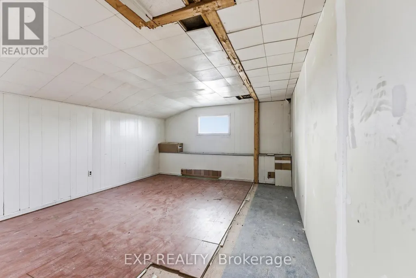
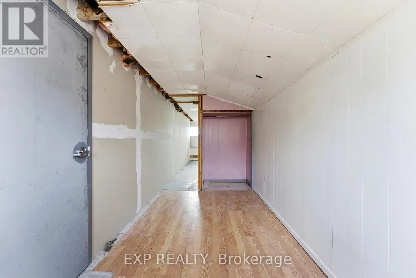
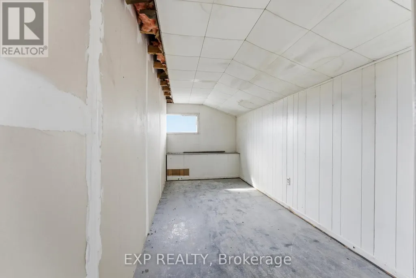
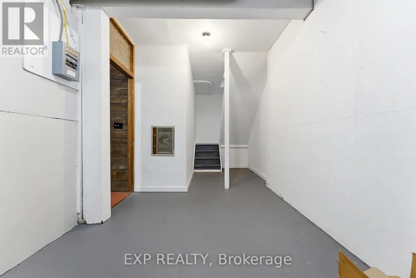
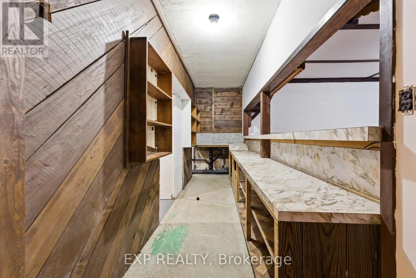
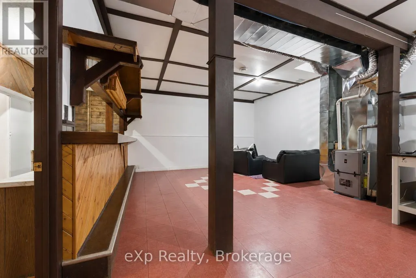
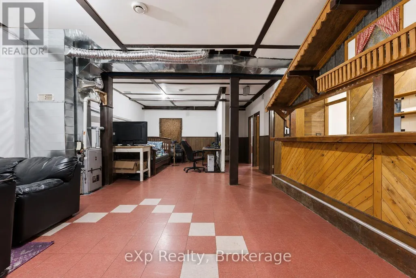
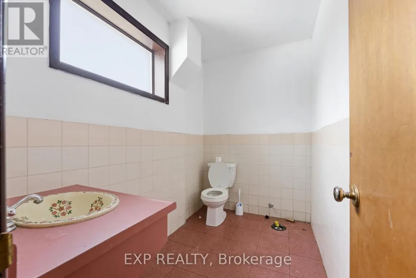
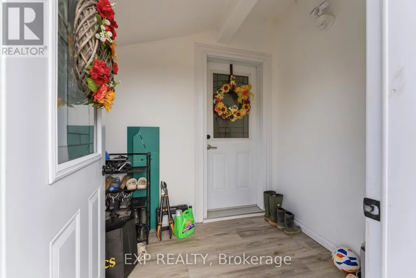
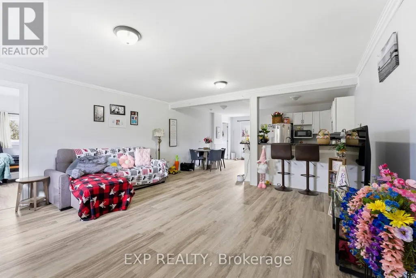
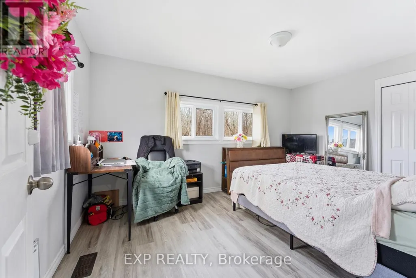
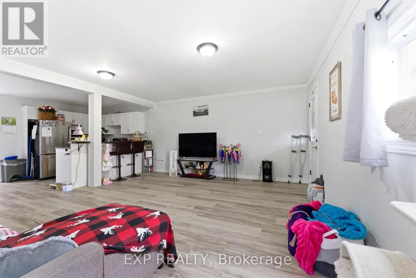
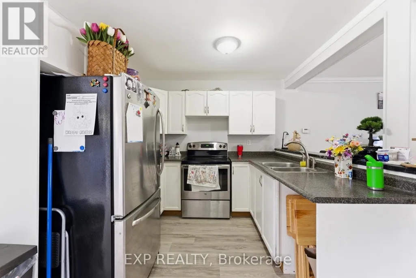
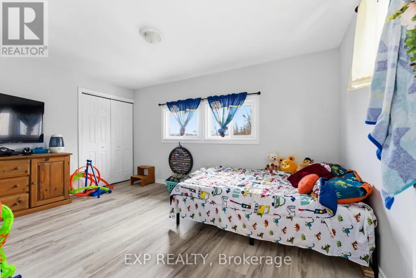
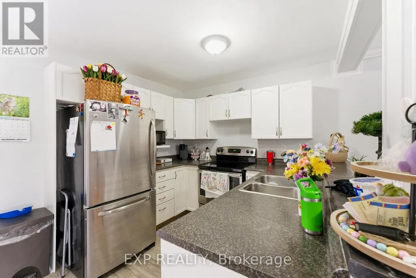
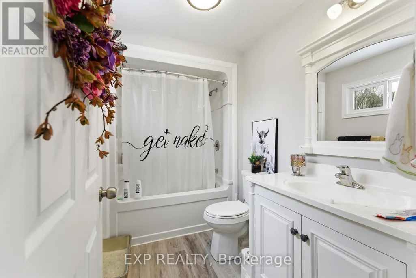
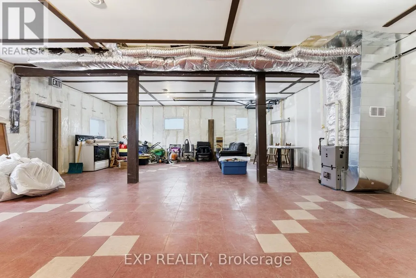
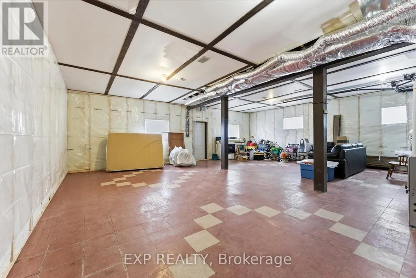
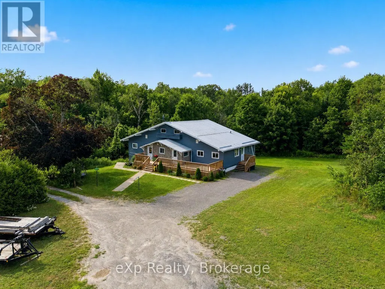
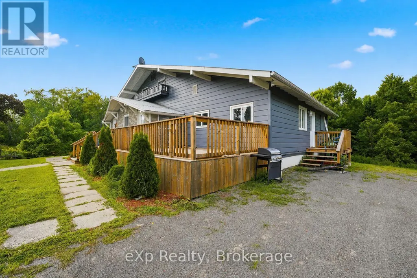
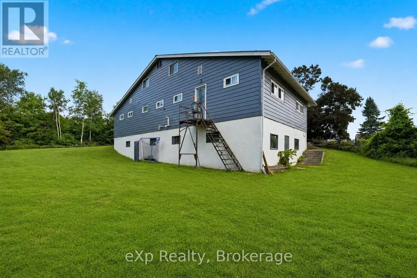
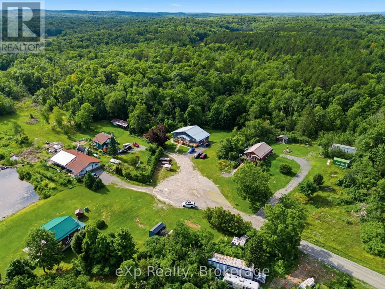
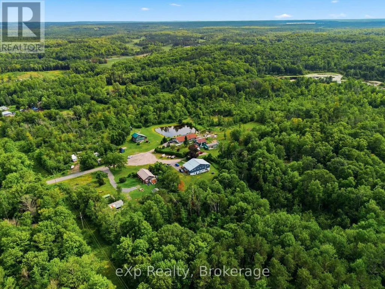
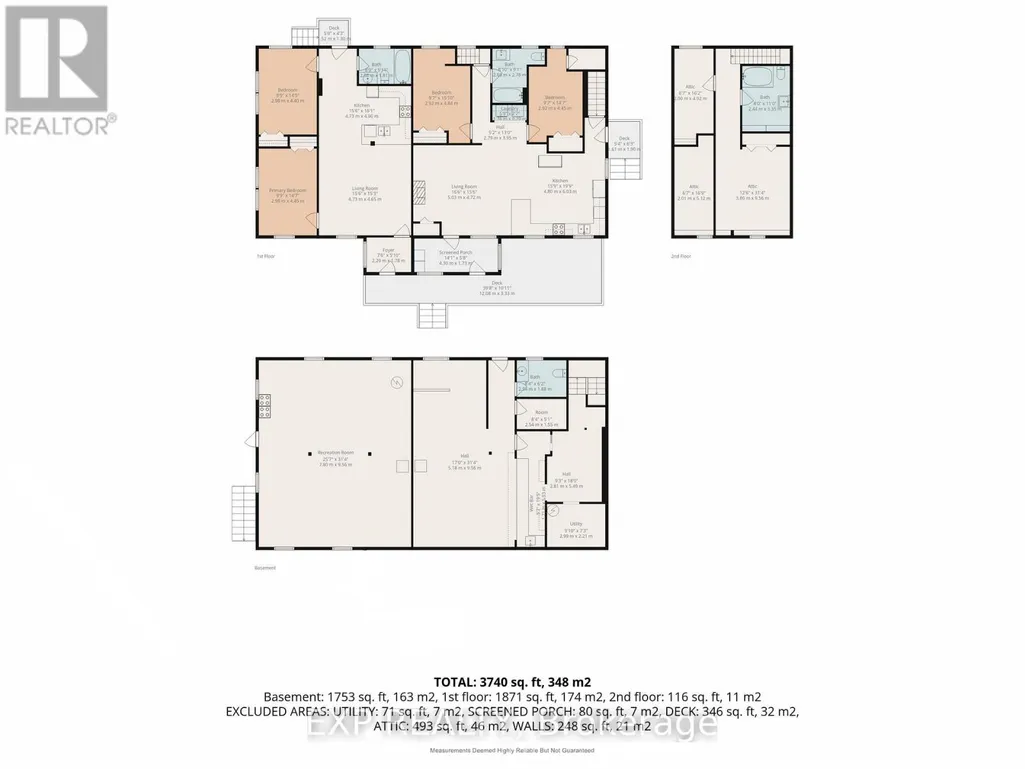
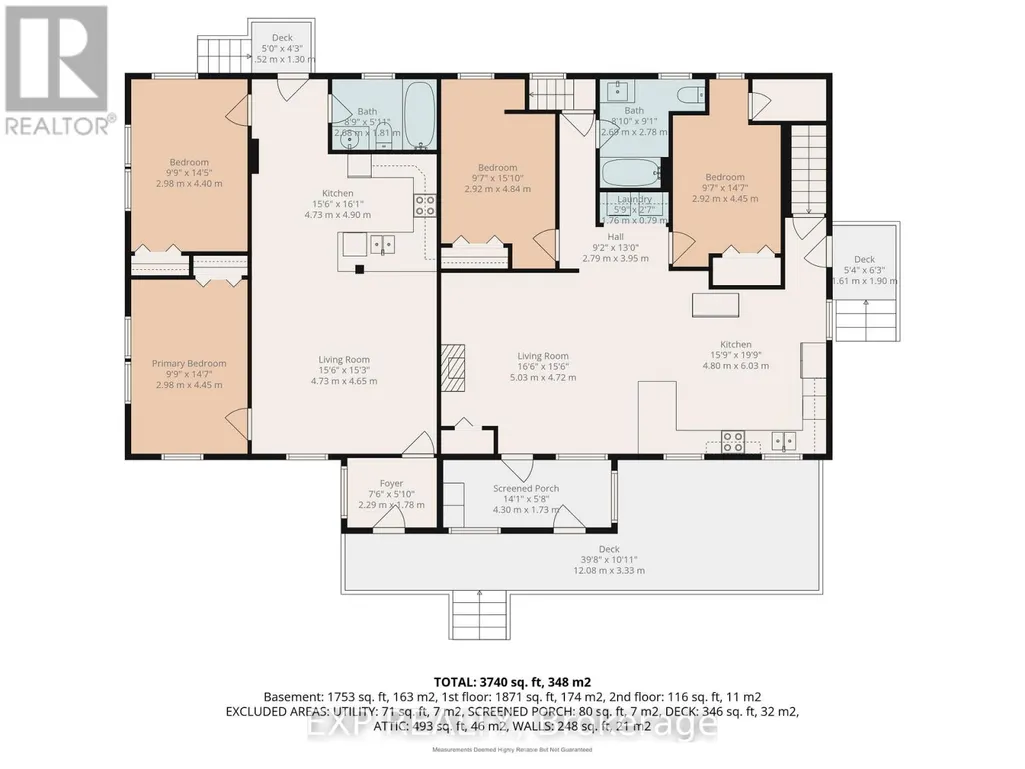
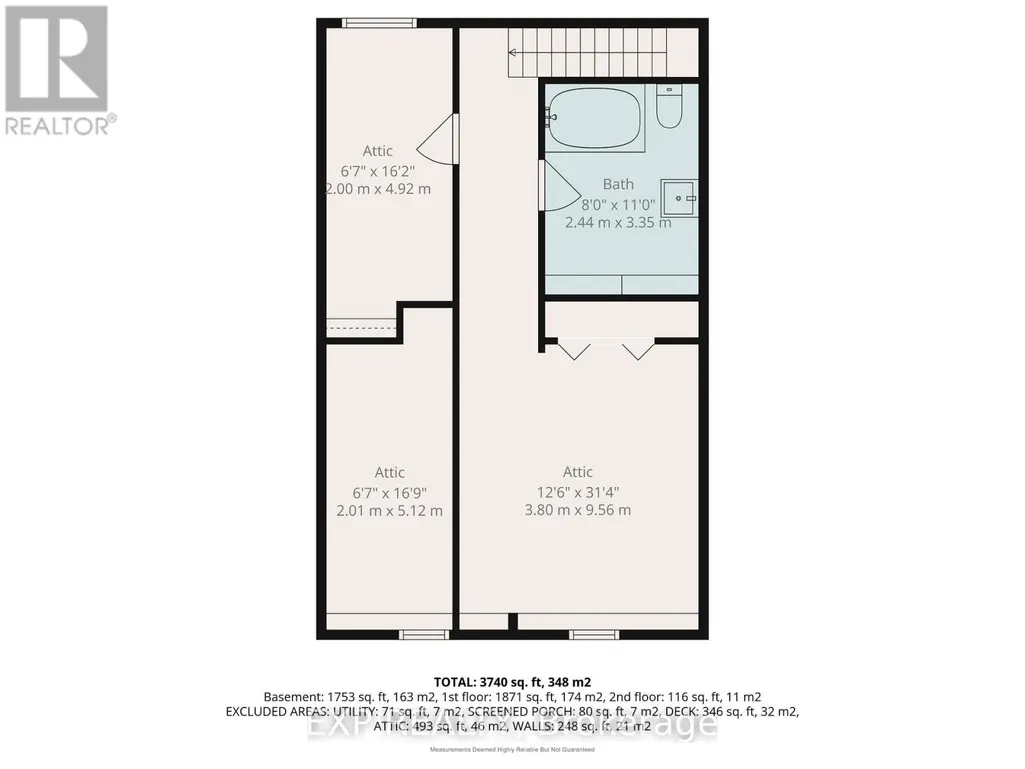
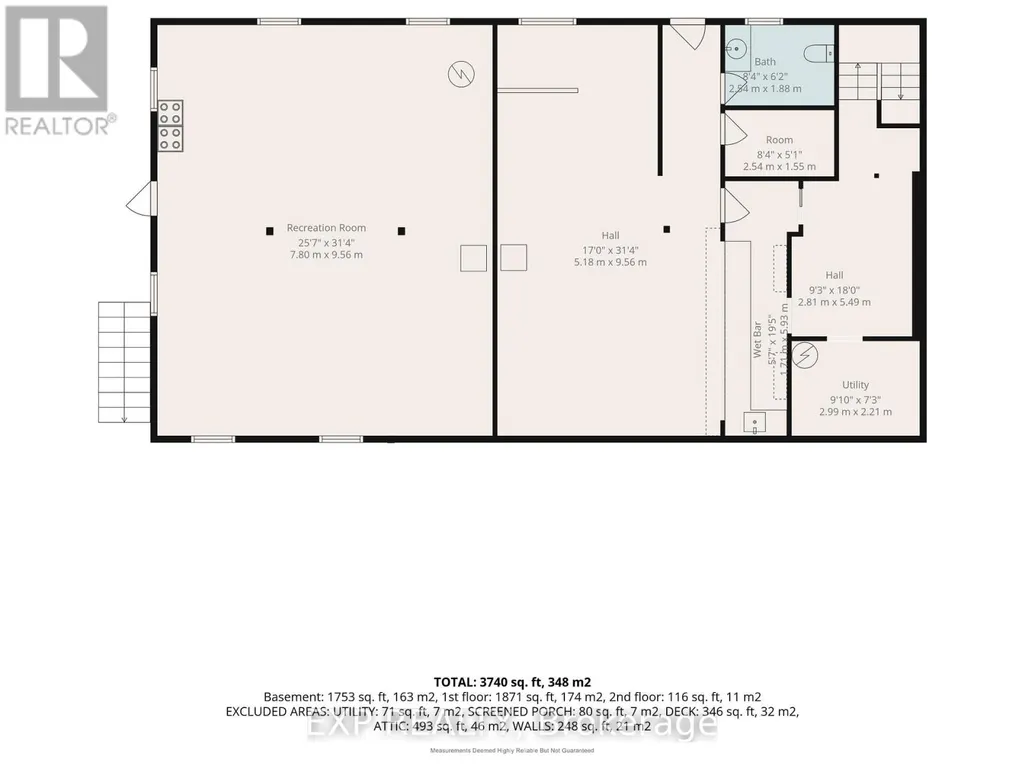
Beautifully renovated home on a private 1.5-acre lot at the end of a quiet cul-de-sac between Tweed and Madoc, just minutes to Hwy 7. Extensively updated with new kitchens, electrical, plumbing, insulation, drywall, separate furnaces, and in-unit laundry. Major 2023 upgrades include a metal roof, windows, exterior doors, furnace, and owned hot water tank.One of this property's most impressive features is the incredible amount of additional space ready to be finished. With thousands of square feet available for future bedrooms, bathrooms, family rooms, or recreation space, you can create the home your family needs without the cost of a major addition. Infrastructure for additional bathrooms is already in place (see floor plans).Currently configured as a legal duplex, this property offers exceptional flexibility for multi-generational living, a spacious single-family home, or future rental potential. Professionally renovated with proper fire separation and pre-wired for future hydro separation (service connection required). A recent well and septic inspection is available for added peace of mind. Septic tank was pumped, August 1st. Move in today and make the remaining space your own. **VTB / Seller financing may be available for qualified buyers. Terms to be negotiated.** (id:7434)
General Features
| Features | Cul-de-sac, Carpet Free, Sump Pump |
|---|---|
| Community Features | School Bus |
| Property Type | Single Family |
| Zoning Description | RR-44 |
| CommunityName | Elzevir (Twp) |
| Building Appliances | Water Heater - Tankless, Water Heater, Water softener |
| Building Basement Features | Walk out, Separate entrance |
| Building Cooling Type | Central air conditioning |
| Location Description | Cross Streets: Black river Road and Mothers Rd. ** Directions: North. |
| Parking Space Total | 4 |
| Foundation Type | Block |
| Building Type | House |
| Ownership Type | Freehold |
| Building.StoriesTotal | 1.5 |
Interior Features
| Building Fireplace Present | False |
|---|---|
| Building Heating Type | Forced air |
| Building Heating Fuel | Propane |
| Basement Development | Partially finished |
| Basement Type | N/A (Partially finished), N/A, N/A |
| Construction Style Attachment | Detached |
| Living Area Range | 3000 |
| Bedrooms | 4 |
Exterior Features
| Sewer | Septic System |
|---|---|
| Exterior Finish | Vinyl siding |
Room Details
| Room | Dimensions | Level | Flooring | Details |
|---|---|---|---|---|
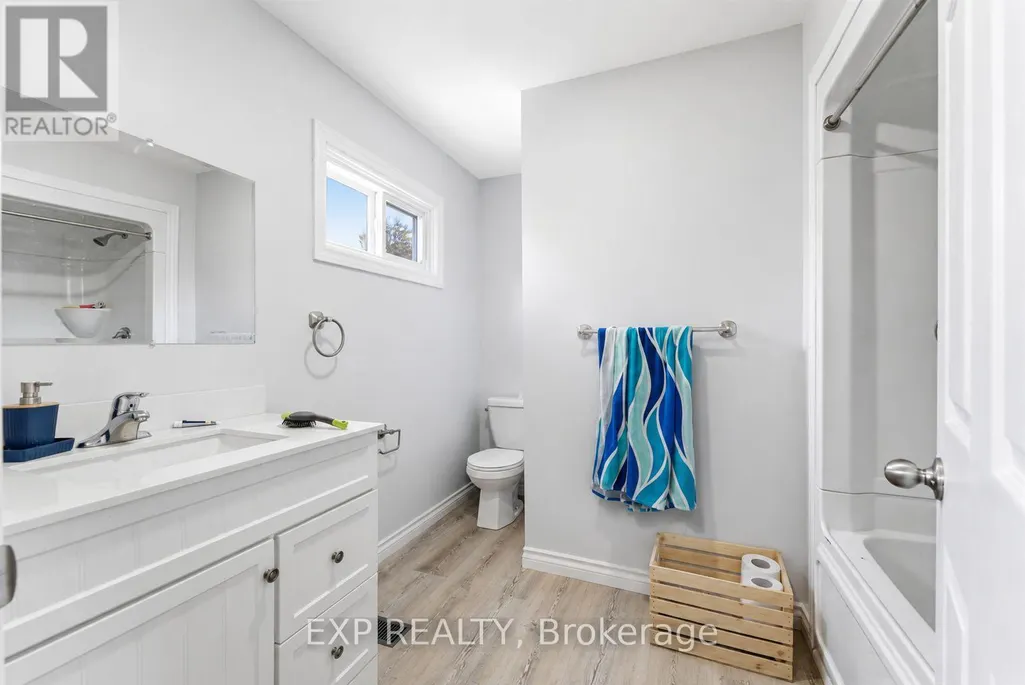
| Bathroom | 2.44 m x 3.35 m | Upper Level | 3.35 m | |
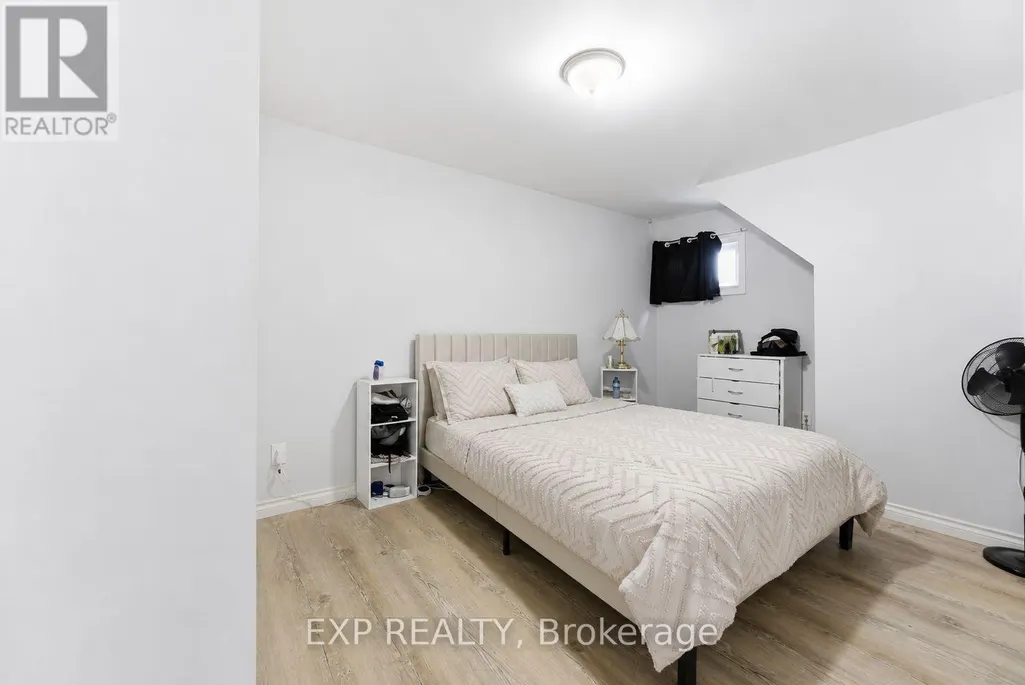
| Bedroom | 2.76 m x 4.45 m | Main level | 4.45 m | |
| Kitchen | 4.83 m x 6.03 m | Main level | 6.03 m | |
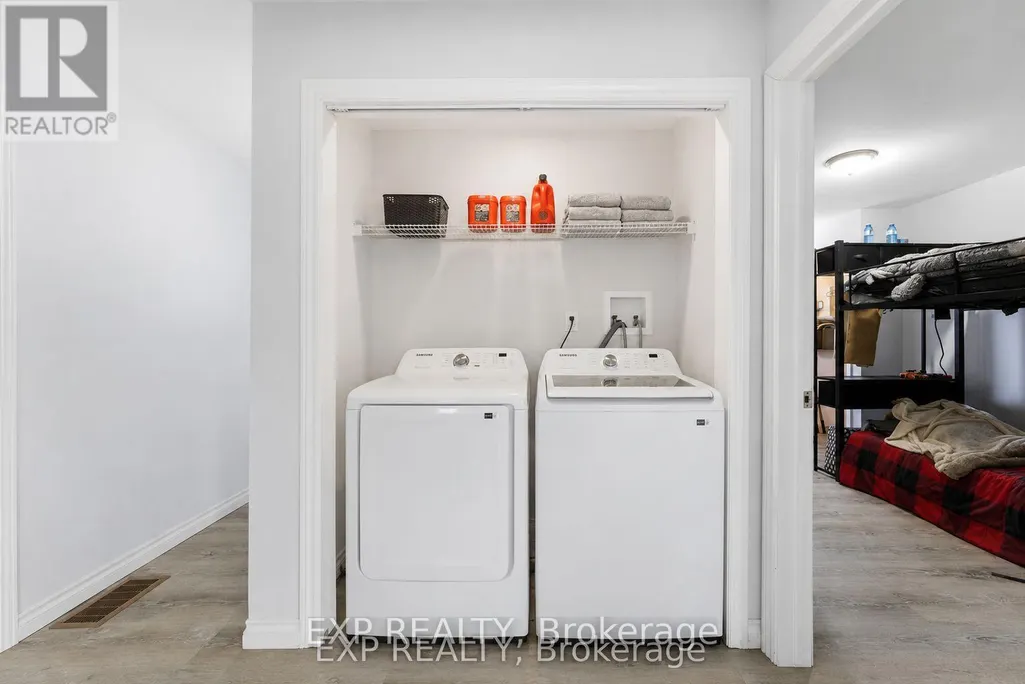
| Laundry room | 1.76 m x 0.79 m | Main level | 0.79 m | |
| Living room | 4.73 m x 9.56 m | Main level | 9.56 m | |
| Office | 1.71 m x 5.93 m | Lower level | 5.93 m | |
| Other | 3.8 m x 9.56 m | Upper Level | 9.56 m | |
| Primary Bedroom | 2.92 m x 4.84 m | Main level | 4.84 m | |
| Recreational, Games room | 7.8 m x 9.56 m | Lower level | 9.56 m | |
| Utility room | 2.99 m x 2.21 m | Lower level | 2.21 m |
Amenities
- Views
- New Construction
- Adult 55+
- Lease To Own
- No Strata Fees
- Furnished
- Primary On Main
- Air Conditioning
- Seller Finance
- Green
- Fixer Upper
- Horse
- Golf
- Fireplace
- Deck
- Garage
- Basement
- Pool

Property vs Single Family Average in K0K 3J0
Price
In The Neighbourhood
Views
Tweed (Elzevir (Twp))
$ 579,000
- Type
- Single Family
- Rooms
- 3 Beds + 1.5 Baths
Chestnut Park Real Estate Limited
Waterfront
Tweed (Elzevir (Twp))
$ 624,900
- Type
- Single Family
- Rooms
- 2 Beds + 1.5 Baths
Royal Lepage Proalliance Realty
Waterfront
Tweed (Elzevir (Twp))
$ 434,000
- Type
- Single Family
- Rooms
- 1 Beds + 1 Baths
Re/Max Quinte Ltd.
 Toronto Real Estate Board (TRREB); All information deemed reliable but not guaranteed. All properties are subject to prior sale, change or withdrawal. Neither listing broker(s) or information provider(s) shall be responsible for any typographical errors, misinformation, misprints and shall be held totally harmless. Listing(s) information is provided for consumer's personal, non-commercial use and may not be used for any purpose other than to identify prospective properties consumers may be interested
