














Address
88 Carl Ave., Thunder Bay (John Street North), ON
Price
$ 549,900
Property Attributes
- ID#X13621390
- TypeSingle Family
- Listing Status Active
- MunicipalityThunder Bay (John Street North)
- CityThunder Bay (John Street North)
- AreaJohn Street North
- NeighbourhoodJohn Street North
- Postal CodeP7B 4Z5
- Style
- Price$ 549,900
- Bedrooms3+1
- Bathrooms2
- Half Bathrooms1
Data Source:
Canadian Real Estate Association (CREA)
Property Description
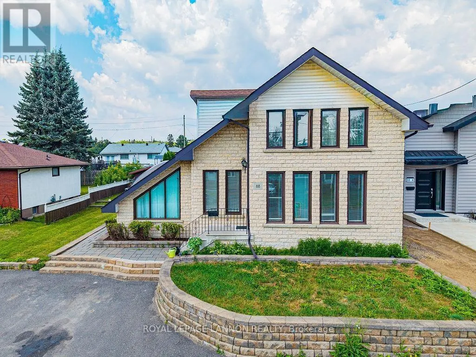
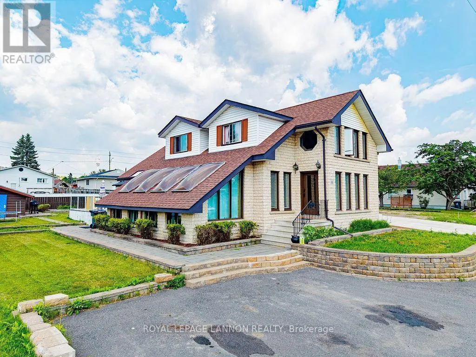
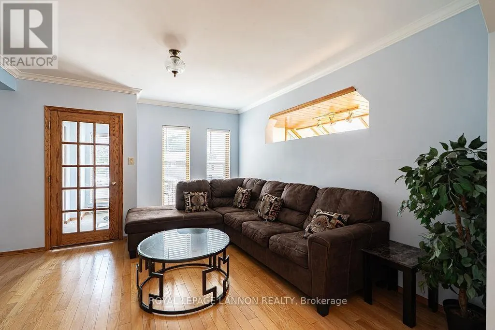
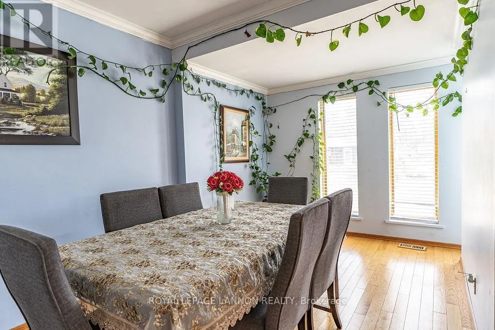
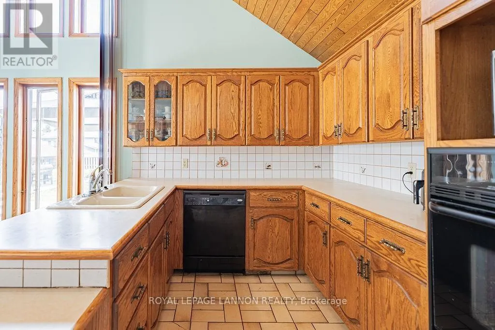
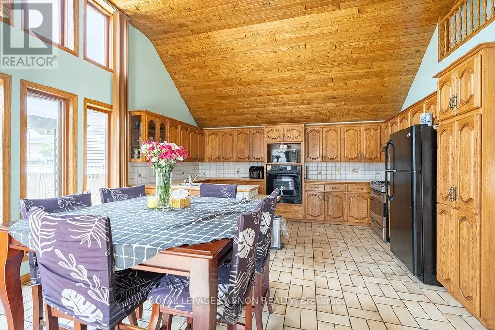
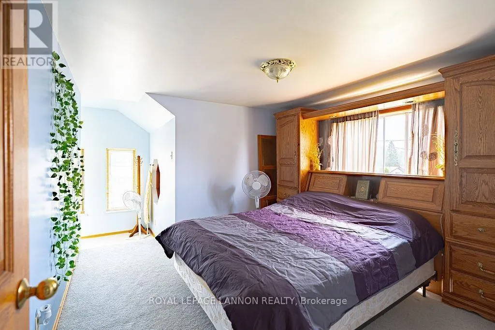
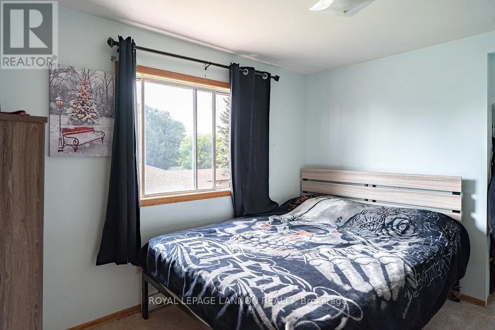
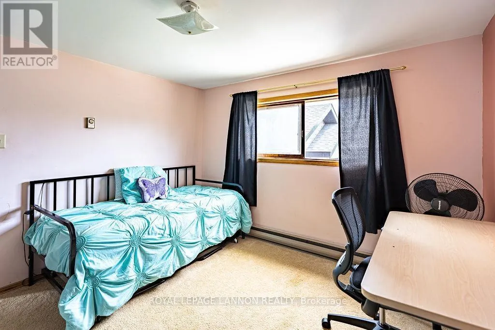
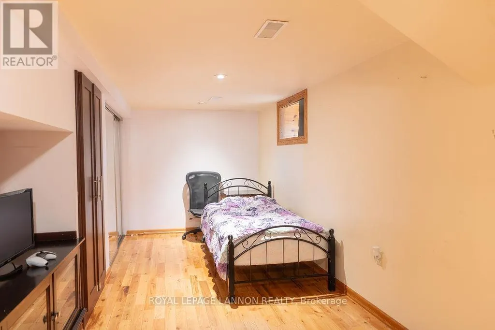
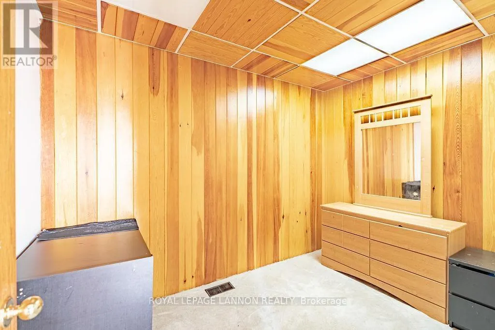
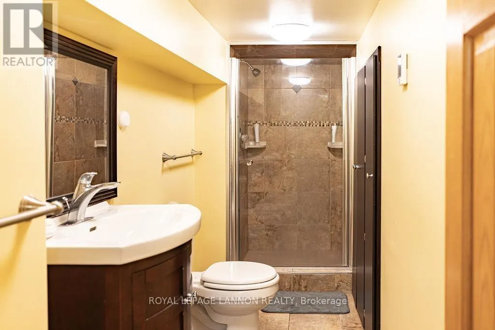
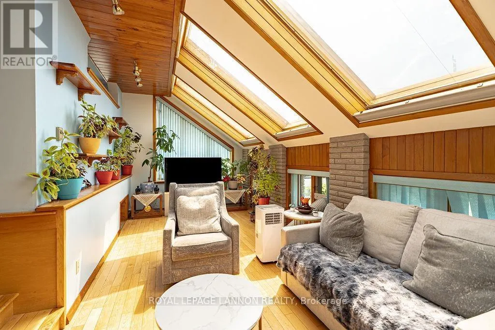
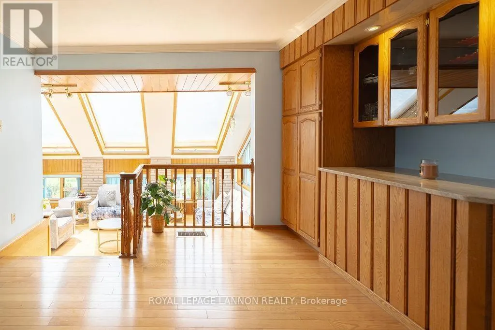
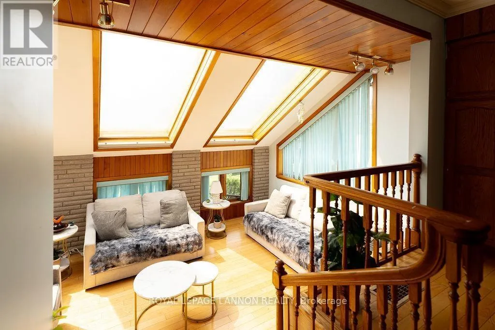
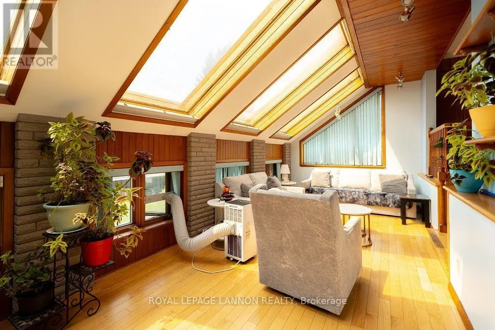
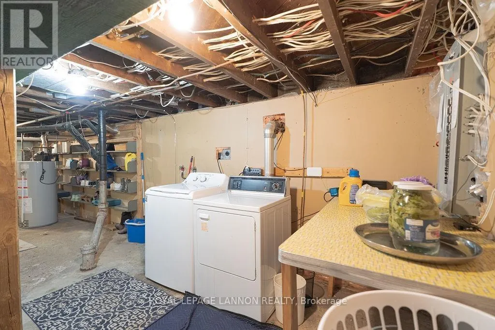
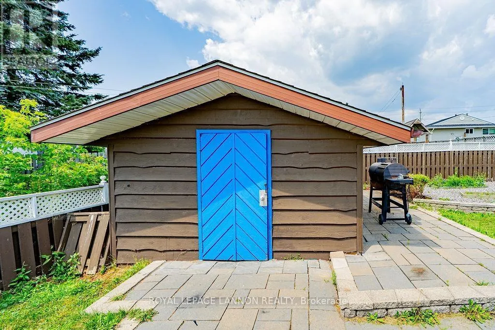
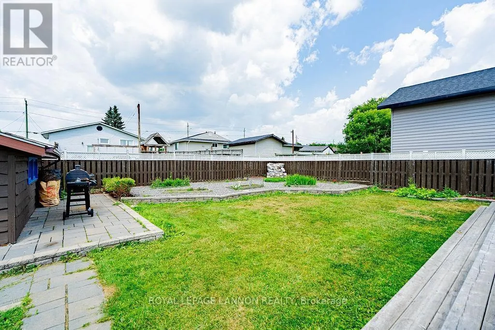
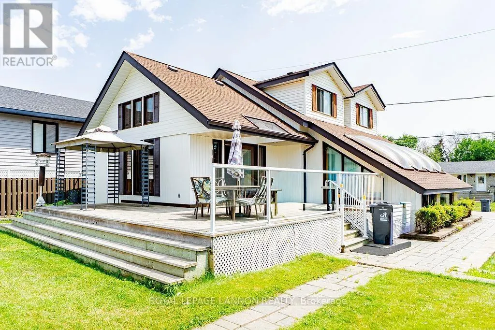
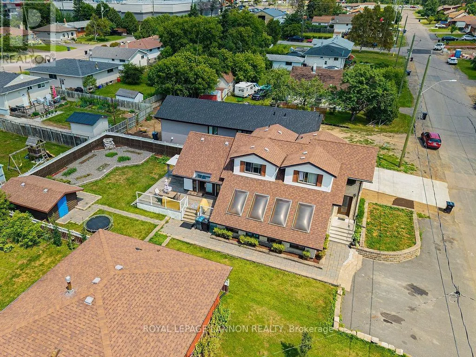
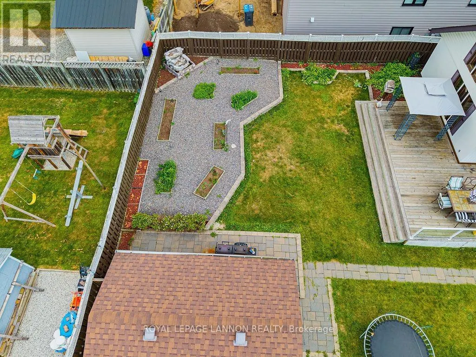
Welcome to 88 Carl Avenue, a beautifully finished 4-bedroom, 3-bathroom home offering approximately 2,500 sq ft of living space on one of Thunder Bay's most sought-after streets. Inside, triple-pane windows and high ceilings fill the home with natural light, while solid wood trim, baseboards, and railings showcase a level of craftsmanship rarely found in newer construction. The main floor offers three distinct living areas plus a separate dining room, a soundproofed den ideal as a home office, media room, or music space, and a large eat-in kitchen with a gas line and natural gas dryer hookup. Upstairs, the spacious primary bedroom is joined by two additional large bedrooms and a 4-piece bath. The fully finished basement adds a bedroom, a 3-piece bath with heated floors and a glass shower, a workshop, and abundant storage. Enjoy 200-amp copper electrical service and a large, beautifully landscaped backyard complete with a gazebo, garden space, and shed — perfect for entertaining. Ideally located on a quiet, established, and safe street close to everything Thunder Bay has to offer. Don't miss this exceptional opportunity! (id:7434)
General Features
| Property Type | Single Family |
|---|---|
| Zoning Description | Urban Low Rise Zone |
| CommunityName | John Street North |
| Building Appliances | Oven - Built-In, Dryer, Stove, Washer, Window Coverings, Refrigerator |
| Location Description | Between John Street and Dawson Road. |
| Parking Space Total | 4 |
| Foundation Type | Block, Poured Concrete |
| Building Type | House |
| Ownership Type | Freehold |
| Building.StoriesTotal | 2 |
Interior Features
| Building Fireplace Present | False |
|---|---|
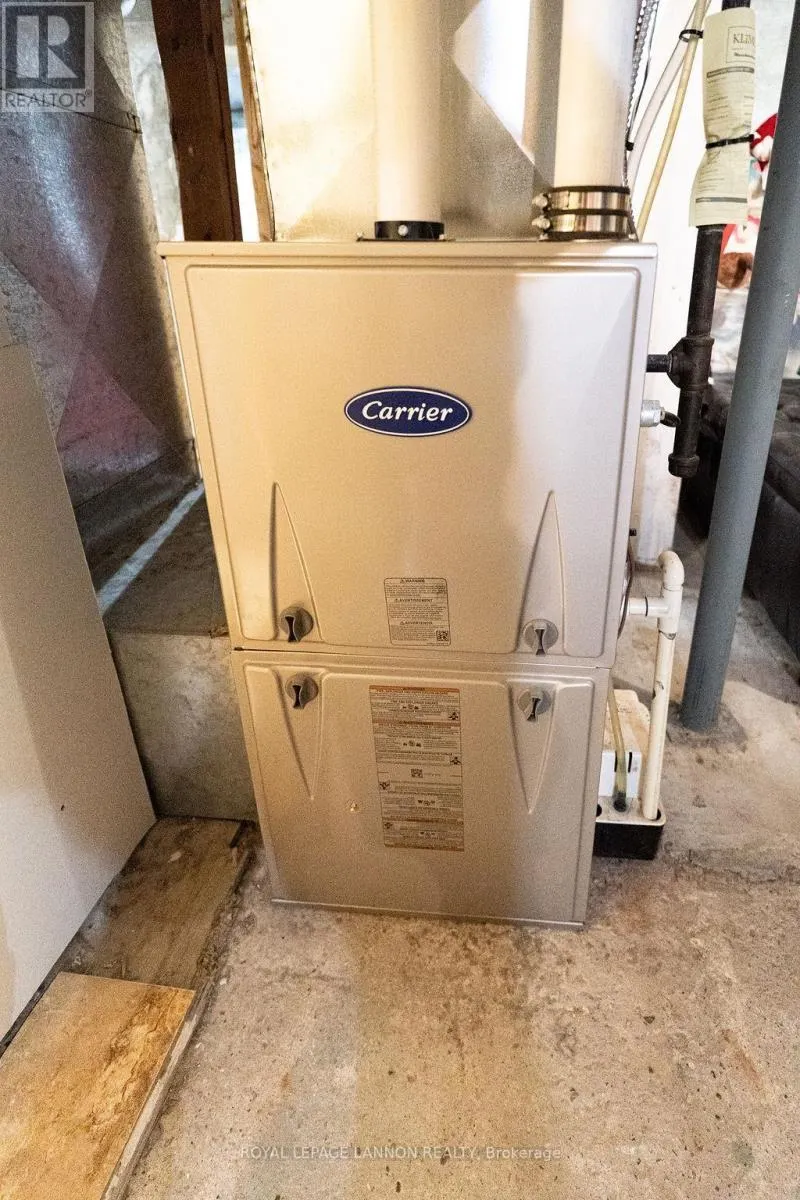
| Building Heating Type | Baseboard heaters, Forced air, Other |
| Building Heating Fuel | Natural gas |
| Basement Development | Finished |
| Basement Type | Full (Finished) |
| Construction Style Attachment | Detached |
| Flooring Type | Tile, Hardwood |
| Bedrooms | 3+1 |
Exterior Features
| Structure | Deck |
|---|---|
| Sewer | Sanitary sewer |
| Exterior Finish | Wood, Stone |
Room Details
| Room | Dimensions | Level | Flooring | Details |
|---|---|---|---|---|
| Bathroom | Measurements not available | Basement | ||
| Bedroom | 2.43 m x 3.41 m | Second level | 3.41 m | |
| Bedroom 2 | 2.74 m x 3.29 m | Second level | 3.29 m | |
| Bedroom 3 | 3.29 m x 3.32 m | Second level | 3.32 m | |
| Bedroom 4 | 2.19 m x 5.76 m | Basement | 5.76 m | |
| Dining room | 3.71 m x 4.51 m | Main level | 4.51 m | |
| Kitchen | 4.78 m x 6.18 m | Main level | 6.18 m | |
| Living room | 3.71 m x 4.51 m | Main level | 4.51 m | |
| Office | 2.13 m x 3.23 m | Main level | 3.23 m | |
| Other | Measurements not available | Main level | ||
| Sunroom | 3.16 m x 7.34 m | Main level | 7.34 m |
Amenities
- Views
- New Construction
- Adult 55+
- Lease To Own
- No Strata Fees
- Furnished
- Primary On Main
- Air Conditioning
- Seller Finance
- Green
- Fixer Upper
- Horse
- Golf
- Fireplace
- Deck
- Garage
- Basement
- Pool

Property vs Single Family Average in P7B 4Z5
Price
 Toronto Real Estate Board (TRREB); All information deemed reliable but not guaranteed. All properties are subject to prior sale, change or withdrawal. Neither listing broker(s) or information provider(s) shall be responsible for any typographical errors, misinformation, misprints and shall be held totally harmless. Listing(s) information is provided for consumer's personal, non-commercial use and may not be used for any purpose other than to identify prospective properties consumers may be interested
