
Waterfront - Primary on Main
Address
54 Chadbourne Drive, North Bay (Airport), ON
Price
$ 2,750,000
Property Attributes
- ID#X13593570
- TypeSingle Family
- Listing Status Active
- MunicipalityNorth Bay (Airport)
- CityNorth Bay (Airport)
- AreaAirport
- NeighbourhoodAirport
- Postal CodeP1B 8G2
- Style
- Price$ 2,750,000
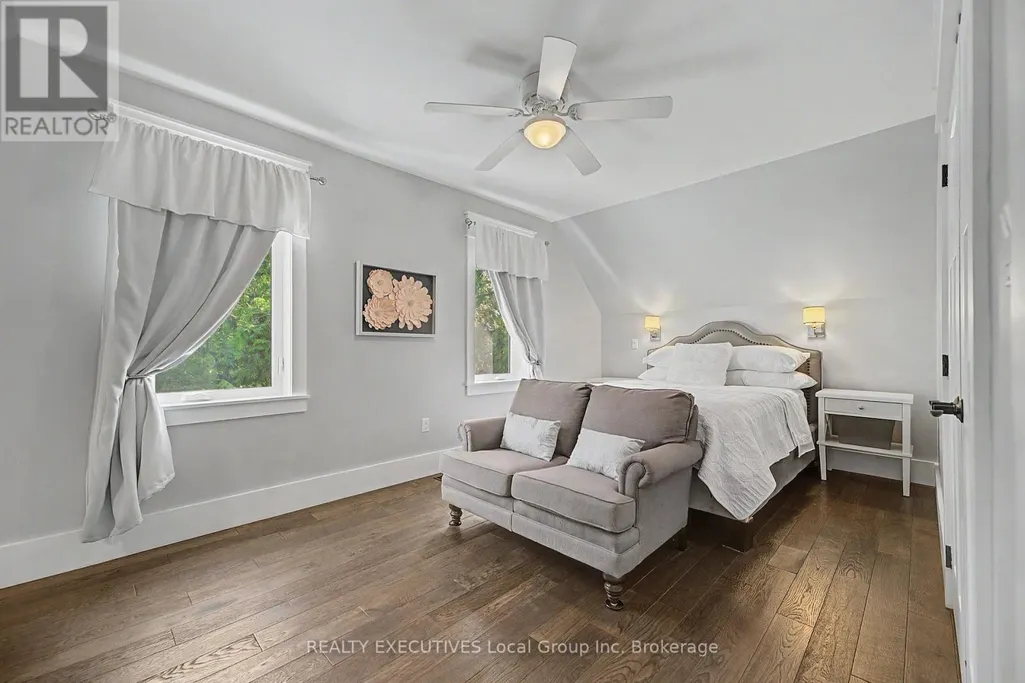
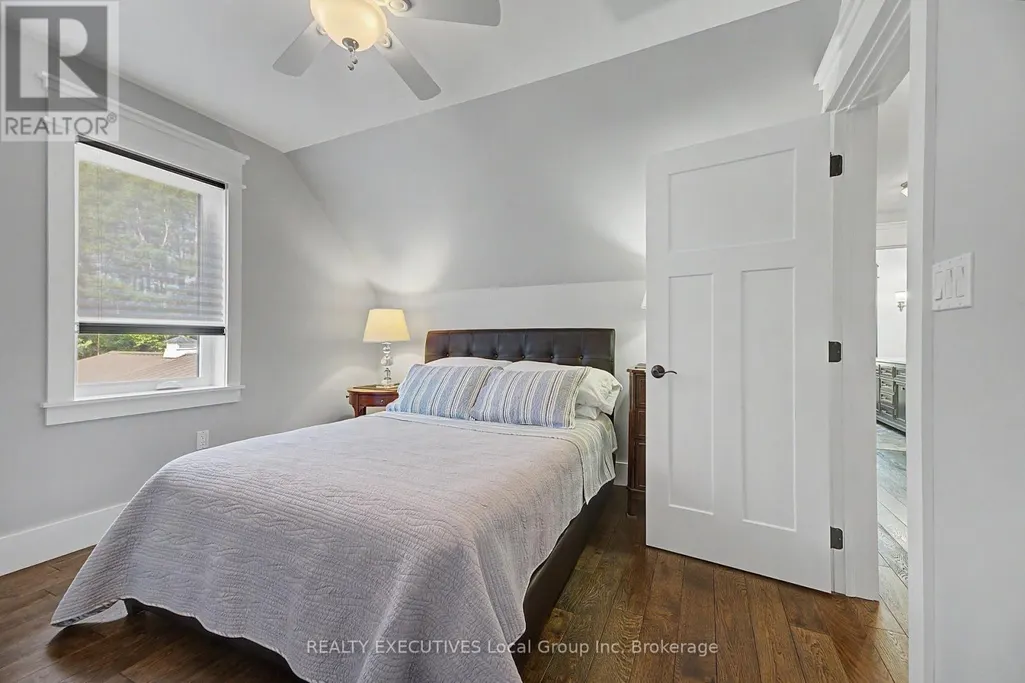
- Bedrooms5+2
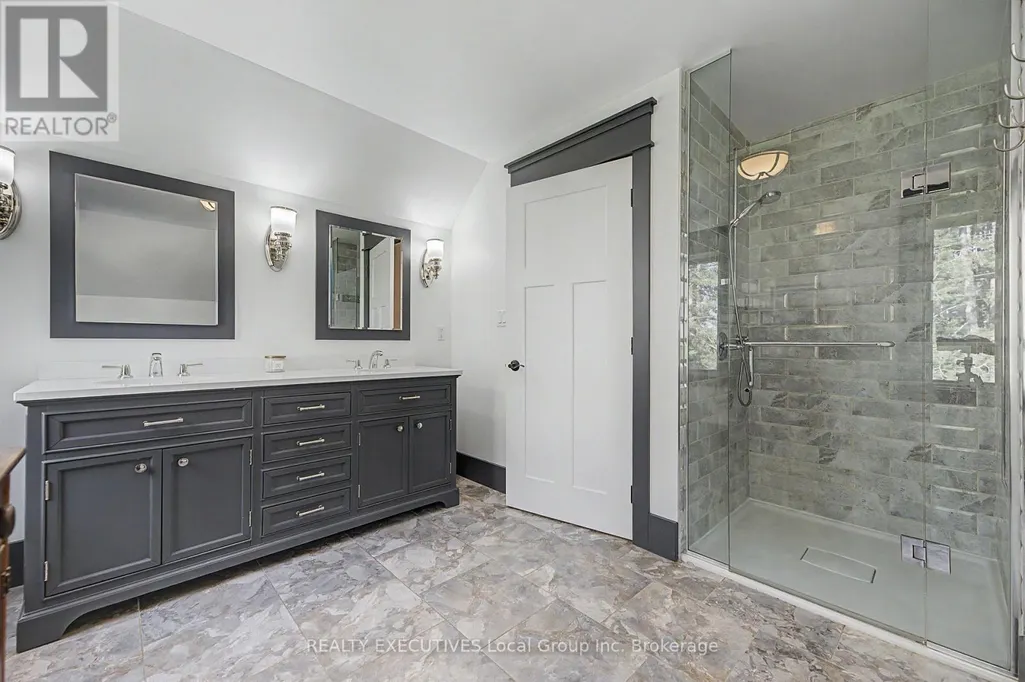
- Bathrooms4
- Half Bathrooms0
Data Source:
Canadian Real Estate Association (CREA)
Property Description
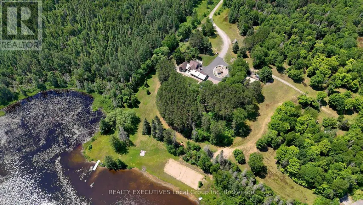
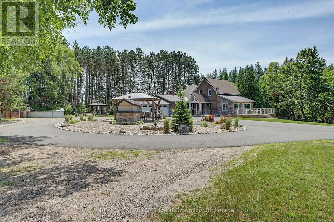
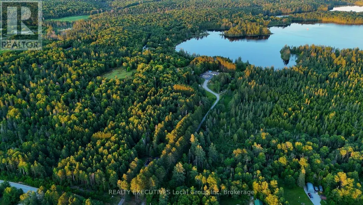
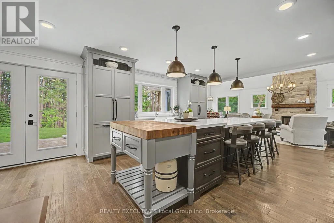
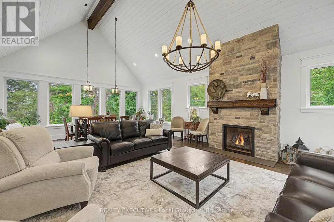
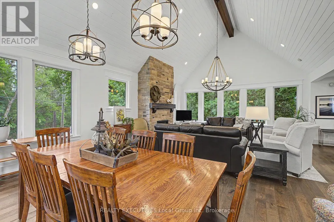
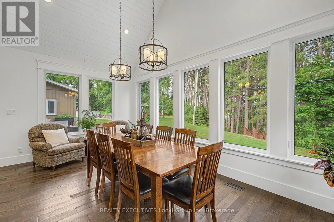
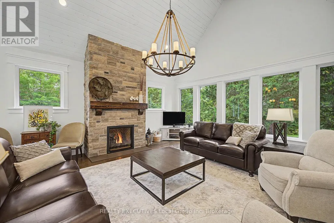
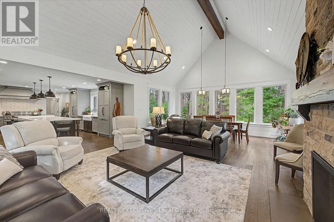
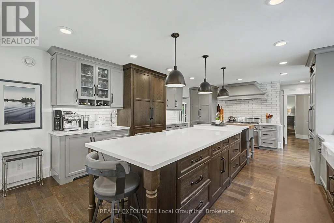
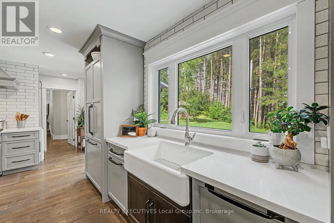
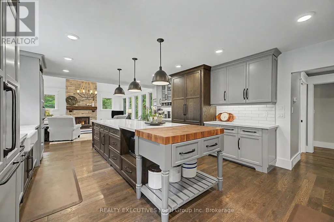
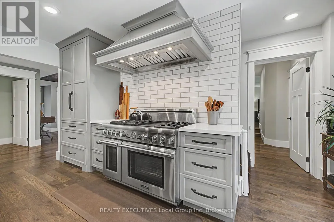
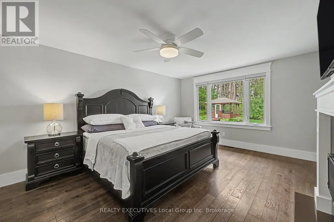
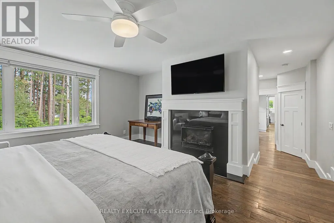
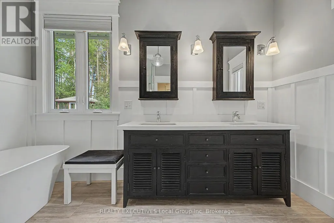
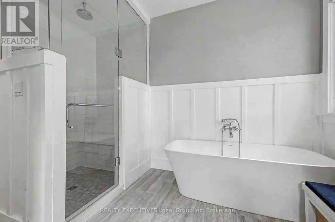
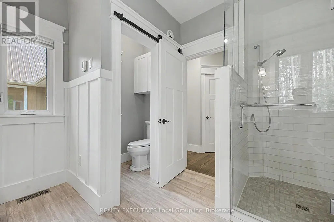
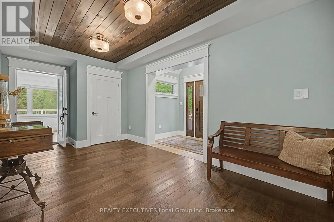
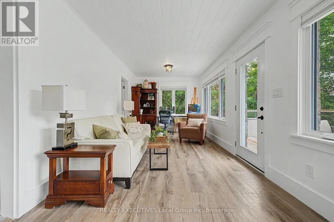
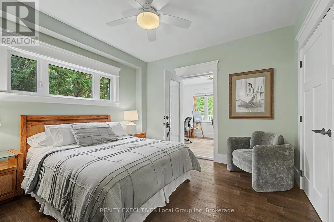
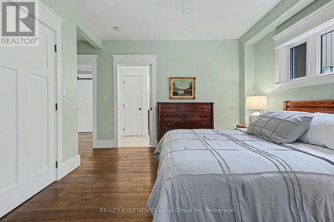
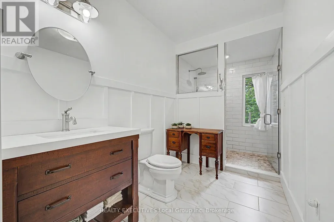
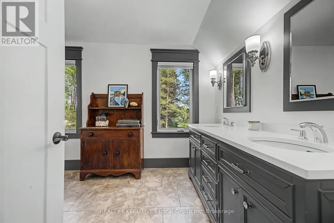
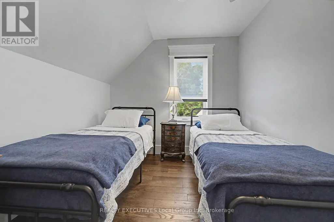
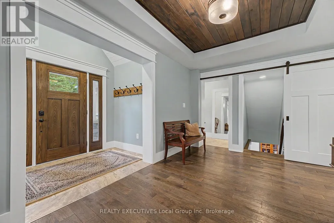
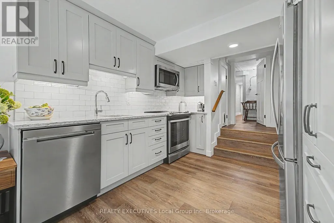
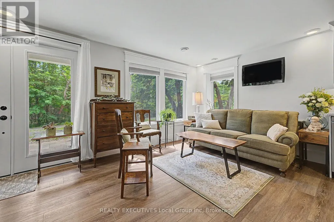
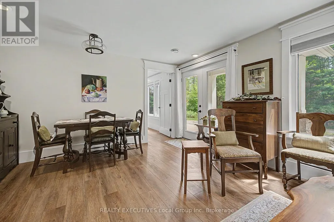
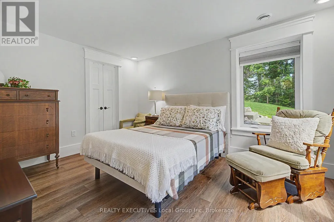
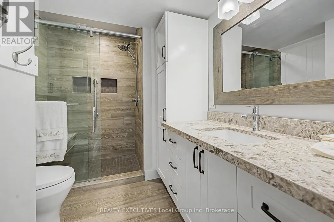
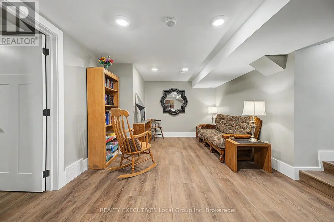
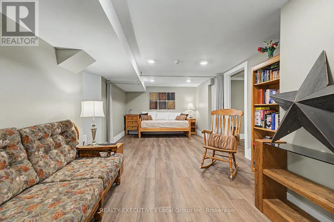
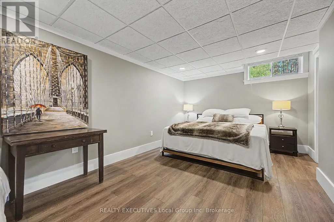
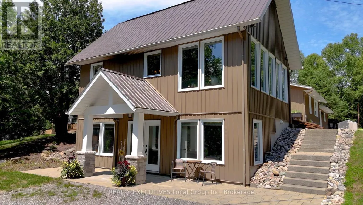
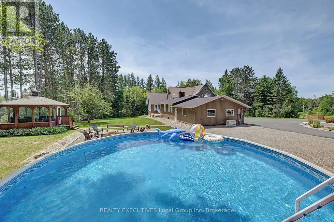
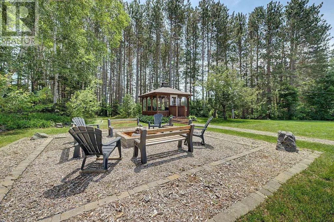
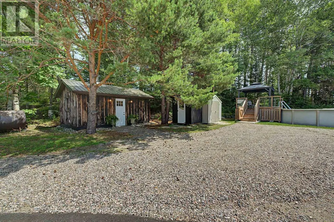
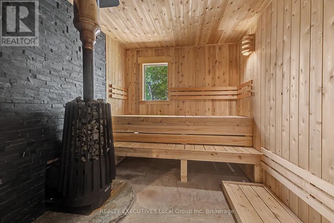
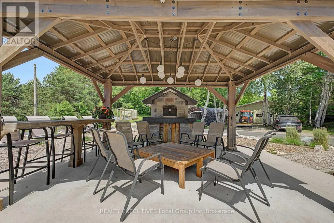
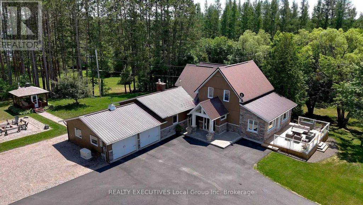
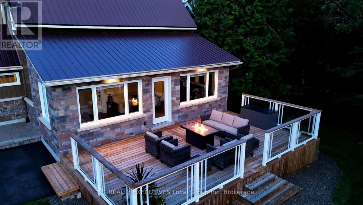
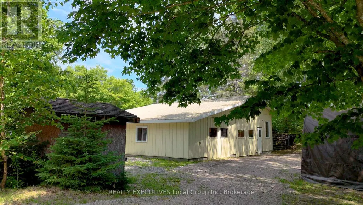
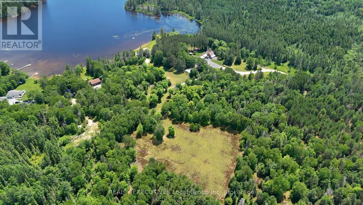
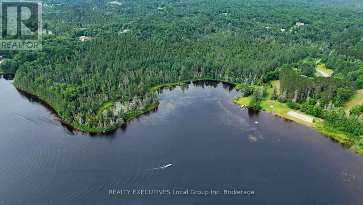
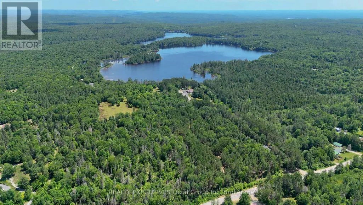
Welcome to 54 Chadbourne Drive, where over 3,000 feet of shoreline on Four Mile Lake meets 98 acres of private Northern Ontario landscape on North Bay's Airport Hill. Some properties offer beautiful waterfront. Others offer privacy, space, or an exceptional home. Rarely do they offer all of them in one place. This remarkable waterfront estate offers a lifestyle that's difficult to replicate. Completely renovated in 2016, the home was designed for gathering. Vaulted ceilings, expansive windows, and an open-concept layout create bright, welcoming spaces. The chef's kitchen with its oversized island flows into the dining and living areas centred around a stunning stone fireplace. The main home offers 5+1 bedrooms and 3 bathrooms, while a self-contained one-bedroom granny suite provides comfortable accommodations for extended family, guests, or multi-generational living. Step outside and the property becomes your playground. Spend your days swimming, boating, fishing, paddling, or simply enjoying the shoreline. Gather around the wood-fired pizza oven, cool off in the pool, unwind in the wood sauna, enjoy evenings in the heated gazebo, or challenge friends to beach volleyball. The expansive field has hosted family reunions, graduations, weddings, and countless evenings under the stars. Groomed trails wind throughout the property, inviting hiking, biking, ATV rides, birdwatching, snowshoeing, and direct access to the OFSC trail system in winter. The attached garage provides everyday convenience, while the heated detached garage offers exceptional space for boats, ATVs, snowmobiles, a home gym, or a workshop. A greenhouse, gardens, and backup generator complete this extraordinary property. Just minutes from North Bay, yet surrounded by nature, 54 Chadbourne Drive is more than a home. It's a place where weekends turn into traditions, every season brings a new adventure, and generations come together to create lasting memories. (id:7434)
General Features
| Features | Wooded area, Irregular lot size, Sloping, Partially cleared, Gazebo, In-Law Suite, Sauna |
|---|---|
| Easement | Unknown |
| Community Features | Community Centre, School Bus |
| Property Type | Single Family |
| Zoning Description | RRL Sp.19 |
| CommunityName | Airport |
| Amenities | Ski area |
| Building Amenities | Fireplace(s) |
| Building Appliances | Barbeque, Dishwasher, Dryer, Stove, Washer, Refrigerator |
| Building Basement Features | Apartment in basement, Walk out |
| Building Cooling Type | Central air conditioning |
| Location Description | Cross Streets: Four Mile Lake Rd & Chadbourne Dr. ** Directions: Airport Road to Carmichael Drive. Left on Four Mile Lake Road then right on Chadbourne Drive. Sign is on the property. |
| Parking Space Total | 10 |
| Foundation Type | Block, Concrete |
| Building Type | House |
| Ownership Type | Freehold |
| Building.StoriesTotal | 1.5 |
Interior Features
| Building Fireplace Present | True |
|---|---|
| Building Fireplace Total | 2 |
| Building Heating Type | Forced air |
| Building Heating Fuel | Propane |
| Basement Development | Finished |
| Basement Type | N/A, N/A (Finished) |
| Construction Style Attachment | Detached |
| Living Area Range | 3500 |
| Bedrooms | 5+2 |
Exterior Features
| Pool Type | Above ground pool |
|---|---|
| Structure | Shed, Greenhouse, Outbuilding, Workshop |
| Water Front Name | Four Mile Lake |
| Water Front Type | Waterfront on lake |
| ViewType | Lake view, Direct Water View |
| Land Amenities | Ski area |
| Landscape Features | Landscaped |
| Sewer | Septic System |
| Exterior Finish | Stone, Vinyl siding |
Room Details
| Room | Dimensions | Level | Flooring | Details |
|---|---|---|---|---|
| Bathroom | 1.9 m x 4.65 m | Main level | 4.65 m | |
| Bedroom | 5.46 m x 4.19 m | Lower level | 4.19 m | |
| Bedroom 2 | 3.72 m x 4.8 m | Main level | 4.8 m | |
| Bedroom 3 | 5.89 m x 2.96 m | Second level | 2.96 m | |
| Bedroom 4 | 2.78 m x 3.37 m | Second level | 3.37 m | |
| Bedroom 5 | 3.01 m x 3.37 m | Second level | 3.37 m | |
| Dining room | 3.36 m x 5.61 m | Main level | 5.61 m | |
| Foyer | 5.82 m x 5.7 m | Main level | 5.7 m | |
| Kitchen | 4.74 m x 7.74 m | Main level | 7.74 m | |
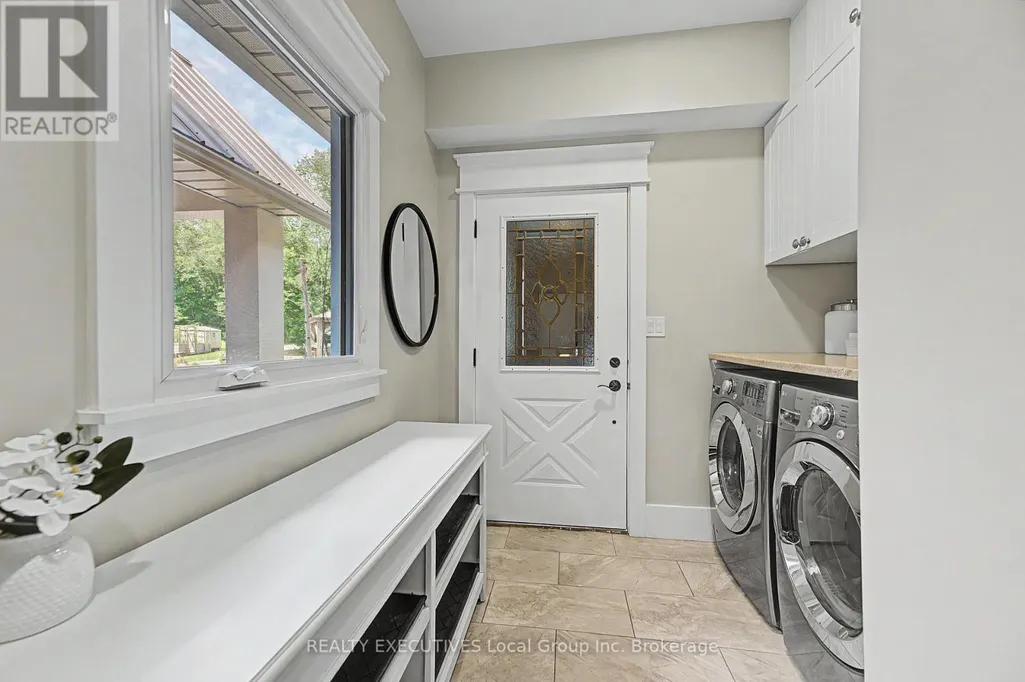
| Laundry room | 2.51 m x 3.73 m | Main level | 3.73 m | |
| Living room | 5.22 m x 5.75 m | Main level | 5.75 m | |
| Other | 2.72 m x 7.6 m | Lower level | 7.6 m | |
| Primary Bedroom | 4.79 m x 4.45 m | Main level | 4.45 m | |
| Recreational, Games room | 7.01 m x 3.32 m | Lower level | 3.32 m | |
| Sunroom | 2.97 m x 5.84 m | Main level | 5.84 m |
Amenities
- Views
- New Construction
- Adult 55+
- Lease To Own
- No Strata Fees
- Furnished
- Primary On Main
- Air Conditioning
- Seller Finance
- Green
- Fixer Upper
- Horse
- Golf
- Fireplace
- Deck
- Garage
- Basement
- Pool

Property vs Single Family Average in P1B 8G2
Price
In The Neighbourhood
Water Views
North Bay (Airport)
$ 719,900
- Type
- Single Family
- Rooms
- 5 Beds + 2 Baths
Century 21 Blue Sky Region Realty Inc., Brokerage
Golf Course
North Bay (Airport)
$ 799,900
- Type
- Single Family
- Rooms
- 5 Beds + 3 Baths
Century 21 Blue Sky Region Realty Inc., Brokerage
Golf Course
North Bay (Airport)
$ 869,900
- Type
- Single Family
- Rooms
- 3 Beds + 2.5 Baths
Royal LePage Northern Life Realty, Brokerage
Golf Course
North Bay (Airport)
$ 444,900
- Type
- Single Family
- Rooms
- 4 Beds + 2 Baths
REALTY EXECUTIVES Local Group Inc. Brokerage
Reduced
North Bay (Airport)
$ 1,299,000
- Type
- Single Family
- Rooms
- 5 Beds + 3 Baths
CENTURY 21 B.J. ROTH REALTY LTD.
Water Views
North Bay (Airport)
$ 549,900
- Type
- Single Family
- Rooms
- 4 Beds + 1 Baths
Century 21 Blue Sky Region Realty Inc., Brokerage
Reduced
North Bay (Airport)
$ 1,099,900
- Type
- Single Family
- Rooms
- 6 Beds + 4.5 Baths
RE/MAX CROWN REALTY (1989) INC.
Golf Course
North Bay (Airport)
$ 599,999
- Type
- Single Family
- Rooms
- 5 Beds + 2 Baths
RE/MAX CROWN REALTY (1989) INC
Waterfront
North Bay (Airport)
$ 1,680,000
- Type
- Single Family
- Rooms
- 5 Beds + 2.5 Baths
DREAM HOME REALTY INC.
 Toronto Real Estate Board (TRREB); All information deemed reliable but not guaranteed. All properties are subject to prior sale, change or withdrawal. Neither listing broker(s) or information provider(s) shall be responsible for any typographical errors, misinformation, misprints and shall be held totally harmless. Listing(s) information is provided for consumer's personal, non-commercial use and may not be used for any purpose other than to identify prospective properties consumers may be interested
