
Address
12 Fairholme Drive, South Dundas, ON
Price
$ 599,900
Property Attributes
- ID#X13589622
- TypeSingle Family
- Listing Status Active
- MunicipalitySouth Dundas
- CitySouth Dundas
- Area701 - Morrisburg
- Neighbourhood701 - Morrisburg
- Postal CodeK0C 1X0
- Style
- Price$ 599,900
- Bedrooms4+1
- Bathrooms3
- Half Bathrooms1
Data Source:
Canadian Real Estate Association (CREA)
Property Description
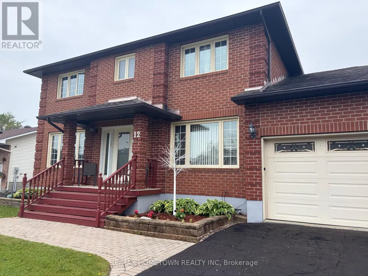
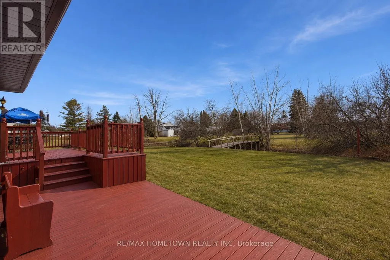
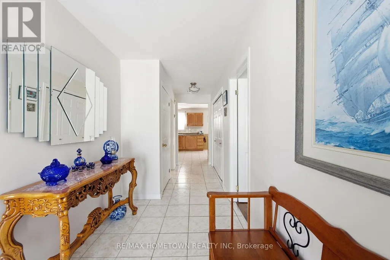
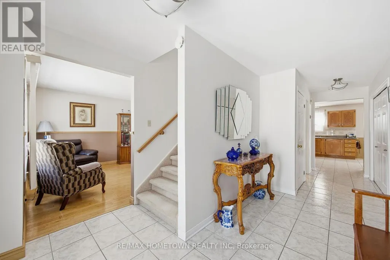
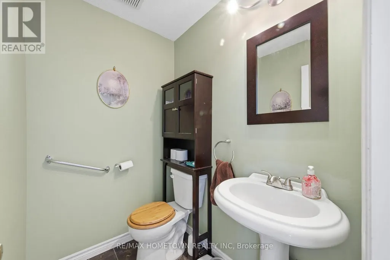
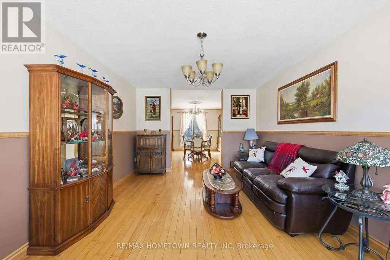
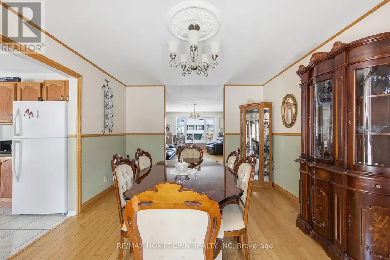
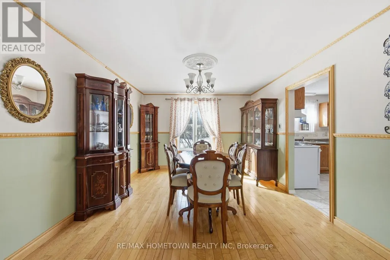
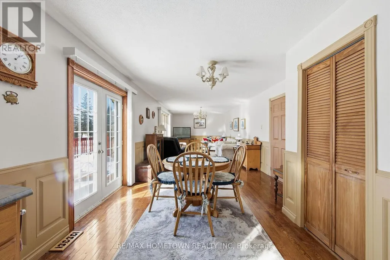
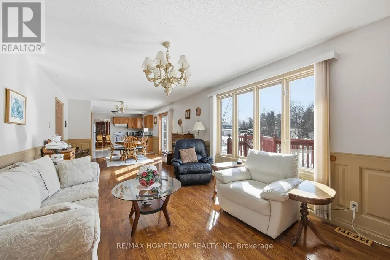
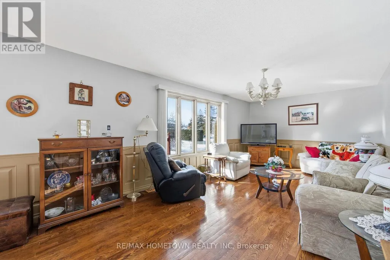
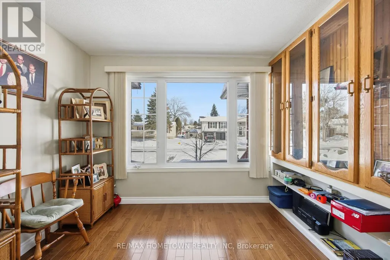
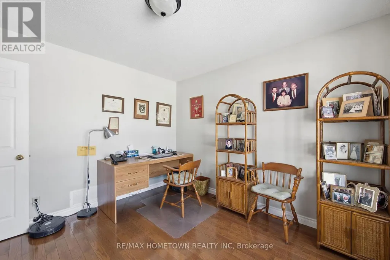
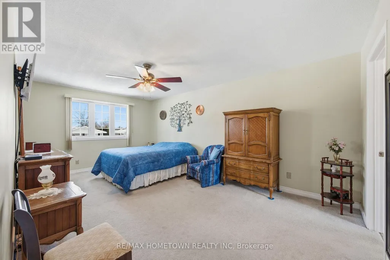
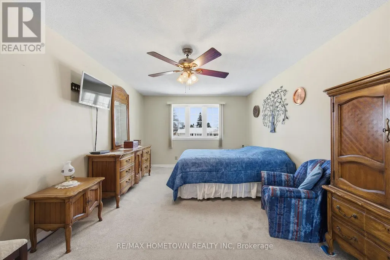
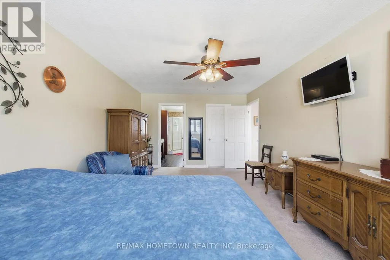
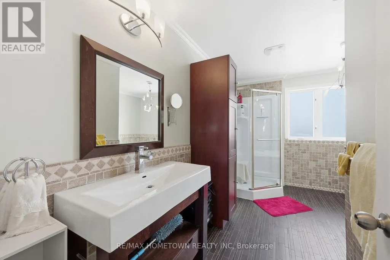
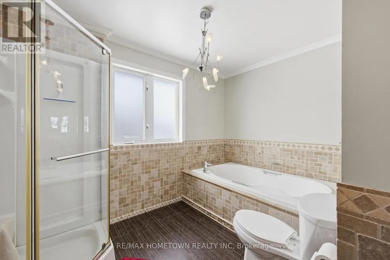
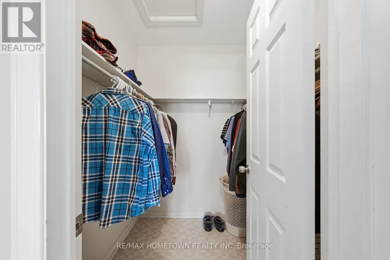
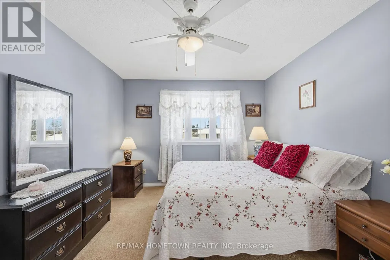
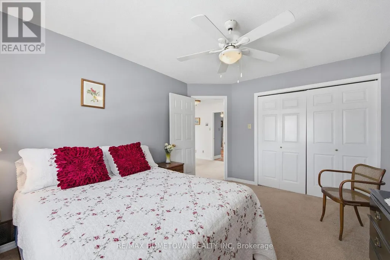
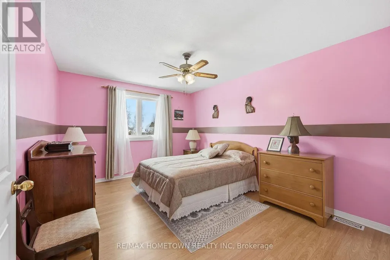
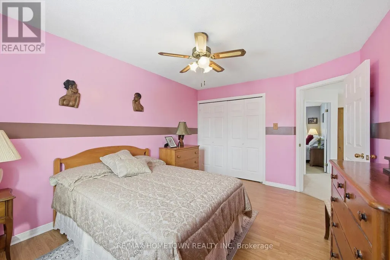
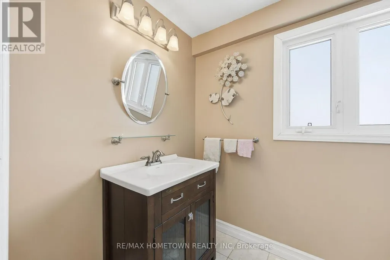
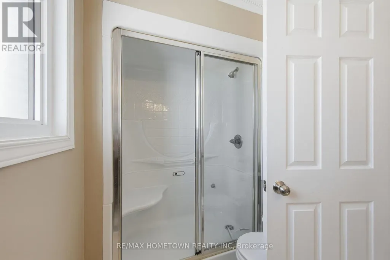
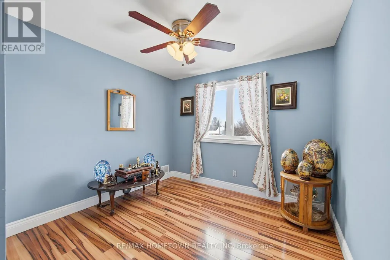
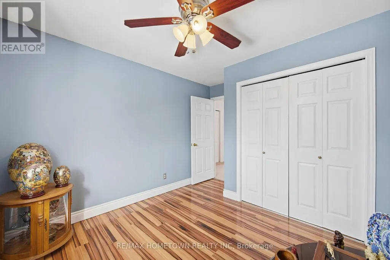
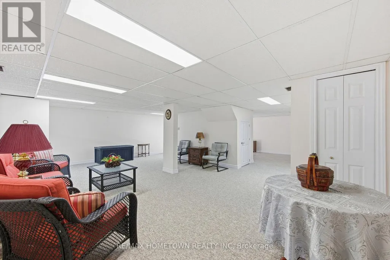
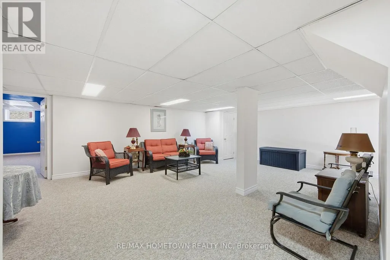
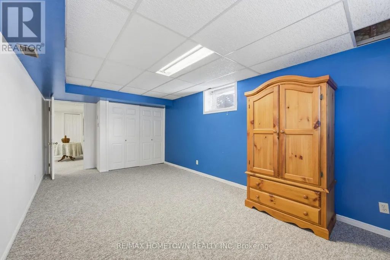
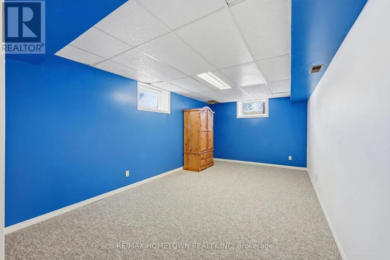
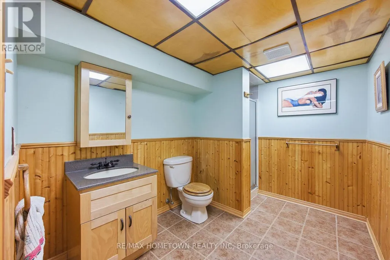
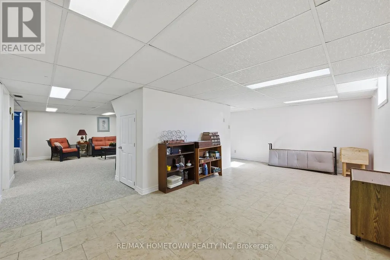
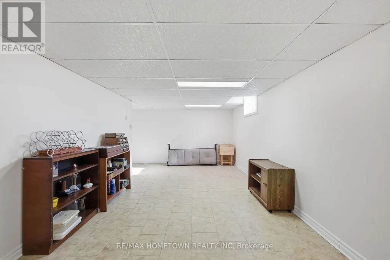
Welcome to 12 Fairholme Drive, where timeless elegance meets everyday family living in one of Morrisburg's most desirable neighbourhoods. Just a short stroll from the scenic St. Lawrence River, this beautifully maintained two-storey brick home offers exceptional space, comfort, and functionality.Featuring 4+1 bedrooms and 4 bathrooms, this home is perfectly designed for growing families. The main floor welcomes you with a bright formal living and dining room highlighted by beautiful maple hardwood flooring. The spacious kitchen overlooks the inviting family room, creating the perfect space for everyday living and entertaining. A convenient powder room completes the main level.Upstairs, you'll find four generously sized bedrooms, including a spacious primary suite with a private ensuite featuring a relaxing soaker tub. The additional bedrooms are bright and versatile, while the main bathroom offers the added luxury of a steam shower. The fully finished lower level provides even more living space with a large recreation room, fitness area, ample storage, a fifth bedroom, and a full bathroom-ideal for guests, teenagers, extended family, or a home office.Step outside to your own private backyard retreat. Set on a rare double lot, the property backs onto a tranquil creek flowing into the St. Lawrence River and is surrounded by mature apple and birch trees. The back lot features a garden shed and is accessible by a public walkway adjacent to the property. Additional highlights include an attached double-car garage, a rebuilt rear deck (2024), new furnace and central air conditioning (2023), and an unbeatable location close to parks, schools, shopping, and all of Morrisburg's amenities. An exceptional opportunity to own a spacious family home on a one-of-a-kind lot that offers the perfect balance of privacy, convenience, and natural beauty. Floor plans available in attachments. (id:7434)
General Features
| Property Type | Single Family |
|---|---|
| CommunityName | 701 - Morrisburg |
| Building Appliances | Garage door opener remote(s), Dryer, Furniture, Hood Fan, Microwave, Oven, Stove, Washer, Refrigerator |
| Building Cooling Type | Central air conditioning |
| Location Description | Cross Streets: Fairholme and county road 2. ** Directions: From County Road 2: Turn left onto Merkley St. Turn right onto Fifth St W. Turn left onto Fairholme. 12 Fairholme on right, sign on property. |
| Parking Space Total | 6 |
| Foundation Type | Concrete |
| Building Type | House |
| Ownership Type | Freehold |
| Building.StoriesTotal | 2 |
Interior Features
| Building Fireplace Present | False |
|---|---|
| Building Heating Type | Forced air |
| Building Heating Fuel | Natural gas |
| Basement Development | Finished |
| Basement Type | Full (Finished) |
| Construction Style Attachment | Detached |
| Living Area Range | 2500 |
| Bedrooms | 4+1 |
Exterior Features
| Sewer | Septic System |
|---|---|
| Exterior Finish | Brick |
Room Details
| Room | Dimensions | Level | Flooring | Details |
|---|---|---|---|---|
| Bathroom | 2.99 m x 2.15 m | Lower level | 2.15 m | |
| Bedroom | 3.04 m x 2.89 m | Second level | 2.89 m | |
| Bedroom 2 | 4.29 m x 3.25 m | Second level | 3.25 m | |
| Bedroom 3 | 4.06 m x 3.25 m | Second level | 3.25 m | |
| Bedroom 4 | 5.48 m x 3.17 m | Lower level | 3.17 m | |
| Den | 3.37 m x 2.94 m | Main level | 2.94 m | |
| Dining room | 5.23 m x 3.47 m | Main level | 3.47 m | |
| Family room | 6.78 m x 3.53 m | Main level | 3.53 m | |
| Foyer | 3.78 m x 2.84 m | Main level | 2.84 m | |
| Kitchen | 3.63 m x 3.35 m | Main level | 3.35 m | |
| Laundry room | 1.9 m x 2.51 m | Main level | 2.51 m | |
| Living room | 4.47 m x 3.47 m | Main level | 3.47 m | |
| Partial bathroom | 1.72 m x 1.32 m | Main level | 1.32 m | |
| Primary Bedroom | 5.76 m x 3.47 m | Second level | 3.47 m | |
| Recreational, Games room | 6.45 m x 3.81 m | Lower level | 3.81 m | |
| Utility room | 3.27 m x 3.02 m | Lower level | 3.02 m |
Amenities
- Views
- New Construction
- Adult 55+
- Lease To Own
- No Strata Fees
- Furnished
- Primary On Main
- Air Conditioning
- Seller Finance
- Green
- Fixer Upper
- Horse
- Golf
- Fireplace
- Deck
- Garage
- Basement
- Pool

Property vs Single Family Average in K0C 1X0
Price
In The Neighbourhood
Just Listed
South Dundas
$ 424,900
- Type
- Single Family
- Rooms
- 3 Beds + 2 Baths
D.GLOBAL PLUS REALTY INC.
South Dundas
$ 374,900
- Type
- Single Family
- Rooms
- 3 Beds + 1.5 Baths
COLDWELL BANKER FIRST OTTAWA REALTY
Water Views
South Dundas
$ 349,900
- Type
- Single Family
- Rooms
- 2 Beds + 1 Baths
COLDWELL BANKER COBURN REALTY
 Toronto Real Estate Board (TRREB); All information deemed reliable but not guaranteed. All properties are subject to prior sale, change or withdrawal. Neither listing broker(s) or information provider(s) shall be responsible for any typographical errors, misinformation, misprints and shall be held totally harmless. Listing(s) information is provided for consumer's personal, non-commercial use and may not be used for any purpose other than to identify prospective properties consumers may be interested
