
Primary on Main
Address
2452 Doe Lake Road, Gravenhurst (Ryde), ON
Price
$ 1,299,000
Property Attributes
- ID#X13560416
- TypeSingle Family
- Listing Status Active
- MunicipalityGravenhurst (Ryde)
- CityGravenhurst (Ryde)
- AreaRyde
- NeighbourhoodRyde
- Postal CodeP1P 1R3
- StyleBungalow
- Price$ 1,299,000
- Bedrooms3+1
- Bathrooms3
- Half Bathrooms0
Data Source:
Canadian Real Estate Association (CREA)
Property Description
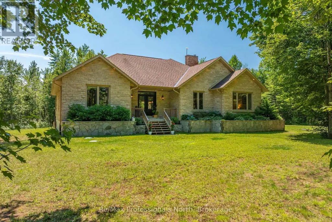
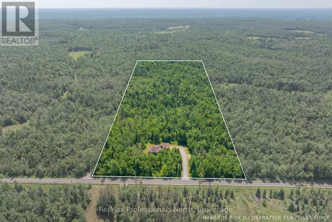
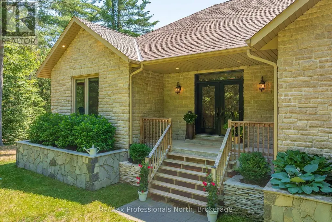
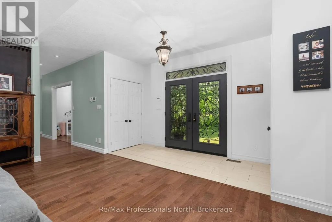
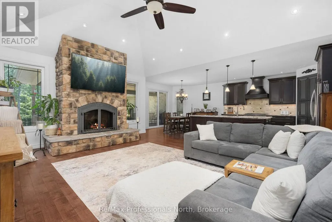
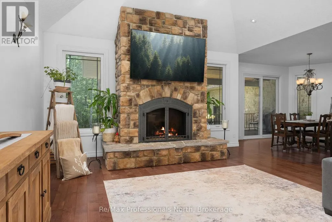
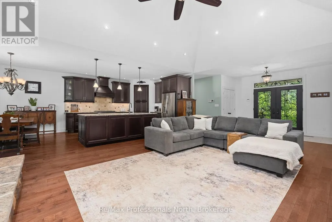
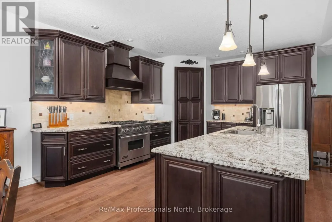
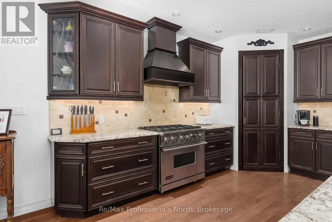
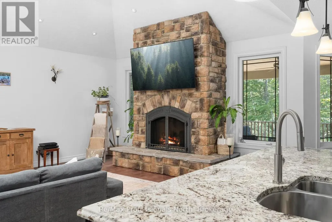
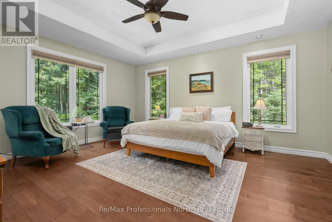
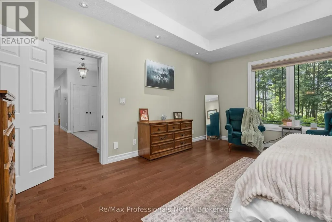
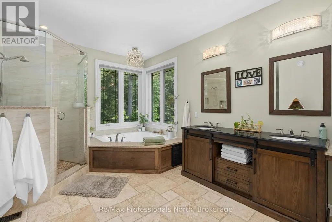
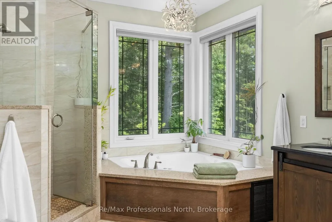
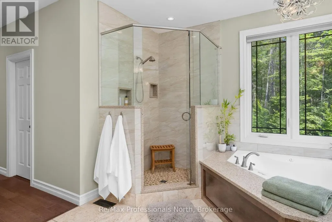
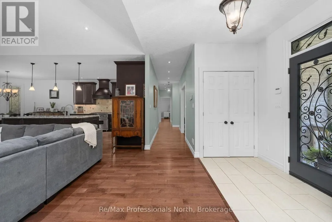
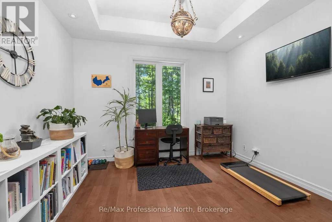
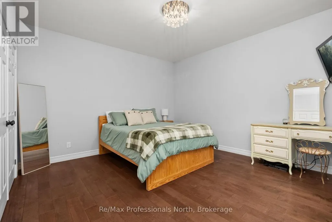
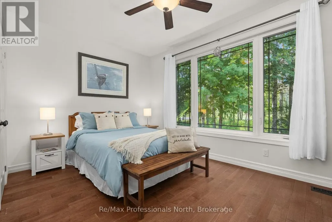
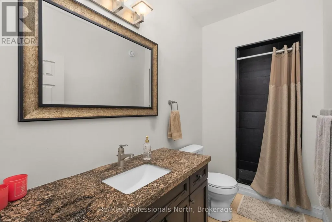
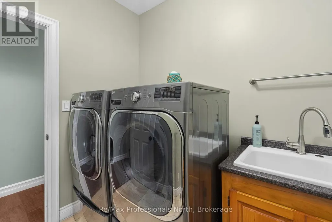
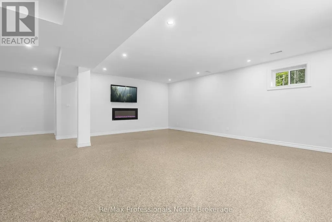
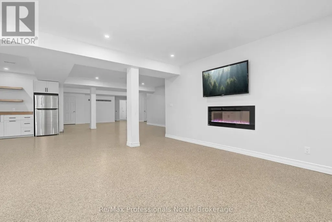
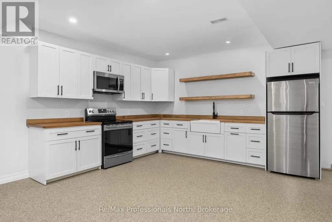
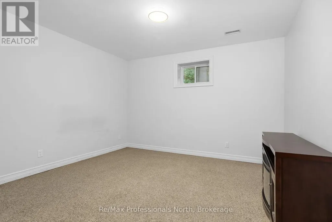
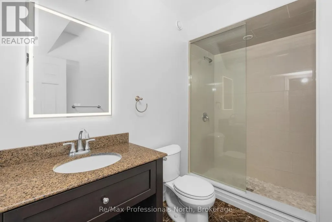
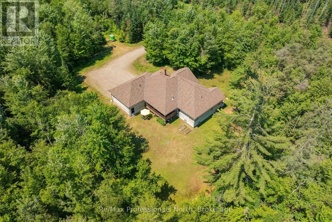
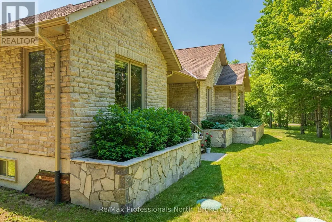
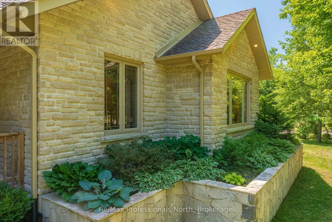
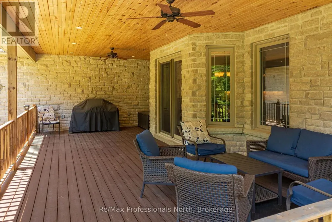
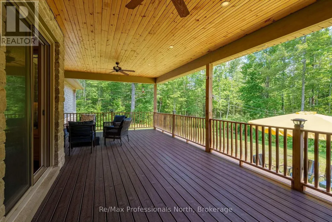
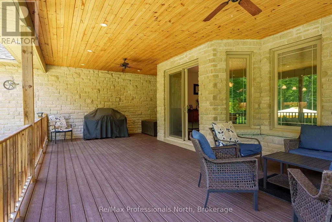
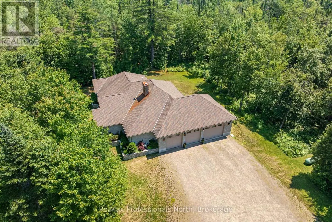
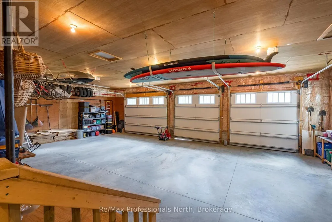
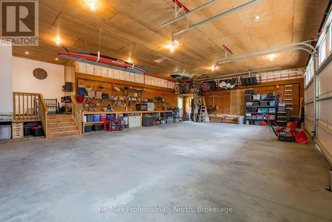
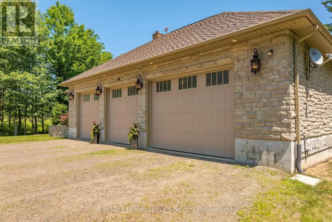
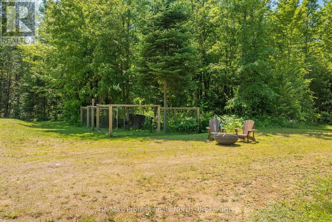
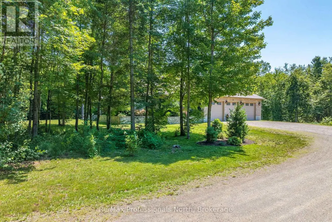
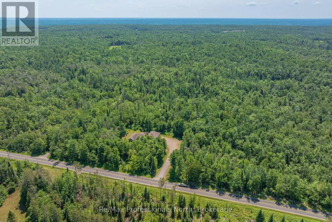
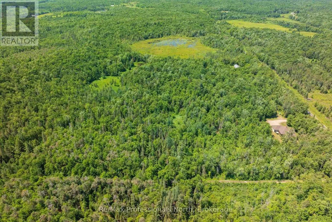
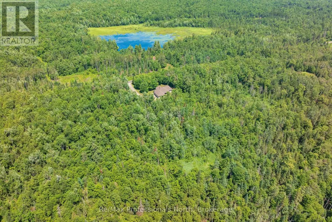
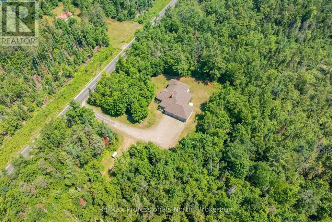
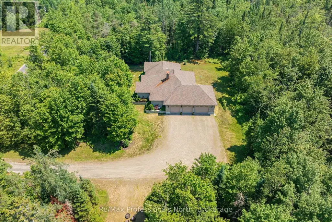
From the moment you arrive, it is obvious this is no ordinary home. Set on 19 private acres just 15 minutes from Highway 11 and the Town of Gravenhurst, this exceptional custom bungalow combines impressive scale, timeless craftsmanship and exceptional quality. Built in 2014 as a forever home, every detail reflects thoughtful design, premium materials and a commitment to doing things right. Nine-foot ceilings, hardwood flooring, vaulted and coffered ceilings, upgraded windows and doors, and impressive stonework create a home that feels both elegant and welcoming. At the heart of the home is a beautifully appointed kitchen with granite countertops, quality cabinetry, a large island and walk-in pantry, opening to the dining area and great room where a floor-to-ceiling stone fireplace naturally draws everyone together. Step outside to the covered porch and enjoy complete privacy overlooking your own forest. The thoughtfully designed main floor also features a stunning primary suite with dual walk-in closets and a five-piece ensuite, two additional bedrooms, a dedicated office, full bathroom and main-floor laundry. Downstairs, a second kitchen, full bathroom, additional bedroom, bonus room and expansive recreation area offer exceptional flexibility for extended family or multi-generational living. Offering approximately 2,500 sq.ft. on the main level plus the fully finished lower level, this home provides nearly 5,000 sq.ft. of finished living space. The incredible 36' x 46' attached garage with 12-foot ceilings and oversized doors is a showpiece, providing endless possibilities for vehicles, recreational equipment, hobbies or the ultimate workshop. Homes of this calibre are rarely offered. Combining exceptional craftsmanship, complete privacy and the peace that only 19 acres can provide, this is more than a beautiful home-it is a place where memories will be made for generations. Now, it is ready for yours. (id:7434)
General Features
| Features | Wooded area, Partially cleared, Wetlands, Carpet Free, Country residential |
|---|---|
| Property Type | Single Family |
| Zoning Description | RU & EP |
| CommunityName | Ryde |
| Building Amenities | Fireplace(s) |
| Building Appliances | Garage door opener remote(s), Central Vacuum, Water Heater - Tankless |
| Building Architectural Style | Bungalow |
| Building Cooling Type | Central air conditioning |
| Location Description | Cross Streets: Doe Lake Road & Barkway Road. ** Directions: Doe Lake Road to #2452. |
| Parking Space Total | 15 |
| Foundation Type | Poured Concrete |
| Building Type | House |
| Building.StoriesTotal | 1 |
Interior Features
| Building Fireplace Present | True |
|---|---|
| Building Fireplace Total | 1 |
| Building Heating Type | Forced air |
| Building Heating Fuel | Propane, Wood |
| Basement Development | Finished |
| Basement Type | N/A (Finished) |
| Living Area Range | 2500 |
| Bedrooms | 3+1 |
Exterior Features
| Sewer | Septic System |
|---|---|
| Exterior Finish | Stone |
Room Details
| Room | Dimensions | Level | Flooring | Details |
|---|---|---|---|---|
| Bathroom | 3.35 m x 1.51 m | Main level | 1.51 m | |
| Bedroom 2 | 4.5 m x 3.07 m | Main level | 3.07 m | |
| Bedroom 3 | 4.24 m x 4.27 m | Main level | 4.27 m | |
| Bedroom 4 | 5.11 m x 3.99 m | Basement | 3.99 m | |
| Cold room | 5.08 m x 1.28 m | Basement | 1.28 m | |
| Dining room | 3.89 m x 3.43 m | Main level | 3.43 m | |
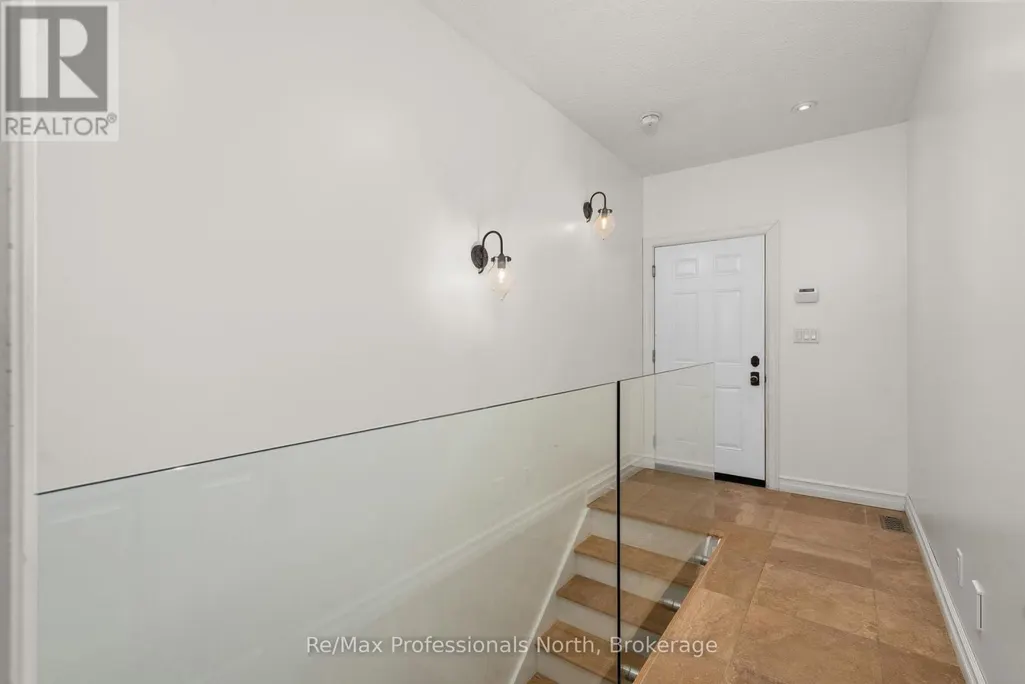
| Foyer | 3.64 m x 1.52 m | Main level | 1.52 m | |
| Great room | 5.04 m x 8.08 m | Main level | 8.08 m | |
| Kitchen | 3.88 m x 4.35 m | Main level | 4.35 m | |
| Laundry room | 2.09 m x 2.4 m | Main level | 2.4 m | |
| Office | 3.72 m x 3.53 m | Main level | 3.53 m | |
| Other | 4.22 m x 2.77 m | Basement | 2.77 m | |
| Primary Bedroom | 4.64 m x 5.46 m | Main level | 5.46 m | |
| Utility room | 7.7 m x 3.95 m | Basement | 3.95 m |
Amenities
- Views
- New Construction
- Adult 55+
- Lease To Own
- No Strata Fees
- Furnished
- Primary On Main
- Air Conditioning
- Seller Finance
- Green
- Fixer Upper
- Horse
- Golf
- Fireplace
- Deck
- Garage
- Basement
- Pool

Property vs Single Family Average in P1P 1R3
Price
In The Neighbourhood
Waterfront
Gravenhurst (Ryde)
$ 650,000
- Type
- Single Family
- Rooms
- 3 Beds + 1 Baths
Chestnut Park Real Estate
Waterfront
Gravenhurst (Ryde)
$ 1,295,000
- Type
- Single Family
- Rooms
- 3 Beds + 1 Baths
Engel & Volkers Toronto Central
Primary On Main
Gravenhurst (Ryde)
$ 450,000
- Type
- Single Family
- Rooms
- 2 Beds + 1 Baths
Royal LePage Lakes Of Muskoka Realty
Waterfront
Gravenhurst (Ryde)
$ 3,125,000
- Type
- Single Family
- Rooms
- 4 Beds + 2 Baths
SOTHEBY'S INTERNATIONAL REALTY CANADA
 Toronto Real Estate Board (TRREB); All information deemed reliable but not guaranteed. All properties are subject to prior sale, change or withdrawal. Neither listing broker(s) or information provider(s) shall be responsible for any typographical errors, misinformation, misprints and shall be held totally harmless. Listing(s) information is provided for consumer's personal, non-commercial use and may not be used for any purpose other than to identify prospective properties consumers may be interested
