
Water Views
Address
1221 Glenora Drive, London North (North H), ON
Price
$ 699,500
Property Attributes
- ID#X13555794
- TypeSingle Family
- Listing Status Active
- MunicipalityLondon North (North H)
- CityLondon North (North H)
- AreaNorth H
- NeighbourhoodNorth H
- Postal CodeN5X 2P6
- Style
- Price$ 699,500
- Bedrooms2
- Bathrooms2
- Half Bathrooms0
Data Source:
Canadian Real Estate Association (CREA)
Property Description
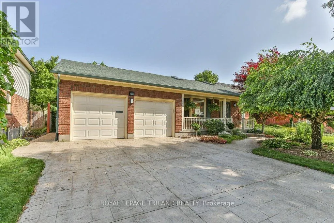
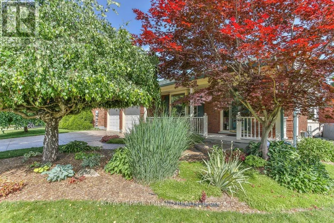
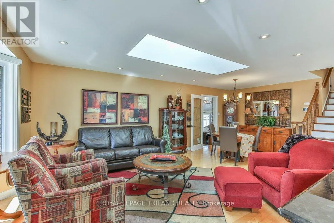
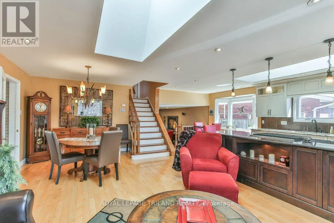
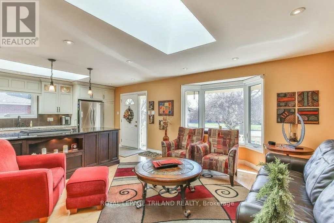
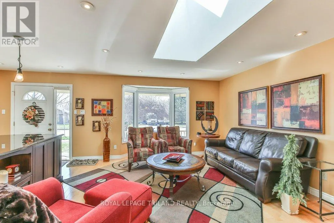
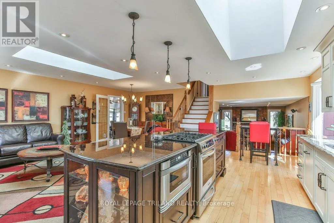
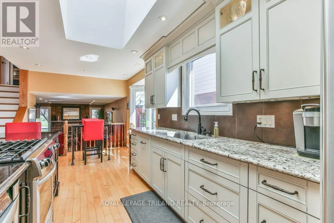
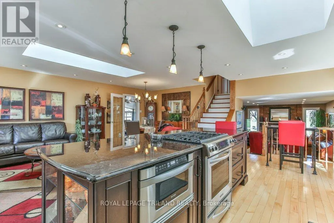
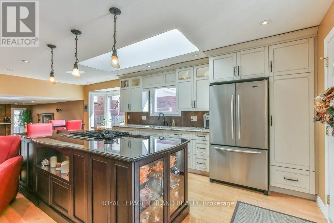
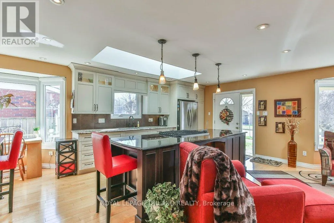
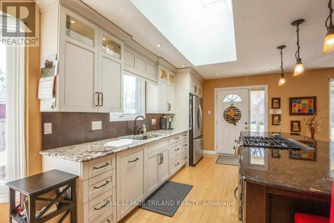
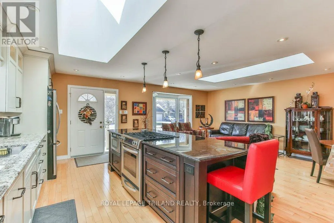
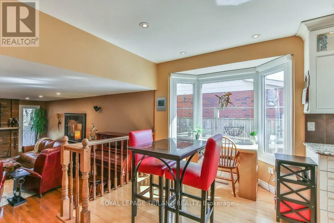
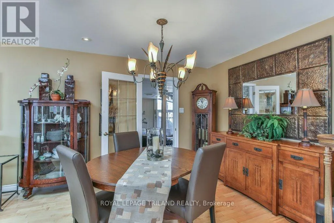
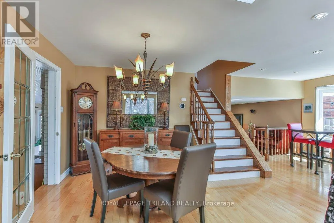
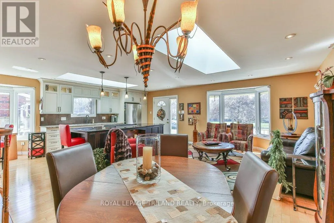
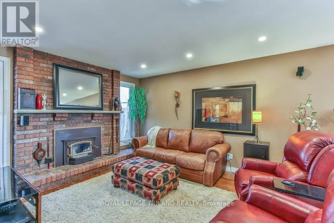
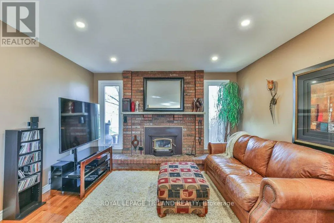
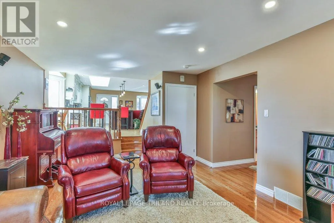
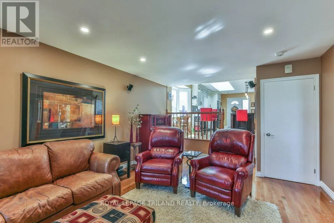
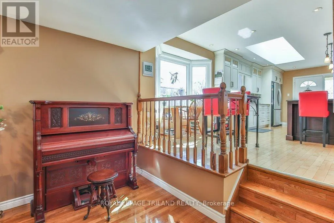
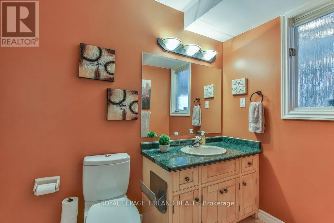
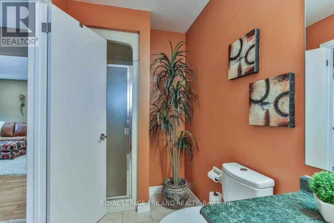
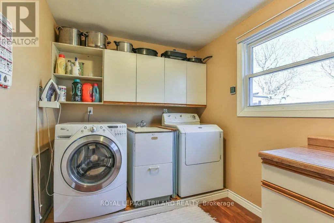
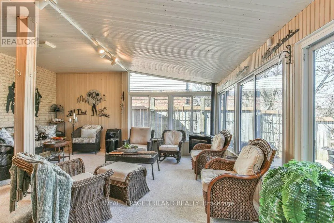
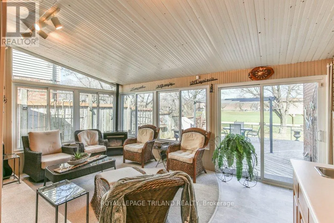
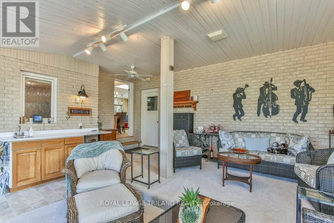
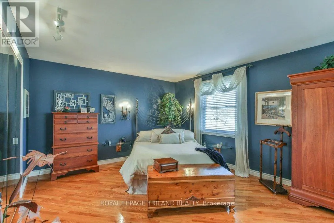
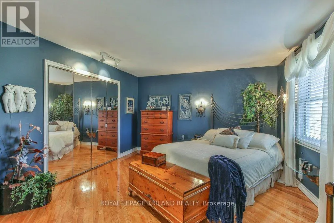
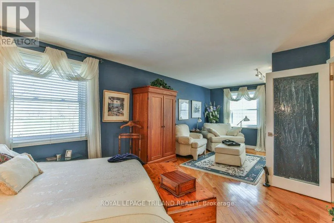
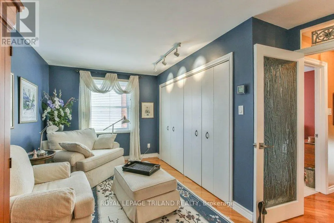
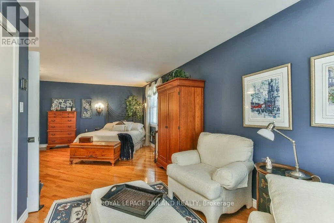
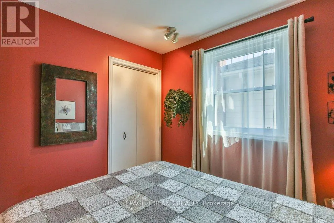
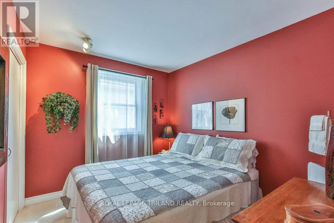
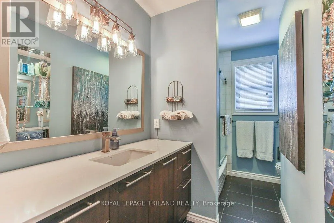
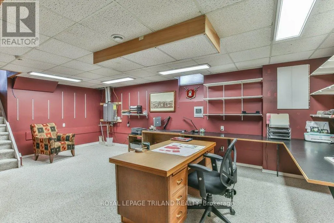
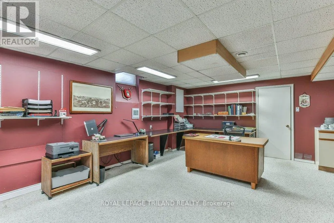
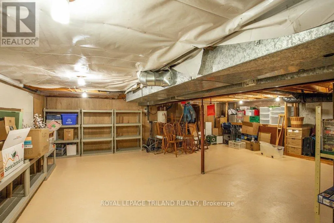
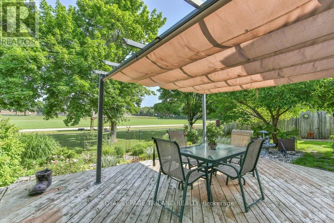
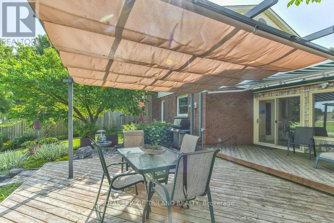
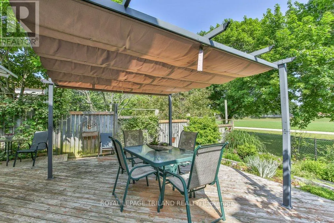
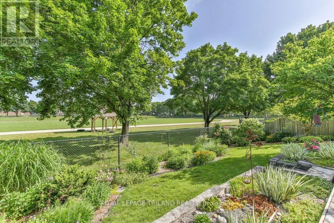
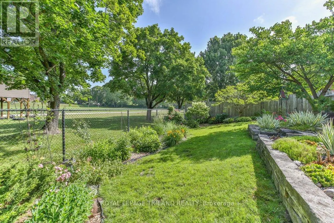
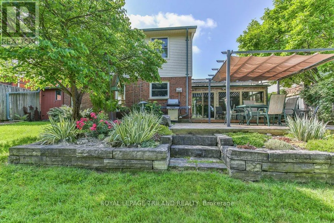
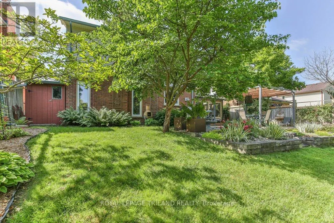
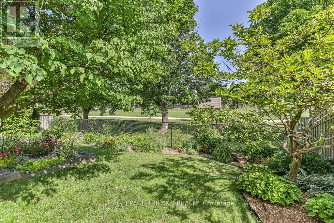
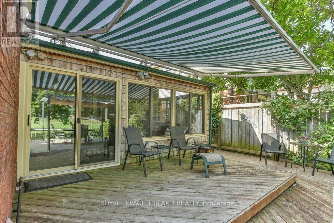
Welcome to this beautifully renovated and meticulously maintained 2-bedroom, 2-bathroom backsplit with double garage, located in the sought-after Northridge subdivision. The heart of the home is the impressive open-concept great room featuring a bright sitting area, updated kitchen with granite countertops and abundant cabinetry, spacious dining area, and a versatile office nook or breakfast space-ideal for entertaining family and friends. Just a few steps down, enjoy a warm and inviting family room with hardwood floors and a wood-burning fireplace, along with a 3-piece bath and separate laundry room with potential for an additional bedroom or flex space. The sun-filled 4-season room is designed for year-round enjoyment, complete with a bar, gas fireplace, and walkout to a private backyard oasis featuring a two-tiered deck, powered awning, gazebo, and beautifully landscaped gardens. Upstairs offers a spacious primary retreat with sitting area and generous closet space, with the option to convert back into two separate bedrooms if desired. An additional bedroom and fully updated 4-piece bath with in-floor heating complete the upper level. The lower level provides a large rec room or office, ample storage space, and a cold room. A perfect blend of comfort, style, and functionality in a prime family-friendly neighbourhood. (id:7434)
General Features
| Features | Flat site, Dry |
|---|---|
| Property Type | Single Family |
| Zoning Description | R1-5 |
| CommunityName | North H |
| Amenities | Park, Place of Worship, Public Transit, Schools |
| Building Age | 31 to 50 years |
| Building Amenities | Fireplace(s) |
| Building Appliances | Garage door opener remote(s), Central Vacuum, Water Heater - Tankless, Dishwasher, Dryer, Garage door opener, Microwave, Storage Shed, Gas stove(s), Washer, Refrigerator |
| Building Cooling Type | Central air conditioning, Air exchanger |
| Location Description | Cross Streets: ADELAIDE ST N / GLENORA DRIVE. ** Directions: ADELAIDE STREET NORTH TO GLENORA DRIVE. |
| Parking Space Total | 4 |
| Foundation Type | Poured Concrete |
| Building Type | House |
| Ownership Type | Freehold |
Interior Features
| Building Fireplace Present | True |
|---|---|
| Building Fireplace Total | 2 |
| Building Heating Type | Forced air |
| Building Heating Fuel | Natural gas, Wood |
| Basement Development | Partially finished |
| Basement Type | Full (Partially finished) |
| Construction Style Attachment | Detached |
| Living Area Range | 1500 |
| Bedrooms | 2 |
Exterior Features
| Structure | Porch, Deck, Shed |
|---|---|
| ViewType | City view |
| Land Amenities | Park, Place of Worship, Public Transit, Schools |
| Landscape Features | Landscaped |
| Sewer | Sanitary sewer |
| Exterior Finish | Brick, Vinyl siding |
| Fence Type | Fully Fenced, Fenced yard |
Room Details
| Room | Dimensions | Level | Flooring | Details |
|---|---|---|---|---|
| Bathroom | 3.44 m x 1.49 m | Lower level | 1.49 m | |
| Bedroom | 3.02 m x 2.64 m | Second level | 2.64 m | |
| Cold room | 6.99 m x 0.97 m | Basement | 0.97 m | |
| Dining room | 2.95 m x 2.46 m | Main level | 2.46 m | |
| Eating area | 3.4 m x 2.6 m | Main level | 2.6 m | |
| Family room | 3.89 m x 6.13 m | Lower level | 6.13 m | |
| Kitchen | 3.83 m x 4.49 m | Main level | 4.49 m | |
| Laundry room | 3.38 m x 3.02 m | Lower level | 3.02 m | |
| Living room | 3.16 m x 5.07 m | Main level | 5.07 m | |
| Other | 7.38 m x 8.45 m | Basement | 8.45 m | |
| Primary Bedroom | 7.69 m x 3.87 m | Second level | 3.87 m | |
| Recreational, Games room | 6.67 m x 6.8 m | Basement | 6.8 m | |
| Sunroom | 5.72 m x 5.43 m | Lower level | 5.43 m |
Amenities
- Views
- New Construction
- Adult 55+
- Lease To Own
- No Strata Fees
- Furnished
- Primary On Main
- Air Conditioning
- Seller Finance
- Green
- Fixer Upper
- Horse
- Golf
- Fireplace
- Deck
- Garage
- Basement
- Pool

Property vs Single Family Average in N5X 2P6
Price
In The Neighbourhood
Just Listed
London North (North H)
$ 2,450
- Type
- Single Family
- Rooms
- 3 Beds + 1 Baths
SUTTON GROUP - SELECT REALTY
Primary On Main
London North (North H)
$ 525,000
- Type
- Single Family
- Rooms
- 4 Beds + 1.5 Baths
ROYAL LEPAGE TRILAND REALTY
Open House
London North (North H)
$ 619,000
- Type
- Single Family
- Rooms
- 3 Beds + 2 Baths
FOREST HILL REAL ESTATE INC.
Open House
London North (North H)
$ 729,900
- Type
- Single Family
- Rooms
- 4 Beds + 2.5 Baths
ROYAL LEPAGE TRILAND REALTY
Reduced
London North (North H)
$ 2,090
- Type
- Single Family
- Rooms
- 3 Beds + 1 Baths
CENTURY 21 FIRST CANADIAN CORP
 Toronto Real Estate Board (TRREB); All information deemed reliable but not guaranteed. All properties are subject to prior sale, change or withdrawal. Neither listing broker(s) or information provider(s) shall be responsible for any typographical errors, misinformation, misprints and shall be held totally harmless. Listing(s) information is provided for consumer's personal, non-commercial use and may not be used for any purpose other than to identify prospective properties consumers may be interested
