
Views - Primary on Main

Address
87 Tonia Street, North Glengarry, ON
Price
$ 399,900
Property Attributes
- ID#X13527200
- TypeSingle Family
- Listing Status Active
- MunicipalityNorth Glengarry
- CityNorth Glengarry
- Area719 - Alexandria
- Neighbourhood719 - Alexandria
- Postal CodeK0C 1A0
- StyleRaised bungalow
- Price$ 399,900
- Bedrooms2
- Bathrooms2
- Half Bathrooms0
Data Source:
Canadian Real Estate Association (CREA)
Property Description
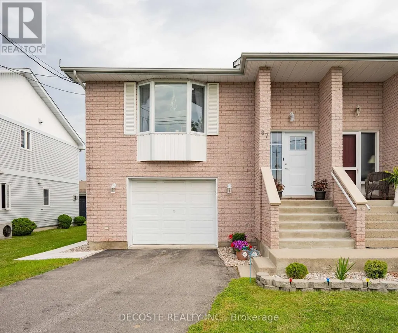
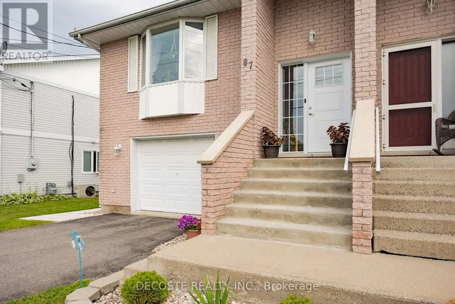
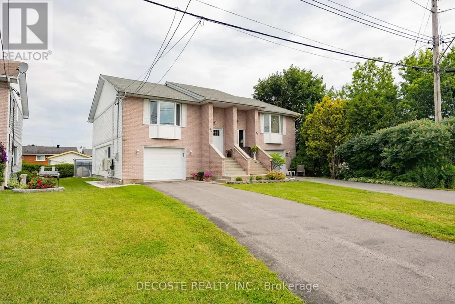
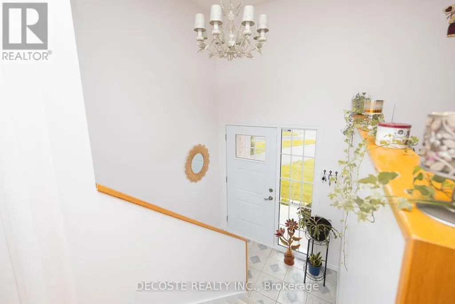
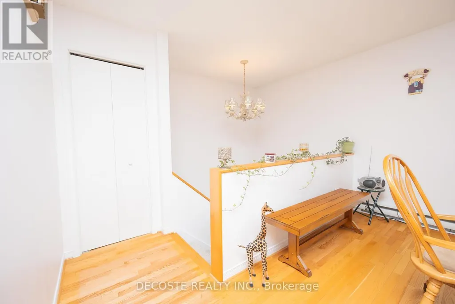
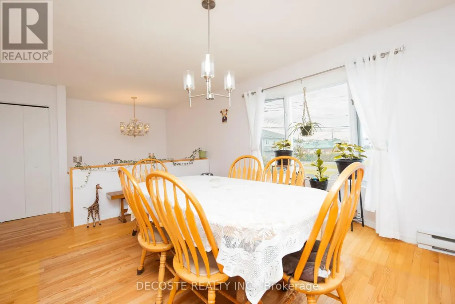
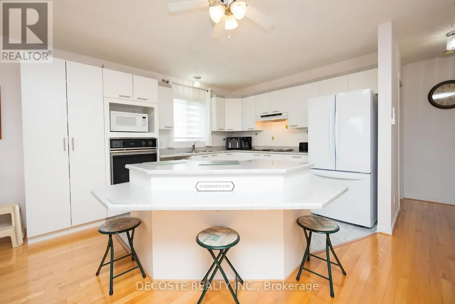
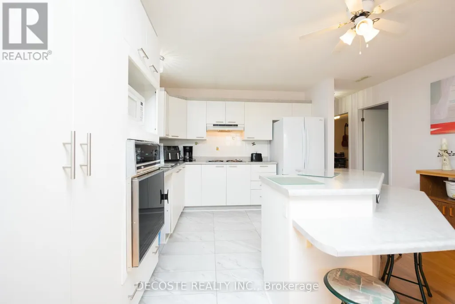

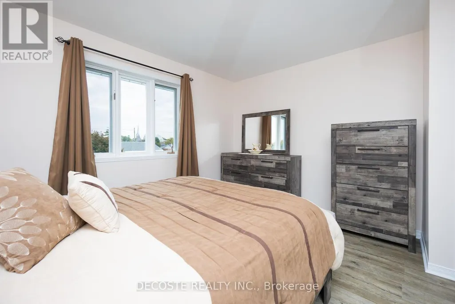
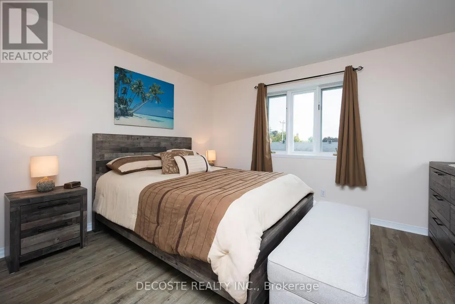
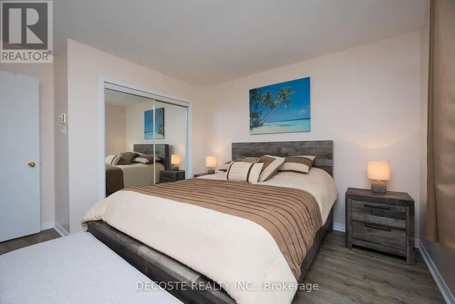
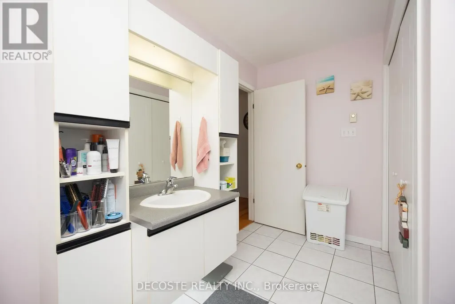
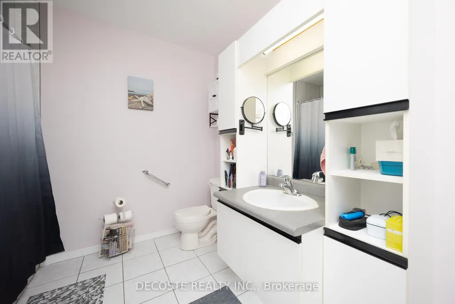
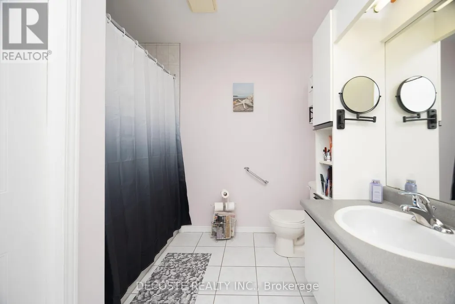
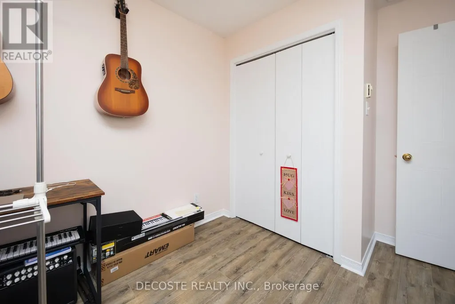
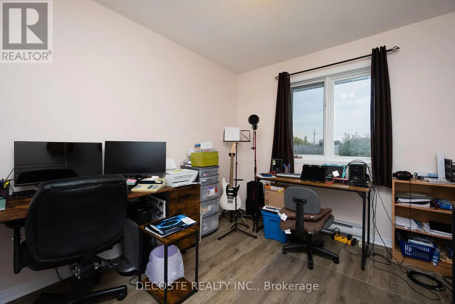
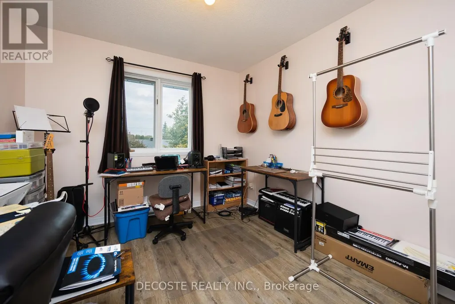
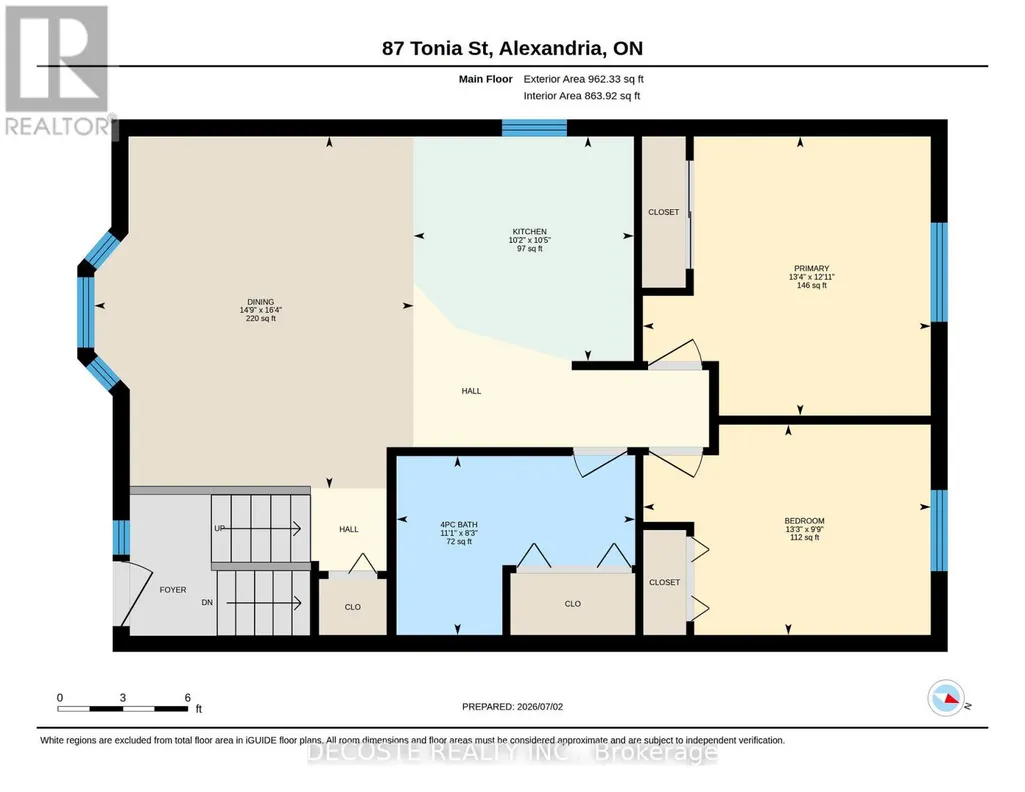
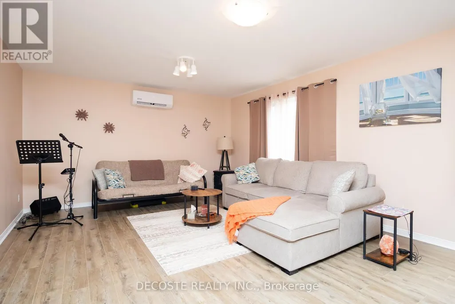
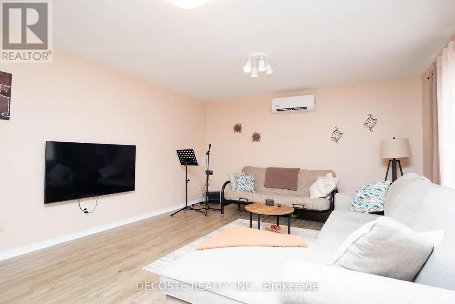
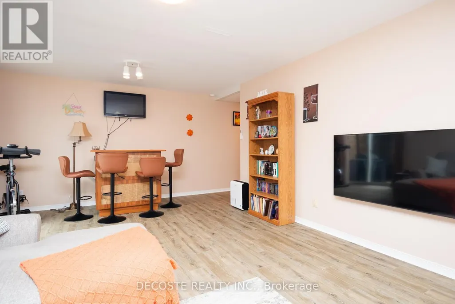
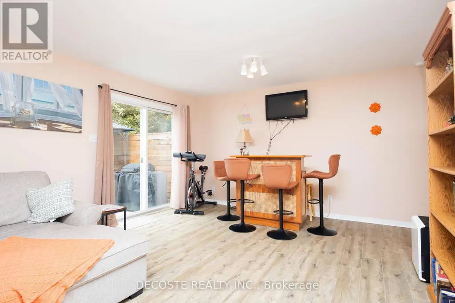
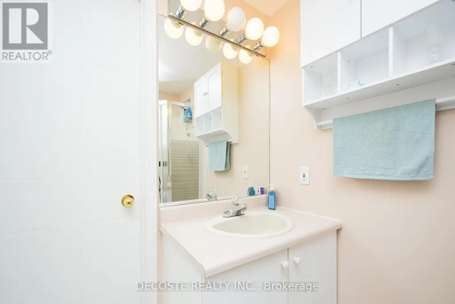
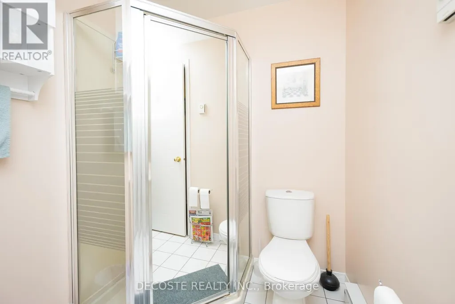
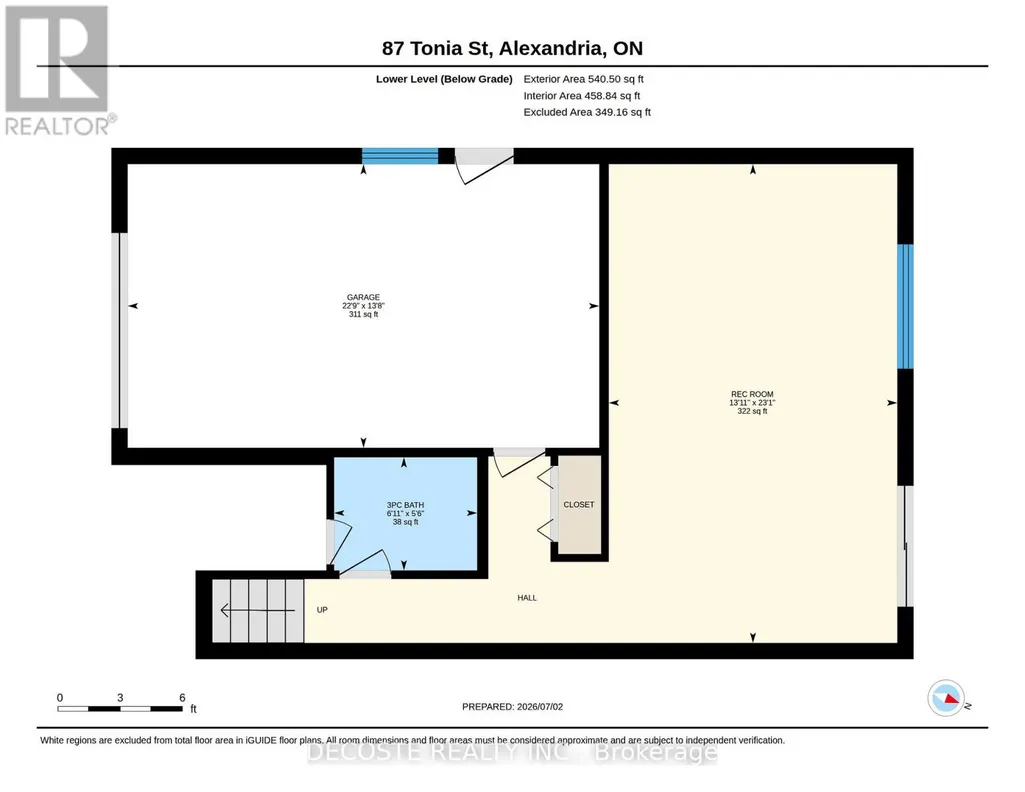
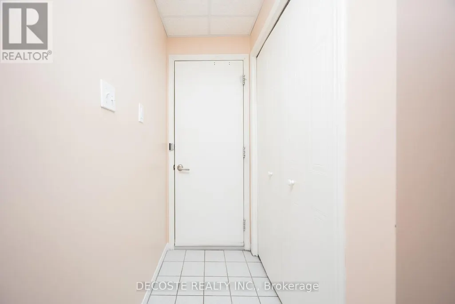
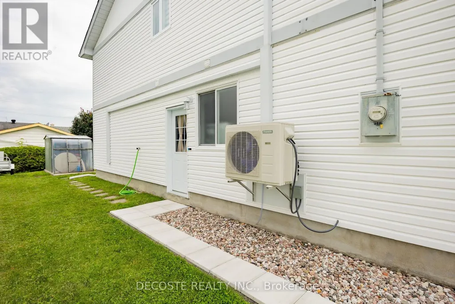
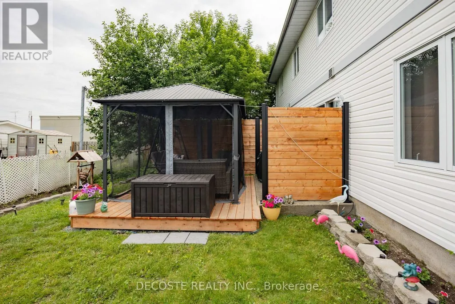
Welcome to 87 Tonia Street, Alexandria! This impeccably maintained semi-detached home offers a functional split-entry layout, modern updates, and inviting living spaces designed for comfortable everyday living. The bright upper level features a spacious open-concept living room highlighted by a large south-facing bay window that fills the home with natural light. The adjoining kitchen offers an abundance of cabinetry, a large pantry, and a center island that provides additional prep space and the perfect gathering spot for family and friends. The dining area flows seamlessly from the kitchen, creating an ideal space for entertaining. Two generously sized bedrooms and a spacious 4-piece bathroom with convenient main-floor laundry complete the upper level. Downstairs, you'll find a warm and welcoming family room with direct walkout access to the private backyard, making it an ideal place to unwind or host guests. A 3-piece bathroom and interior access to the attached single-car garage add even more functionality to this well-designed home. Numerous recent updates provide peace of mind and added value, including a high-efficiency heat pump with two indoor heads, a new front door, new side garage entry door, new front bay window, pot lights, garage heater, new vinyl flooring throughout the basement, and a new walkway leading to the side garage entrance. Step outside and discover your own backyard retreat. A spacious deck spans much of the yard, creating an exceptional outdoor living area that's perfect for summer entertaining. The screened-in gazebo and tranquil water fountain complete this private oasis, offering the perfect place to relax and enjoy the warmer months. Situated in one of Alexandria's desirable neighbourhoods, close to shopping, schools, parks, and everyday amenities, this move-in-ready home is an outstanding opportunity for first-time buyers, retirees looking to downsize, or savvy investors. Don't miss your opportunity to call 87 Tonia Street home! (id:7434)
General Features
| Features | Flat site, Dry, Carpet Free |
|---|---|
| Property Type | Single Family |
| Zoning Description | Res |
| CommunityName | 719 - Alexandria |
| Building Age | 31 to 50 years |
| Building Appliances | Garage door opener remote(s), Oven - Built-In, Water meter, Cooktop, Freezer, Oven, Window Coverings, Refrigerator |
| Building Architectural Style | Raised bungalow |
| Building Basement Features | Walk out, Separate entrance |
| Building Cooling Type | Wall unit |
| Location Description | Cross Streets: West Boundary Rd - Tonia Street. ** Directions: From Main Street in Alexandria take Anik St to the stop then turn right on West Boundary rd then right on Tonia St to property. |
| Parking Space Total | 3 |
| Foundation Type | Slab, Poured Concrete |
| Building Type | House |
| Ownership Type | Freehold |
| Building.StoriesTotal | 1 |
Interior Features
| Building Fireplace Present | False |
|---|---|
| Building Heating Type | Baseboard heaters, Heat Pump |
| Building Heating Fuel | Electric |
| Basement Development | Finished |
| Basement Type | N/A (Finished), Full, N/A, N/A |
| Construction Style Attachment | Semi-detached |
| Living Area Range | 1500 |
| Bedrooms | 2 |
Exterior Features
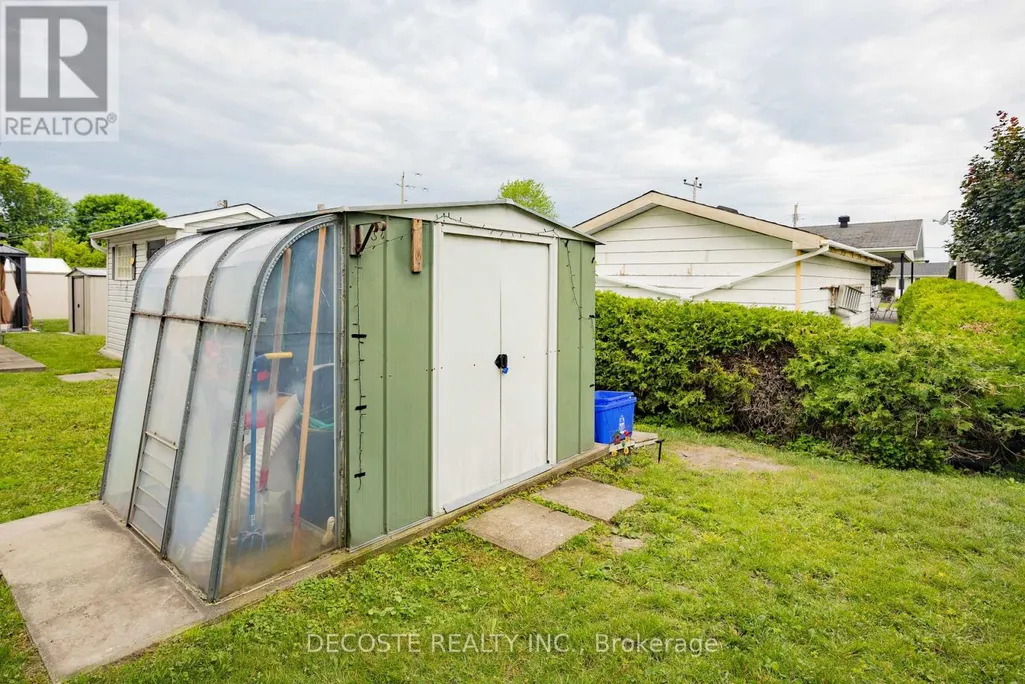
| Structure | Patio(s), Shed |
|---|---|
| ViewType | View |
| Landscape Features | Landscaped |
| Sewer | Sanitary sewer |
| Exterior Finish | Brick, Vinyl siding |
Room Details
| Room | Dimensions | Level | Flooring | Details |
|---|---|---|---|---|
| Bathroom | 3.37 m x 2.52 m | Main level | 2.52 m | |
| Bedroom 2 | 4.05 m x 2.97 m | Main level | 2.97 m | |
| Dining room | 4.5 m x 4.97 m | Main level | 4.97 m | |
| Kitchen | 3.11 m x 3.17 m | Main level | 3.17 m | |
| Other | 6.93 m x 4.17 m | Basement | 4.17 m | |
| Primary Bedroom | 4.06 m x 3.94 m | Main level | 3.94 m | |
| Recreational, Games room | 4.24 m x 7.04 m | Basement | 7.04 m |
Amenities
- Views
- New Construction
- Adult 55+
- Lease To Own
- No Strata Fees
- Furnished
- Primary On Main
- Air Conditioning
- Seller Finance
- Green
- Fixer Upper
- Horse
- Golf
- Fireplace
- Deck
- Garage
- Basement
- Pool

Property vs Single Family Average in K0C 1A0
Price
In The Neighbourhood
Golf Course
North Glengarry
$ 695,000
- Type
- Single Family
- Rooms
- 3 Beds + 1.5 Baths
ROYAL LEPAGE PERFORMANCE REALTY
Reduced
North Glengarry
$ 599,000
- Type
- Single Family
- Rooms
- 4 Beds + 2.5 Baths
FIRST CHOICE REALTY ONTARIO LTD.
Open House
North Glengarry
$ 424,000
- Type
- Single Family
- Rooms
- 4 Beds + 1.5 Baths
REAL BROKER ONTARIO LTD., BROKERAGE
Water Views
North Glengarry
$ 389,000
- Type
- Single Family
- Rooms
- 3 Beds + 2 Baths
REAL BROKER ONTARIO LTD., BROKERAGE
Golf Course
North Glengarry
$ 499,000
- Type
- Single Family
- Rooms
- 3 Beds + 1.5 Baths
ROYAL LEPAGE PERFORMANCE REALTY
 Toronto Real Estate Board (TRREB); All information deemed reliable but not guaranteed. All properties are subject to prior sale, change or withdrawal. Neither listing broker(s) or information provider(s) shall be responsible for any typographical errors, misinformation, misprints and shall be held totally harmless. Listing(s) information is provided for consumer's personal, non-commercial use and may not be used for any purpose other than to identify prospective properties consumers may be interested
