
Views - Golf Course - Primary on Main
Address
4303 119 Highway, Perth East (Ellice), ON
Price
$ 1,295,000
Property Attributes
- ID#X13522086
- TypeSingle Family
- Listing Status Active
- MunicipalityPerth East (Ellice)
- CityPerth East (Ellice)
- AreaEllice
- NeighbourhoodEllice
- Postal CodeN5A 6S2
- StyleBungalow
- Price$ 1,295,000
- Bedrooms3
- Bathrooms2
- Half Bathrooms1
Data Source:
Canadian Real Estate Association (CREA)
Property Description
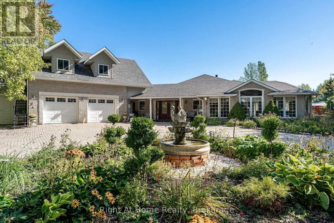
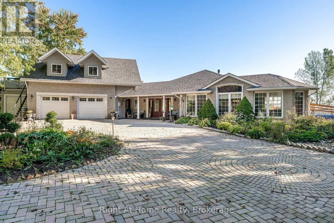
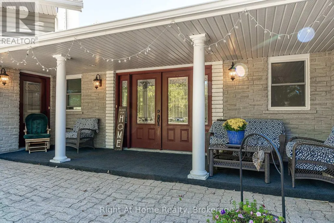
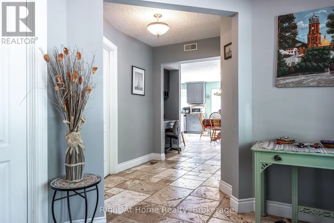
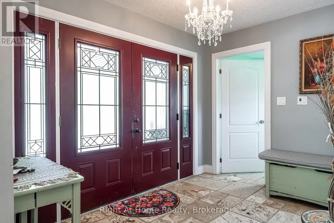
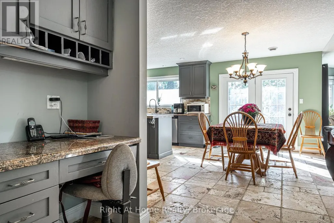
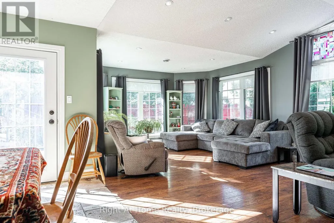
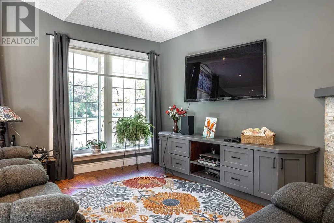
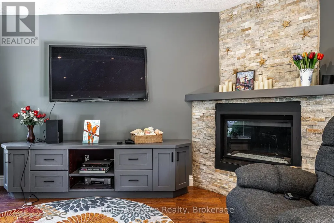
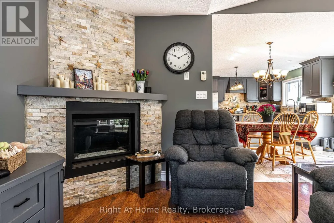
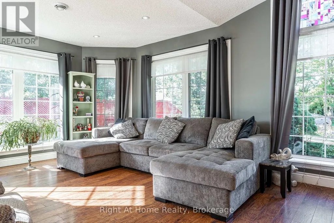
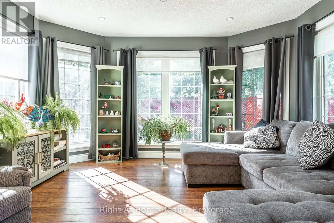
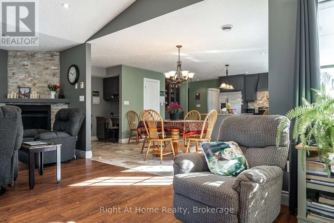
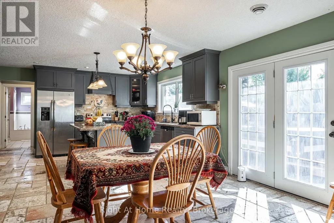
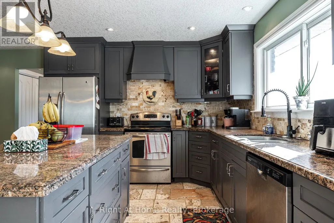
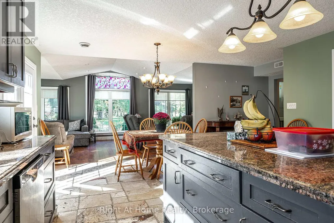
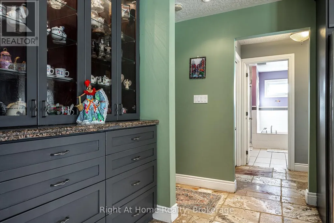
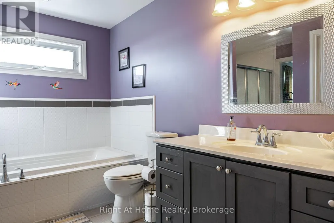
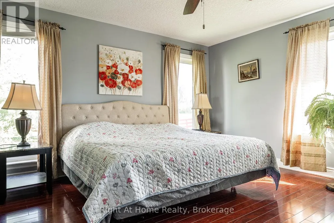
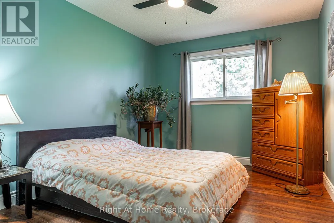
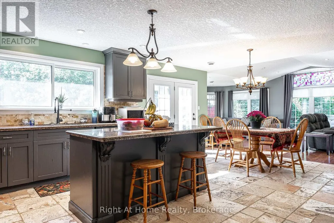
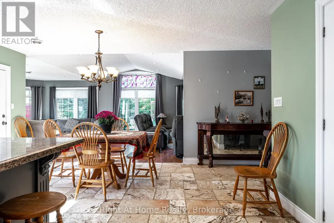
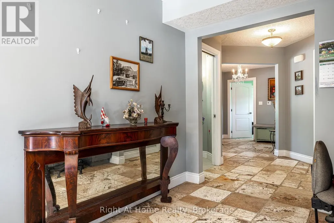
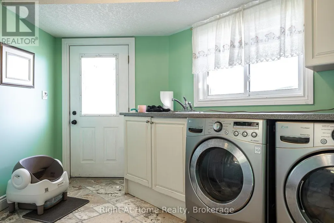
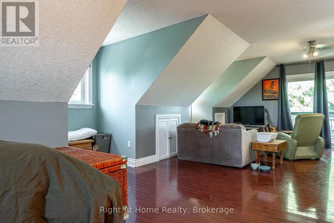
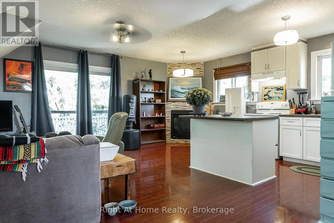
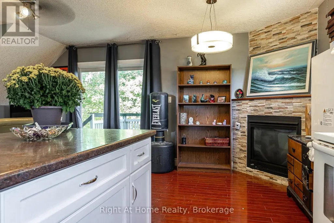
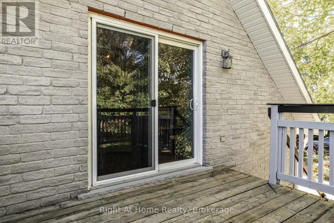
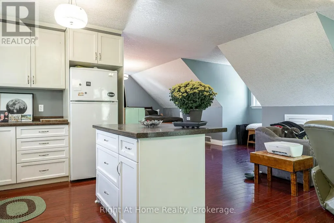
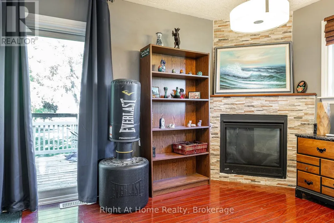
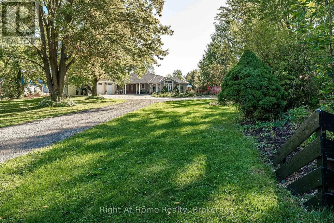
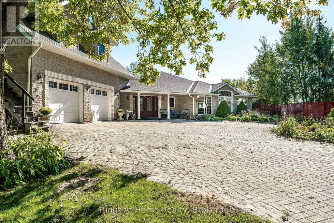
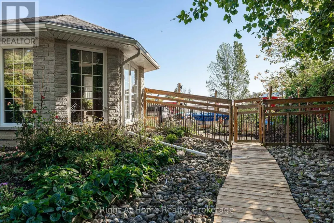
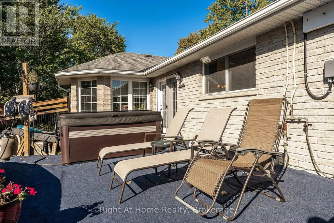
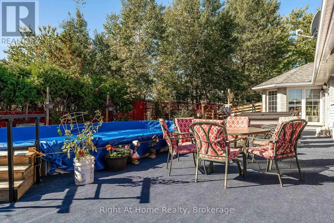
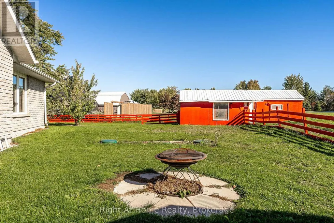
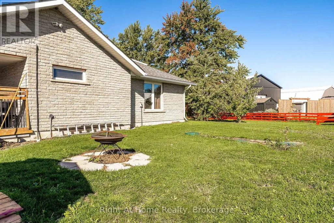
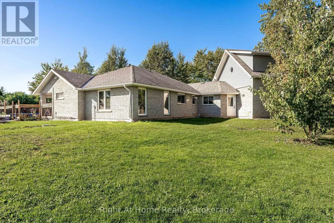
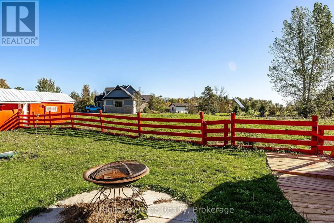
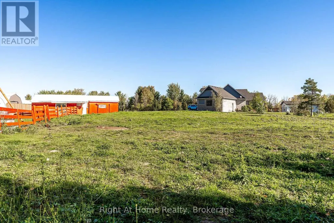
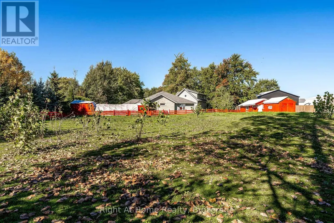
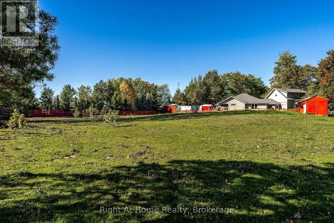
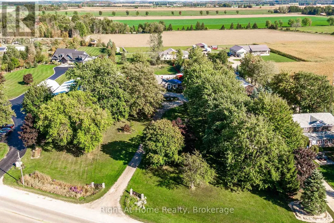
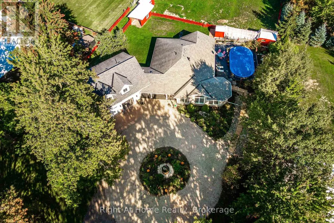
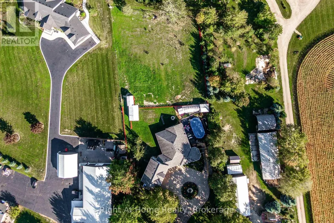
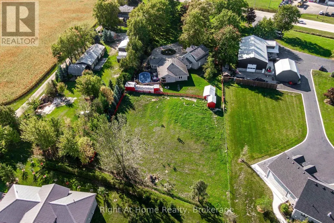
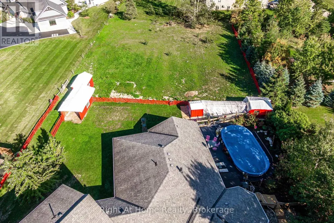
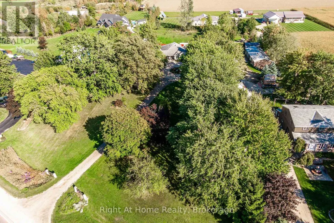
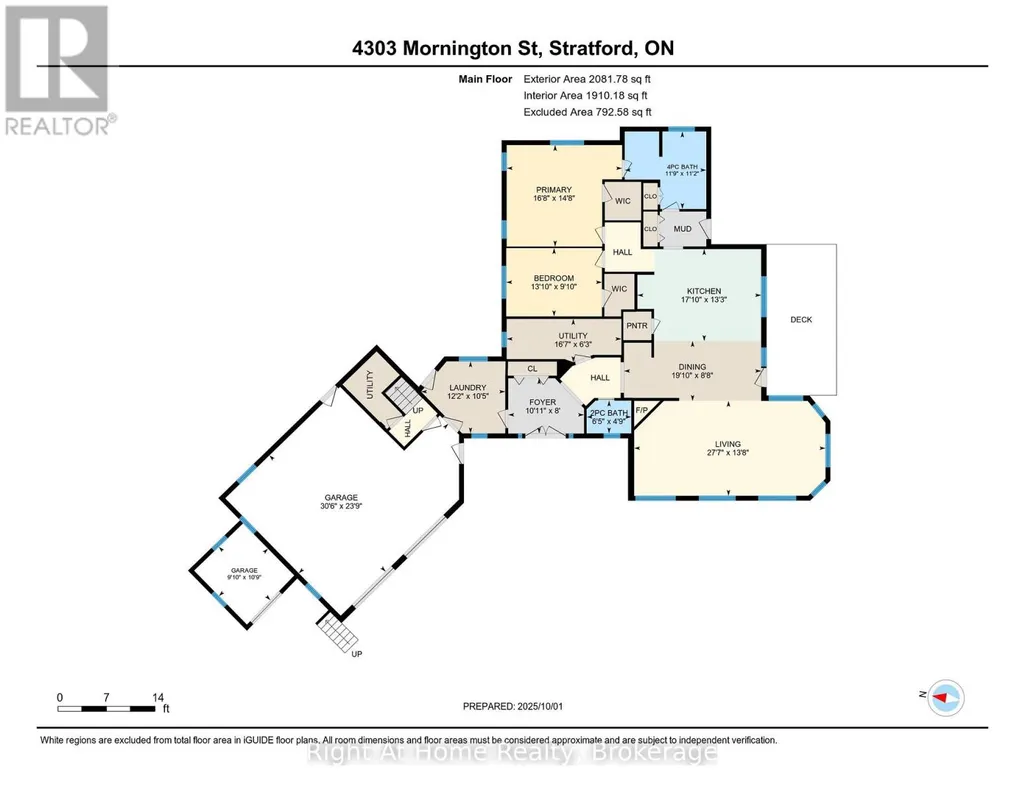
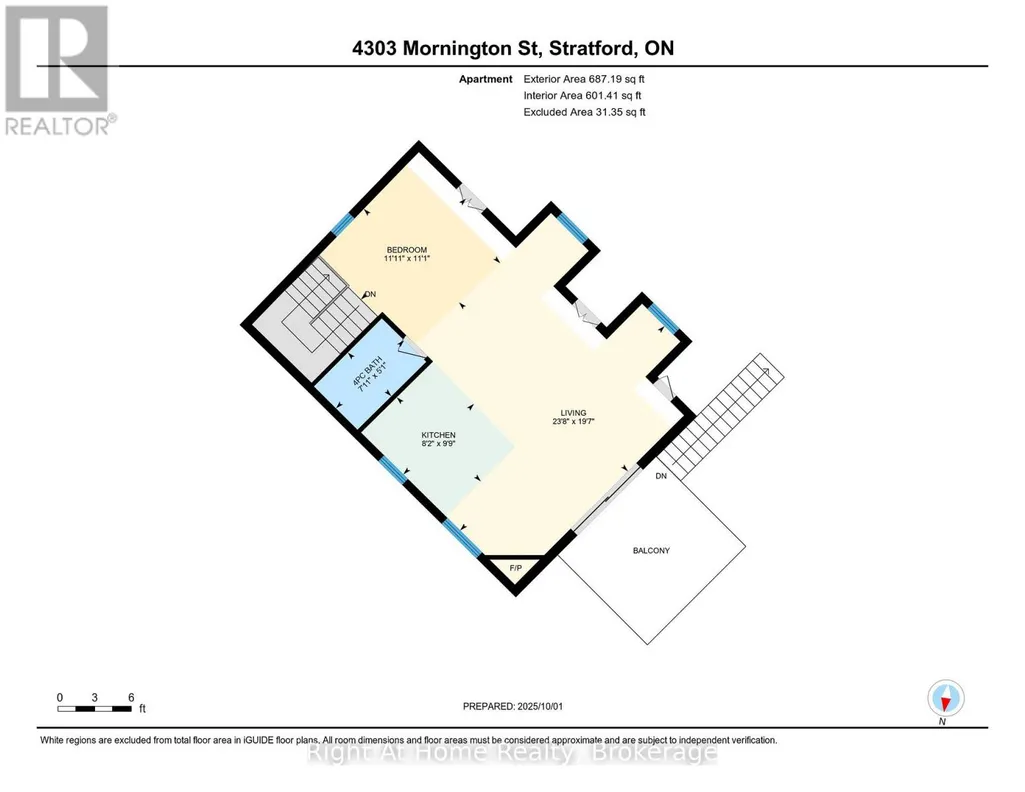
Have a look at this rare 1.5 acre Agricultural zoned property on a paved road just north of Stratford city limit. Built in 2011 this sprawling on grade bungalow features heated floors throughout the 2000 sqft layout. Bright & spacious open concept floor plan w/ huge windows, cathedral ceilings, large kitchen w/ island. Carpet free floors w/ tile and wood throughout. Primary bedroom w/ walk-in closet & 4 pc ensuite, 2nd bedroom, powder room & main floor laundry. Above the massive double garage is an accessory apartment w/ secondary access featuring bedroom, living room, full kitchen, 4pc washroom & private terrace. This property boasts a massive circular interlock driveway, attached 3rd bay on the garage, wood deck & boardwalks, above ground pool w/ updated pump & filter, hot tub, covered patio, stable, greenhouse & large fenced paddock. Geothermal, full forced air HVAC system for supplemental heat & AC, gas fireplace in the living room as well as the Accessory apartment. Heated garage floors. Call for more information or to schedule a private showing. (id:7434)
General Features
| Features | Irregular lot size, Guest Suite, In-Law Suite |
|---|---|
| Community Features | School Bus |
| Property Type | Single Family |
| FarmType | Hobby Farm, Boarding |
| Zoning Description | A |
| CommunityName | Ellice |
| Amenities | Golf Nearby, Schools |
| Building Age | 6 to 15 years |
| Building Amenities | Fireplace(s) |
| Building Appliances | Garage door opener remote(s), Water Treatment, Water Heater, Water softener, Blinds, Dishwasher, Dryer, Hood Fan, Stove, Washer, Window Coverings, Refrigerator |
| Building Architectural Style | Bungalow |
| Building Cooling Type | Central air conditioning, Air exchanger |
| Location Description | HWY 119 |
| Parking Space Total | 7 |
| Foundation Type | Concrete |
| Building Type | House |
| Ownership Type | Freehold |
| Building.StoriesTotal | 1 |
Interior Features
| Building Fireplace Present | True |
|---|---|
| Building Fireplace Total | 1 |
| Building Heating Type | Forced air, Radiant heat |
| Building Heating Fuel | Geo Thermal |
| Basement Type | None |
| Construction Style Attachment | Detached |
| Living Area Range | 1500 |
| Bedrooms | 3 |
Exterior Features
| Pool Type | Above ground pool |
|---|---|
| Structure | Paddocks/Corralls, Outbuilding |
| ViewType | View |
| Land Amenities | Golf Nearby, Schools |
| Sewer | Septic System |
| Exterior Finish | Brick, Vinyl siding |
| Fence Type | Partially fenced, Fenced yard |
Room Details
| Room | Dimensions | Level | Flooring | Details |
|---|---|---|---|---|
| Bathroom | 2.4 m x 1.54 m | Upper Level | 1.54 m | |
| Bedroom | 3.64 m x 3.37 m | Upper Level | 3.37 m | |
| Dining room | 6.03 m x 2.64 m | Main level | 2.64 m | |
| Foyer | 3.33 m x 2.43 m | Main level | 2.43 m | |
| Kitchen | 2.97 m x 2.49 m | Upper Level | 2.49 m | |
| Laundry room | 3.7 m x 3.17 m | Main level | 3.17 m | |
| Living room | 7.22 m x 5.96 m | Upper Level | 5.96 m | |
| Mud room | 3.41 m x 2.75 m | Main level | 2.75 m | |
| Primary Bedroom | 5.08 m x 4.46 m | Main level | 4.46 m | |
| Utility room | 5.05 m x 1.9 m | Main level | 1.9 m |
Amenities
- Views
- New Construction
- Adult 55+
- Lease To Own
- No Strata Fees
- Furnished
- Primary On Main
- Air Conditioning
- Seller Finance
- Green
- Fixer Upper
- Horse
- Golf
- Fireplace
- Deck
- Garage
- Basement
- Pool

Property vs Single Family Average in N5A 6S2
Price
In The Neighbourhood
Primary On Main
Perth East (Ellice)
$ 1,225,000
- Type
- Single Family
- Rooms
- 4 Beds + 2 Baths
Home and Company Real Estate Corp Brokerage
 Toronto Real Estate Board (TRREB); All information deemed reliable but not guaranteed. All properties are subject to prior sale, change or withdrawal. Neither listing broker(s) or information provider(s) shall be responsible for any typographical errors, misinformation, misprints and shall be held totally harmless. Listing(s) information is provided for consumer's personal, non-commercial use and may not be used for any purpose other than to identify prospective properties consumers may be interested
