
Waterfront
Address
181 Ashburton Road, West Nipissing (Field), ON
Price
$ 459,900
Property Attributes
- ID#X13490746
- TypeSingle Family
- Listing Status Active
- MunicipalityWest Nipissing (Field)
- CityWest Nipissing (Field)
- AreaField
- NeighbourhoodField
- Postal CodeP0H 1M0
- StyleBungalow
- Price$ 459,900
- Bedrooms5
- Bathrooms2
- Half Bathrooms1
Data Source:
Canadian Real Estate Association (CREA)
Property Description
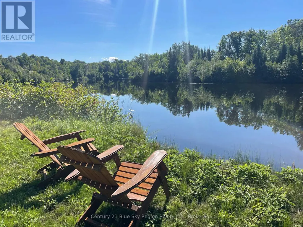
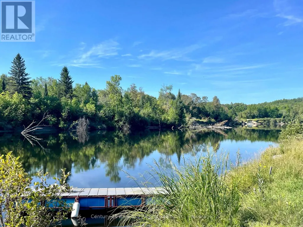
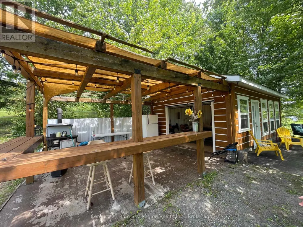
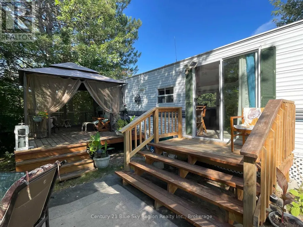
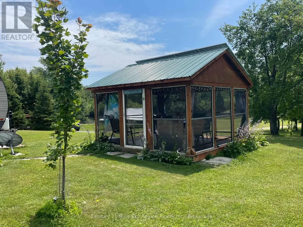
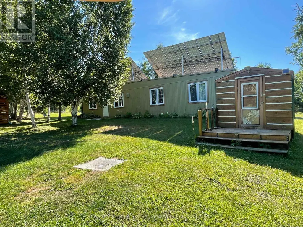
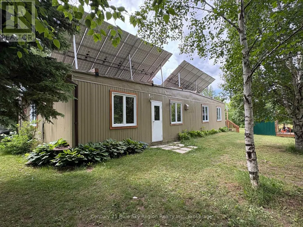
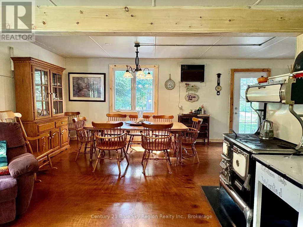
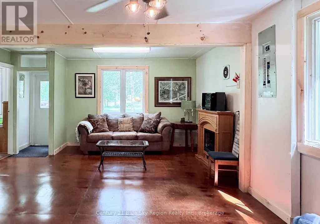
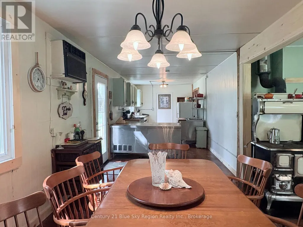
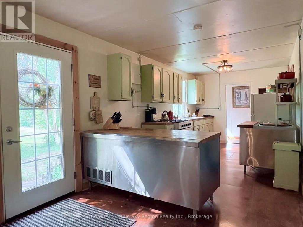
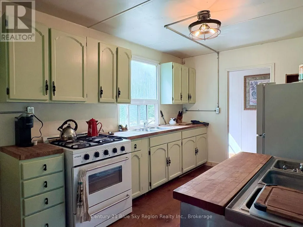
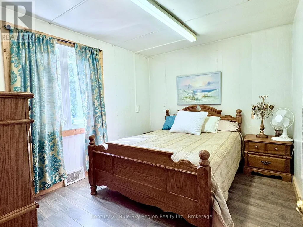
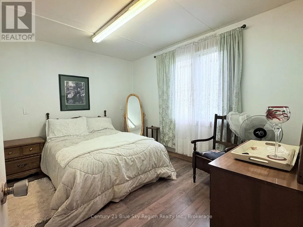
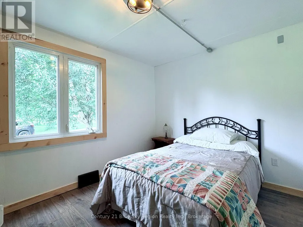
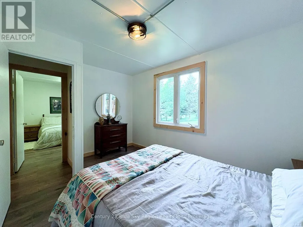
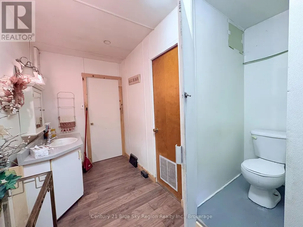
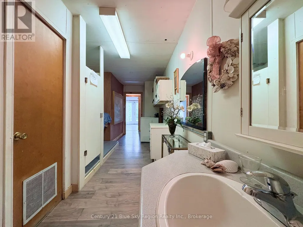
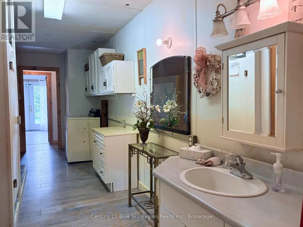
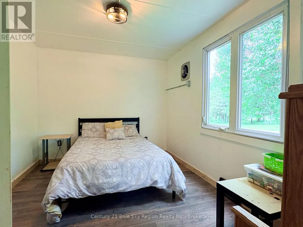
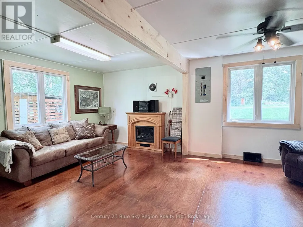
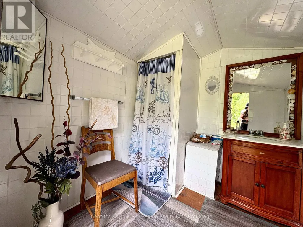
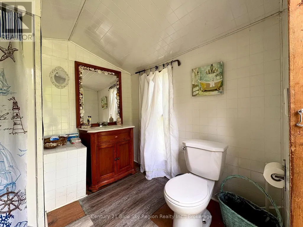
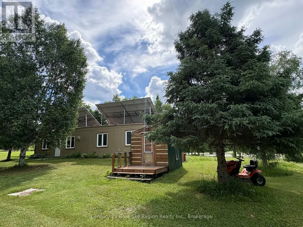
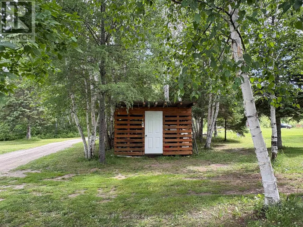
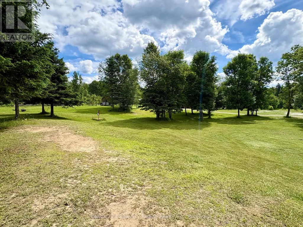
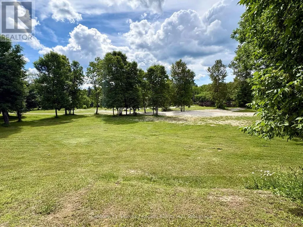
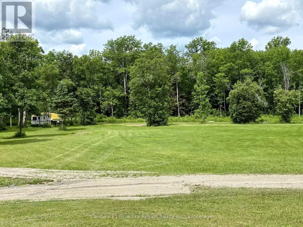
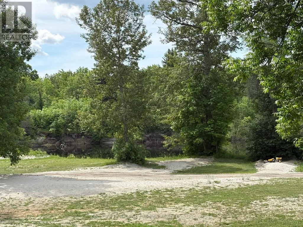
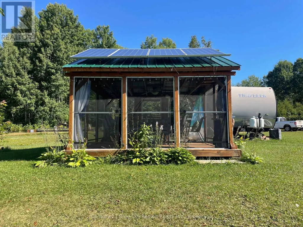
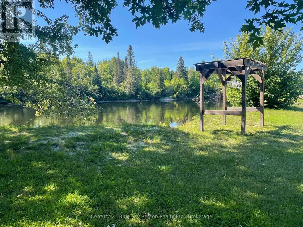
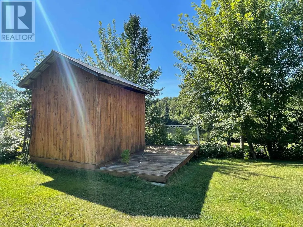
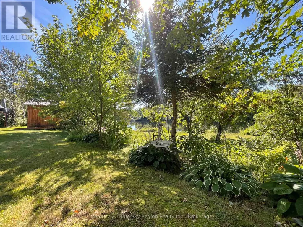
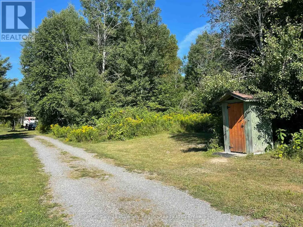
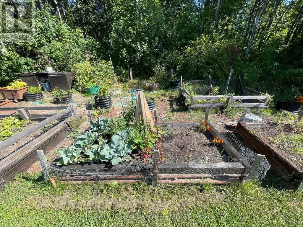
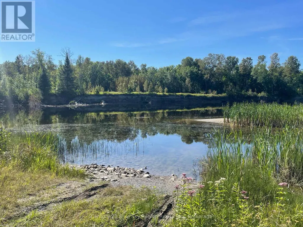
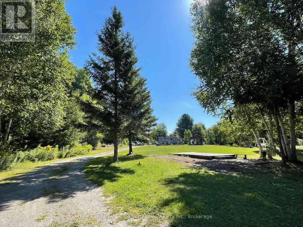
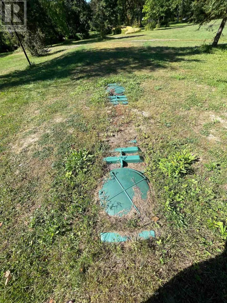
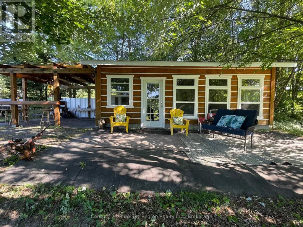
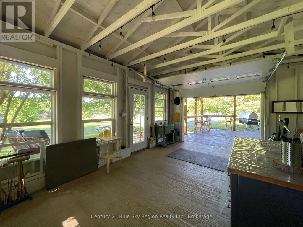
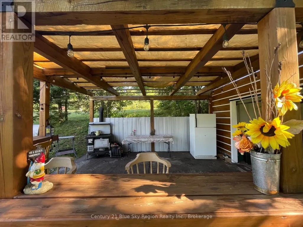
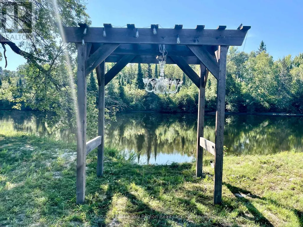
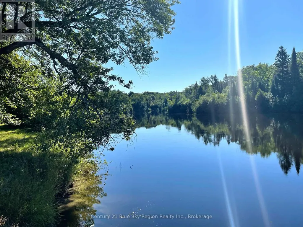
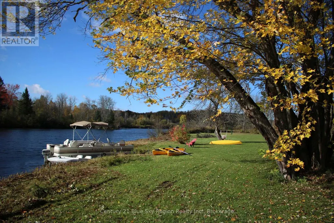
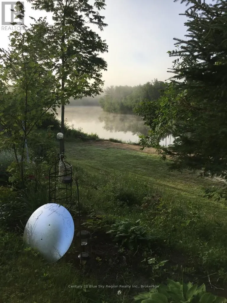
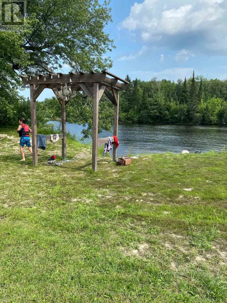
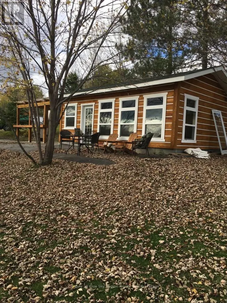
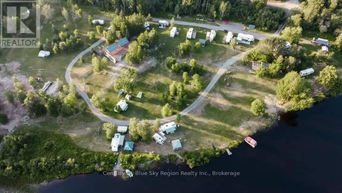
A once-in-a-lifetime opportunity to own an extraordinary 17 acre waterfront retreat designed for making memories that will last generations. With over 2,500 feet of frontage on the beautiful Sturgeon River this remarkable property offers the perfect setting for family gatherings, recreational getaways, or a private outdoor paradise unlike any other.Comprised of two parcels, the property has been thoughtfully developed to comfortably host family and friends. Eight trailer sites with water hookups, a park model featuring one bedroom, one bathroom and a spacious deck, a bunkie, and a unique bunk house with 5 beds and 1 bathroom, constructed from three professionally joined office trailers provide plenty of room for everyone to enjoy. The property also features an accessory building (16x24) is perfect for outdoor hosting, complete with a pergola, garage door, block foundation and poured concrete floor, creating an ideal gathering space for every season. Outdoor enthusiasts will appreciate the private boat launch, public washroom with shower, and direct access to abutting OFSC trail (old railway bed), and endless opportunities for boating, fishing, kayaking, swimming, hiking and exploring nature right from the property. Whether it's mornings on the water, afternoons around the campfire, or evenings spent with loved ones under the stars, this property was built for creating unforgettable experiences.The property is serviced by an approved septic system with field bed (approximately five years old), river-fed water system, and is completely solar powered with two separate solar systems (5000 kva/10,000 kva). Municipal road access leads to a short private road, with year-round snow plowing to the entrance gate for convenient access in every season.If you've been searching for a rare property where generations of family and friends can come together to enjoy the very best of Northern Ontario's outdoors, this exceptional Sturgeon River retreat is ready to become your legacy. (id:7434)
General Features
| Features | Irregular lot size, Carpet Free, Guest Suite, Solar Equipment |
|---|---|
| Easement | Unknown |
| Property Type | Single Family |
| Zoning Description | HZ |
| CommunityName | Field |
| Building Appliances | Furniture, Stove, Washer, Refrigerator |
| Building Architectural Style | Bungalow |
| Building Cooling Type | Wall unit |
| Location Description | Cross Streets: Larocque/Ashburton. ** Directions: From Hwy 64 N in the town of Field, turn onto Larocque St. follow until you come to Ashburton Rd, turn right (head south) follow all the way to the end, go over the old rail bed and you will pull right into the property. |
| Parking Space Total | 100 |
| Foundation Type | Poured Concrete |
| Building Type | House |
| Ownership Type | Freehold |
| Building.StoriesTotal | 1 |
Interior Features
| Building Fireplace Present | True |
|---|---|
| Building Heating Type | Other |
| Building Heating Fuel | Wood |
| Basement Type | None |
| Construction Style Attachment | Detached |
| Living Area Range | 1100 |
| Bedrooms | 5 |
Exterior Features
| Water Front Name | Sturgeon River |
|---|---|
| Water Front Type | Waterfront on river |
| ViewType | View of water, River view, Direct Water View |
| Sewer | Septic System |
| Exterior Finish | Vinyl siding |
Room Details
| Room | Dimensions | Level | Flooring | Details |
|---|---|---|---|---|
| Bathroom | 6.6 m x 1.78 m | Main level | 1.78 m | |
| Bedroom | 3.63 m x 2.87 m | Main level | 2.87 m | |
| Bedroom 2 | 3.53 m x 2.87 m | Main level | 2.87 m | |
| Bedroom 3 | 2.87 m x 2.87 m | Main level | 2.87 m | |
| Bedroom 4 | 3.9 m x 2.87 m | Main level | 2.87 m | |
| Bedroom 5 | 3.63 m x 2.87 m | Main level | 2.87 m | |
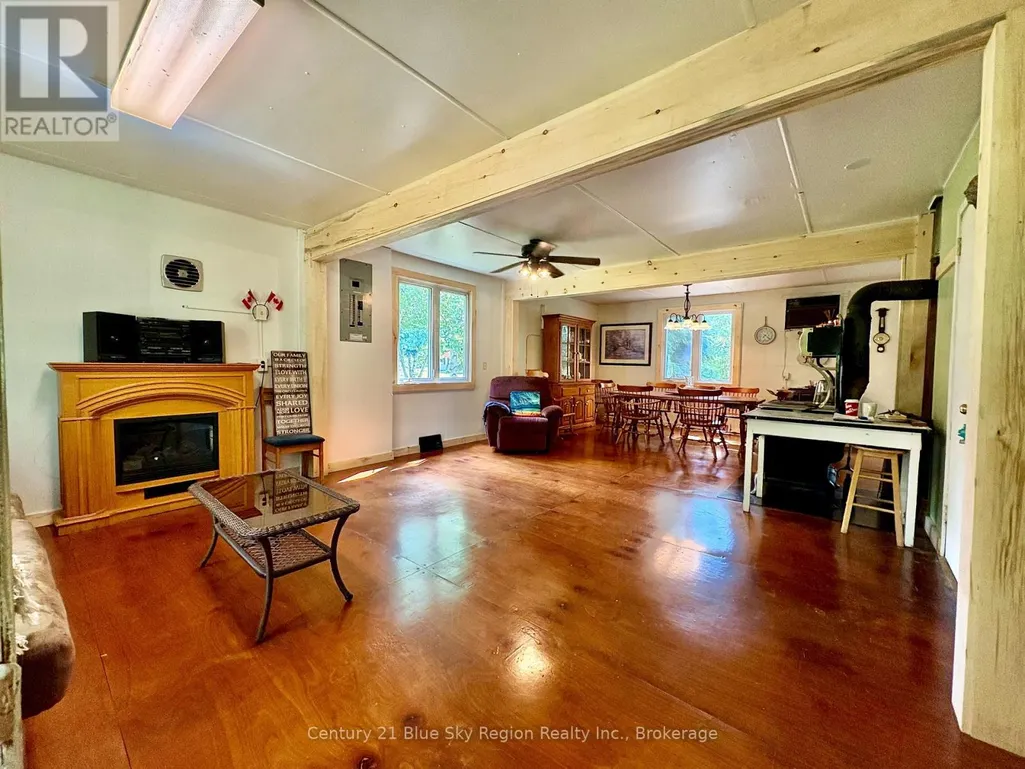
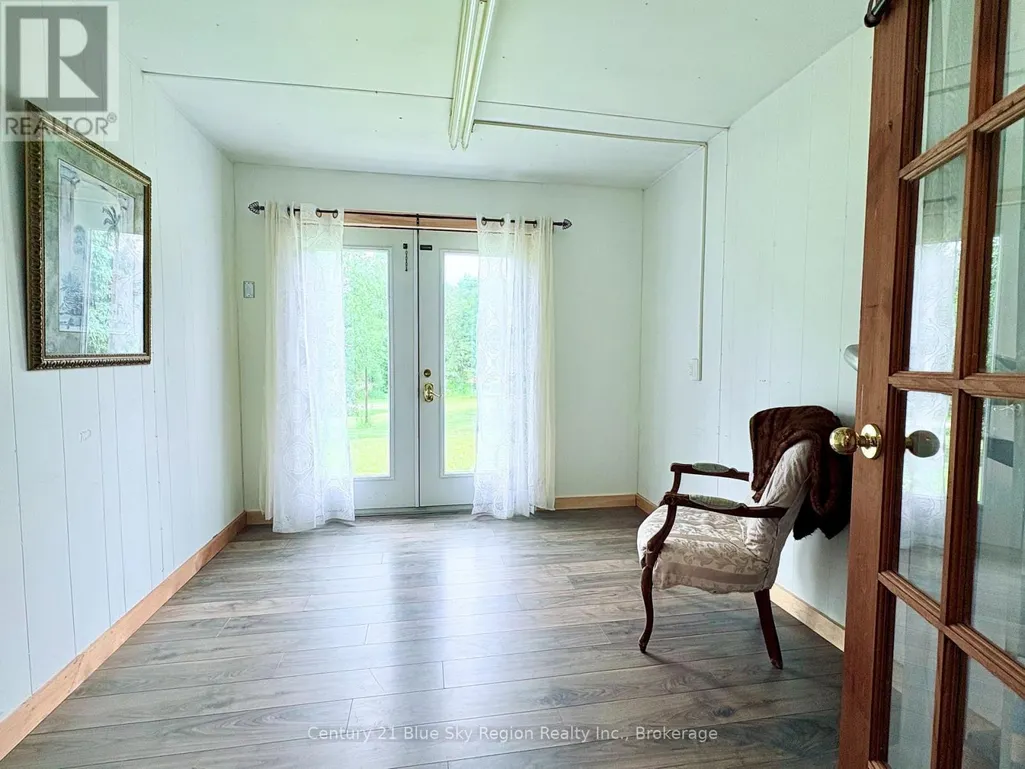
| Family room | 4.67 m x 5.79 m | Main level | 5.79 m | |
| Kitchen | 2.9 m x 11.35 m | Main level | 11.35 m |
Amenities
- Views
- New Construction
- Adult 55+
- Lease To Own
- No Strata Fees
- Furnished
- Primary On Main
- Air Conditioning
- Seller Finance
- Green
- Fixer Upper
- Horse
- Golf
- Fireplace
- Deck
- Garage
- Basement
- Pool

Property vs Single Family Average in P0H 1M0
Price
 Toronto Real Estate Board (TRREB); All information deemed reliable but not guaranteed. All properties are subject to prior sale, change or withdrawal. Neither listing broker(s) or information provider(s) shall be responsible for any typographical errors, misinformation, misprints and shall be held totally harmless. Listing(s) information is provided for consumer's personal, non-commercial use and may not be used for any purpose other than to identify prospective properties consumers may be interested
