
Primary on Main
Address
954 Sheridan Rapids Road, Lanark Highlands, ON
Price
$ 695,000
Property Attributes
- ID#X13462124
- TypeSingle Family
- Listing Status Active
- MunicipalityLanark Highlands
- CityLanark Highlands
- Area914 - Lanark Highlands (Dalhousie) Twp
- Neighbourhood914 - Lanark Highlands (Dalhousie) Twp
- Postal CodeK0G 1K0
- StyleBungalow
- Price$ 695,000
- Bedrooms2+1
- Bathrooms2
- Half Bathrooms0
- Lot Size71 Acres
Data Source:
Canadian Real Estate Association (CREA)
Property Description
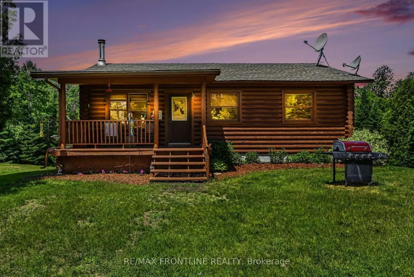
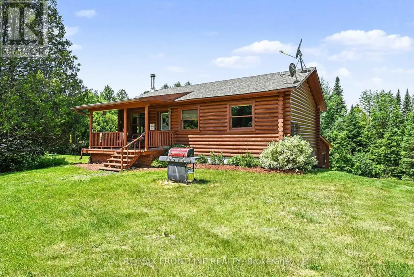
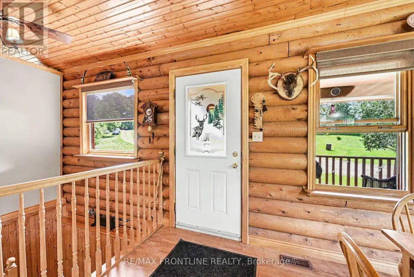
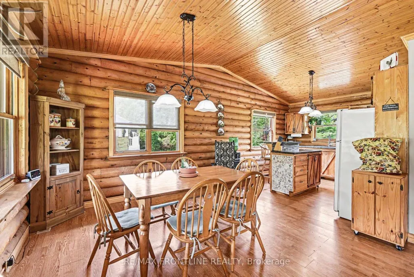
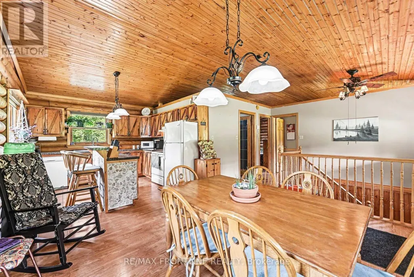
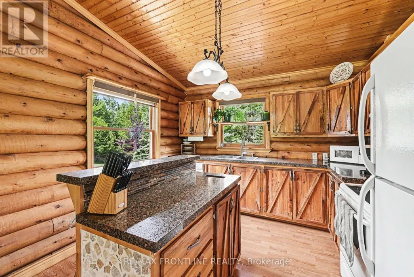
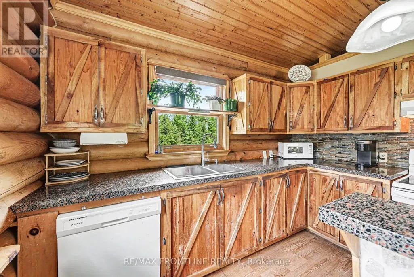
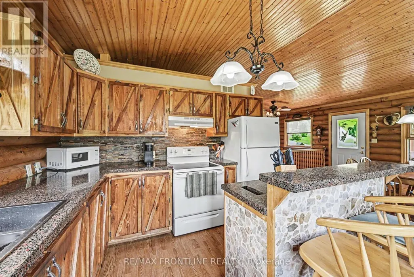
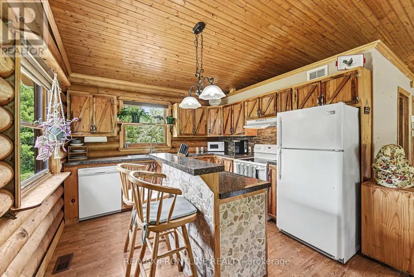
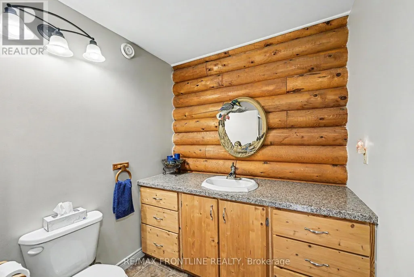
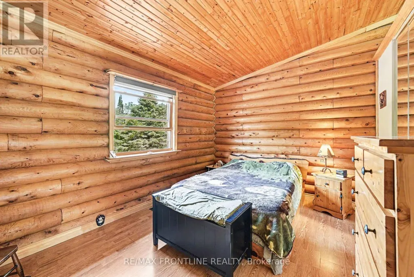
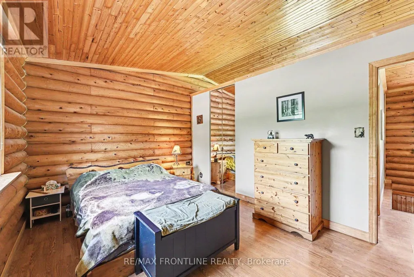
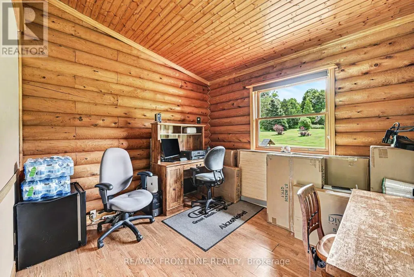
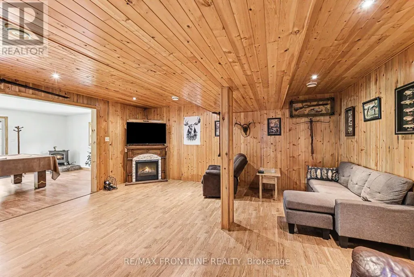
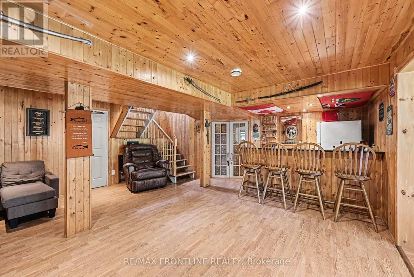
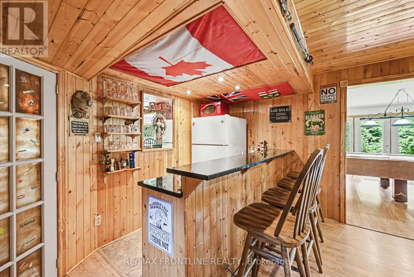
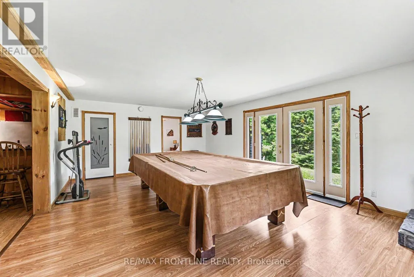
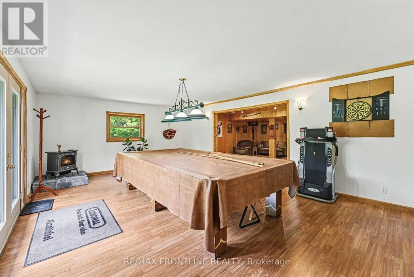
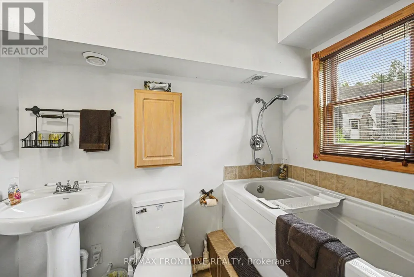
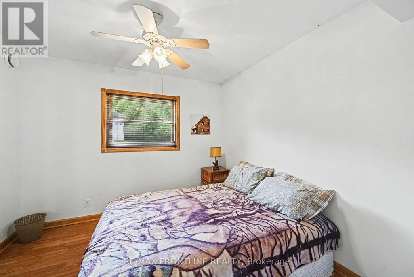
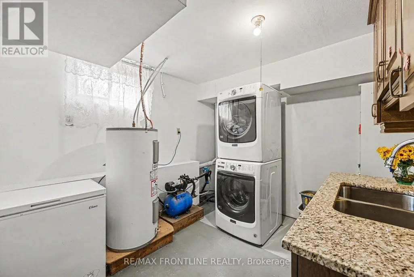
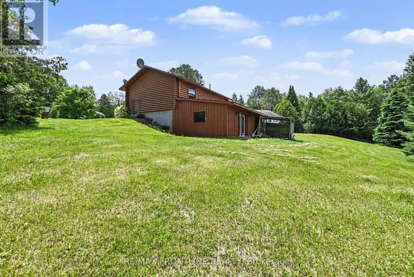
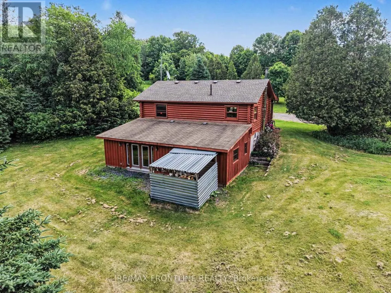
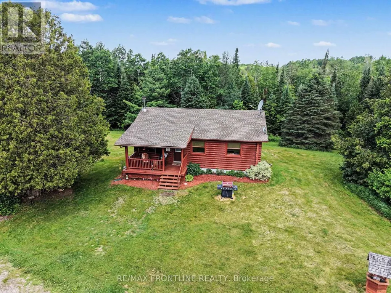
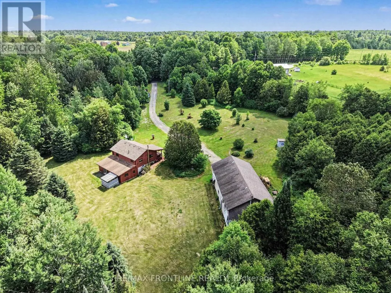
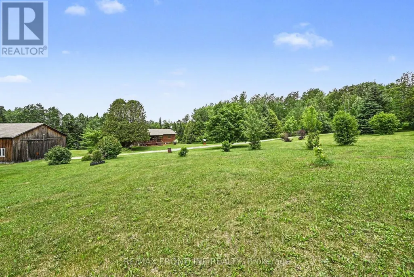
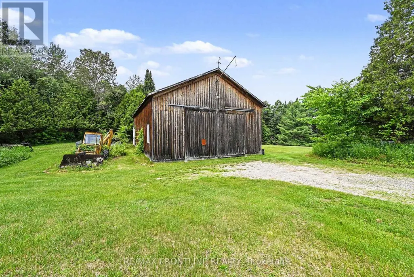
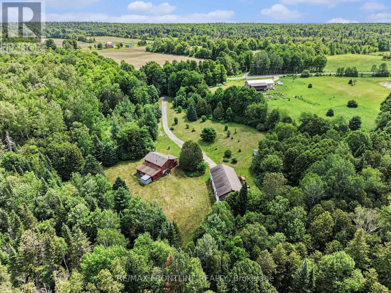
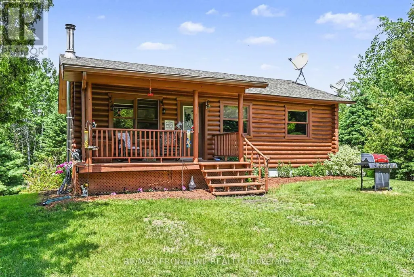
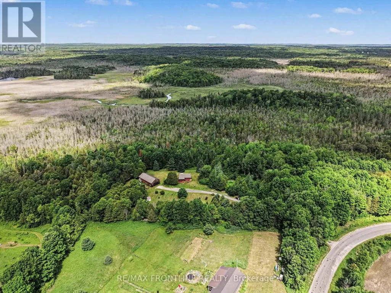
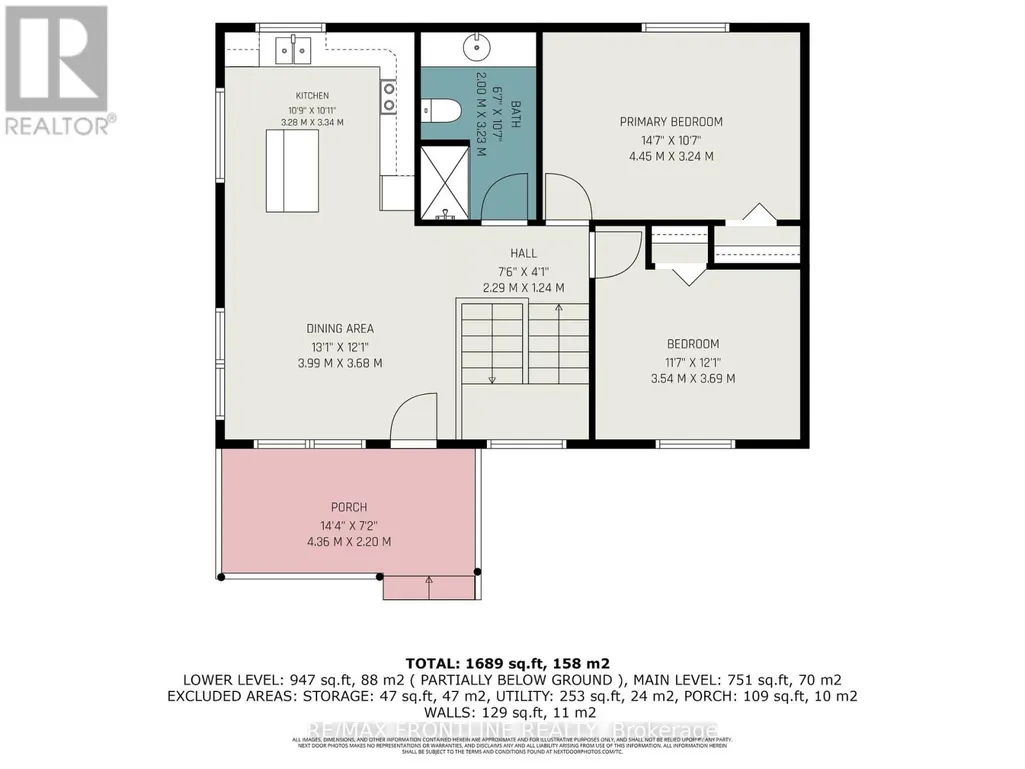
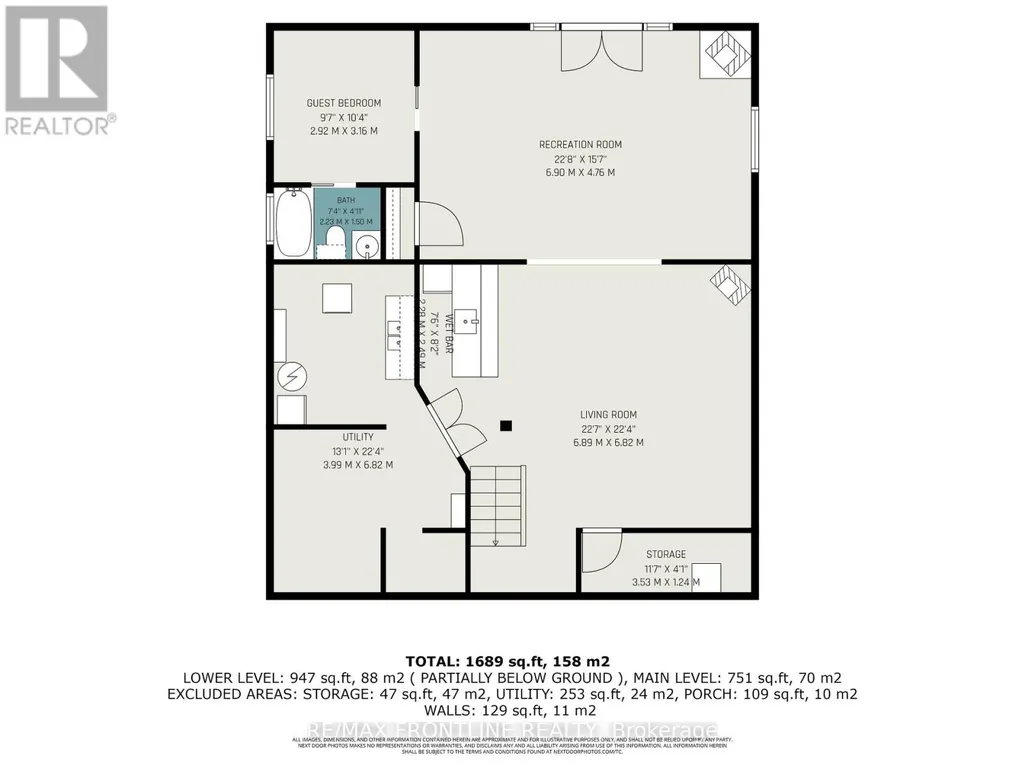
There is something remarkably private about this 3 bedroom, 2 bathroom log home set on some 105 acres. Set back nicely from the road this home is constructed with 8 inch diameter cedar logs and is not just naturally cozy with all of its natural wood finishing but it is well laid out on the main level. Enter via a welcoming verandah. The living space is open with panoramic views of the property - kitchen has an island + good counter space and storage. A stylish 3-pc bathroom and 2 good size bedrooms (one currently used as office) complete the main floor. Take the stairs to the lower level that has been perfectly set up for entertaining complete with a living room, wet bar, recreation room, guest bedroom, 4-pc bathroom, laundry, utility and storage rooms. Custom bar and laundry room - both with granite counter tops. House plans indicate interior space is 816 sq ft on main level and 1360 sq ft on lower level; total 2176 sq ft. Heat sources are oil and wood with a handy dry wood storage shed right at the back of the house. House panel is 200AMP. A huge 30' x 60' building, yet to be finished has a 60AMP service and is ideal for finishing as a workshop, garage or other uses - floor is gravel, partially sided with board & batten and roof is asphalt shingles. A mix of mature forest (mainly cedar), meadows and wetlands make up this property and provide for a wide range of recreational activities. Property, house, shed and inclusions being sold in "AS IS" condition. Conveniences: 8 min to General Store at McDonalds Corners; 11 min to Lanark; 25 min to Perth and 55 min to Kanata. It is truly quiet, tranquil and peaceful. Enjoy this country lifestyle! WELCOME HOME (id:7434)
General Features
| Features | Wooded area, Irregular lot size, Sloping, Lane |
|---|---|
| Community Features | School Bus |
| Property Type | Single Family |
| Zoning Description | RU |
| CommunityName | 914 - Lanark Highlands (Dalhousie) Twp |
| Building Age | 16 to 30 years |
| Building Amenities | Fireplace(s) |
| Building Appliances | Central Vacuum, Dishwasher, Dryer, Freezer, Microwave, Stove, Washer, Refrigerator |
| Building Architectural Style | Bungalow |
| Building Basement Features | Walk out |
| Location Description | Cross Streets: Hwy 511 (George St in Lanark) and Robertson Drive. ** Directions: From Perth take Hwy 511 through Lanark, LT at Robertson Dr, LT at Concession Rd 2A, LT at Storie Rd -becomes Sheridan Rapids Rd, watch for PIN 954. |
| Parking Space Total | 10 |
| Foundation Type | Concrete |
| Building Type | House |
| Ownership Type | Freehold |
| Building.StoriesTotal | 1 |
Interior Features
| Building Fireplace Present | True |
|---|---|
| Building Fireplace Total | 2 |
| Building Heating Type | Forced air |
| Building Heating Fuel | Oil, Wood |
| Basement Development | Finished |
| Basement Type | Full (Finished) |
| Construction Style Attachment | Detached |
| Living Area Range | 700 |
| Bedrooms | 2+1 |
Exterior Features
| Structure | Porch, Workshop, Outbuilding |
|---|---|
| Sewer | Septic System |
| Exterior Finish | Log, Wood |
Room Details
| Room | Dimensions | Level | Flooring | Details |
|---|---|---|---|---|
| Bathroom | 2 m x 3.23 m | Main level | 3.23 m | |
| Bedroom 2 | 3.54 m x 3.69 m | Main level | 3.69 m | |
| Bedroom 3 | 2.92 m x 3.16 m | Lower level | 3.16 m | |
| Dining room | 3.99 m x 3.68 m | Main level | 3.68 m | |
| Kitchen | 3.28 m x 3.34 m | Main level | 3.34 m | |
| Living room | 6.89 m x 6.82 m | Lower level | 6.82 m | |
| Other | 2.28 m x 2.49 m | Lower level | 2.49 m | |
| Primary Bedroom | 4.45 m x 3.24 m | Main level | 3.24 m | |
| Recreational, Games room | 6.9 m x 4.76 m | Lower level | 4.76 m | |
| Utility room | 3.99 m x 6.82 m | Lower level | 6.82 m |
Amenities
- Views
- New Construction
- Adult 55+
- Lease To Own
- No Strata Fees
- Furnished
- Primary On Main
- Air Conditioning
- Seller Finance
- Green
- Fixer Upper
- Horse
- Golf
- Fireplace
- Deck
- Garage
- Basement
- Pool

Property vs Single Family Average in K0G 1K0
Price
In The Neighbourhood
Just Listed
Lanark Highlands
$ 689,900
- Type
- Single Family
- Rooms
- 3 Beds + 3 Baths
SUTTON GROUP - OTTAWA REALTY
Primary On Main
Lanark Highlands
$ 595,000
- Type
- Single Family
- Rooms
- 4 Beds + 2 Baths
REMAX BOARDWALK REALTY
Waterfront
Lanark Highlands
$ 419,000
- Type
- Single Family
- Rooms
- 1 Beds + 1 Baths
PAUL RUSHFORTH REAL ESTATE INC.
Waterfront
Lanark Highlands
$ 699,000
- Type
- Single Family
- Rooms
- 3 Beds + 1.5 Baths
COLDWELL BANKER FIRST OTTAWA REALTY
Reduced
Lanark Highlands
$ 399,900
- Type
- Single Family
- Rooms
- 0 Beds + 0 Baths
REALTY EXECUTIVES REAL ESTATE LTD
Waterfront
Lanark Highlands
$ 459,900
- Type
- Single Family
- Rooms
- 4 Beds + 1.5 Baths
ROYAL LEPAGE ADVANTAGE REAL ESTATE LTD
Water Views
Lanark Highlands
$ 649,900
- Type
- Single Family
- Rooms
- 4 Beds + 2 Baths
COLDWELL BANKER HERITAGE WAY REALTY INC.
Lanark Highlands
$ 598,900
- Type
- Single Family
- Rooms
- 3 Beds + 1.5 Baths
COLDWELL BANKER FIRST OTTAWA REALTY
Waterfront
Lanark Highlands
$ 549,900
- Type
- Single Family
- Rooms
- 4 Beds + 2 Baths
HOMES & COTTAGES UNLIMITED REALTY INC.
Waterfront
Lanark Highlands
$ 989,999
- Type
- Single Family
- Rooms
- 6 Beds + 3 Baths
HOMELIFE/FUTURE REALTY INC.
Primary On Main
Lanark Highlands
$ 1,148,000
- Type
- Single Family
- Rooms
- 4 Beds + 3 Baths
REMAX BOARDWALK REALTY
Waterfront
Lanark Highlands
$ 499,900
- Type
- Single Family
- Rooms
- 3 Beds + 1 Baths
RE/MAX HALLMARK REALTY GROUP
 Toronto Real Estate Board (TRREB); All information deemed reliable but not guaranteed. All properties are subject to prior sale, change or withdrawal. Neither listing broker(s) or information provider(s) shall be responsible for any typographical errors, misinformation, misprints and shall be held totally harmless. Listing(s) information is provided for consumer's personal, non-commercial use and may not be used for any purpose other than to identify prospective properties consumers may be interested
