
Address
808 Dulaney Drive, London South (South Q), ON
Price
$ 499,900
Property Attributes
- ID#X13430506
- TypeSingle Family
- Listing Status Active
- MunicipalityLondon South (South Q)
- CityLondon South (South Q)
- AreaSouth Q
- NeighbourhoodSouth Q
- Postal CodeN6C 3W4
- Style
- Price$ 499,900
- Bedrooms2+1
- Bathrooms1
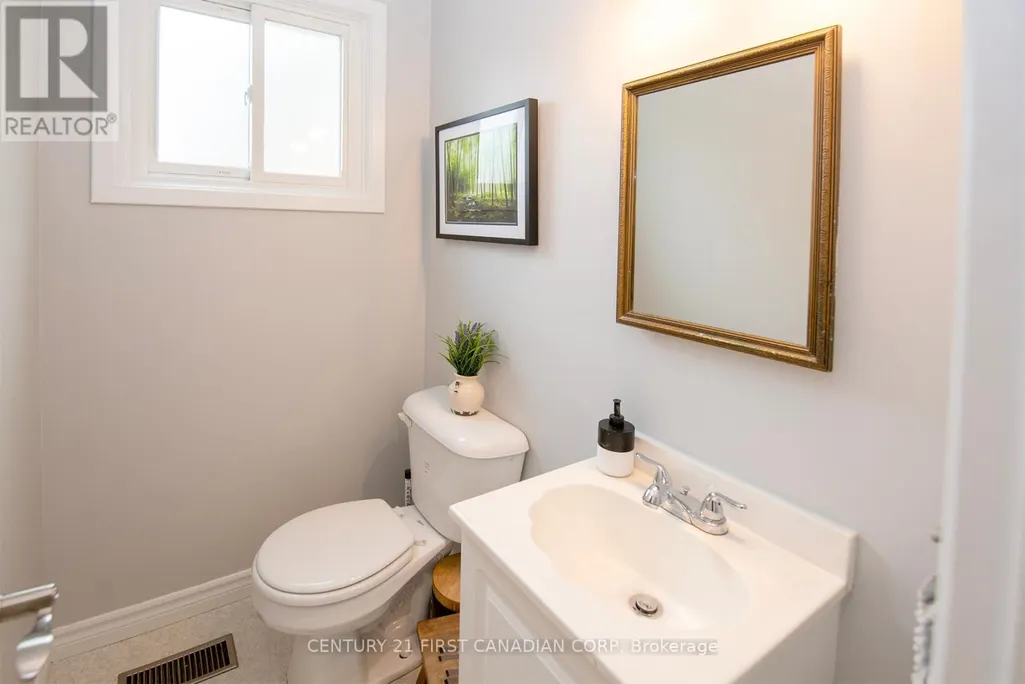
- Half Bathrooms1
Data Source:
Canadian Real Estate Association (CREA)
Property Description
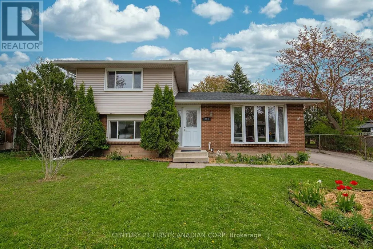
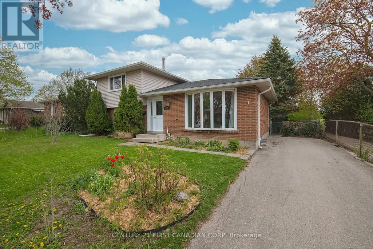
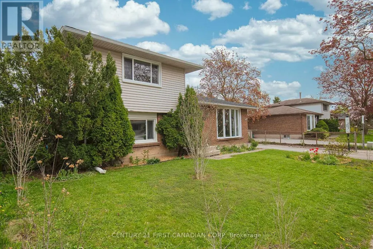
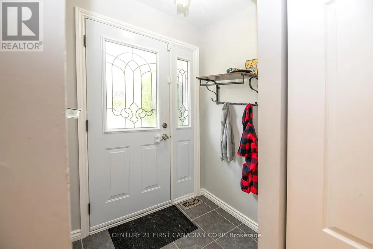
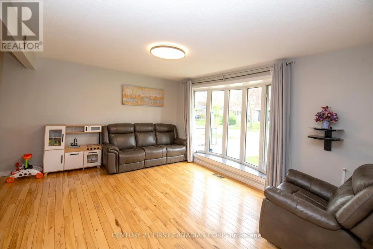
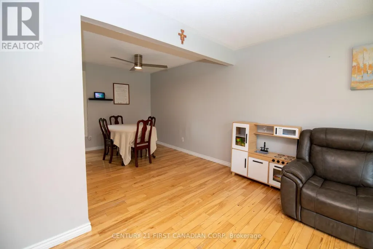
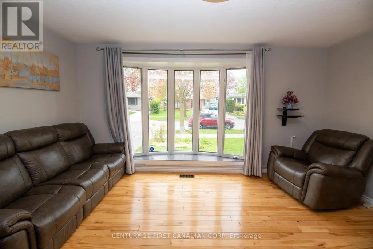
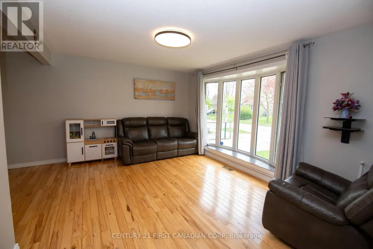
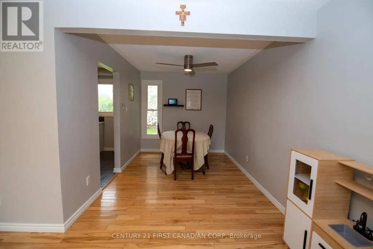
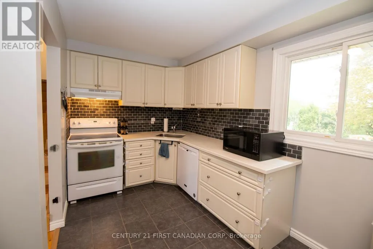
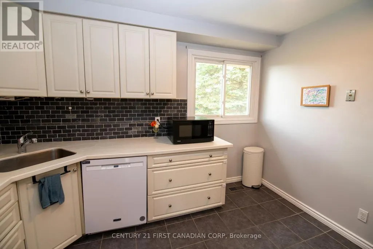
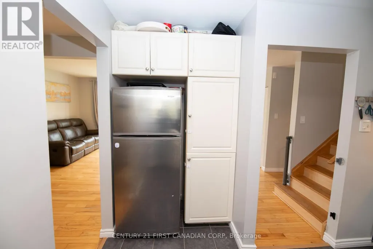
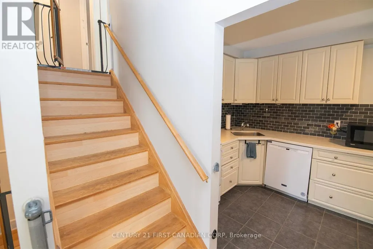
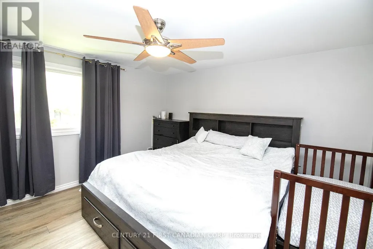
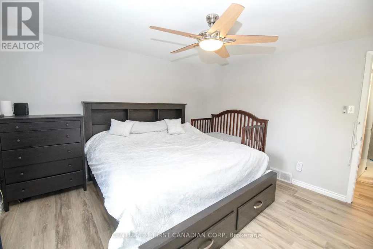
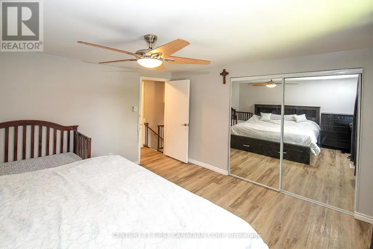
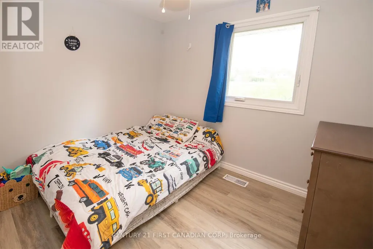
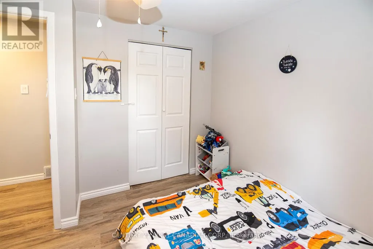
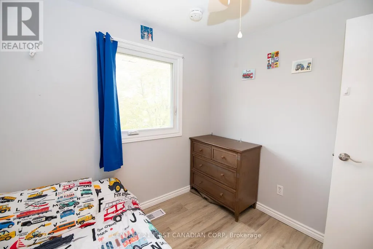
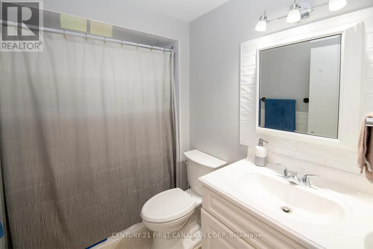
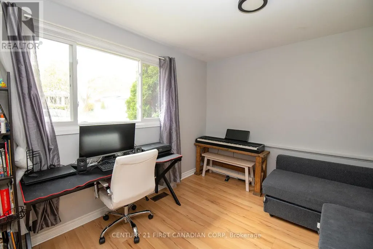
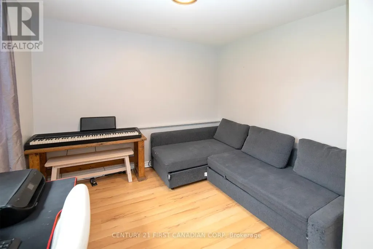
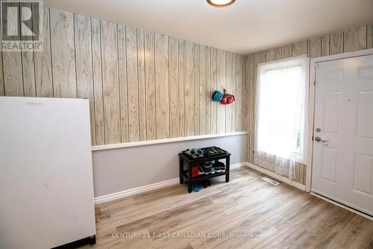
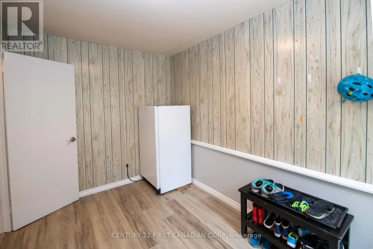
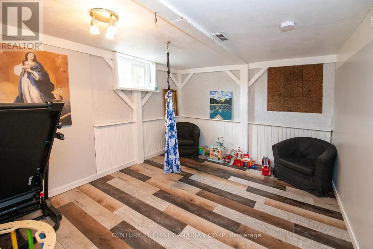
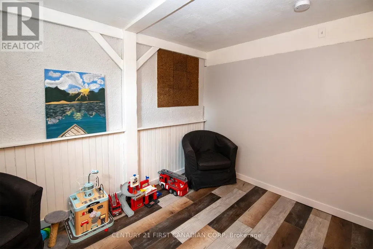
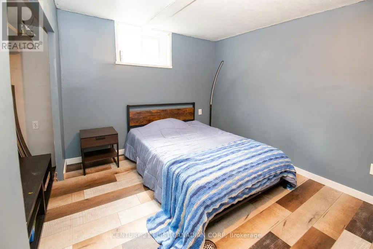
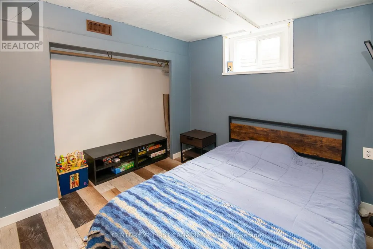
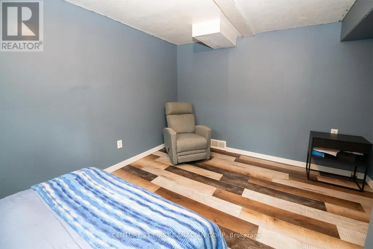
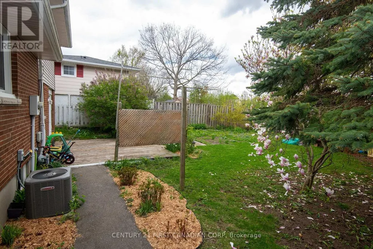
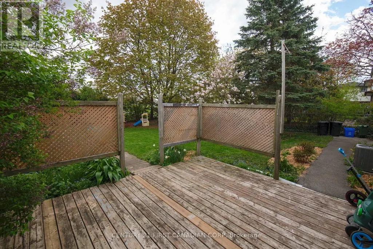
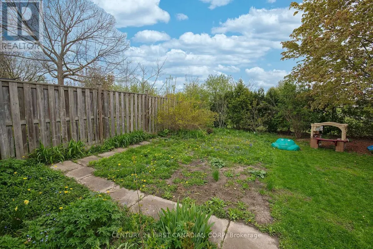
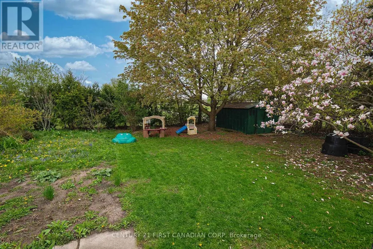
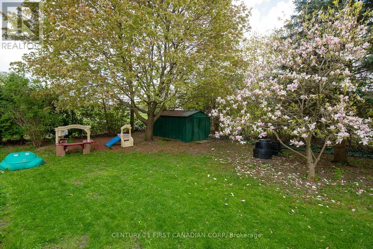
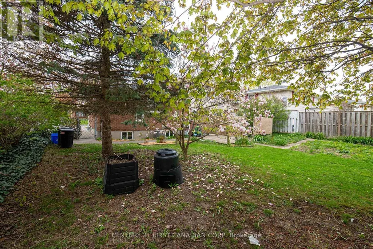
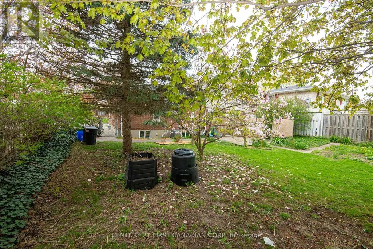
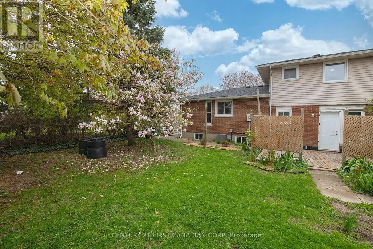
Welcome home! This beautifully maintained split-level home is ideally located in one of the south end's most desirable neighbourhoods, backing directly onto a park and within walking distance to schools, perfect for families looking for both convenience and community. Step inside to discover warm hardwood flooring and large windows that fill the home with natural light, creating a bright and welcoming atmosphere throughout. The main level features an updated kitchen, formal dining room, and spacious living area, making it ideal for both everyday living and entertaining family and friends. Fresh paint throughout the home adds a clean, modern feel. Upstairs, newer laminate flooring brings a contemporary touch to the well sized bedrooms, while the updated bathroom with stylish tub surround offers a polished and comfortable retreat. The lower level offers a third bedroom as well as a bonus space/storage area; while the basement offers a large rec room and bonus den. Outside, enjoy a fully fenced backyard designed for relaxation and entertaining. The spacious deck overlooks mature gardens and flower beds, while the expansive park directly behind the property provides incredible extra green space for kids to play, family walks, and outdoor activities. Conveniently located with quick access to Highway 401 and close to shopping, restaurants, schools, and everyday amenities, this Cleardale gem offers the perfect balance of comfort, location, and lifestyle. (id:7434)
General Features
| Features | Flat site |
|---|---|
| Community Features | School Bus |
| Property Type | Single Family |
| Zoning Description | R1-4 |
| CommunityName | South Q |
| Amenities | Park, Place of Worship, Public Transit, Schools |
| Building Age | 51 to 99 years |
| Building Appliances | Dishwasher, Dryer, Stove, Washer, Refrigerator |
| Building Cooling Type | Central air conditioning |
| Location Description | Cross Streets: Southdale. ** Directions: North on Dulaney from Southdale. |
| Parking Space Total | 2 |
| Foundation Type | Poured Concrete |
| Building Type | House |
| Ownership Type | Freehold |
Interior Features
| Building Fireplace Present | False |
|---|---|
| Building Heating Type | Forced air |
| Building Heating Fuel | Natural gas |
| Basement Development | Finished |
| Basement Type | N/A (Finished) |
| Construction Style Attachment | Detached |
| Living Area Range | 1100 |
| Bedrooms | 2+1 |
Exterior Features
| Structure | Deck |
|---|---|
| Land Amenities | Park, Place of Worship, Public Transit, Schools |
| Landscape Features | Landscaped |
| Sewer | Sanitary sewer |
| Exterior Finish | Brick, Vinyl siding |
| Fence Type | Fully Fenced |
Room Details
| Room | Dimensions | Level | Flooring | Details |
|---|---|---|---|---|
| Bathroom | 1.156 m x 1.607 m | Lower level | 1.607 m | |
| Bedroom | 3.762 m x 3.066 m | Lower level | 3.066 m | |
| Den | 3.309 m x 4.227 m | Basement | 4.227 m | |
| Kitchen | 3.579 m x 2.95 m | Main level | 2.95 m | |
| Living room | 4.31 m x 3.479 m | Main level | 3.479 m | |
| Playroom | 3.987 m x 3.314 m | Basement | 3.314 m | |
| Primary Bedroom | 3.9 m x 3.802 m | Second level | 3.802 m | |
| Recreational, Games room | 2.457 m x 3.647 m | Lower level | 3.647 m |
Amenities
- Views
- New Construction
- Adult 55+
- Lease To Own
- No Strata Fees
- Furnished
- Primary On Main
- Air Conditioning
- Seller Finance
- Green
- Fixer Upper
- Horse
- Golf
- Fireplace
- Deck
- Garage
- Basement
- Pool

Property vs Single Family Average in N6C 3W4
Price
In The Neighbourhood
Open House
London South (South Q)
$ 650,000
- Type
- Single Family
- Rooms
- 3 Beds + 2.5 Baths
SUTTON GROUP PREFERRED REALTY INC.
Open House
London South (South Q)
$ 719,900
- Type
- Single Family
- Rooms
- 4 Beds + 2.5 Baths
LONDON LIVING REAL ESTATE LTD.
Reduced
London South (South Q)
$ 469,900
- Type
- Single Family
- Rooms
- 31 Beds + 2 Baths
ROYAL LEPAGE TRILAND REALTY
Golf Course
London South (South Q)
$ 895,000
- Type
- Single Family
- Rooms
- 4 Beds + 2.5 Baths
BLUE FOREST REALTY INC.
 Toronto Real Estate Board (TRREB); All information deemed reliable but not guaranteed. All properties are subject to prior sale, change or withdrawal. Neither listing broker(s) or information provider(s) shall be responsible for any typographical errors, misinformation, misprints and shall be held totally harmless. Listing(s) information is provided for consumer's personal, non-commercial use and may not be used for any purpose other than to identify prospective properties consumers may be interested
