
Primary on Main
Address
29 Whitetail Avenue, South Stormont, ON
Price
$ 868,888
Property Attributes
- ID#X13164604
- TypeSingle Family
- Listing Status Active
- MunicipalitySouth Stormont
- CitySouth Stormont
- Area714 - Long Sault
- Neighbourhood714 - Long Sault
- Postal CodeK0C 1P0
- StyleBungalow
- Price$ 868,888
- Bedrooms4
- Bathrooms2
- Half Bathrooms0
Data Source:
Canadian Real Estate Association (CREA)
Property Description
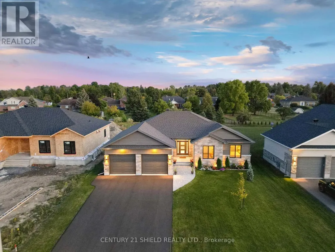
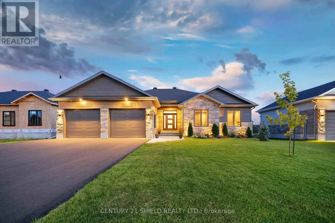
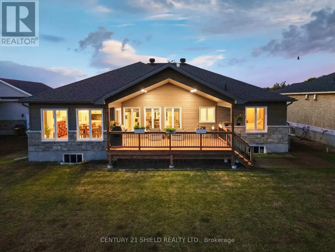
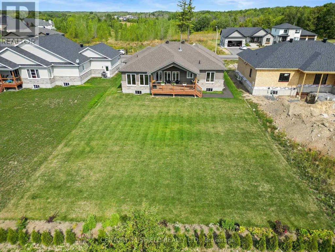
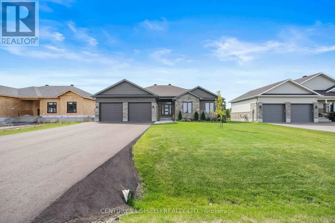
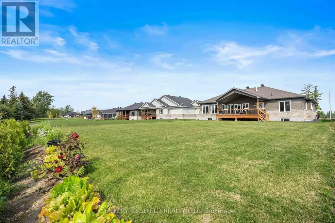
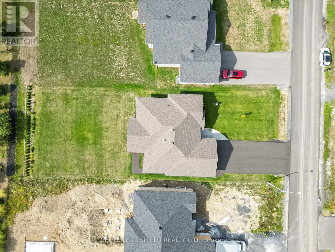
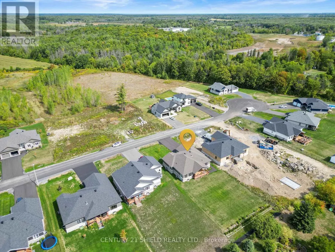
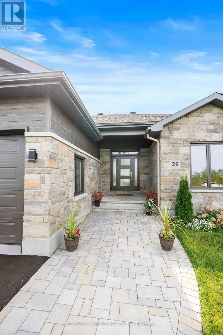
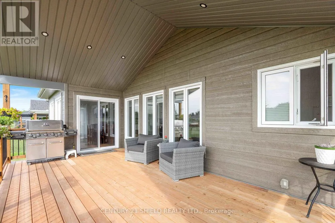
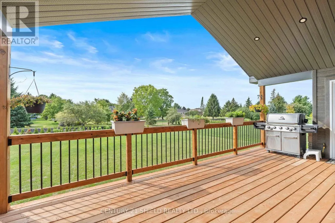
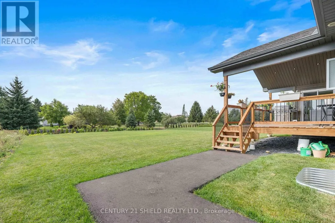
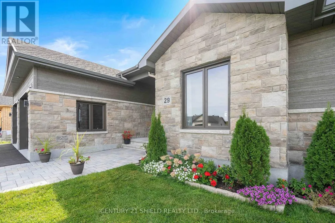
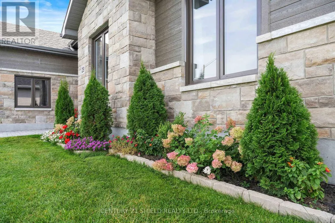
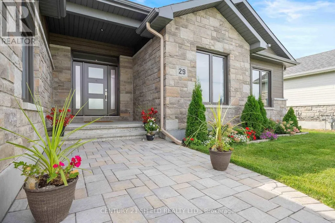
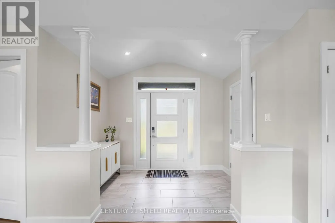
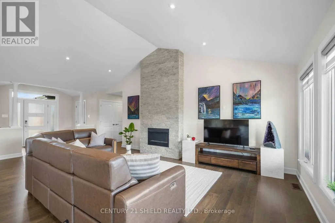
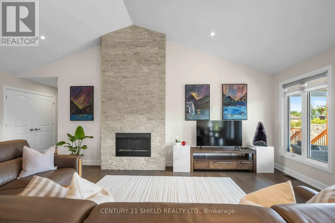
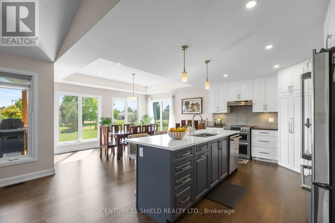
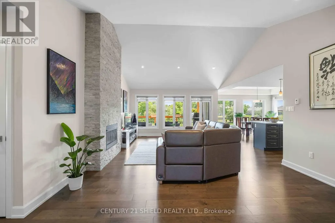
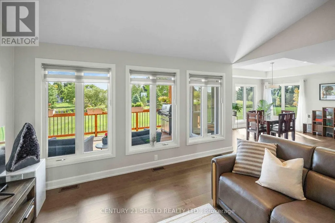
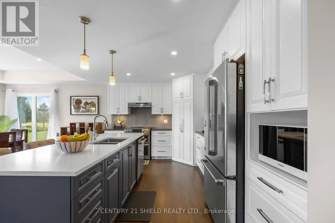
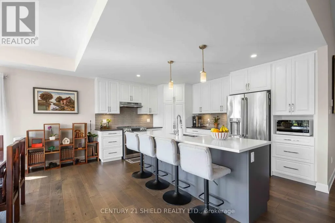
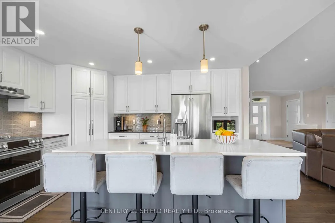
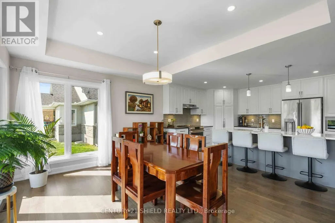
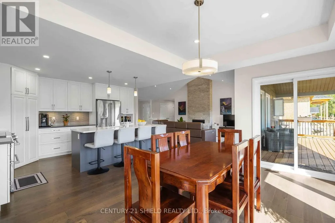
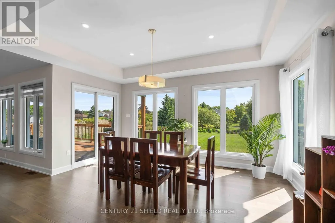
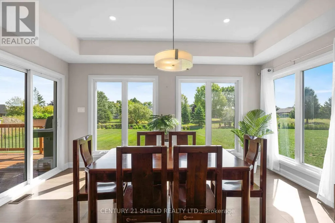
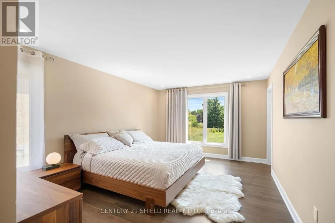
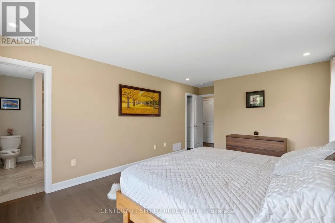
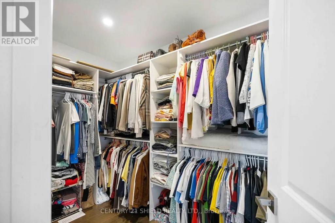
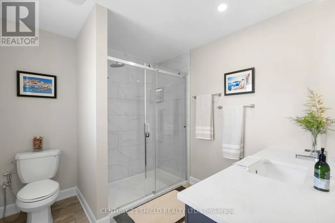
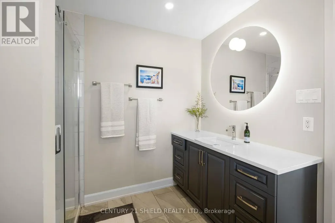
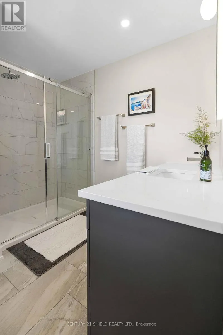
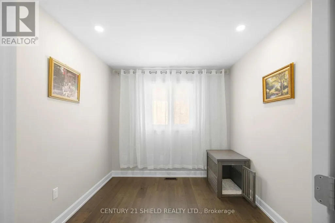
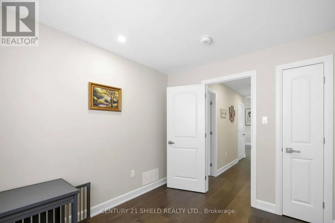
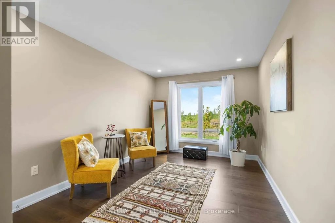
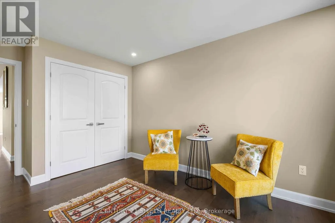
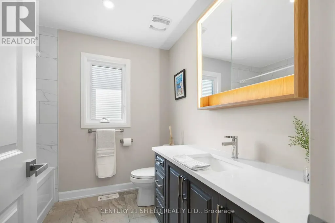
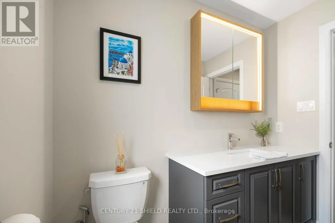
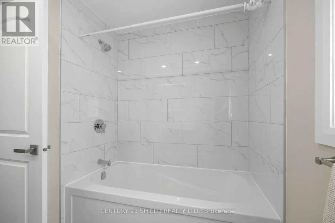
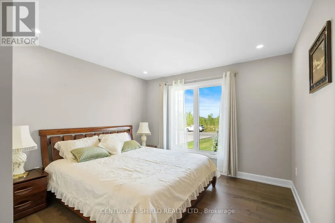
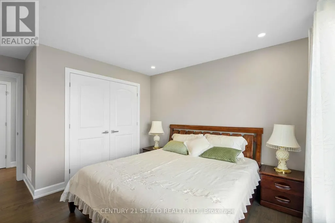
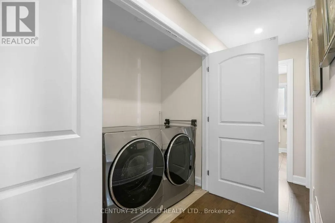
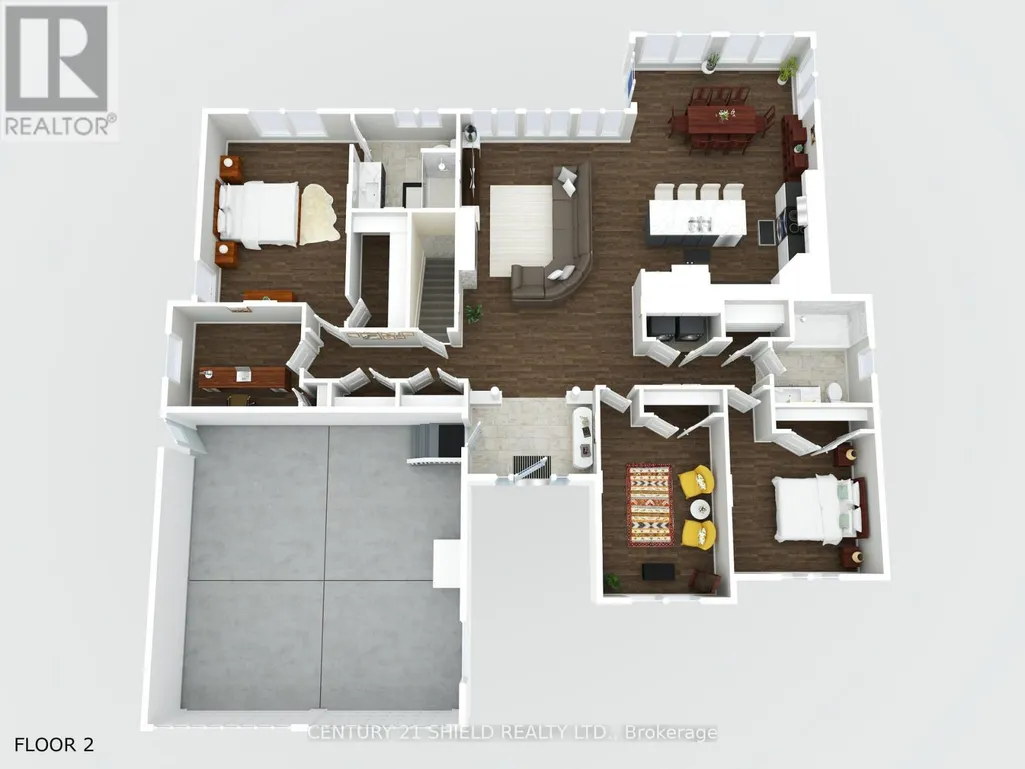
Introducing 29 Whitetail, nestled in the prestigious community of Arrowhead Estates. If you've been searching for a newer home with all the bells and whistles, a place where you can truly relax & entertain in style, this is the one! From the moment you arrive, the exterior curb appeal makes an unforgettable first impression with striking high-grade stone façade, extended dbl-car gar., oversized driveway, and magnificent backyard oasis. The private outdoor retreat awaits, complete with a paved walkway, BBQ gas hookup, covered deck/pot lights, & beautifully landscaped, the perfect setting for peaceful mornings, quiet evenings, and effortless entertaining. Step inside and prepare to be impressed. The welcoming foyer sets the tone with elegant ceramic tiles, a convenient coat closet, and beautiful decorative columns that welcome you in the sophisticated, designed floor plan. The bright open-concept layout is enhanced by oversized windows and an abundance of pot lights, creating a warm yet refined atmosphere filled with natural light. At the heart of the home is the chef-inspired gourmet kitchen, a true showstopper featuring a large breakfast island perfect for preparing meals and gathering with loved ones, sleek silver ceramic backsplash, quartz countertops and an impressive walk-in pantry. The dining area flows seamlessly through French patio doors to the covered deck, creating the ultimate indoor-outdoor living experience. Unwind in the inviting living room, where a cozy gas fireplace adds warmth and elegance to the modern design. The main floor offers 4 spacious bedrooms and 2 full bathrooms, including a stunning primary retreat with panoramic views, a generous walk-in closet, and a spa-inspired ensuite designed for total relaxation. This exceptional home is loaded with thoughtful upgrades and a rare opportunity to own a beautifully upgraded, move-in-ready luxury home in one of Long Sault's most sought-after communities. (id:7434)
General Features
| Features | Cul-de-sac |
|---|---|
| Property Type | Single Family |
| Zoning Description | RS1-h |
| CommunityName | 714 - Long Sault |
| Amenities | Marina |
| Building Amenities | Fireplace(s) |
| Building Appliances | Water Heater, Water meter, Dishwasher, Garage door opener, Hood Fan, Window Coverings |
| Building Architectural Style | Bungalow |
| Building Cooling Type | Central air conditioning, Ventilation system, Air exchanger |
| Location Description | Cross Streets: Whitetail Ave & Fickes Rd. ** Directions: County Rd 2 to Fickes Rd to Whitetail Ave. |
| Parking Space Total | 8 |
| Foundation Type | Poured Concrete |
| Building Type | House |
| Ownership Type | Freehold |
| Building.StoriesTotal | 1 |
Interior Features
| Building Fireplace Present | True |
|---|---|
| Building Fireplace Total | 1 |
| Building Heating Type | Forced air |
| Building Heating Fuel | Natural gas |
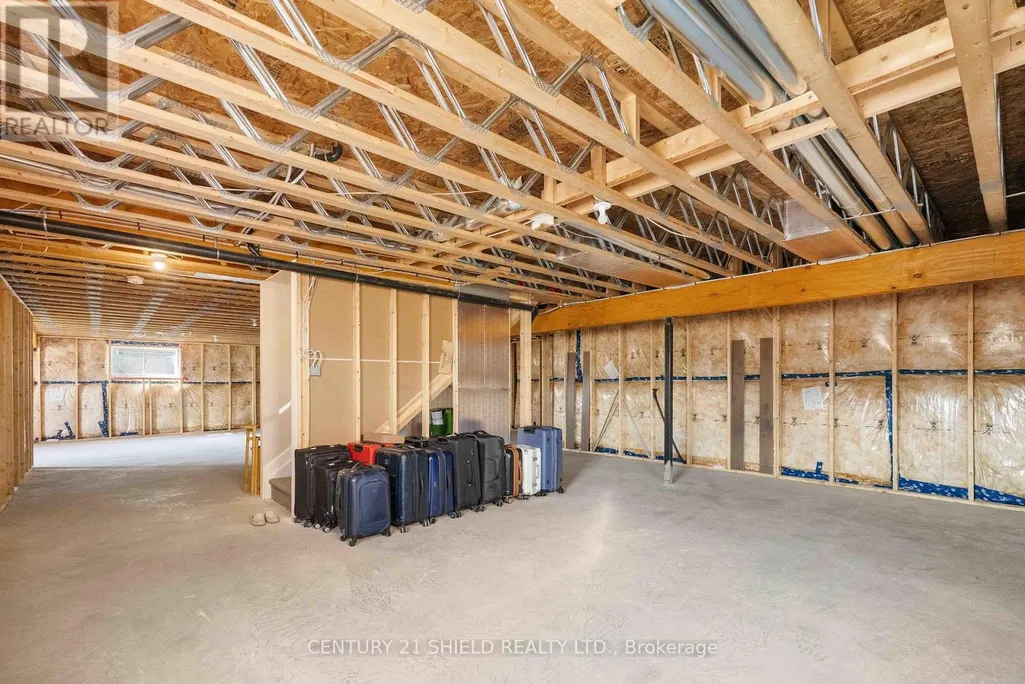
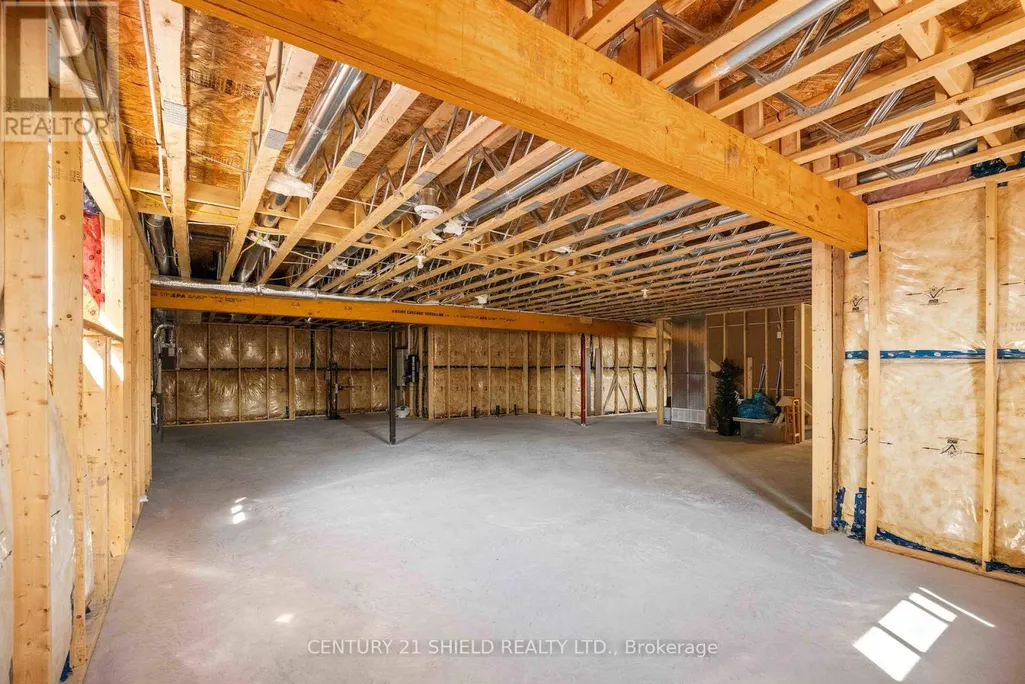
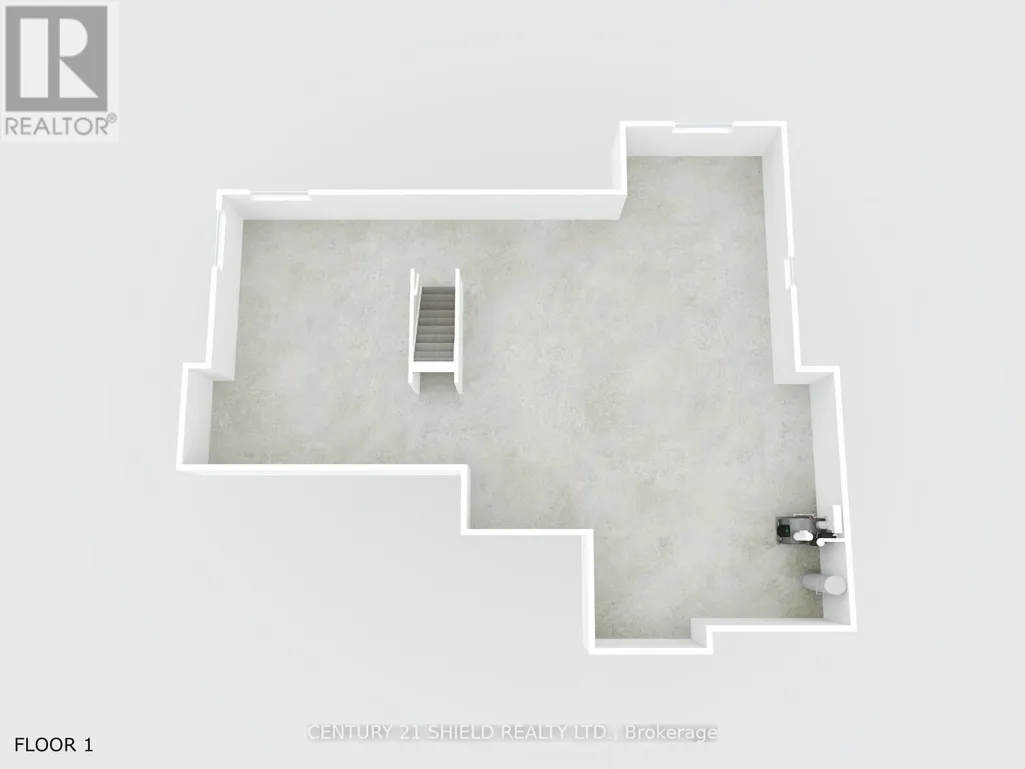
| Basement Development | Unfinished |
| Basement Type | Full (Unfinished) |
| Construction Style Attachment | Detached |
| Living Area Range | 1500 |
| Bedrooms | 4 |
Exterior Features
| Structure | Deck |
|---|---|
| Land Amenities | Marina |
| Landscape Features | Landscaped |
| Sewer | Sanitary sewer |
| Exterior Finish | Brick, Stone |
Room Details
| Room | Dimensions | Level | Flooring | Details |
|---|---|---|---|---|
| Bathroom | 2.34 m x 2.55 m | Main level | 2.55 m | |
| Bedroom 2 | 3.42 m x 4.42 m | Main level | 4.42 m | |
| Bedroom 3 | 2.97 m x 4.93 m | Main level | 4.93 m | |
| Bedroom 4 | 3.3 m x 2.62 m | Main level | 2.62 m | |
| Dining room | 2.15 m x 4.58 m | Main level | 4.58 m | |
| Family room | 4.55 m x 5.84 m | Main level | 5.84 m | |
| Foyer | 3.02 m x 2.2 m | Main level | 2.2 m | |
| Kitchen | 4.66 m x 4.88 m | Main level | 4.88 m | |
| Primary Bedroom | 5 m x 3.64 m | Main level | 3.64 m |
Amenities
- Views
- New Construction
- Adult 55+
- Lease To Own
- No Strata Fees
- Furnished
- Primary On Main
- Air Conditioning
- Seller Finance
- Green
- Fixer Upper
- Horse
- Golf
- Fireplace
- Deck
- Garage
- Basement
- Pool

Property vs Single Family Average in K0C 1P0
Price
In The Neighbourhood
Open House
South Stormont
$ 614,999
- Type
- Single Family
- Rooms
- 3 Beds + 2.5 Baths
RE/MAX AFFILIATES MARQUIS LTD.
Open House
South Stormont
$ 439,900
- Type
- Single Family
- Rooms
- 4 Beds + 2 Baths
RE/MAX AFFILIATES MARQUIS LTD.
Open House
South Stormont
$ 509,000
- Type
- Single Family
- Rooms
- 3 Beds + 2 Baths
CENTURY 21 SHIELD REALTY LTD.
Reduced
South Stormont
$ 829,000
- Type
- Single Family
- Rooms
- 4 Beds + 2.5 Baths
RE/MAX AFFILIATES MARQUIS LTD.
South Stormont
$ 570,000
- Type
- Single Family
- Rooms
- 3 Beds + 2 Baths
WHEELER SMART CHOICE REALTY BROKERAGE
Primary On Main
South Stormont
$ 1,055,000
- Type
- Single Family
- Rooms
- 4 Beds + 4 Baths
ROYAL LEPAGE PERFORMANCE REALTY
 Toronto Real Estate Board (TRREB); All information deemed reliable but not guaranteed. All properties are subject to prior sale, change or withdrawal. Neither listing broker(s) or information provider(s) shall be responsible for any typographical errors, misinformation, misprints and shall be held totally harmless. Listing(s) information is provided for consumer's personal, non-commercial use and may not be used for any purpose other than to identify prospective properties consumers may be interested
