
Golf Course
Address
Lower Level - 86 Loggers Grove, London East (East P), ON
Price
$ 1,900
Property Attributes
- ID#X13123092
- TypeSingle Family
- Listing Status Active
- MunicipalityLondon East (East P)
- CityLondon East (East P)
- AreaEast P
- NeighbourhoodEast P
- Postal CodeN5W 6G5
- Style
- Price$ 1,900
- Bedrooms3
- Bathrooms2
- Half Bathrooms0
Data Source:
Canadian Real Estate Association (CREA)
Property Description
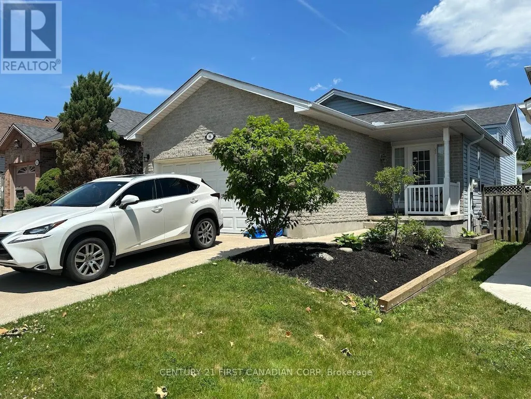
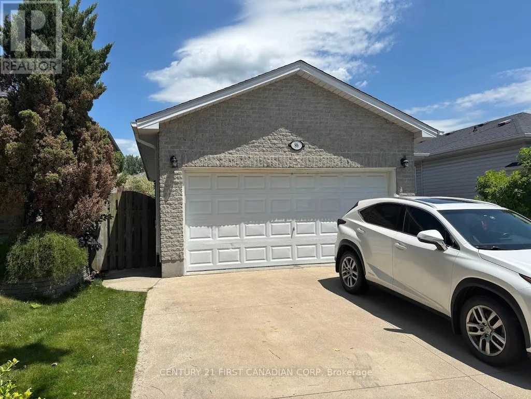
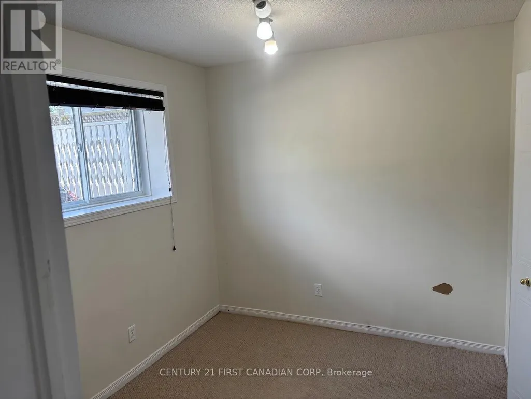
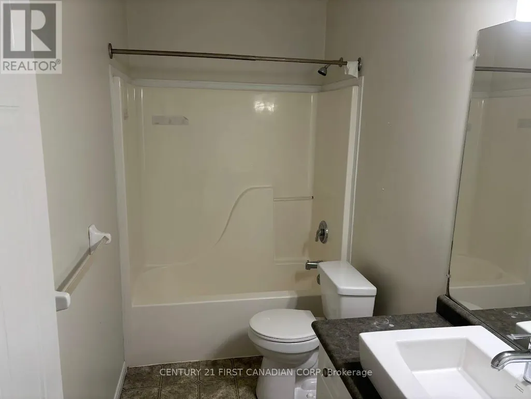
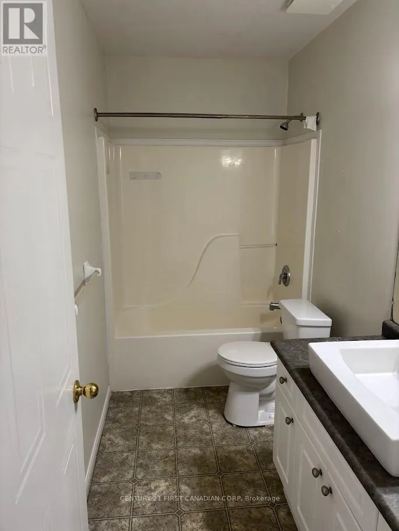
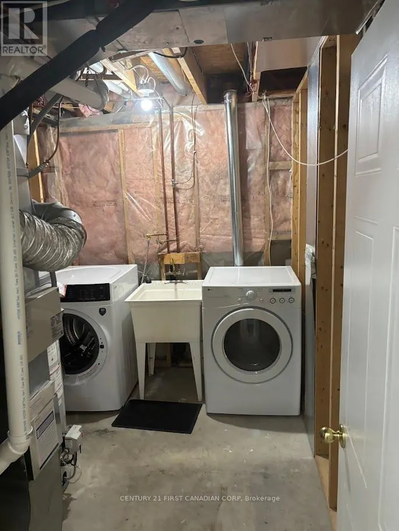
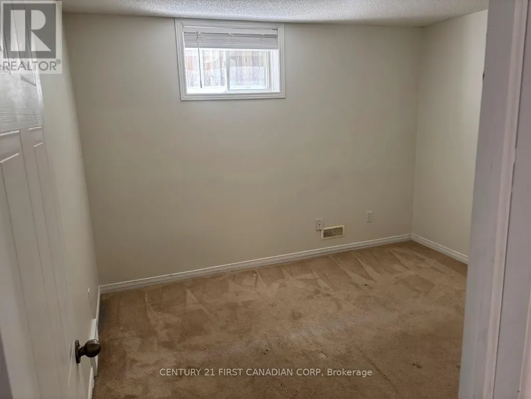
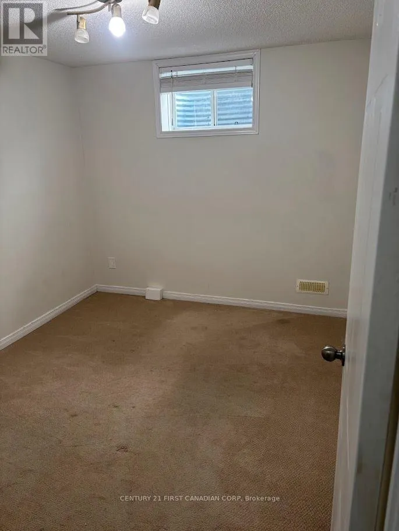
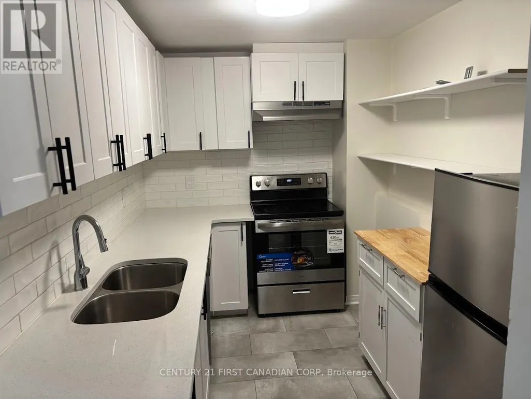
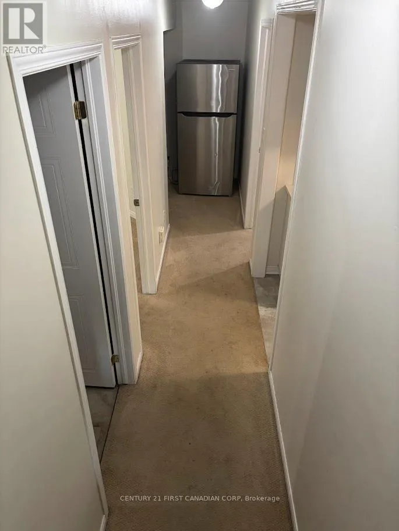
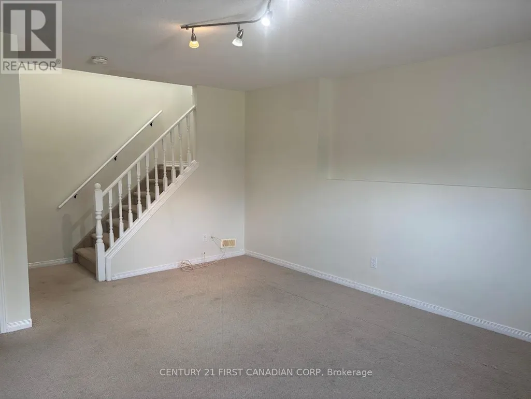
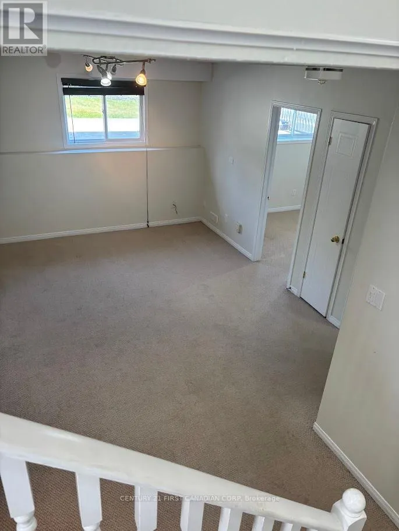
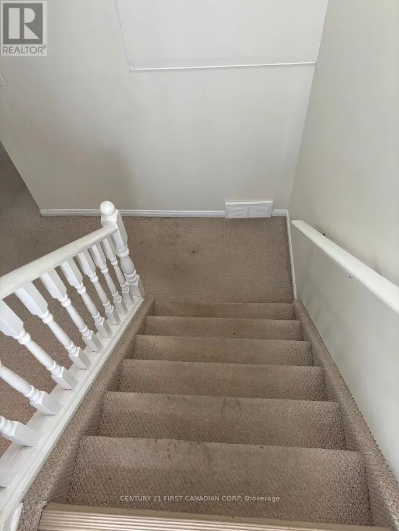
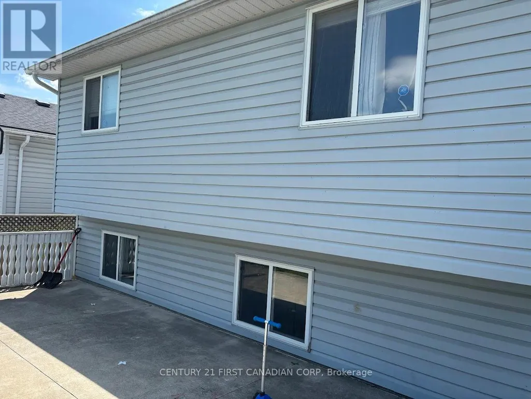
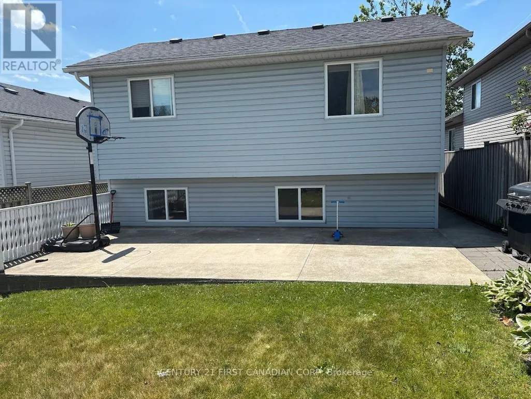
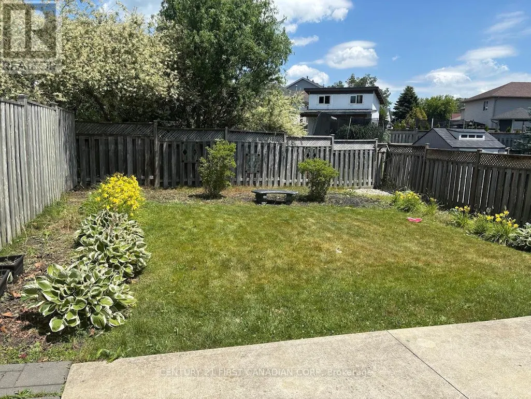
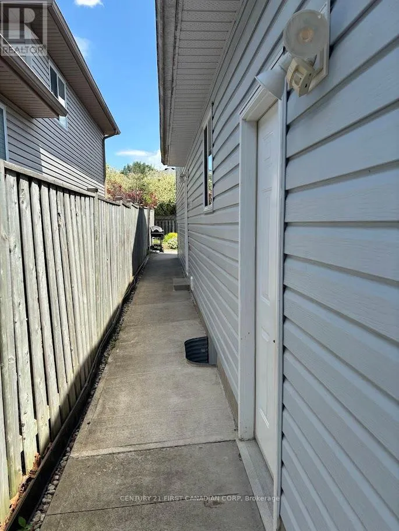
ALL INCLUSIVE!!! Welcome to this stunning 3-bedrooms, 1-full bath and a family room at the lower level of 86 Loggers Grove! This is a legal basement as per City of London requirements. Recently renovated and completed with quartz counter-tops in kitchen & bathroom, stainless steel appliance and spacious bedrooms and own ensuite laundry. There is abundance of natural light with the over sized above grade windows in the living room and bedrooms. This unit has a concrete driveway and2 parking spaces available (1-inside garage & the other on driveway).Close proximity to London East Park, golf courses, shopping malls, Victoria Hospital and just minutes from 401. Come check it out. You will love it! Rent is all inclusive. (id:7434)
General Features
| Features | Flat site, Dry, In suite Laundry, Sump Pump |
|---|---|
| Community Features | School Bus |
| Property Type | Single Family |
| Lease | 1900.00 |
| CommunityName | East P |
| Amenities | Golf Nearby, Public Transit |
| Building Age | 16 to 30 years |
| Building Appliances | Garage door opener remote(s), Range, Water Heater, Dryer, Stove, Washer, Two Refrigerators |
| Building Basement Features | Separate entrance |
| Building Cooling Type | Central air conditioning |
| Location Description | Cross Streets: Hamilton Rd/River Run Terrace. ** Directions: On Hamilton Road (eastwards) turn left into River Run Terrace (waterpark to your right). Turn immediate right to Logger Drive. 86 Loggers Groove is down this road. |
| Parking Space Total | 2 |
| Foundation Type | Concrete, Poured Concrete |
| Building Type | House |
| Ownership Type | Freehold |
Interior Features
| Building Fireplace Present | False |
|---|---|
| Building Heating Type | Forced air |
| Building Heating Fuel | Natural gas |
| Basement Development | Finished |
| Basement Type | Full, N/A, N/A (Finished) |
| Construction Style Attachment | Detached |
| Living Area Range | 1100 |
| Bedrooms | 3 |
Exterior Features
| Land Amenities | Golf Nearby, Public Transit |
|---|---|
| Sewer | Sanitary sewer |
| Exterior Finish | Aluminum siding, Brick |
Room Details
| Room | Dimensions | Level | Flooring | Details |
|---|---|---|---|---|
| Bathroom | 3 m x 2.14 m | Basement | 2.14 m | |
| Bedroom | 3.17 m x 2.74 m | Basement | 2.74 m | |
| Bedroom 2 | 3.25 m x 2.64 m | Basement | 2.64 m | |
| Bedroom 3 | 3.17 m x 3.33 m | Basement | 3.33 m | |
| Kitchen | 3 m x 2 m | Basement | 2 m | |
| Living room | 5.38 m x 4.27 m | Basement | 4.27 m | |
| Pantry | 1.4 m x 2.29 m | Basement | 2.29 m |
Amenities
- Views
- New Construction
- Adult 55+
- Lease To Own
- No Strata Fees
- Furnished
- Primary On Main
- Air Conditioning
- Seller Finance
- Green
- Fixer Upper
- Horse
- Golf
- Fireplace
- Deck
- Garage
- Basement
- Pool

Property vs Single Family Average in N5W 6G5
Price
In The Neighbourhood
London East (East P)
$ 399,900
- Type
- Single Family
- Rooms
- 4 Beds + 2 Baths
RE/MAX CENTRE CITY REALTY INC.
London East (East P)
$ 569,900
- Type
- Single Family
- Rooms
- 3 Beds + 2 Baths
RE/MAX CENTRE CITY REALTY INC.
London East (East P)
$ 699,900
- Type
- Single Family
- Rooms
- 3 Beds + 2 Baths
SUTTON GROUP - SELECT REALTY
Reduced
London East (East P)
$ 659,900
- Type
- Single Family
- Rooms
- 4 Beds + 2 Baths
THRIVE REALTY GROUP INC.
London East (East P)
$ 595,000
- Type
- Single Family
- Rooms
- 2 Beds + 2.5 Baths
TEAM GLASSER REAL ESTATE BROKERAGE INC.
 Toronto Real Estate Board (TRREB); All information deemed reliable but not guaranteed. All properties are subject to prior sale, change or withdrawal. Neither listing broker(s) or information provider(s) shall be responsible for any typographical errors, misinformation, misprints and shall be held totally harmless. Listing(s) information is provided for consumer's personal, non-commercial use and may not be used for any purpose other than to identify prospective properties consumers may be interested
