
Golf Course
Address
191 Hawkswood Trail, Hamilton (Carpenter), ON
Price
$ 1,139,900
Property Attributes
- ID#X12957620
- TypeSingle Family
- Listing Status Active
- MunicipalityHamilton (Carpenter)
- CityHamilton (Carpenter)
- AreaCarpenter
- NeighbourhoodCarpenter
- Postal CodeL9B 2T1
- Style
- Price$ 1,139,900
- Bedrooms4
- Bathrooms2
- Half Bathrooms1
Data Source:
Canadian Real Estate Association (CREA)
Property Description
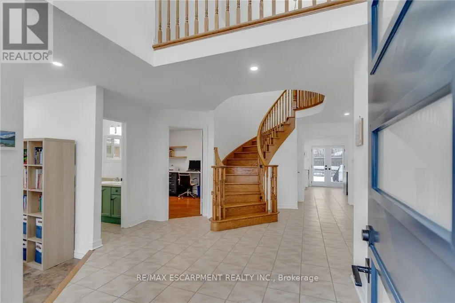
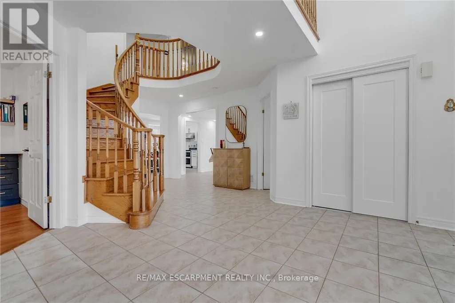
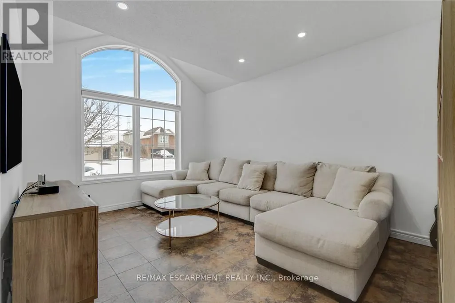
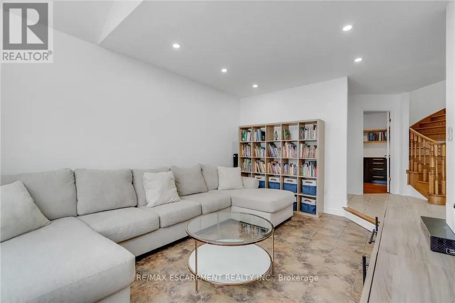
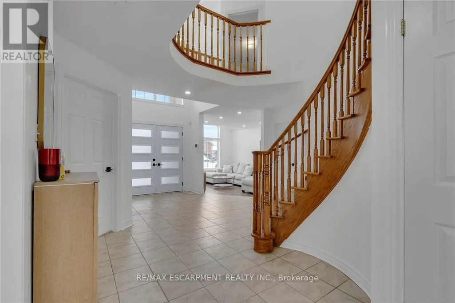
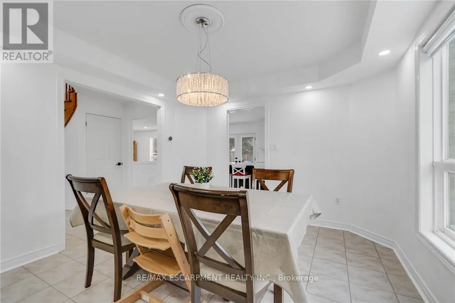
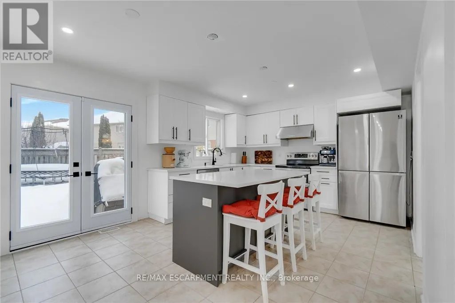
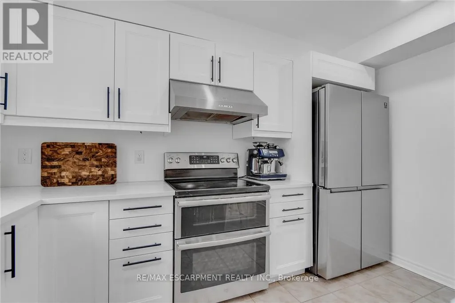
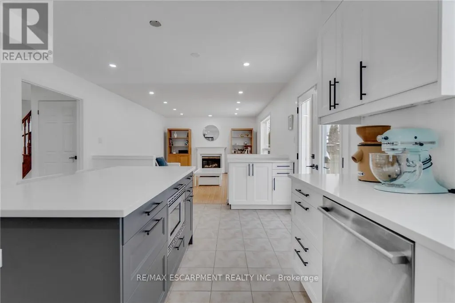
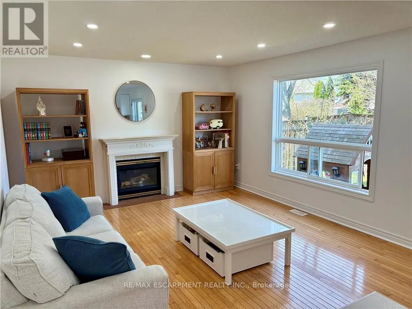
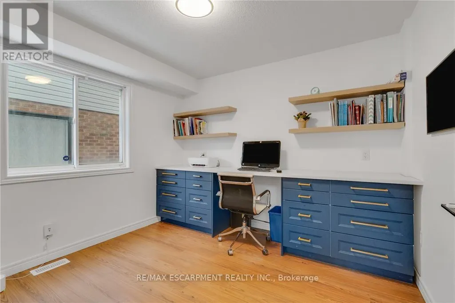
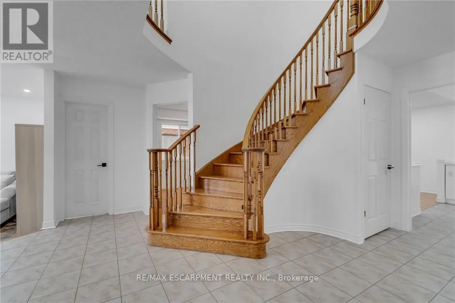
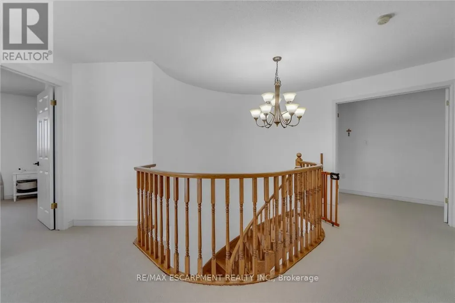
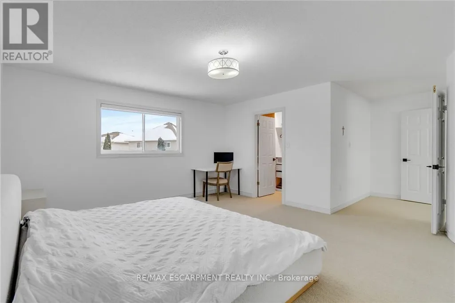
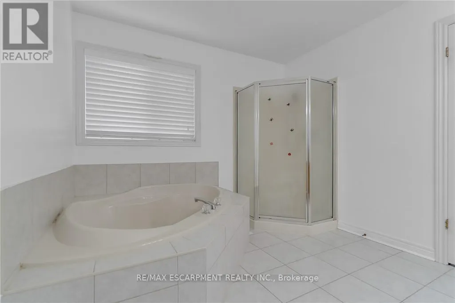
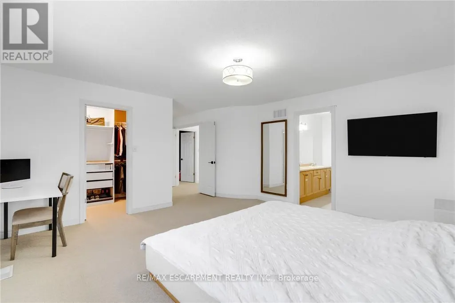
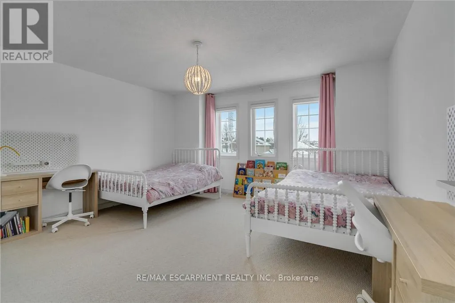
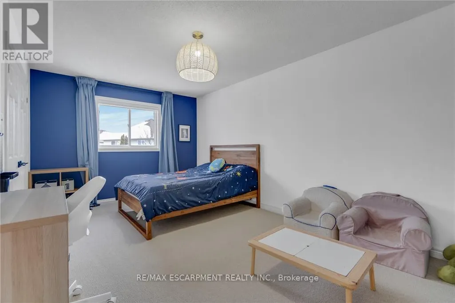
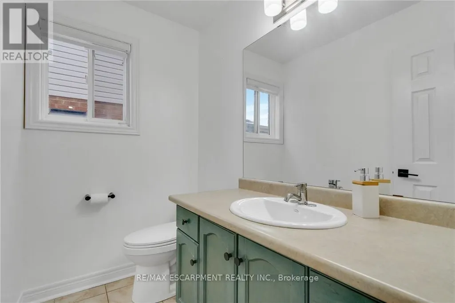
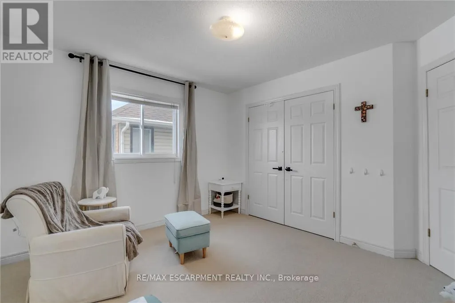
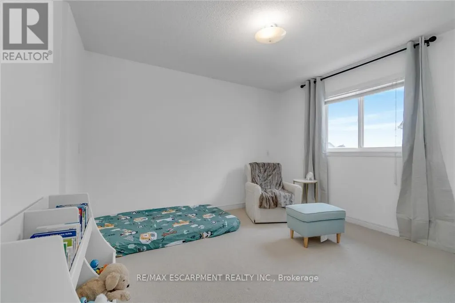
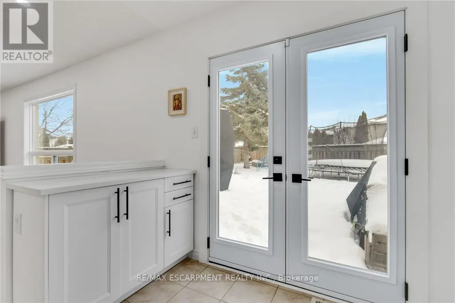
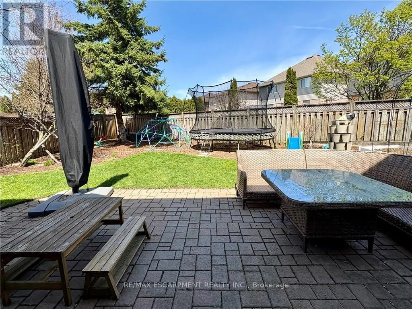
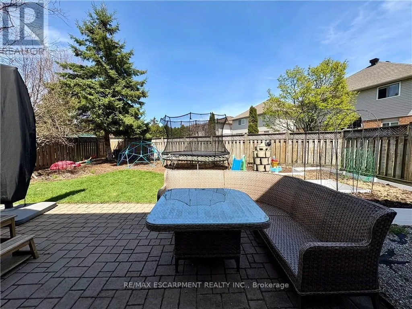
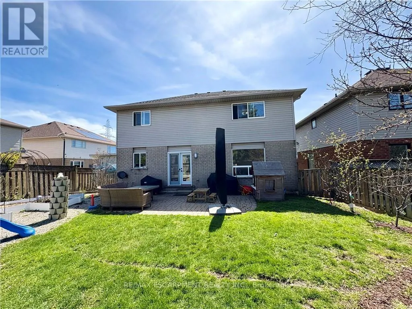
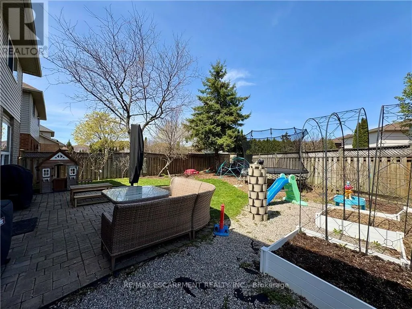
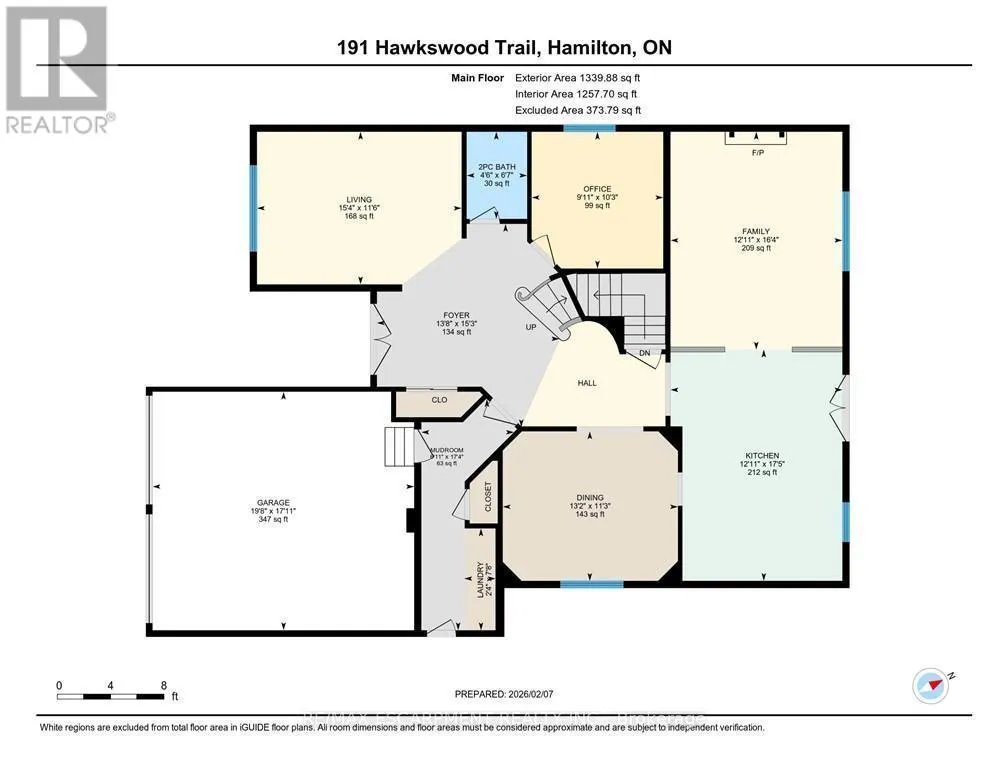
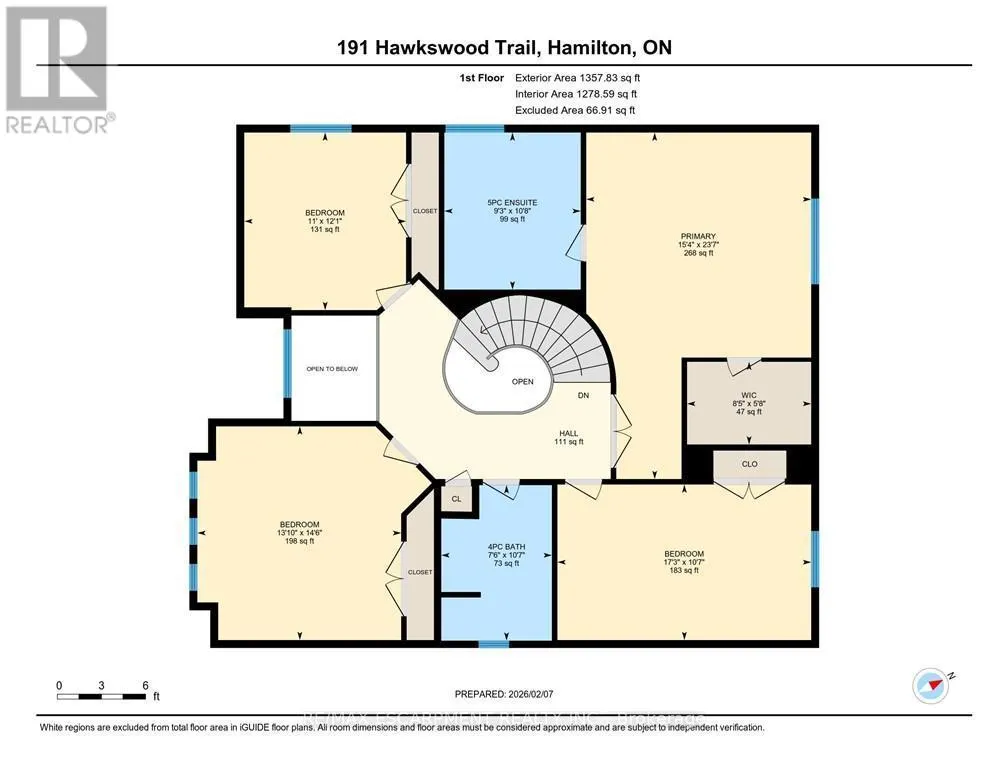
Welcome to an exceptional family home offering 2,994 sqft above grade, thoughtfully designed for comfort, connection, and everyday elegance. With 4 bedrooms, 2.5 baths, and a 1,465 sqft. unfinished basement brimming with potential, this residence blends generous space with the promise of future possibilities. Sunlight moves easily through the main floor, where open, inviting rooms flow from the formal living and dining areas to a dedicated office, main laundry with access to the garage and side door outside, a warm family room that is open-concept with the well-appointed kitchen. Featuring quartz countertops, an eat-in breakfast island with built-in microwave, all white, stylish modern cabinetry finished with stainless steel appliances. It's a layout that supports both the rhythm of daily life and the joy of entertaining--expansive, practical yet refined. Upstairs, the primary suite offers a peaceful retreat, complemented by three additional bedrooms that provide flexibility for family, guests, or creative use. Every room feels purposeful, offering space to grow, unwind and make memories. Outside, a private yard and mature landscaping create a natural sanctuary, while the 2-car garage plus two driveway spaces ensure connivence for busy households. Set on a quiet, family-friendly street with nearby schools, parks, and effortless commuter access, the location balances suburban calm with everyday practicality. The unfinished basement is a rare value-add opportunity--ready to be transformed into extra living space, a recreation area, or anything your lifestyle calls for. Move-in ready with long-term upside, this home is ideal for growing families, renovators, or investors seeking space, flexibility, and enduring potential. (id:7434)
General Features
| Features | Irregular lot size |
|---|---|
| Community Features | Community Centre |
| Property Type | Single Family |
| CommunityName | Carpenter |
| Amenities | Golf Nearby, Park, Public Transit, Schools |
| Building Age | 16 to 30 years |
| Building Amenities | Fireplace(s) |
| Building Appliances | Blinds, Dishwasher, Dryer, Microwave, Stove, Washer, Refrigerator |
| Building Cooling Type | Central air conditioning |
| Location Description | Kittyhawk Drive and Hawkswood Trail |
| Parking Space Total | 4 |
| Foundation Type | Poured Concrete |
| Building Type | House |
| Ownership Type | Freehold |
| Building.StoriesTotal | 2 |
Interior Features
| Building Fireplace Present | True |
|---|---|
| Building Heating Type | Forced air |
| Building Heating Fuel | Natural gas |
| Basement Development | Unfinished |
| Basement Type | Full (Unfinished) |
| Construction Style Attachment | Detached |
| Flooring Type | Tile |
| Living Area Range | 2500 |
| Bedrooms | 4 |
Exterior Features
| Land Amenities | Golf Nearby, Park, Public Transit, Schools |
|---|---|
| Sewer | Sanitary sewer |
| Exterior Finish | Vinyl siding |
| Fence Type | Fenced yard |
Room Details
| Room | Dimensions | Level | Flooring | Details |
|---|---|---|---|---|
| Bathroom | 2.01 m x 1.37 m | Main level | 1.37 m | |
| Bedroom | 5.26 m x 3.23 m | Second level | 3.23 m | |
| Bedroom 2 | 4.42 m x 4.22 m | Second level | 4.22 m | |
| Dining room | 4.01 m x 3.43 m | Main level | 3.43 m | |
| Family room | 4.98 m x 3.94 m | Main level | 3.94 m | |
| Kitchen | 5.31 m x 3.94 m | Main level | 3.94 m | |
| Laundry room | 2.37 m x 0.071 m | Main level | 0.071 m | |
| Living room | 4.67 m x 3.51 m | Main level | 3.51 m | |
| Mud room | 5.28 m x 2.11 m | Main level | 2.11 m | |
| Office | 3.12 m x 3.02 m | Main level | 3.02 m | |
| Primary Bedroom | 7.19 m x 4.67 m | Second level | 4.67 m |
Amenities
- Views
- New Construction
- Adult 55+
- Lease To Own
- No Strata Fees
- Furnished
- Primary On Main
- Air Conditioning
- Seller Finance
- Green
- Fixer Upper
- Horse
- Golf
- Fireplace
- Deck
- Garage
- Basement
- Pool

Property vs Single Family Average in L9B 2T1
Price
In The Neighbourhood
Open House
Hamilton (Carpenter)
$ 979,000
- Type
- Single Family
- Rooms
- 5 Beds + 3.5 Baths
ROYAL LEPAGE STATE REALTY
Reduced
Hamilton (Carpenter)
$ 1,139,900
- Type
- Single Family
- Rooms
- 4 Beds + 3 Baths
HOMELIFE SILVERCITY REALTY INC.
Reduced
Hamilton (Carpenter)
$ 1,039,000
- Type
- Single Family
- Rooms
- 5 Beds + 3.5 Baths
INTERNATIONAL REALTY FIRM, INC.
 Toronto Real Estate Board (TRREB); All information deemed reliable but not guaranteed. All properties are subject to prior sale, change or withdrawal. Neither listing broker(s) or information provider(s) shall be responsible for any typographical errors, misinformation, misprints and shall be held totally harmless. Listing(s) information is provided for consumer's personal, non-commercial use and may not be used for any purpose other than to identify prospective properties consumers may be interested
