
Waterfront - Golf Course - Primary on Main
Address
1346b S Mazinaw Heights Road, North Frontenac (Frontenac North), ON
Price
$ 799,000
Property Attributes
- ID#X12946264
- TypeSingle Family
- Listing Status Active
- MunicipalityNorth Frontenac (Frontenac North)
- CityNorth Frontenac (Frontenac North)
- AreaFrontenac North
- NeighbourhoodFrontenac North
- Postal CodeK0H 1K0
- StyleBungalow
- Price$ 799,000
- Bedrooms4
- Bathrooms2
- Half Bathrooms0
Data Source:
Canadian Real Estate Association (CREA)
Property Description
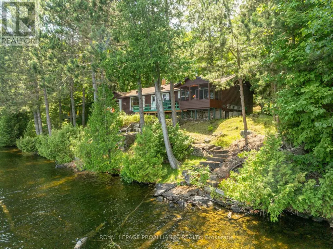
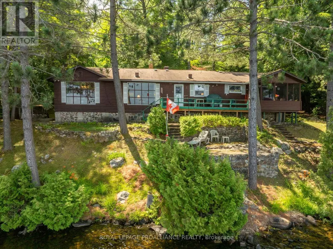
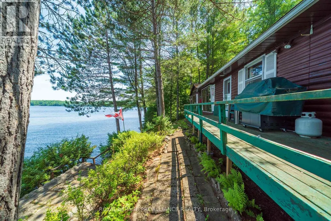
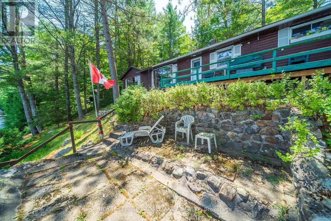
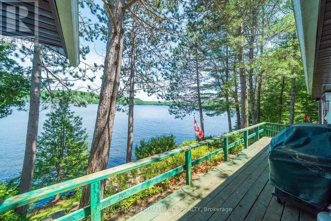
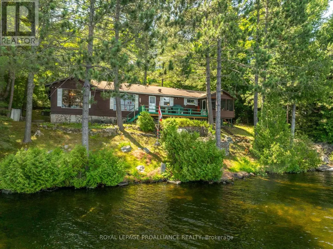
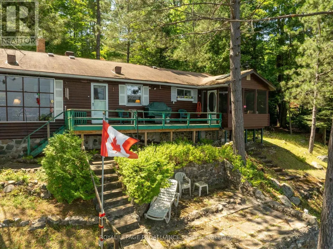
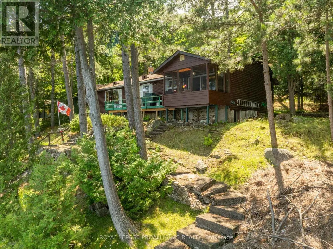
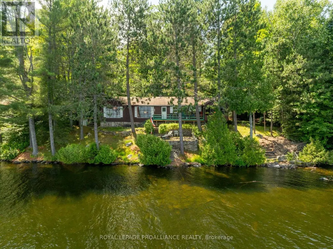
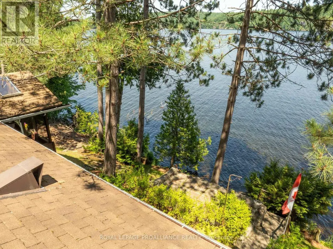
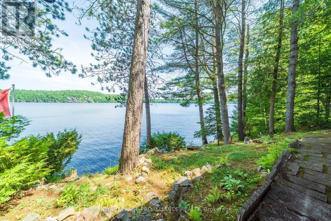
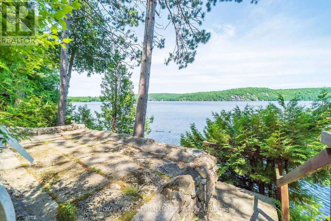
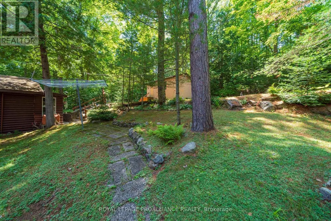
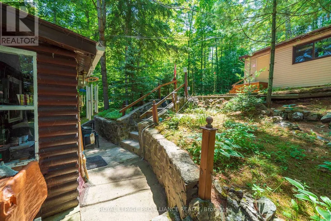
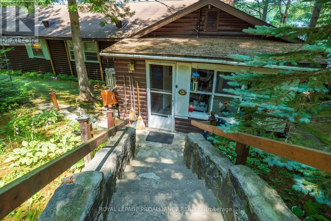
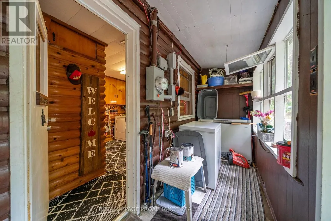
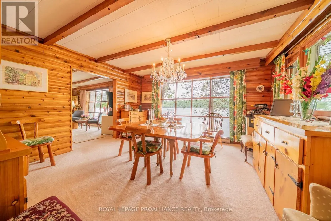
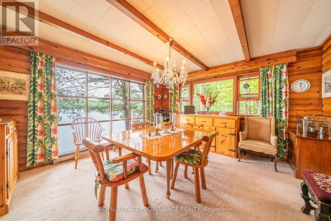
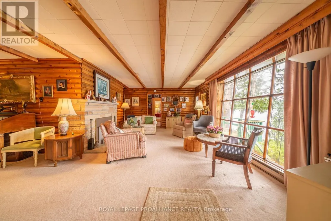
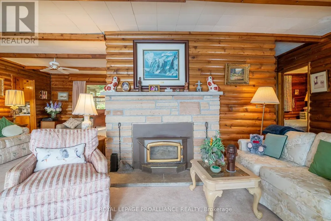
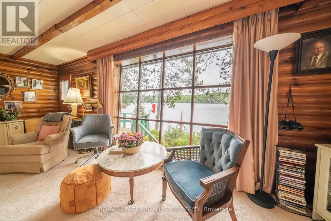
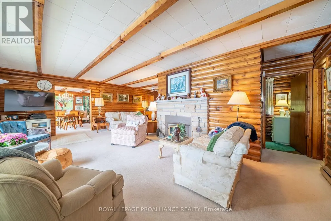
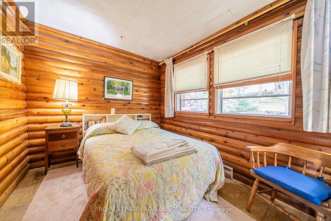
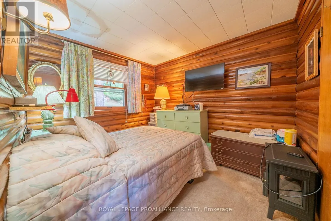
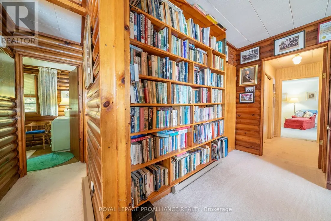
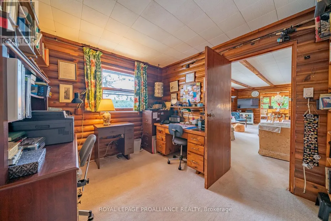
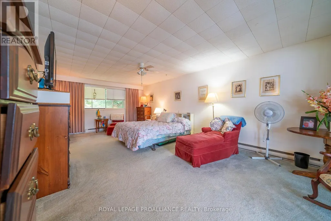
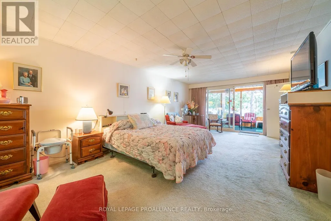
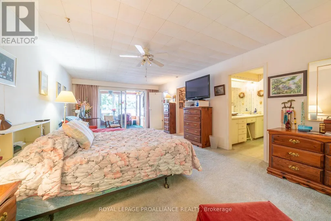
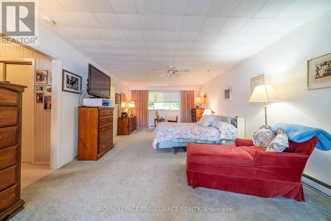
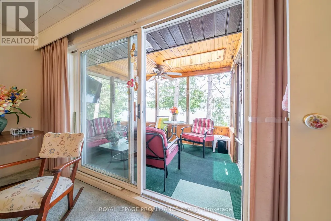
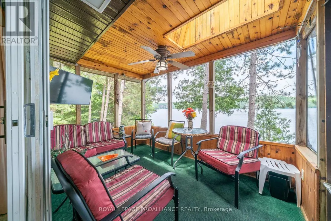
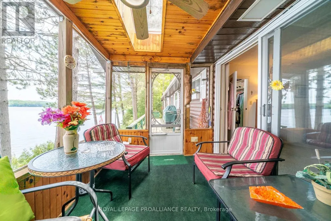
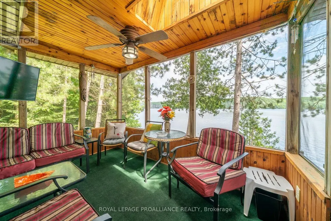
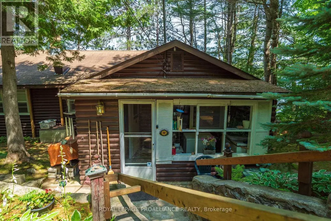
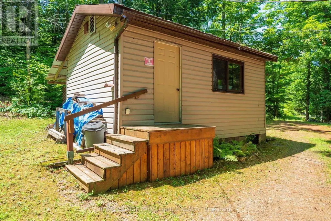
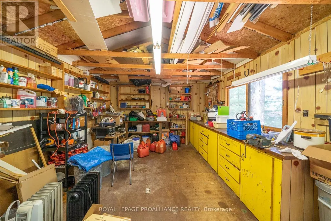
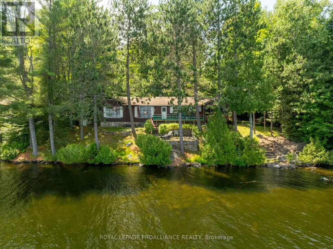
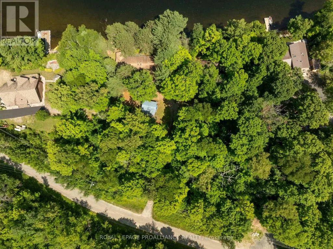
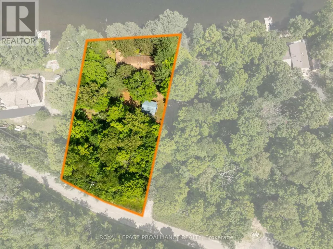
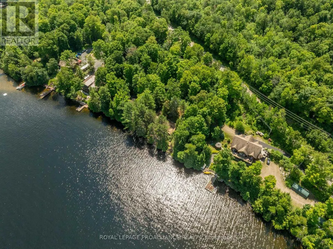
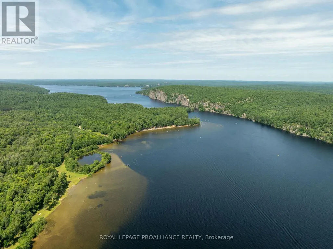
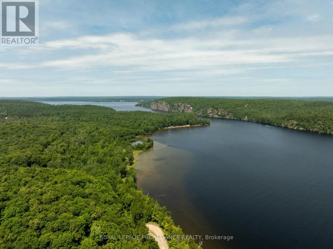
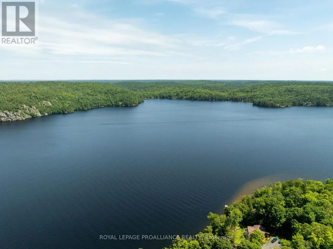
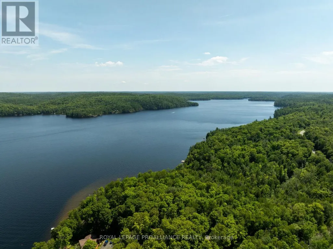
Step into a world where history, tradition, and breathtaking landscapes converge. This remarkable 4-season log cottage offers a rare opportunity to own a piece of Mazinaw Lake's storied heritage. Boasting 137 ft of pristine shoreline and located just steps from the iconic Bon Echo Provincial Park, this is the ultimate retreat for those who seek a deeper connection to nature. Spanning 1,950 square feet of masterfully crafted living space, this traditional log home is designed for year-round comfort and grand-scale hosting. With 4 spacious bedrooms and 2 full bathrooms, there is ample room for the whole family to gather. The heart of the home is the expansive living area, where you can bask in the warmth of the wood fireplace while gazing through large windows at the panoramic lake views. Whether you are watching the Sail Mazinaw Regatta from your lakeside deck, enjoying a quiet morning in the private screened porch off the primary suite, or exploring the kilometers of trails and sandy beaches at Bon Echo, the lifestyle here is unparalleled. A separate workshop building provides the perfect space for artisans or hobbyists to bring their projects to life amidst the serenity of the lake. Key Features include: Iconic Setting: 137 ft of pristine waterfront on Mazinaw Lake, adjacent to Bon Echo Park. Master Craftsmanship: 1,950 sq. ft. 4-season log construction offering timeless charm and durability. Spacious Accommodations: 4 Bedrooms and 2 Bathrooms, perfect for multi-generational use. Outdoor Living: Multi-level lakeside patios, a private screened porch, and a dedicated workshop building. Year-Round Comfort: Wood-burning fireplace and full seasonal insulation for winter escapes. Rarely does a property of this caliber and historical significance become available on Mazinaw Lake. Secure your private paradise and begin your own tradition. (id:7434)
General Features
| Features | Wooded area, Irregular lot size |
|---|---|
| Easement | Unknown |
| Community Features | Fishing, School Bus |
| Property Type | Single Family |
| Zoning Description | RW |
| CommunityName | Frontenac North |
| Amenities | Beach, Golf Nearby, Marina, Place of Worship |
| Building Age | 51 to 99 years |
| Building Amenities | Fireplace(s) |
| Building Appliances | Water Heater, All |
| Building Architectural Style | Bungalow |
| Building Cooling Type | None |
| Location Description | Cross Streets: Highway 41 and South Mazinaw Heights Road. ** Directions: Highway 41 & South Mazinaw Heights Road. |
| Parking Space Total | 4 |
| Foundation Type | Block, Wood/Piers, Wood |
| Building Type | House |
| Ownership Type | Freehold |
| Building.StoriesTotal | 1 |
Interior Features
| Building Fireplace Present | True |
|---|---|
| Building Fireplace Total | 1 |
| Building Heating Type | Baseboard heaters |
| Building Heating Fuel | Electric |
| Basement Type | None |
| Construction Style Attachment | Detached |
| Living Area Range | 1500 |
| Bedrooms | 4 |
Exterior Features
| Structure | Deck, Porch, Workshop, Dock |
|---|---|
| Water Front Name | Lower Mazinaw Lake |
| Water Front Type | Waterfront on lake |
| ViewType | Lake view, View of water, Direct Water View |
| Land Amenities | Beach, Golf Nearby, Marina, Place of Worship |
| Sewer | Septic System |
| Exterior Finish | Log, Shingles |
Room Details
| Room | Dimensions | Level | Flooring | Details |
|---|---|---|---|---|
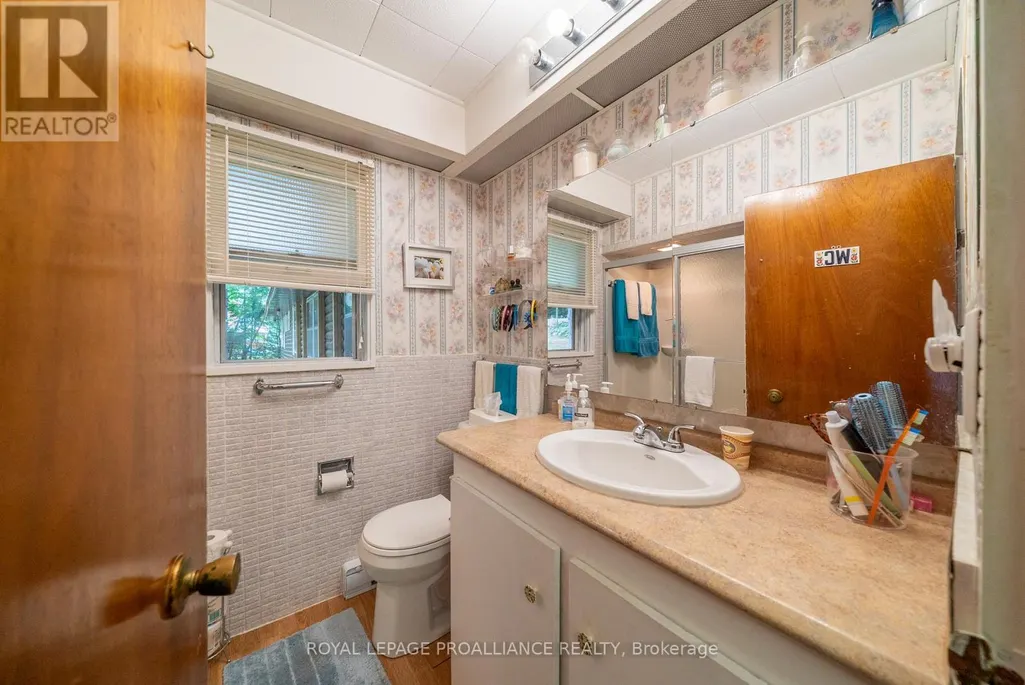
| Bathroom | 3.45 m x 2.42 m | Main level | 2.42 m | |
| Bedroom 2 | 2.56 m x 3.68 m | Main level | 3.68 m | |
| Bedroom 3 | 3.17 m x 2.74 m | Main level | 2.74 m | |
| Dining room | 4.13 m x 4.33 m | Main level | 4.33 m | |
| Foyer | 1.24 m x 2.42 m | Main level | 2.42 m | |
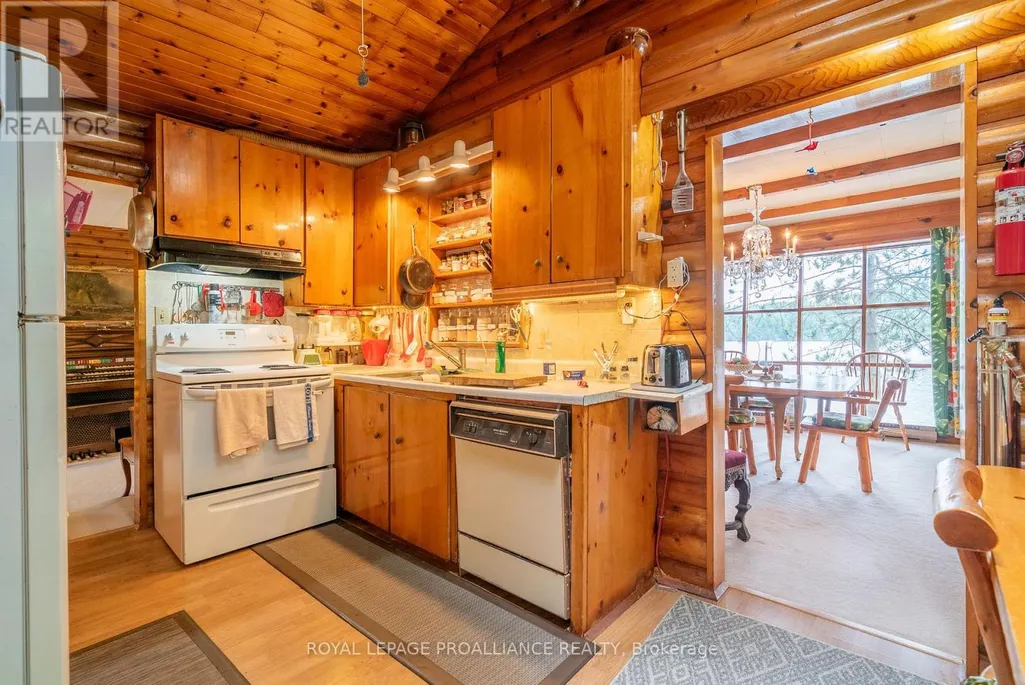
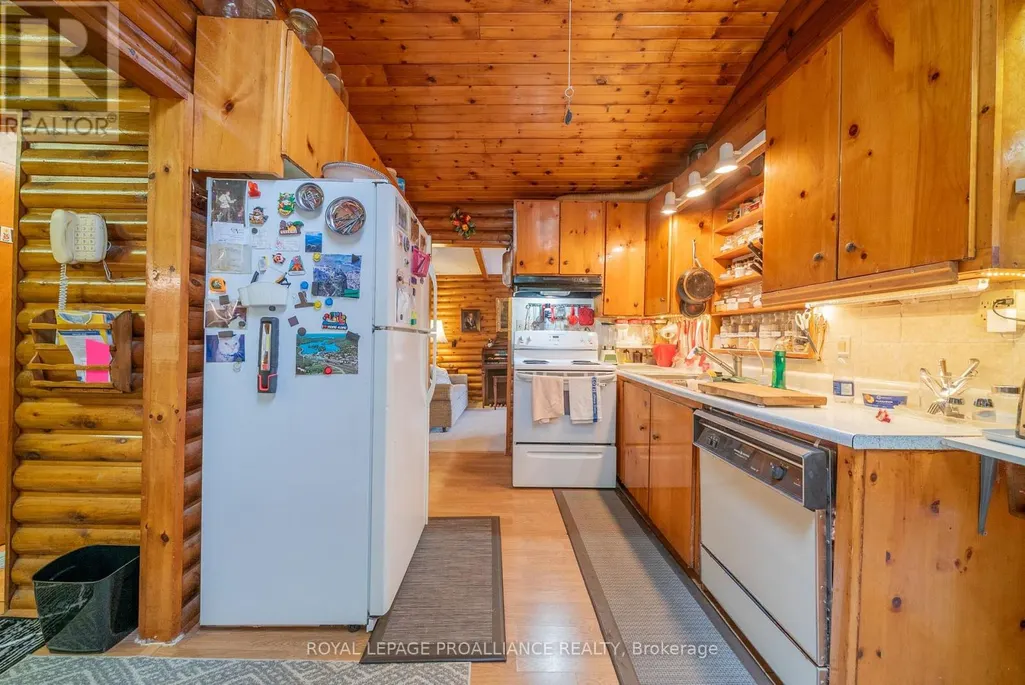
| Kitchen | 2.66 m x 4.22 m | Main level | 4.22 m | |
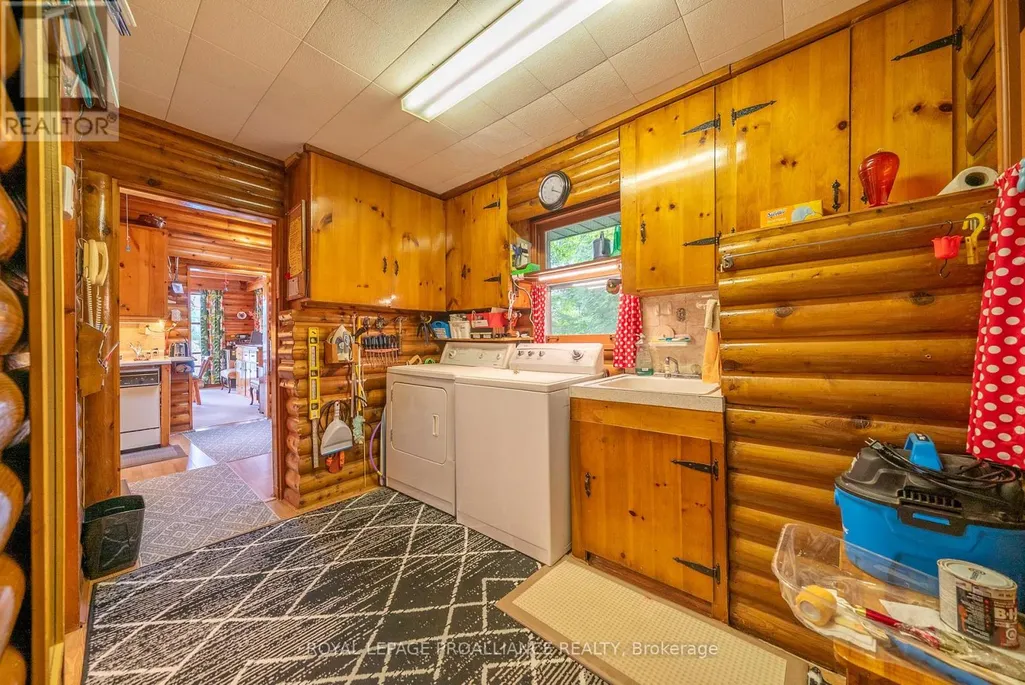
| Laundry room | 3.21 m x 3.59 m | Main level | 3.59 m | |
| Living room | 7.27 m x 6.9 m | Main level | 6.9 m | |
| Primary Bedroom | 7.16 m x 3.94 m | Main level | 3.94 m | |
| Study | 3.25 m x 2.76 m | Main level | 2.76 m | |
| Sunroom | 2.34 m x 3.47 m | Main level | 3.47 m |
Amenities
- Views
- New Construction
- Adult 55+
- Lease To Own
- No Strata Fees
- Furnished
- Primary On Main
- Air Conditioning
- Seller Finance
- Green
- Fixer Upper
- Horse
- Golf
- Fireplace
- Deck
- Garage
- Basement
- Pool

Property vs Single Family Average in K0H 1K0
Price
In The Neighbourhood
Viewed
North Frontenac (Frontenac North)
$ 389,900
- Type
- Single Family
- Rooms
- 3 Beds + 1.5 Baths
Royal Lepage Proalliance Realty
Waterfront
North Frontenac (Frontenac North)
$ 369,000
- Type
- Single Family
- Rooms
- 2 Beds + 1.5 Baths
Royal Lepage Proalliance Realty
 Toronto Real Estate Board (TRREB); All information deemed reliable but not guaranteed. All properties are subject to prior sale, change or withdrawal. Neither listing broker(s) or information provider(s) shall be responsible for any typographical errors, misinformation, misprints and shall be held totally harmless. Listing(s) information is provided for consumer's personal, non-commercial use and may not be used for any purpose other than to identify prospective properties consumers may be interested
