
Address
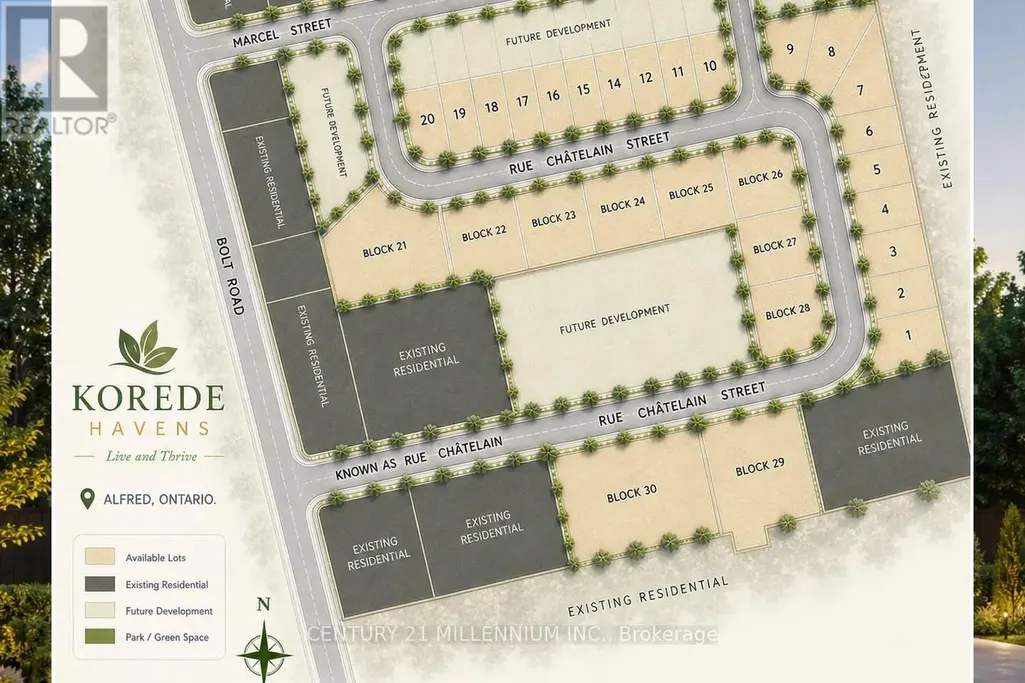
Lot 12 Rue Chatelain Street, Alfred and Plantagenet, ON
Price
$ 690,000
Property Attributes
- ID#X12875888
- TypeSingle Family
- Listing Status Active
- MunicipalityAlfred and Plantagenet
- CityAlfred and Plantagenet
- Area609 - Alfred
- Neighbourhood609 - Alfred
- Postal CodeK0B 1A0
- Style
- Price$ 690,000
- Bedrooms4
- Bathrooms4
- Half Bathrooms1
Data Source:
Canadian Real Estate Association (CREA)
Property Description
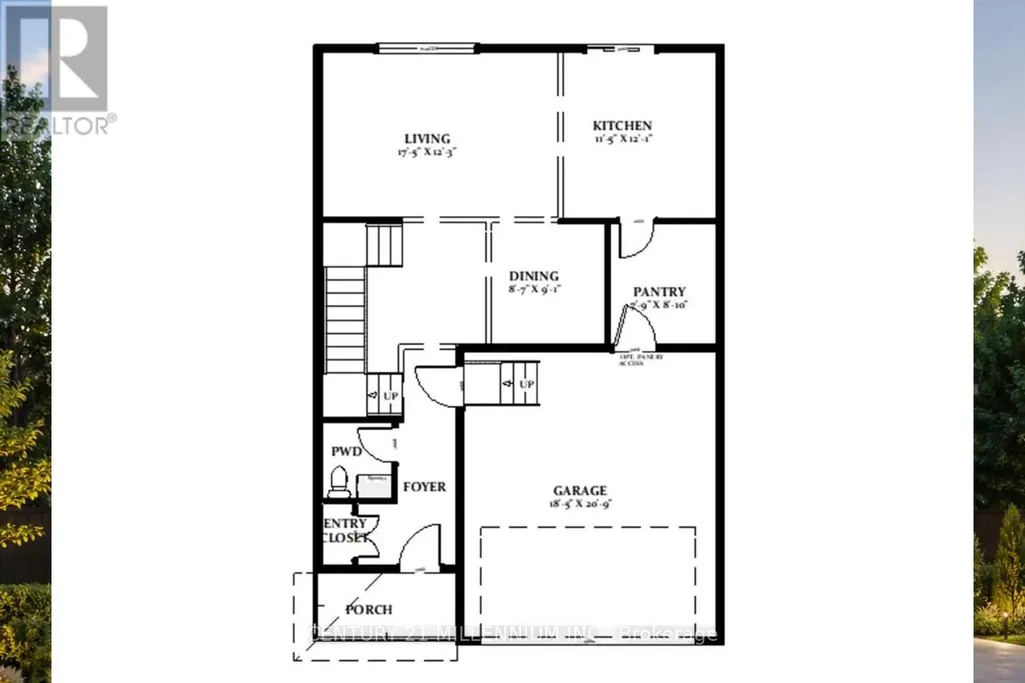
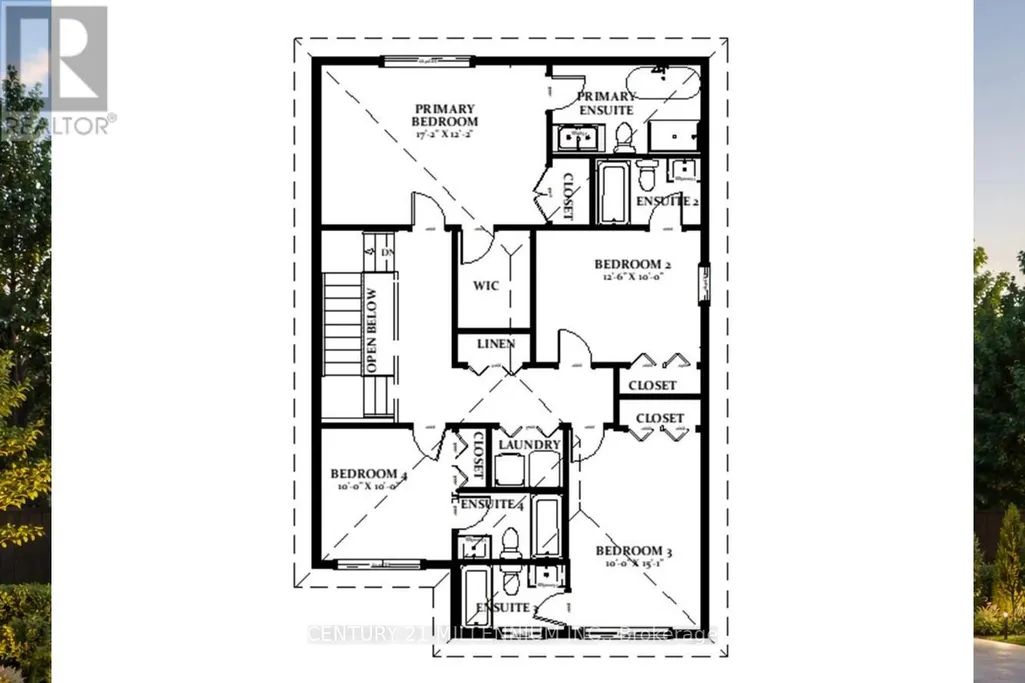
Own a Detached brand new 4 Bedroom each with their own ensuite! Finished entertainer's basement Premium kitchen with large island, 9-foot ceilings on main floor, Hardwood floors throughout, Large rear yard with patio area. Be the first owner, choose your finishes, choose your preferred lot, directly from the builder. Korede Havens in the impressive hamlet Alfred Crossing, is a small upscale community where luxury meets affordability . High quality residences are thoughtfully designed to cater to various lifestyles, offering unparalleled comfort and style. Whatever you seek a cozy starter or an opulent estate, Korede Havens provides exceptional value without compromising on elegance or functionality. Experience upscale living at a price that fits your budget. Double attached garage EV Charger Included! HST is included in the price, buyer to seek their own rebates. (id:7434)
General Features
| Property Type | Single Family |
|---|---|
| CommunityName | 609 - Alfred |
| Building Age | New building |
| Building Appliances | Dishwasher, Dryer, Microwave, Gas stove(s), Washer, Refrigerator |
| Building Cooling Type | None |
| Location Description | RUE CHATELAIN ST |
| Parking Space Total | 4 |
| Foundation Type | Concrete |
| Building Type | House |
| Ownership Type | Freehold |
| Building.StoriesTotal | 2 |
Interior Features
| Building Fireplace Present | False |
|---|---|
| Building Heating Type | Forced air |
| Building Heating Fuel | Natural gas |
| Basement Development | Partially finished |
| Basement Type | N/A (Partially finished) |
| Construction Style Attachment | Detached |
| Living Area Range | 1500 |
| Bedrooms | 4 |
Exterior Features
| Sewer | Sanitary sewer |
|---|---|
| Exterior Finish | Brick, Vinyl siding |
Room Details
| Room | Dimensions | Level | Flooring | Details |
|---|---|---|---|---|
| Bedroom 2 | 3.05 m x 3.69 m | Upper Level | 3.69 m | |
| Bedroom 3 | 2.68 m x 3.6 m | Upper Level | 3.6 m | |
| Dining room | 2.68 m x 3.47 m | Main level | 3.47 m | |
| Great room | 5.39 m x 3.05 m | Main level | 3.05 m | |
| Kitchen | 2.74 m x 3.26 m | Main level | 3.26 m | |
| Primary Bedroom | 3.66 m x 5.18 m | Upper Level | 5.18 m |
Amenities
- Views
- New Construction
- Adult 55+
- Lease To Own
- No Strata Fees
- Furnished
- Primary On Main
- Air Conditioning
- Seller Finance
- Green
- Fixer Upper
- Horse
- Golf
- Fireplace
- Deck
- Garage
- Basement
- Pool

Property vs Single Family Average in K0B 1A0
Price
In The Neighbourhood
Primary On Main
Alfred and Plantagenet
$ 350,000
- Type
- Single Family
- Rooms
- 4 Beds + 2 Baths
RE/MAX ABSOLUTE WALKER REALTY
Primary On Main
Alfred and Plantagenet
$ 360,000
- Type
- Single Family
- Rooms
- 3 Beds + 2 Baths
RE/MAX ABSOLUTE WALKER REALTY
Reduced
Alfred and Plantagenet
$ 389,999
- Type
- Single Family
- Rooms
- 2 Beds + 2 Baths
CENTURY 21 SHIELD REALTY LTD.
Open House
Alfredand Plantagenet
$ 519,000
- Type
- Single Family
- Size
- 1,100 SqFt
- Rooms
- 5 Beds + 2 Baths
Open House
Alfred and Plantagenet
$ 519,000
- Type
- Single Family
- Rooms
- 5 Beds + 2 Baths
EXIT REALTY MATRIX
Primary On Main
Alfred and Plantagenet
$ 1,199,000
- Type
- Single Family
- Rooms
- 3 Beds + 1.5 Baths
POWER MARKETING REAL ESTATE INC.
Reduced
Alfred and Plantagenet
$ 549,900
- Type
- Single Family
- Rooms
- 5 Beds + 2 Baths
PAUL RUSHFORTH REAL ESTATE INC.
 Toronto Real Estate Board (TRREB); All information deemed reliable but not guaranteed. All properties are subject to prior sale, change or withdrawal. Neither listing broker(s) or information provider(s) shall be responsible for any typographical errors, misinformation, misprints and shall be held totally harmless. Listing(s) information is provided for consumer's personal, non-commercial use and may not be used for any purpose other than to identify prospective properties consumers may be interested
